See Home Value
$780,000
● House - Off Market

61400 Fire Barrel Drive

La Quinta, CA 92253
bedrooms
3 Beds
bathrooms
2 Baths
square feet
1,845 Ft²
$4,519
Est. Monthly
$595
HOA / Fees

About This Property

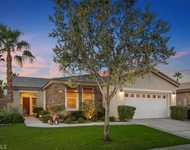
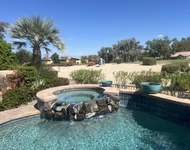
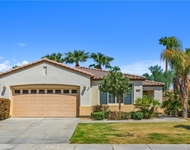
Exquisitely furnished Monarch plan with 10' ceilings situated on a spacious 12,623 sq. ft. lot within the resort-style 55+ community of Trilogy La Quinta. This single-level residence offers ample square footage of refined interior living space, featuring 3 bedrooms and 2 bathrooms. The home welcomes guests with an extended driveway, wrought-iron entry gate, and an elegant front courtyard enhanced with pavers to enjoy the 180-degree mountain sunset views, an expanded entry area, and ambient landscape lighting. The great room impresses with a granite-encased fireplace, designer chandeliers in the entry and dining areas, an entertainment niche, surround sound, crown molding, arched doorways, and custom window coverings. Additional upgrades include LED recessed lighting throughout and upgraded ceiling fans and light fixtures. The dining area flows seamlessly into the chef's kitchen, beautifully appointed with quartz countertops, a glass tile backsplash, breakfast bar, reverse osmosis drinking water system, upgraded KitchenAid stainless steel appliances, built-in double ovens, microwave, refrigerator, waterfall-edge prep island, 5-burner gas cooktop, pantry, and abundant cabinetry with brushed nickel hardware. The generous primary suite offers a bay window with plantation shutters, high-grade tile flooring, French door access to the backyard, newer countertops, sinks, faucets, and valves, dual vanities, a walk-in closet, and a large floor-to-ceiling tiled shower with glass enclosure. Guest accommodations are conveniently located near a full bath featuring quartz counters and a tile-enclosed tub/shower combination. The resort-style backyard is an entertainer's dream, showcasing a free-form Pebble-Tec pool, cascading spa, dramatic rock waterfall, paver decking, misting system, covered patio, fire pit, backyard up-lighting, and lush professional landscaping--all enhanced by a Pentair pool control system with Wi-Fi capability. Additional highlights include fresh interior and exterior paint, and a finished two-car garage featuring a 25,000 BTU mini-split A/C unit, insulated Wi-Fi-enabled garage door, upgraded motor and track system, premium roof-mounted storage, and an extended four-foot bay. This stunning property offers the epitome of luxury desert resort living--schedule your private showing today.
Unit Size
1,845 Ft²
Days on Market
70 days
Land Size
0.29 acres
Price per sqft
$433
Property Type
House
Property Taxes
-
HOA Dues
$595
Year Built
2007

Payment Calculator

Cap Rate Calculator

Last updated: 11 months ago (CRMLS #219136871DA)

Price History

Date / Event Date Event Price
Dec 22, 2025 Sold
Sold
Dec 11, 2025 In contract -
In contract
Oct 13, 2025 Listed by Bennion Deville Homes $799,000
Listed by Bennion Deville Homes

Property Highlights

Garage
Air Conditioning
Fireplace

Building Info

Overview

    General

  • Year Built: 2007
  • Effective Year Built: 2008
  • Building Count: 1
  • Bedroom Count: 3
  • Bathroom Count: 2
  • Full Bathrooms: 1
  • Partial Bathrooms: 2
  • Building Condition: 0
  • Building Quality: 4
  • Construction Type: 17
  • Building Style: 0
  • Exterior Walls Type: 0
  • Interior Walls Type: 0
  • Roof Shape Type: 0
  • Roof Cover Type: 18
  • Floor Count: 100
  • Living Units: 1
  • Floor Cover: 0
  • Basement Type: 0
  • Basement Area: 0
  • Garage Type: 1
  • Garage Square Area: 537
  • Parking Space Count: 2
  • Patio Type: 0
  • Porch Type: 0
  • Pool Type: 8

    Dimensions

  • Lot Size Square Feet: 12,632
  • Total Building Area: 2,916
  • Gross Building Area: 2,916
  • Building Area: 1,845
  • Building Area Measurement: L

    Heating and Cooling

  • Fireplace Count: 1
  • Air Conditioning: 1
  • Heating: 3
  • Heated Square Feet: 1,845
  • Heating Fuel Type: 3

    Utilities

  • Sewer System: 5
  • Water Service: 6

Building

  • Building Type: 0
  • Property Class: R
  • Subdivision: TRACT NO 30023 5
  • Land Acres: 0000000290
  • Standard Land Use Code: 1001
  • County Land Use Code: 20
  • State Land Use Code: R01
  • Legal Description 1: .29 ACRES IN LOT 12 MB 383/037 TR 30023-5

Neighborhood

  • School District Name: Coachella Valley Unified School District
  • Census Tract: 045617

Geography

  • Subdivision Tract Number: 30023-5
  • Parcel: 764-500-012
  • Lot: 12
  • Municipality: LA QUINTA
  • Latitude: 33.6026
  • Longitude: -116.234

    Address

  • Full Address: 61400 Fire Barrel Dr
  • Address - House Number: 61400
  • Address - Street Name: Fire Barrel
  • Address - Suffix Type: Dr
  • State: CA
  • City Name: La Quinta
  • Carrier Code: R003
  • 4-Digit Zip Code: 7948
  • Zip Code: 92253

Valuation

    Tax

  • Total Area: 1,845
  • Tax Year: 2023
  • Tax Amount: $668,952
  • Initial Tax Delinquent Year: 2017
  • Tax Rate Code Area: 020-171

    Appraisal Valuation

  • Standard Deviation: 0.1808
  • Valuation Date: Jan 31, 2024
  • Confidence Score: 76
  • Final Value: 621,209
  • High Value: 733,529
  • Low Value: 508,890

    Market Valuation

  • Market Total Value: $595,890

    Assessments Valuation

  • Assessed Year: 2023
  • Assessed Total Value: $476,930
  • Assessed Land Value: $48,255
  • Assessed Improvements Value: $428,675

    Exemptions

  • Homeowner Exemption: Yes

    Sales

  • Current Sale Contract Date: Oct 22, 2021
  • Current Sale Recording Date: Nov 05, 2021
  • Current Sale Price:
  • Current Sale Document Type: 36
  • Current Sale Input Document Number: 2021-0659584
  • Previous Sale Recording Date: Oct 20, 2016
  • Previous Sale Contract Date: Oct 14, 2016
  • Previous Sale Amount: $410,000
  • Previous Sale Document Type: 36
Data used for valuation calculations is provided by RealtyHop, and other third party sources

Comparables

Unit
Status
Type
Beds
Baths
ft²
Price/ft²
Asking Price
Listed On
Closing Price
Sold On
HOA + Taxes

About Coral Mountain


Similar Homes for Sale

Currently no similar homes around

Nearby Rentals

Unit for rent at 61225 Living Stone, LA QUINTA, CA, 92253

$5,500 /mo

  • 2 Beds
  • 2 Baths
  • 1,580 ft²
61225 Living Stone, LA QUINTA, CA, 92253 Listing by Robert Pignone
Unit for rent at 61090 Living Stone Drive, LA QUINTA, CA, 92253

$8,500 /mo

  • 3 Beds
  • 3 Baths
  • 2,091 ft²
61090 Living Stone Drive, LA QUINTA, CA, 92253 Listing by Lynn Killoran
Unit for rent at 81880 Golden Star Way, CA, 92253

$5,500 /mo

  • 2 Beds
  • 2 Baths
  • 1,580 ft²
81880 Golden Star Way, CA, 92253 Listing by Robert Pignone


Frequently Asked Questions

When was property at 61400 Fire Barrel Drive built and last sold?
The property at 61400 Fire Barrel Drive was built in 2007 and last sold on Oct 22, 2021 for $679,500.
How much is this home worth?
The estimated value of the home located at 61400 Fire Barrel Drive is $0.
What are some comparable homes to 61400 Fire Barrel Drive?
There are currently no comparable homes to 61400 Fire Barrel Drive.