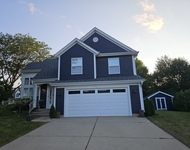
See Home Value
Elgin 60124
614 Tuscan View Drive
$470,000
● House - Off Market

614 Tuscan View Drive

Elgin, IL 60124
bedrooms
3 Beds
bathrooms
2 Baths
square feet
2,597 Ft²
$3,133
Est. Monthly
$291
HOA / Fees
4.33%
Cap Rate

About This Property

The highly coveted Somerset model with 3 bedrooms plus an office and sunroom in Edgewater by Del Webb is now available!  From the moment you walk in you'll love the open floorplan, huge family room with fireplace and separate dining area.  Kitchen has hardwood floors, a bump out for the eating area, island, pantry, and tons of maple cabinetry, Corian counters and a butlers pantry.  Bay windows in the eating area as well as in the primary bedroom.  Sunroom is the perfect place to relax.  Primary bedroom has cathedral ceilings, large walk-in closet, and attached full bath with dual sink vanity, soaker tub and walk in shower.  Neutral and well maintained throughout.  Don't miss the garage with tons of storage space!  Edgewater by Del Webb is a gated active adult (55+) community.  Snow removal and lawncare are included.  The clubhouse has an indoor and outdoor pool, hot tub, fitness center, meeting rooms, billiard room and so many activities and ways to be involved!  Truly resort style living in this amazing community.
Unit Size
2,597 Ft²
Days on Market
-
Land Size
-
Price per sqft
$187
Property Type
House
Property Taxes
$460
HOA Dues
$291
Year Built
2006

Payment Calculator

Cap Rate Calculator

Last updated: 2 years ago (MRED MLS #12285027)

Price History

Date / Event Date Event Price
Apr 4, 2025 Sold
Sold
Mar 6, 2025 In contract -
In contract
Feb 6, 2025 Temporarily off market -
Temporarily off market
Feb 5, 2025 Listed by Baird & Warner Fox Valley - Geneva $485,000
Listed by Baird & Warner Fox Valley - Geneva
Nov 22, 2024 Price Decreased $490,000
↓ $10K (2%)
Price Decreased
Show More

Property Highlights

Fireplace

Building Info

Overview

    General

  • Year Built: 2006
  • Effective Year Built: 2006
  • Building Count: 1
  • Total Rooms: 8
  • Bedroom Count: 3
  • Bathroom Count: 2
  • Full Bathrooms: 2
  • Partial Bathrooms: 2
  • Building Condition: 0
  • Building Quality: 0
  • Construction Type: 6
  • Building Style: 11
  • Exterior Walls Type: 0
  • Interior Walls Type: 0
  • Roof Shape Type: 0
  • Roof Cover Type: 0
  • Floor Count: 100
  • Floor Cover: 0
  • Basement Type: 0
  • Basement Area: 0
  • Garage Type: 1
  • Parking Space Count: 2
  • Patio Type: 0
  • Porch Type: 0
  • Pool Type: 0

    Dimensions

  • Lot Size Square Feet: 8,712
  • Lot Size Depth Feet: 1,350
  • Lot Size Frontage Feet: 650
  • Total Building Area: 2,655
  • Gross Building Area: 2,655
  • Building Area: 2,655
  • Building Area Measurement: L

    Heating and Cooling

  • Fireplace Count: 1
  • Air Conditioning: 13
  • Heating: 0
  • Heated Square Feet: 2,655
  • Heating Fuel Type: 0

    Utilities

  • Sewer System: 0
  • Water Service: 2

Building

  • Building Type: 0
  • Property Class: R
  • Subdivision: EDGEWATER SUB
  • Land Acres: 0000000200
  • Standard Land Use Code: 1001
  • County Land Use Code: 0040
  • State Land Use Code: 0040
  • Legal Description 1: EDGEWATER SUB PHASE 2 LT 555

Neighborhood

  • School District Name: School District U-46
  • Census Tract: 851913

Geography

  • Subdivision Phase Number: 2
  • Parcel: 06-29-226-028
  • Lot: 555
  • Municipality: ELGIN
  • Latitude: 42.014
  • Longitude: -88.3426

    Address

  • Full Address: 614 Tuscan Vw
  • Address - House Number: 614
  • Address - Street Name: Tuscan
  • Address - Suffix Type: Vw
  • State: IL
  • City Name: Elgin
  • Carrier Code: R020
  • 4-Digit Zip Code: 4337
  • Zip Code: 60124

Valuation

    Tax

  • Tax Year: 2022
  • Tax Amount: $604,820
  • Tax Rate Code Area: EL067

    Appraisal Valuation

  • Standard Deviation: 0.1494
  • Valuation Date: Nov 29, 2023
  • Confidence Score: 81
  • Final Value: 450,851
  • High Value: 518,233
  • Low Value: 383,469

    Market Valuation

  • Market Total Value: $375,996
  • Market Land Value: $83,277
  • Market Improvement Value: $292,719

    Assessments Valuation

  • Assessed Year: 2022
  • Assessed Total Value: $125,282
  • Assessed Land Value: $27,748
  • Assessed Improvements Value: $97,534

    Exemptions

  • Senior Citizen Exemption : Yes
  • Homeowner Exemption: Yes

    Sales

  • Current Sale Contract Date: Jan 31, 2007
  • Current Sale Recording Date: Mar 02, 2007
  • Current Sale Price:
  • Current Sale Document Type: 71
  • Current Sale Input Document Number: 2007K023961
Data used for valuation calculations is provided by RealtyHop, and other third party sources

Comparables

Unit
Status
Type
Beds
Baths
ft²
Price/ft²
Asking Price
Listed On
Closing Price
Sold On
HOA + Taxes

About Elgin


Similar Homes for Sale

Currently no similar homes around

Nearby Rentals

Unit for rent at 1 Linden Court, South Elgin, IL, 60177

$2,500 /mo

  • 3 Beds
  • 2 Baths
  • 1,442 ft²
1 Linden Court, South Elgin, IL, 60177 Listing by Katrina Hish
Unit for rent at 1137 Reserve Drive, Elgin, IL, 60124

$2,400 /mo

  • 2 Beds
  • 1 Bath
  • 1,500 ft²
1137 Reserve Drive, Elgin, IL, 60124 Listing by Brandy Schuldt


Frequently Asked Questions

When was property at 614 Tuscan View Drive built and last sold?
The property at 614 Tuscan View Drive was built in 2006 and last sold on Jan 31, 2007 for $331,500.
How much is this home worth?
The estimated value of the home located at 614 Tuscan View Drive is $493,088.
What are some comparable homes to 614 Tuscan View Drive?
There are currently no comparable homes to 614 Tuscan View Drive.