See Home Value
$515,000
● House - Off Market

614 Sumac Drive

Aurora, IL 60506
bedrooms
3 Beds
bathrooms
3 Baths, 1 Half Bath
square feet
3,366 Ft²
$3,208
Est. Monthly
$14
HOA / Fees

About This Property

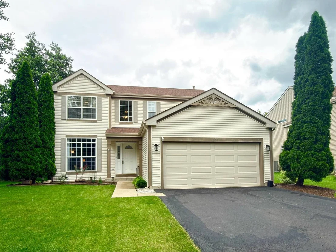
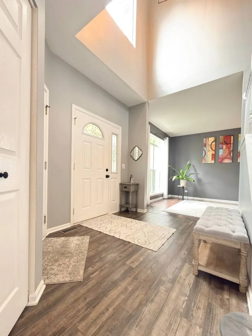
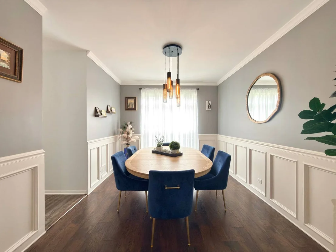
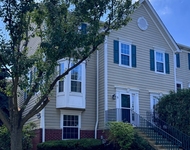
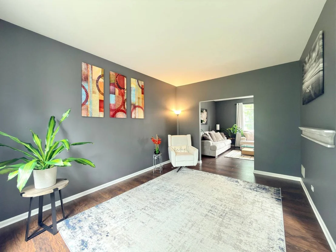
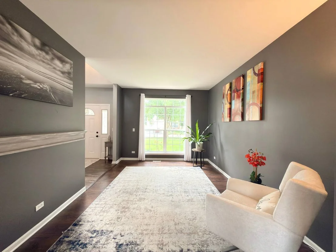
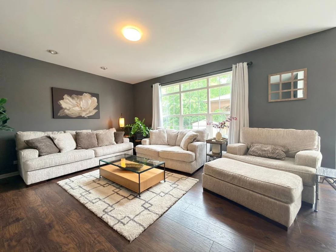
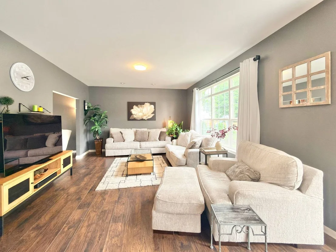
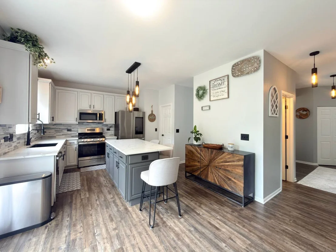
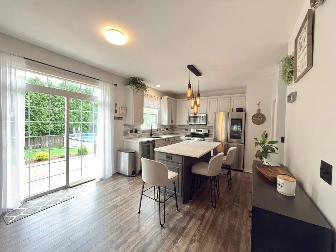
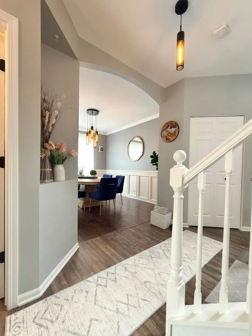
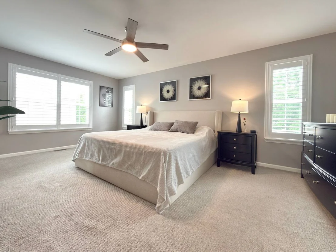
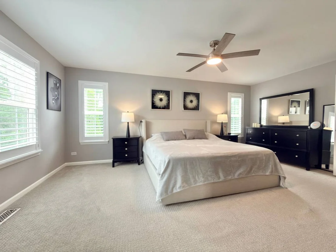
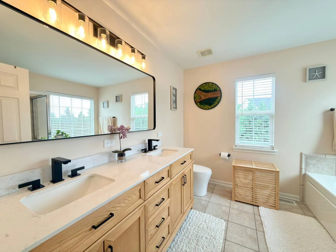
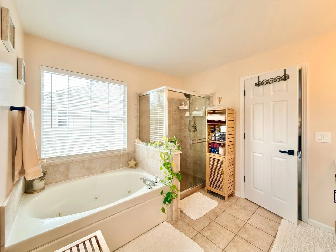
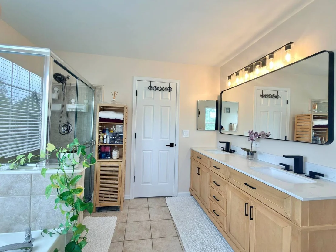
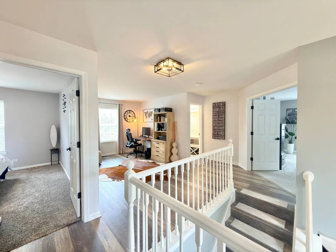
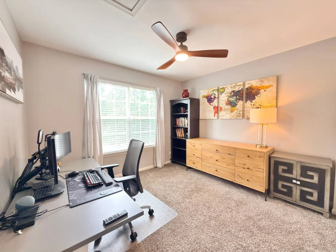
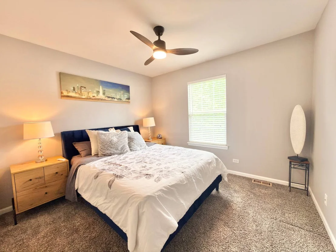
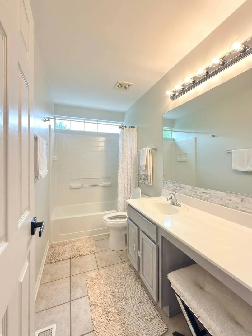
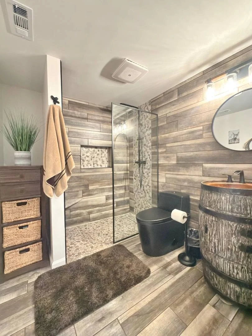
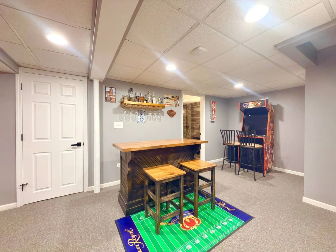
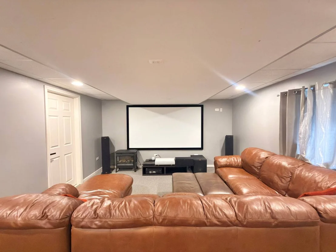
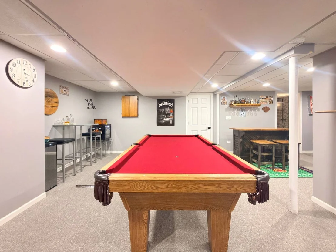
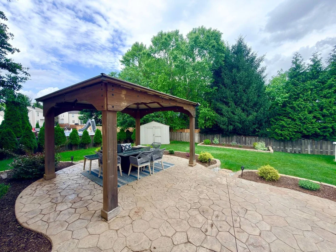
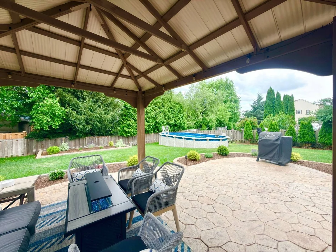
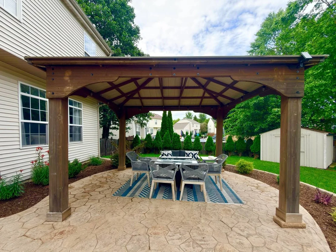
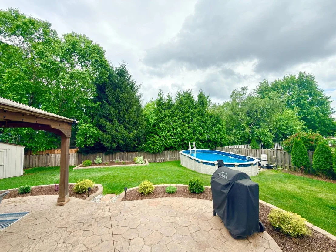
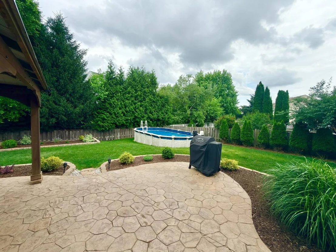
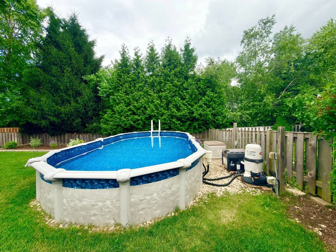
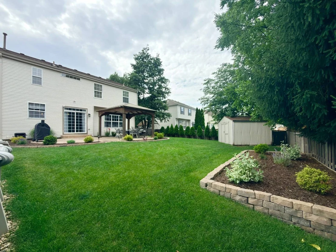
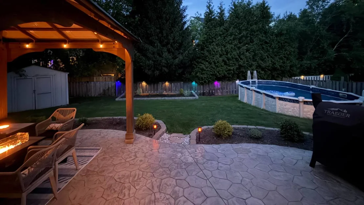
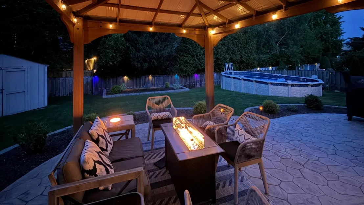
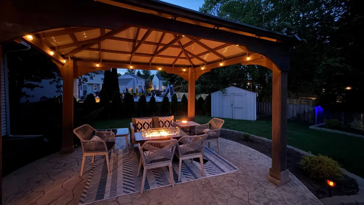
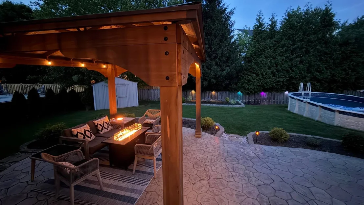
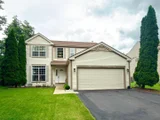
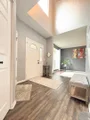
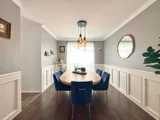
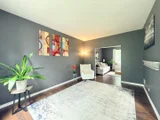
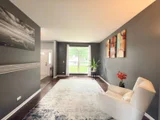
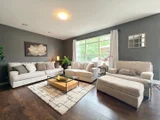
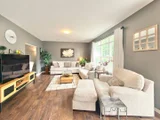
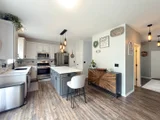
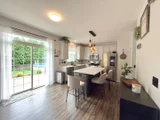
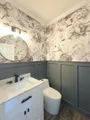
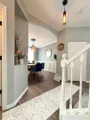
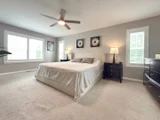
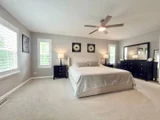
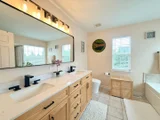
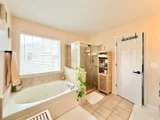
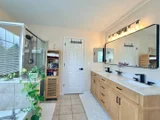
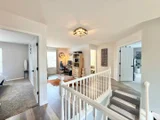
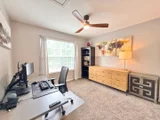
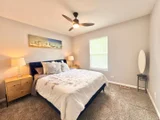
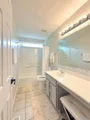
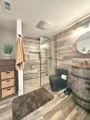
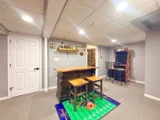
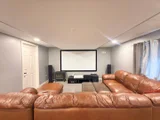
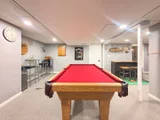
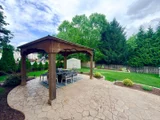
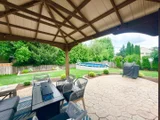
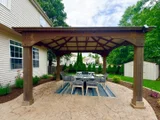
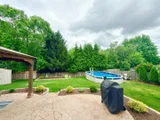
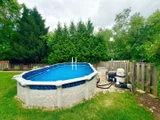
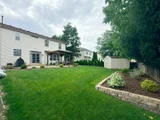
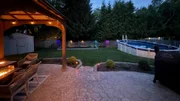
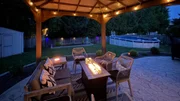
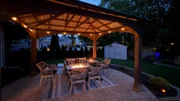
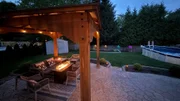
This meticulously maintained and extensively upgraded home is sure to impress with its exceptional features, modern updates, and incredible backyard oasis! Nestled in a quiet neighborhood with a single entrance and no through traffic, this home offers both privacy and convenience, with easy access to I-88, Metra, everyday shopping, and walking distance to the Gilman Trail.    A welcoming two-story foyer opens to elegant formal living and dining rooms highlighted by beautiful woodwork and timeless charm. The updated eat-in kitchen features sparkling quartz countertops, a center island with breakfast bar, a walk-in pantry, a newer smart refrigerator, and high-end newer appliances including a dishwasher and microwave replaced in 2021. The kitchen flows seamlessly into the spacious family room, creating the perfect setting for everyday living and entertaining.    Luxury vinyl flooring enhances the main level, while newer carpeting extends throughout the second floor. The spacious primary suite offers French doors, custom upgraded his-and-her walk-in closets, window shutters, and a private bath with double sinks, a soaking tub, and separate shower. Three additional bedrooms and a versatile loft provide flexible living space for a home office, playroom, or study. Bedrooms and bathrooms have been recently painted, while upgraded light fixtures and new ceiling fans in three bedrooms add a fresh, modern touch throughout.    The finished basement offers exceptional additional living space, including a dedicated home theater featuring a high-end 4K laser projector and surround sound system. A beautifully remodeled basement bathroom with approximately $10,000 in upgrades provides a luxurious retreat, while abundant storage space throughout the basement adds exceptional functionality. An additional finished room offers flexibility as a guest room, home office, workout room, or potential fourth bedroom (if desired). The remodeled main-level half bath features a natural marble vanity, and all bathrooms have been upgraded with tankless toilets. The laundry room has also been thoughtfully remodeled and includes a new LG Smart washer and dryer installed in 2024.    Step outside to your private backyard paradise featuring a heated above-ground swimming pool with a newer Hayward pool heater and a new liner installed in 2025. A stamped concrete patio, large gazebo, fully fenced yard, and beautiful professional landscaping create the perfect environment for outdoor entertaining and relaxation. A smart, app-controlled irrigation system services all lawn areas, helping keep the landscaping lush and beautiful with minimal effort.    Additional major improvements include a newer roof (2019), HVAC system and water heater (2017), new asphalt driveway (2024), recently installed radon mitigation system (2024), newer shed roof, and professionally maintained gutters cleaned in May 2026. Every detail reflects the exceptional care and pride of ownership throughout this move-in-ready home.    Loaded with upgrades inside and out, this exceptional property offers the perfect combination of comfort, style, technology, functionality, and outdoor enjoyment. Don't miss the opportunity to make this stunning home your own!

Unit Size
3,366 Ft²
Days on Market
-
Land Size
0.24 acres
Price per sqft
$146
Property Type
House
Property Taxes
$788
HOA Dues
$14
Year Built
2003

Payment Calculator

Cap Rate Calculator

Property Highlights

Garage
Air Conditioning

Building Info

Overview

    General

  • Year Built: 2003
  • Effective Year Built: 2003
  • Building Count: 1
  • Bedroom Count: 0
  • Building Condition: 0
  • Building Quality: 0
  • Construction Type: 0
  • Building Style: 0
  • Exterior Walls Type: 0
  • Interior Walls Type: 0
  • Roof Shape Type: 0
  • Roof Cover Type: 0
  • Floor Count: 200
  • Floor Cover: 0
  • Basement Type: 6
  • Basement Area: 1,140
  • Garage Type: 1
  • Garage Square Area: 400
  • Parking Space Count: 2
  • Patio Type: 0
  • Porch Type: 102
  • Pool Type: 0

    Dimensions

  • Lot Size Square Feet: 10,298
  • Total Building Area: 3,766
  • Gross Building Area: 3,766
  • Building Area: 2,226
  • Building Area Measurement: L

    Heating and Cooling

  • Fireplace Count: 1
  • Air Conditioning: 1
  • Heating: 0
  • Heated Square Feet: 2,226
  • Heating Fuel Type: 0

    Utilities

  • Sewer System: 0
  • Water Service: 0

Building

  • Building Type: 0
  • Property Class: R
  • Subdivision: THE LINDENS
  • Land Acres: 0000000236
  • Standard Land Use Code: 1001
  • County Land Use Code: 0040
  • State Land Use Code: 0040
  • Legal Description 1: THE LINDENS UNIT 5 LOT 341

Neighborhood

  • School District Name: Kaneland Community Unit School District 302
  • Census Tract: 854508

Geography

  • Parcel: 14-25-133-006
  • Lot: 341
  • Municipality: SUGAR GROVE
  • Latitude: 41.75
  • Longitude: -88.3856

    Address

  • Full Address: 614 Sumac Dr
  • Legal Unit: 5
  • Address - House Number: 614
  • Address - Street Name: Sumac
  • Address - Suffix Type: Dr
  • State: IL
  • City Name: Aurora
  • Carrier Code: R003
  • 4-Digit Zip Code: 8874
  • Zip Code: 60506

Valuation

    Tax

  • Tax Year: 2022
  • Tax Amount: $858,462
  • Tax Rate Code Area: SG053

    Appraisal Valuation

  • Standard Deviation: 0.1975
  • Valuation Date: Nov 29, 2023
  • Confidence Score: 73
  • Final Value: 397,984
  • High Value: 476,591
  • Low Value: 319,378

    Market Valuation

  • Market Total Value: $268,601
  • Market Land Value: $72,131
  • Market Improvement Value: $196,471

    Assessments Valuation

  • Assessed Year: 2022
  • Assessed Total Value: $89,498
  • Assessed Land Value: $24,034
  • Assessed Improvements Value: $65,464

    Sales

  • Current Sale Contract Date: Oct 25, 2021
  • Current Sale Recording Date: Nov 18, 2021
  • Current Sale Price:
  • Current Sale Document Type: 71
  • Current Sale Input Document Number: 2021K086740
  • Previous Sale Recording Date: Jul 28, 2016
  • Previous Sale Contract Date: Jun 24, 2016
  • Previous Sale Document Type: 71

    Financing

  • First Mortgage Financing Type: UNK
Data used for valuation calculations is provided by RealtyHop, and other third party sources

Comparables

Unit
Status
Type
Beds
Baths
ft²
Price/ft²
Asking Price
Listed On
Closing Price
Sold On
HOA + Taxes

About Blackberry Countryside


Similar Homes for Sale

Currently no similar homes around

Nearby Rentals

Unit for rent at 1836 Candlelight Circle, Montgomery, IL, 60538

$2,600 /mo

  • 3 Beds
  • 2 Baths
  • 1,794 ft²
1836 Candlelight Circle #1836, Montgomery, IL, 60538 Listing by Giovanna Schmieder
Unit for rent at 2424 Courtyard Circle, Aurora, IL, 60506

$2,400 /mo

  • 2 Beds
  • 2 Baths
  • 1,500 ft²
2424 Courtyard Circle #5, Aurora, IL, 60506 Listing by Marisela Ladron de Guevara


Frequently Asked Questions

When was property at 614 Sumac Drive built and last sold?
The property at 614 Sumac Drive was built in 2003 and last sold on Oct 25, 2021 for $350,000.
How much is this home worth?
The estimated value of the home located at 614 Sumac Drive is $504,272.
What are some comparable homes to 614 Sumac Drive?
There are currently no comparable homes to 614 Sumac Drive.