See Home Value
Houston 77079 Memorial
614 Regentview Drive
$1,695,000 Last Listed Price
● House - Off Market

614 Regentview Drive

Houston, TX 77079
bedrooms
4 Beds
bathrooms
3 Baths, 1 Half Bath
square feet
3,915 Ft²
$10,974
Est. Monthly
$73
HOA / Fees

About This Property

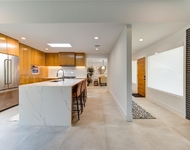
This stunning, modernized 4-bedroom, 3.5-bath home is nestled in the heart of the coveted Yorkshire neighborhood, offering a resort-style pool, bonus air-conditioned room off of the garage, separate game room, home office, and a spa-inspired primary bath. Upon arrival, you're greeted by a custom iron and glass front door, accented by elegant gas lanterns. Inside, wide-plank white oak floors flow effortlessly through the open floor plan, leading to a chef's dream kitchen featuring Viking appliances. The beautifully landscaped backyard, with low-maintenance K-9 turf grass and a serene resort-style pool complete with water features, provides the perfect space to unwind. Enjoy the outdoor portico or retreat to the luxurious primary suite with its tray ceiling and soothing bath for ultimate relaxation. Extra large primary closet with its own stacked washer and dryer! Upstairs you will find the game room, three bedrooms, two bathrooms and laundry room. Zoned to prestigious SBISD schools.
Unit Size
3,915 Ft²
Days on Market
-
Land Size
0.27 acres
Price per sqft
$433
Property Type
House
Property Taxes
$2,578
HOA Dues
$73
Year Built
1967

Payment Calculator

Cap Rate Calculator

Last updated: 4 months ago (HAR #96407864)

Price History

Date / Event Date Event Price
Nov 4, 2024 Sold
Sold
Sep 27, 2024 In contract -
In contract
Sep 20, 2024 Listed by Del Monte Realty $1,695,000
Listed by Del Monte Realty
This stunning, modernized 4-bedroom, 3.5-bath home is nestled in the heart of the coveted Yorkshire neighborhood, offering a resort-style pool, bonus air-conditioned room off of the garage, separate game room, home office, and a spa-inspired primary bath. Upon arrival, you're greeted by a custom iron and glass front door, accented by elegant gas lanterns. Inside, wide-plank white oak floors flow effortlessly through the open floor plan, leading to a chef's dream kitchen featuring Viking appliances. The beautifully landscaped backyard, with low-maintenance K-9 turf grass and a serene resort-style pool complete with water features, provides the perfect space to unwind. Enjoy the outdoor portico or retreat to the luxurious primary suite with its tray ceiling and soothing bath for ultimate relaxation. Extra large primary closet with its own stacked washer and dryer! Upstairs you will find the game room, three bedrooms, two bathrooms and laundry room. Zoned to prestigious SBISD schools.
Feb 9, 2022 Sold
Sold
Nov 24, 2021 Listed by Keller Williams Realty - Memor $1,477,000
Listed by Keller Williams Realty - Memor
Home Sweet Home! There's nothing like it in the world, and there's no reason to ever leave with your own Resort Pool, Exercise Room w/Sauna, Game Room, Home Office, & Spa-like bathroom. This private Sanctuary in a well-established, sought-after Houston neighborhood zoned to some of the most desired schools and NEVER FKOODED. As you drive up to this Completely Remodeled Designer home, you're welcomed through an Amazing custom iron & glass door flanked by custom gas lanterns where you're in absolute amazement of the Luxurious Lifestyle that awaits. Wide-Plank White Oak floors flows seamlessly from room to room & the custom kitchen is a Chef's Dream w/Viking appliances! The beautiful backyard w/Maintenance free K-9 grass & Resort Pool w/water features offer tranquility after a long day. Relax under the outdoor Portico or retreat to your Luxurious bedroom w/tray ceiling or soak your cares away w/a soothing bath. New HVAC,ELEC,ROOF,Water Heaters,PEX,SEWER,HARDI,Windows, & more. No flooding

Property Highlights

Garage
Fireplace

Building Info

Overview

    General

  • Year Built: 1967
  • Effective Year Built: 2021
  • Building Count: 1
  • Total Rooms: 9
  • Bedroom Count: 5
  • Bathroom Count: 4
  • Full Bathrooms: 3
  • Partial Bathrooms: 4
  • Bathroom Plumbing Fixtures: 19
  • Building Condition: 1
  • Building Quality: 4
  • Construction Type: 6
  • Building Style: 5
  • Exterior Walls Type: 2
  • Interior Walls Type: 0
  • Roof Shape Type: 0
  • Roof Cover Type: 0
  • Floor Count: 100
  • Living Units: 1
  • Floor Cover: 0
  • Basement Type: 0
  • Basement Area: 0
  • Garage Type: 4
  • Garage Square Area: 462
  • Parking Space Count: 4
  • Patio Type: 20
  • Porch Type: 7
  • Pool Type: 8
  • Location Influence Type: 129

    Dimensions

  • Lot Size Square Feet: 11,700
  • Total Building Area: 3,736
  • Gross Building Area: 3,736
  • Building Area: 3,736
  • Building Area Measurement: L

    Heating and Cooling

  • Fireplace Count: 1
  • Air Conditioning: 1
  • Heating: 3
  • Heated Square Feet: 3,736
  • Heating Fuel Type: 3

    Utilities

  • Sewer System: 1
  • Water Service: 2

Building

  • Building Type: 0
  • Property Class: R
  • Subdivision: YORKSHIRE SEC 1
  • Land Acres: 0000000269
  • Standard Land Use Code: 1001
  • County Land Use Code: 1001
  • State Land Use Code: A1
  • Legal Description 1: LT 4 BLK 1 YORKSHIRE SEC 1

Neighborhood

  • School District Name: Spring Branch Independent School District
  • School Tax School District: SPRING BRANCH
  • Census Tract: 450700

Geography

  • Assessors Map Reference: 4857B
  • Account Number: 0952070000004
  • District: 061
  • Parcel: 095-207-000-0004
  • Block: 1
  • Lot: 4
  • Municipality: CITY OF HOUSTON
  • Latitude: 29.7705
  • Longitude: -95.5854

    Address

  • Full Address: 614 Regentview Dr
  • Address - House Number: 614
  • Address - Street Name: Regentview
  • Address - Suffix Type: Dr
  • State: TX
  • City Name: Houston
  • Carrier Code: C025
  • 4-Digit Zip Code: 6911
  • Zip Code: 77079

Valuation

    Tax

  • Total Area: 3,593
  • Tax Year: 2022
  • Tax Amount: $2,539,569
  • Tax Rate Code Area: 061

    Appraisal Valuation

  • Standard Deviation: 0.2152
  • Valuation Date: Oct 04, 2023
  • Confidence Score: 70
  • Final Value: 1,378,251
  • High Value: 1,674,945
  • Low Value: 1,081,557

    Market Valuation

  • Market Total Value: $1,346,092
  • Market Land Value: $585,000
  • Market Improvement Value: $761,092

    Assessments Valuation

  • Assessed Year: 2022
  • Assessed Total Value: $1,346,092
  • Assessed Land Value: $585,000
  • Assessed Improvements Value: $761,092

    Sales

  • Current Sale Contract Date: Feb 09, 2022
  • Current Sale Recording Date: Feb 10, 2022
  • Current Sale Price:
  • Current Sale Document Type: 27
  • Current Sale Input Document Number: 74737
  • Previous Sale Recording Date: Jun 07, 2021
  • Previous Sale Contract Date: Jun 03, 2021
  • Previous Sale Document Type: 71
Data used for valuation calculations is provided by RealtyHop, and other third party sources

Comparables

Unit
Status
Type
Beds
Baths
ft²
Price/ft²
Asking Price
Listed On
Closing Price
Sold On
HOA + Taxes

About Westside


Similar Homes for Sale

Currently no similar homes around

Nearby Rentals

Unit for rent at 781 Country Place Drive, Houston, TX, 77079

$1,800 /mo

  • 2 Beds
  • 2 Baths
  • 1,490 ft²
781 Country Place Drive #2021, Houston, TX, 77079 Listing by Ismenia Duran
Unit for rent at 303 Isolde Drive, Houston, TX, 77024

$8,500 /mo

  • 3 Beds
  • 3 Baths
  • 2,530 ft²
303 Isolde Drive, Houston, TX, 77024 Listing by Soraya Goode
Unit for rent at 12927 Hansel Lane, Houston, TX, 77024

$8,750 /mo

  • 4 Beds
  • 3 Baths
  • 4,619 ft²
12927 Hansel Lane, Houston, TX, 77024 Listing by Eric Chiang


Frequently Asked Questions

When was property at 614 Regentview Drive built and last sold?
The property at 614 Regentview Drive was built in 1967 and last sold on Feb 9, 2022 for $1,542,800.
How much is this home worth?
The estimated value of the home located at 614 Regentview Drive is $1,662,183.
What are some comparable homes to 614 Regentview Drive?
There are currently no comparable homes to 614 Regentview Drive.