Check Availability
Fort Bend 77583
614 Harvest Bluff Drive
$255,000
● House - For Sale

614 Harvest Bluff Drive

Rosharon, TX 77583
bedrooms
3 Beds
bathrooms
2 Baths
square feet
1,704 Ft²
$1,926
Est. Monthly
$46
HOA / Fees

About This Property

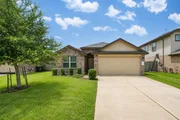
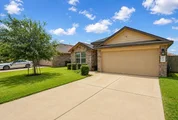
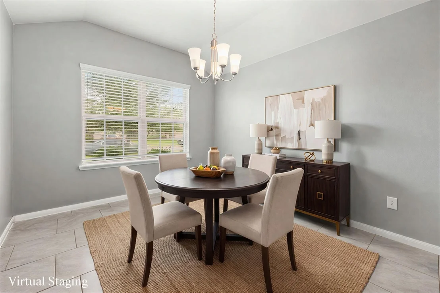
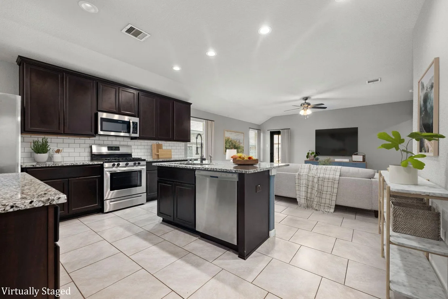
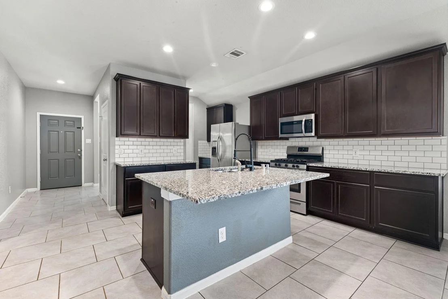
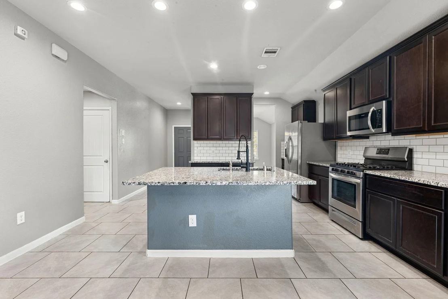
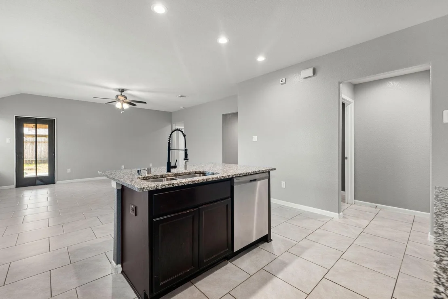
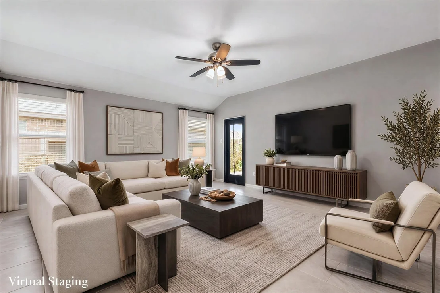
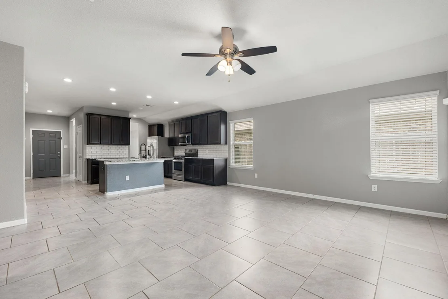
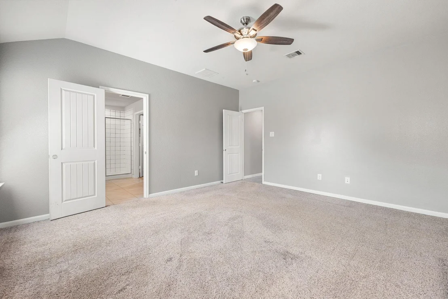
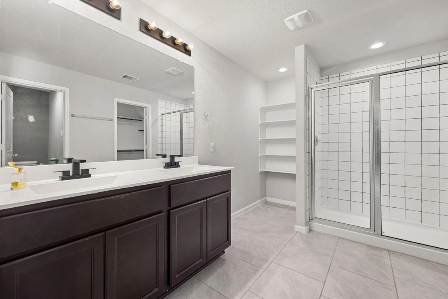
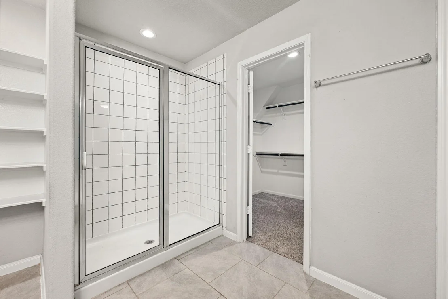
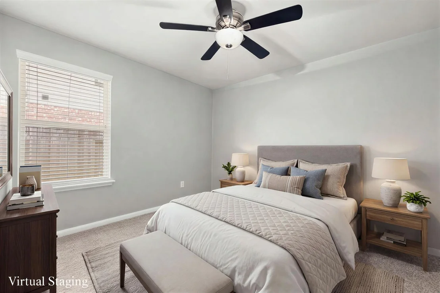
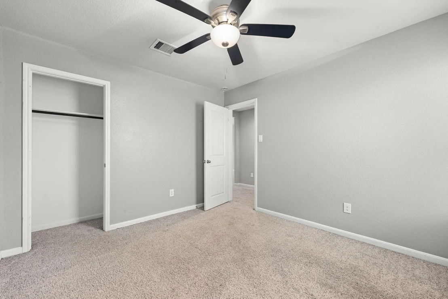
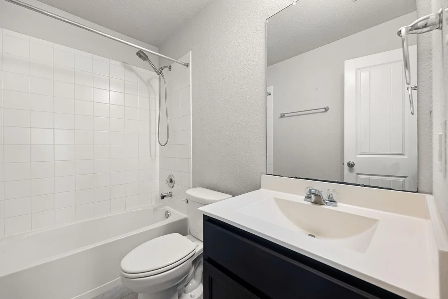
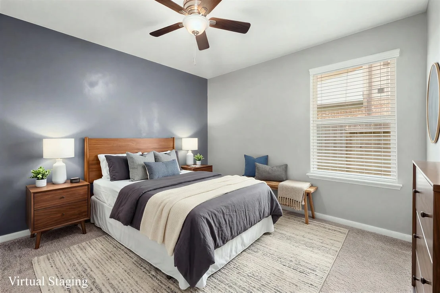
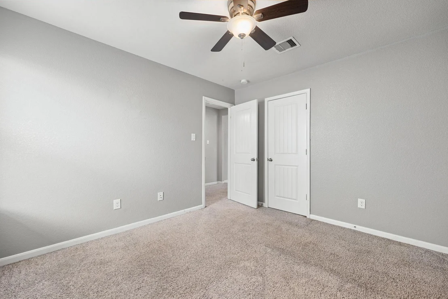
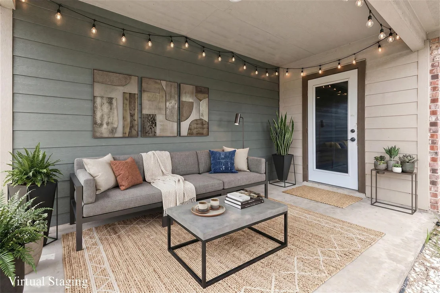
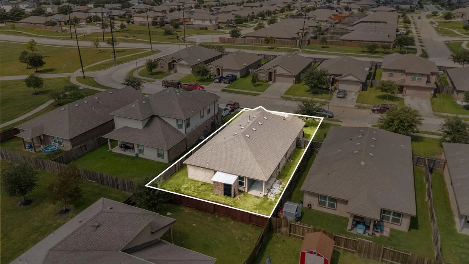
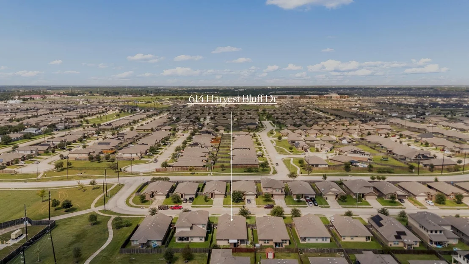
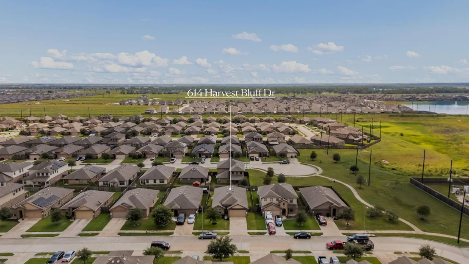
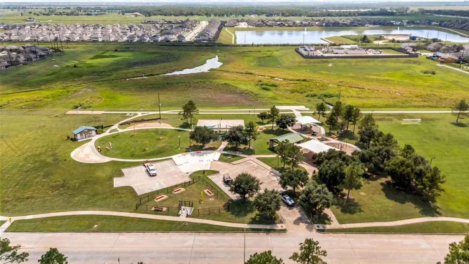
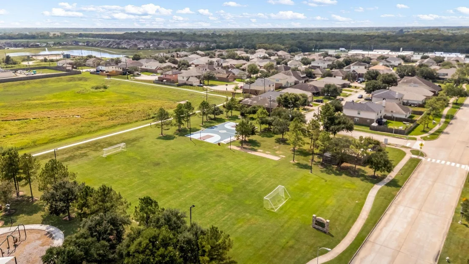
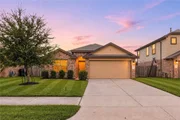
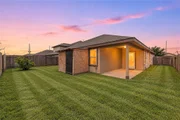
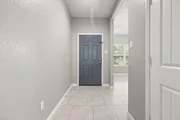
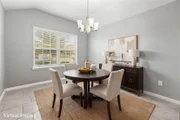
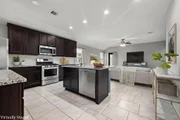
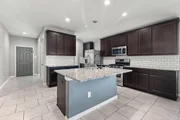
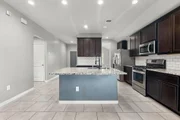
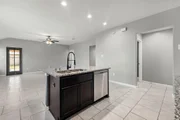
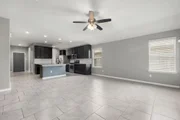
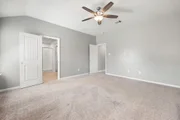
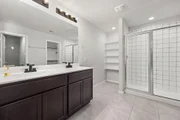
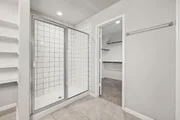
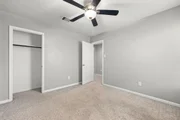
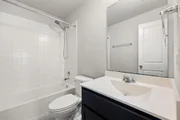
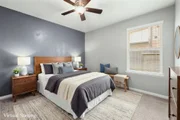
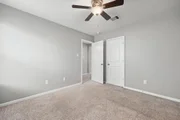
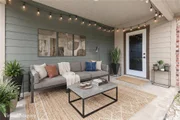
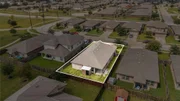
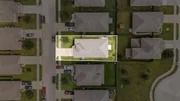
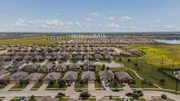
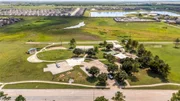
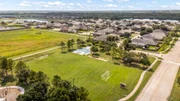
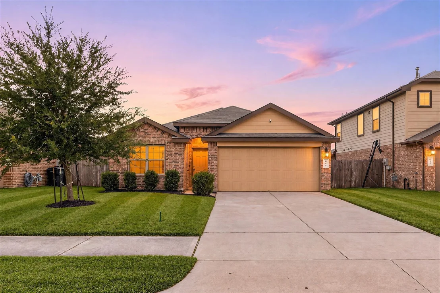
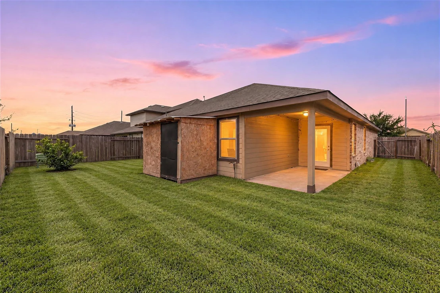
Move-in-ready comfort meets a peaceful setting in the growing Sienna/Rosharon corridor! This well-maintained 1-story home offers THE FRIDGE, WASHER & DRYER INCLUDED! Enjoy 3 bedrooms, 2 baths, 1,704 SF & a bright, open layout w/ high ceilings & natural light. Fresh full-interior paint & shampooed carpet add a clean, refreshed feel. The kitchen features a breakfast bar, pantry & easy flow to the family room, plus a formal dining area. The spacious primary suite offers a walk-in closet & impressive en-suite bath w/ double sinks. Additional features include Low-E windows, owned water softener, tankless water heater, ceiling fans in every room, in-house utility room & attached 2-car garage. Outside, enjoy a covered patio, fenced backyard, storage shed & underground sprinkler system in the front & back. Located in Southern Colony just outside the city near FM 521, Hwy 6 & SH 288, w/ neighborhood patrols plus convenient access to nearby shopping, dining, new development & everyday essentials
Unit Size
1,704 Ft²
Days on Market
-
Land Size
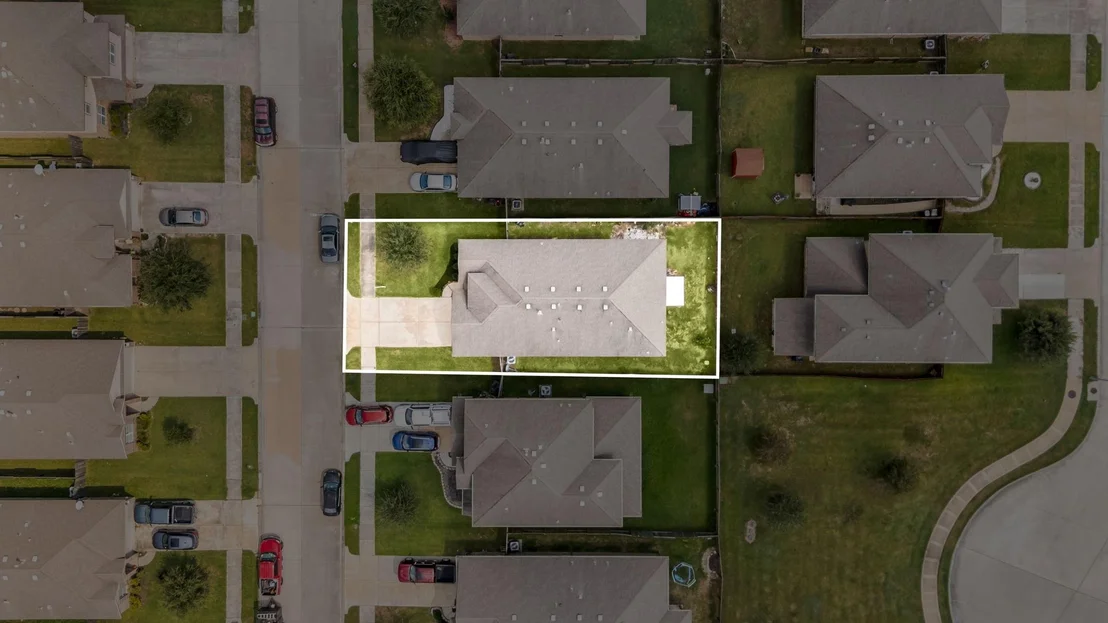
0.13 acres
Price per sqft
$150
Property Type
House
Property Taxes
$628
HOA Dues
$46
Year Built
2018

Payment Calculator

Cap Rate Calculator

Last updated: 3 days ago (HAR #92650683)

Price History

Date / Event Date Event Price
Sep 24, 2026 Listed by Redfin Corporation $255,000
Listed by Redfin Corporation
Aug 23, 2026 Temporarily off market -
Temporarily off market
Jul 26, 2026 Relisted $255,000
Relisted
Jul 7, 2026 In contract -
In contract
Jun 11, 2026 Listed by Real Broker, LLC $260,000
Listed by Real Broker, LLC
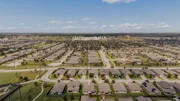
Welcome to 614 Harvest Bluff Drive, a beautifully maintained home nestled in one of Houston's fastest-growing outer surrounding cities. Filled with an abundance of natural light, this home offers a bright and inviting atmosphere from the moment you step inside. The thoughtfully designed layout provides comfortable living spaces, while the covered back patio creates the perfect setting for relaxing evenings, weekend gatherings, or enjoying your morning coffee outdoors. This is a truly move-in-ready opportunity. Conveniently located near expanding amenities, major commuter routes, and continued area growth, this home offers the perfect blend of comfort, value, and future potential.

Property Highlights

Garage
Parking Details
Has Garage
Attached Garage
Parking Features: Attached, Additional Parking, Garage Door Opener
Garage Spaces: 2
Interior Details
Full Bathrooms: 2
Interior Features: High Ceilings, Formal Entry/Foyer, Prewired for Alarm System, All Bedrooms Down, En-Suite Bath, Primary Bed - 1st Floor, Walk-In Closet(s)
Appliances: ENERGY STAR Qualified Appliances, Water Heater, Disposal, Water Softener, Gas Oven, Microwave, Gas Cooktop, Dishwasher
Flooring Type: Carpet, Tile
Laundry Features: Electric Dryer Hookup, Washer Hookup
Exterior Details
Square Footage: 1704
Architectural Style: Traditional
Year Built: 2018
Building Area Total: 1704
Window Features: Storm Window(s)
Construction Materials: Brick
Patio and Porch Features: Covered, Patio, Porch
Lot Features: Back Yard, Subdivided, 0 Up To 1/4 Acre
Lot Size Area: 0.1263
Lot Size Units: Acres
Lot Size Acres: 0.1263
Lot Size Square Feet: 5501.628
Water Source: Water District
Financial Details
Tax Annual Amount: $7,534
Utilities Details
Cooling Type: Ceiling Fan(s), Electric
Heating Type: Natural Gas
Sewer : Public Sewer
Location Details
HOA Fee: $550
HOA Fee Frequency: Annually

Building Info

Overview

    General

  • Year Built: 2018
  • Effective Year Built: 2018
  • Building Count: 1
  • Bedroom Count: 3
  • Bathroom Count: 2
  • Full Bathrooms: 2
  • Partial Bathrooms: 2
  • Building Condition: 6
  • Building Quality: 0
  • Construction Type: 0
  • Building Style: 0
  • Exterior Walls Type: 3
  • Interior Walls Type: 0
  • Roof Shape Type: 7
  • Roof Cover Type: 3
  • Floor Count: 100
  • Floor Cover: 0
  • Basement Type: 0
  • Basement Area: 0
  • Garage Type: 1
  • Garage Square Area: 399
  • Parking Space Count: 1
  • Patio Type: 0
  • Porch Type: 7
  • Pool Type: 0
  • Location Influence Type: 131

    Dimensions

  • Lot Size Square Feet: 5,500
  • Total Building Area: 2,103
  • Gross Building Area: 2,103
  • Building Area: 1,704
  • Building Area Measurement: L

    Heating and Cooling

  • Air Conditioning: 1
  • Heating: 3
  • Heated Square Feet: 1,704
  • Heating Fuel Type: 0

    Utilities

  • Sewer System: 0
  • Water Service: 0

Building

  • Building Type: 0
  • Property Class: R
  • Subdivision: SOUTHERN COLONY SEC 3B
  • Land Acres: 0000000126
  • Standard Land Use Code: 1001
  • County Land Use Code: A1
  • State Land Use Code: A1
  • Legal Description 1: SOUTHERN COLONY SEC 3B, BLOCK 2, LOT 75

Neighborhood

  • School District Name: Alvin Independent School District
  • School Tax School District: S07 G01 D01 W05
  • Census Tract: 674506

Geography

  • Assessors Map Reference: Z-184
  • Parcel: 7138-32-002-0750-907
  • Block: 2
  • Lot: 75
  • Municipality: ROSHARON
  • Latitude: 29.4626
  • Longitude: -95.4658

    Address

  • Full Address: 614 Harvest Bluff Dr
  • Address - House Number: 614
  • Address - Street Name: Harvest Bluff
  • Address - Suffix Type: Dr
  • State: TX
  • City Name: Rosharon
  • Carrier Code: R017
  • 4-Digit Zip Code: 1583
  • Zip Code: 77583

Valuation

    Tax

  • Tax Year: 2023
  • Tax Amount: $557,415
  • Tax Rate Code Area: W05

    Appraisal Valuation

  • Standard Deviation: 0.162
  • Valuation Date: Apr 03, 2024
  • Confidence Score: 79
  • Final Value: 290,894
  • High Value: 338,034
  • Low Value: 243,754

    Market Valuation

  • Market Total Value: $279,650
  • Market Land Value: $60,000
  • Market Improvement Value: $219,650

    Assessments Valuation

  • Assessed Year: 2023
  • Assessed Total Value: $242,385
  • Assessed Land Value: $22,735
  • Assessed Improvements Value: $219,650

    Exemptions

  • Homeowner Exemption: Yes

    Sales

  • Current Sale Contract Date: Nov 14, 2018
  • Current Sale Recording Date: Nov 19, 2018
  • Current Sale Price:
  • Current Sale Document Type: 70
  • Current Sale Input Document Number: 2018128630
Data used for valuation calculations is provided by RealtyHop, and other third party sources

Comparables

Unit
Status
Type
Beds
Baths
ft²
Price/ft²
Asking Price
Listed On
Closing Price
Sold On
HOA + Taxes

About Fort Bend


Similar Homes for Sale

Currently no similar homes around

Nearby Rentals

Unit for rent at 706 Boer Plains Drive, Rosharon, TX, 77583

$2,850 /mo

  • 4 Beds
  • 3 Baths
  • 2,475 ft²
706 Boer Plains Drive, Rosharon, TX, 77583 Listing by Omobisola Aboderin
Unit for rent at 1527 Loose Stone Drive, Rosharon, TX, 77583

$2,200 /mo

  • 3 Beds
  • 2 Baths
  • 1,393 ft²
1527 Loose Stone Drive, Rosharon, TX, 77583 Listing by Jorge Gonzalez
Unit for rent at 10309 Costa Terrace Drive, Rosharon, TX, 77583

$2,480 /mo

  • 4 Beds
  • 2 Baths
  • 1,904 ft²
10309 Costa Terrace Drive #B, Rosharon, TX, 77583 Listing by Kathy Morales


Frequently Asked Questions

When was property at 614 Harvest Bluff Drive built and last sold?
The property at 614 Harvest Bluff Drive was built in 2018 and last sold on Nov 14, 2018 for $197,000.
How much is this home worth?
The estimated value of the home located at 614 Harvest Bluff Drive is $259,497.
What are some comparable homes to 614 Harvest Bluff Drive?
There are currently no comparable homes to 614 Harvest Bluff Drive.