Check Availability
Okaloosa 32539 Oakcrest
6139 Old Hickory Road
$249,900
● House - In Contract

6139 Old Hickory Road

Crestview, FL 32539
bedrooms
4 Beds
bathrooms
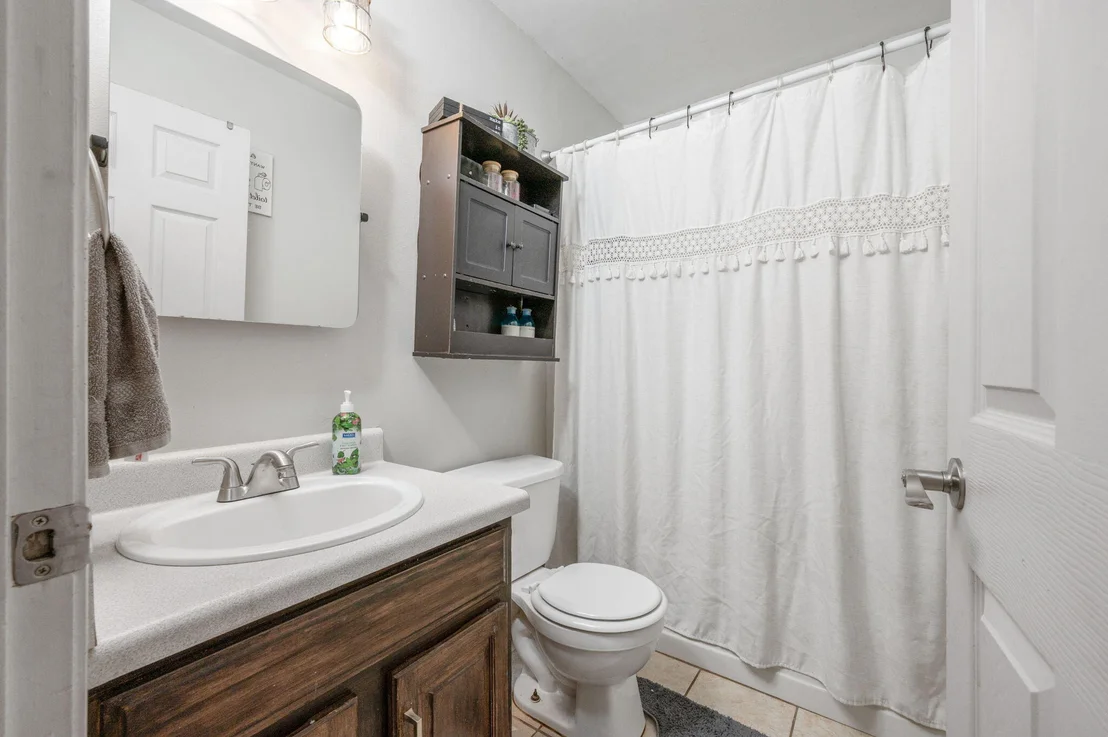
2 Baths
square feet
1,730 Ft²
$1,373
Est. Monthly

About This Property

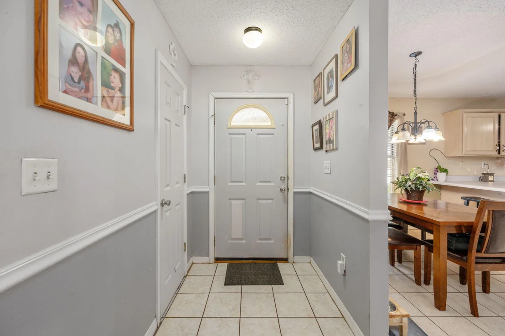
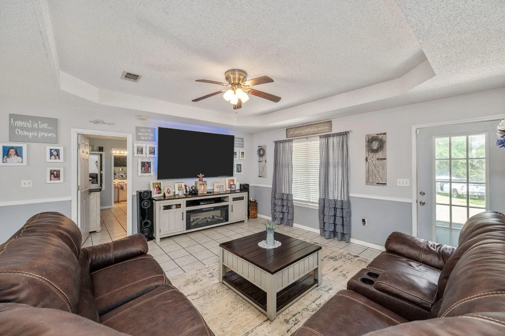
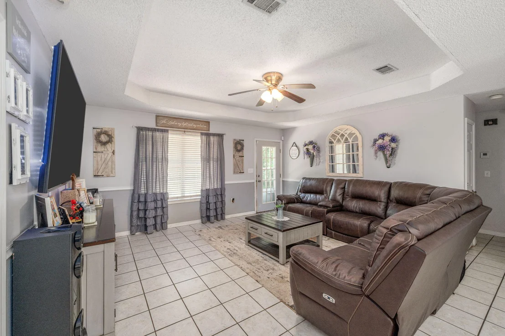
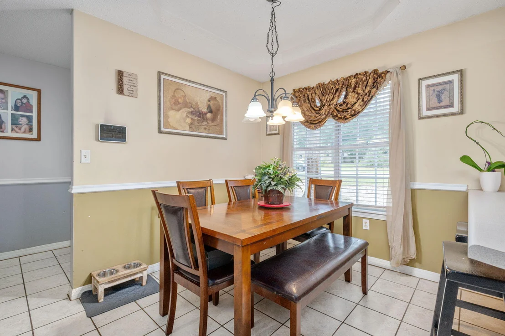
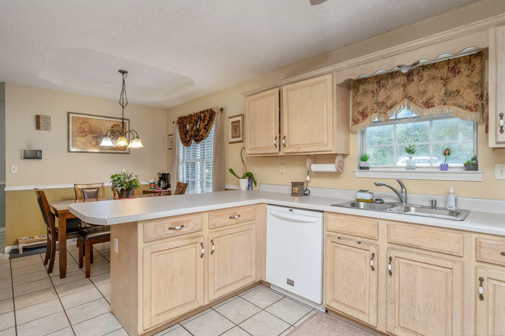
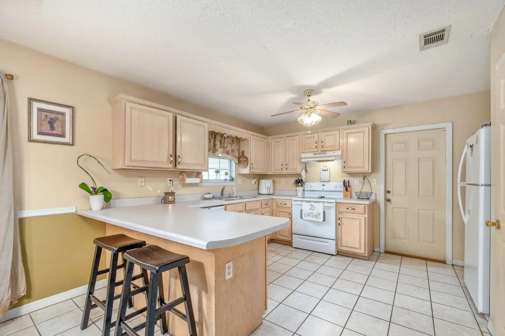
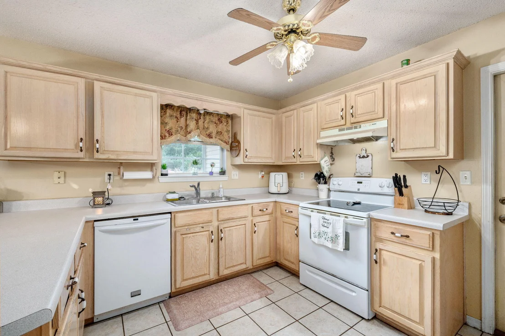
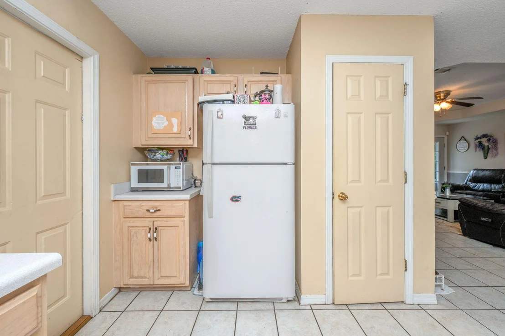
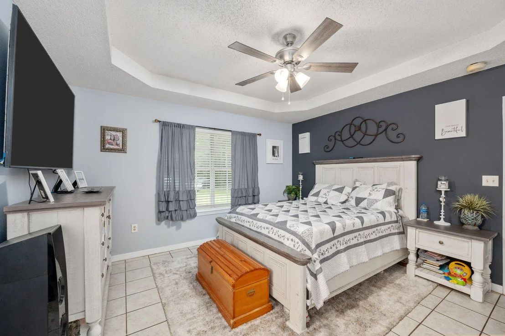
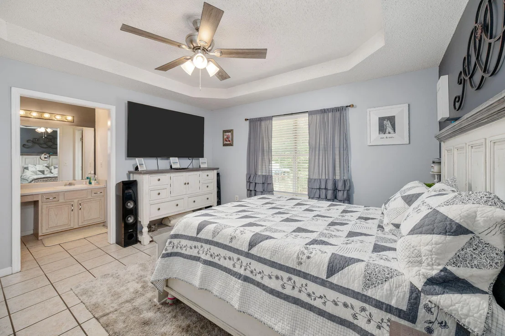
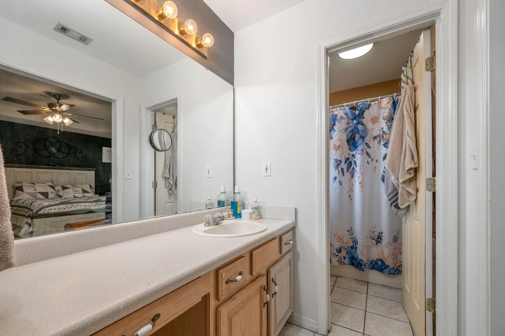
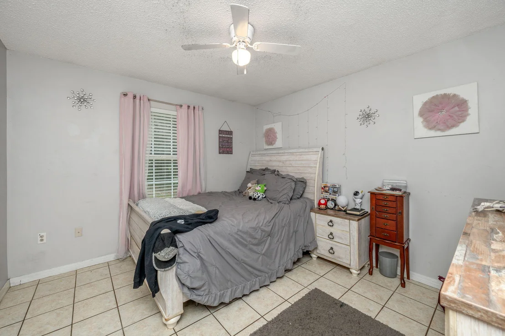
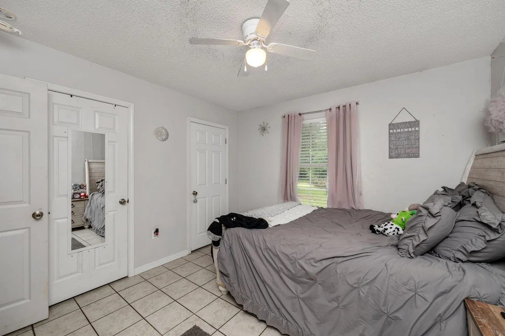
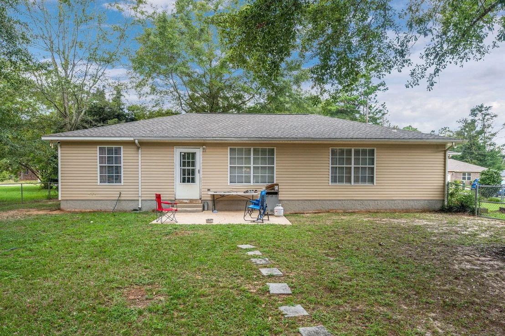
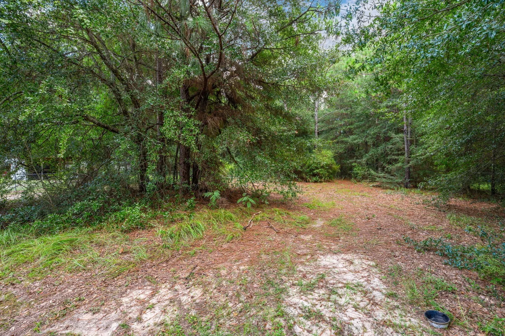
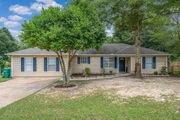
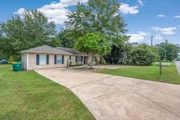
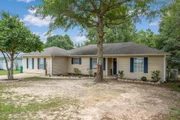
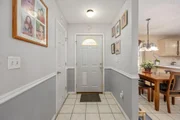
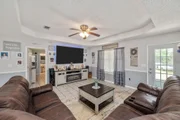
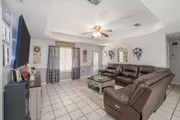
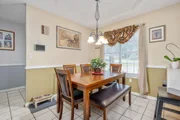
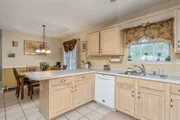
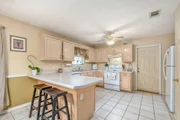
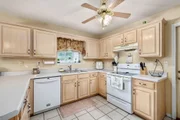
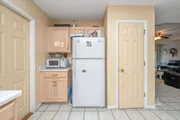
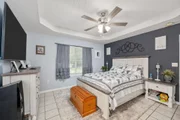
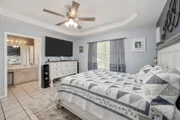
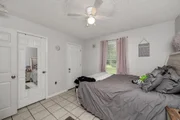
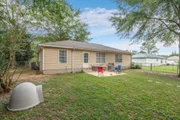
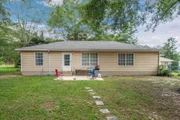
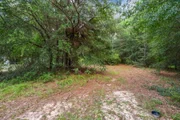
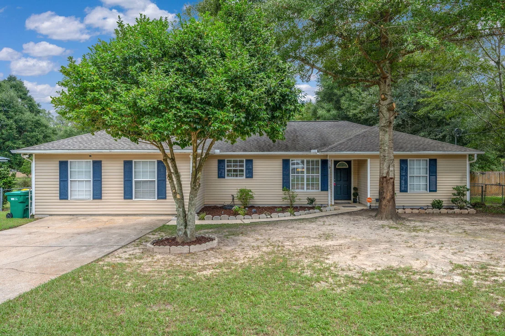
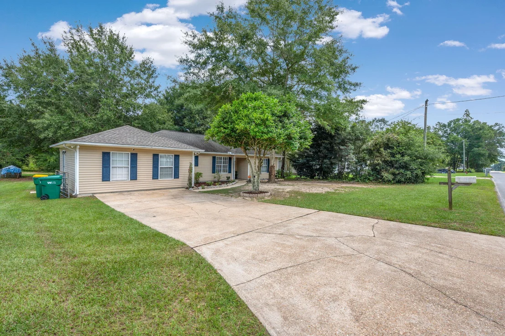
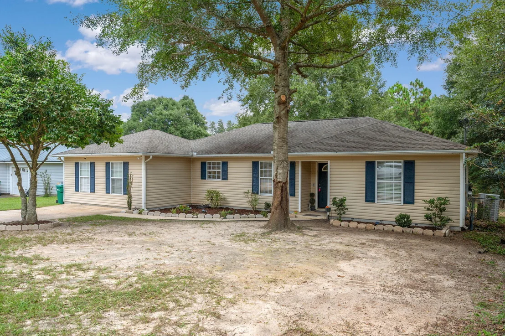
Welcome to a little slice of country charm! Situated on .61 of an acre in the county, this inviting home offers the space and flexibility to enjoy a more relaxed way of life. There's plenty of room outside for a storage building, a few chickens, a fire pit, garden area, or simply space to spread out and enjoy the outdoors. Inside, the open-concept floor plan creates an easy flow for everyday living and entertaining. The kitchen features light oak cabinetry, a convenient breakfast bar for casual meals or morning coffee, and opens to a dining area just off the kitchen. Charming details throughout, including trayed ceilings and classic chair rail accents, add warmth and character to the home. Tile flooring throughout makes upkeep simple and practical. Step outside to the back patio, a perfect spot for grilling, relaxing at the end of the day, or gathering with friends and family. With its comfortable layout, charming touches, and generous lot, this property offers the best of easy country living with room to make the outdoor space your own.
Unit Size
1,730 Ft²
Days on Market
-
Land Size
0.64 acres
Price per sqft
$144
Property Type
House
Property Taxes
$146
HOA Dues
-
Year Built
1997

Listed By

Payment Calculator

Cap Rate Calculator

Last updated: 16 days ago (ECAR #1010631)

Price History

Date / Event Date Event Price
Nov 7, 2026 In contract -
In contract
Sep 3, 2026 Price Decreased $249,900
↓ $10K (3.9%)
Price Decreased
Aug 26, 2026 Listed by RE/MAX Agency One $259,900
Listed by RE/MAX Agency One
Aug 24, 2011 Sold
Sold

Property Highlights

Air Conditioning
Parking Details
Has Garage
Parking Features: Converted Garage
Interior Details
Full Bathrooms: 2
Interior Features: Breakfast Bar, Pull Down Stairs, Washer/Dryer Hookup, Woodwork Painted
Appliances: Dishwasher, Water Heater, Oven Self Cleaning, Smoke Detector, Stove/Oven Electric
Rooms: 9
Exterior Details
Square Footage: 1730
Property Condition: Construction Complete
Architectural Style: Ranch
Year Built: 1997
Building Area Total: 1730
Window Features: Double Pane Windows, Window Treatment All
Construction Materials: Siding Vinyl, Trim Vinyl
Patio and Porch Features: Patio, Porch
Lot Features: Cleared, Level, Interior
Lot Size Area: 0.64
Lot Size Units: Acres
Lot Size Acres: 0.64
Lot Size Square Feet: 27878.4
Lot Size Dimensions: 87X320
Water Source: Public
Financial Details
Tax Annual Amount: $1,747
Utilities Details
Cooling Type: Ceiling Fan(s), Central Air
Heating Type: Central
Sewer : Septic Tank

Building Info

Overview

    General

  • Year Built: 1997
  • Effective Year Built: 1997
  • Building Count: 1
  • Bedroom Count: 4
  • Bathroom Count: 2
  • Full Bathrooms: 2
  • Partial Bathrooms: 2
  • Building Condition: 0
  • Building Quality: 7
  • Construction Type: 0
  • Building Style: 0
  • Exterior Walls Type: 19
  • Interior Walls Type: 3
  • Roof Shape Type: 7
  • Roof Cover Type: 3
  • Floor Count: 100
  • Living Units: 1
  • Floor Cover: 13
  • Basement Type: 0
  • Basement Area: 0
  • Garage Type: 0
  • Parking Space Count: 0
  • Patio Type: 59
  • Porch Type: 126
  • Pool Type: 0

    Dimensions

  • Lot Size Square Feet: 27,881
  • Total Building Area: 1,762
  • Gross Building Area: 1,762
  • Building Area: 1,730
  • Building Area Measurement: L

    Heating and Cooling

  • Air Conditioning: 13
  • Heating: 4
  • Heated Square Feet: 1,730
  • Heating Fuel Type: 0

    Utilities

  • Sewer System: 0
  • Water Service: 0

Building

  • Building Type: 0
  • Property Class: R
  • Subdivision: AUBURN ESTATES
  • Land Acres: 0000000640
  • Standard Land Use Code: 1001
  • County Land Use Code: 000100
  • State Land Use Code: 001
  • Legal Description 1: AUBURN ESTATES LOT 4

Neighborhood

  • School District Name: Okaloosa County School District
  • Census Tract: 020303

Geography

  • Assessors Map Reference: 11
  • Parcel: 27-4N-23-0122-0000-0040
  • Lot: 4
  • Meridian: SEC 27 TWN 04N RNG 23W
  • Municipality: COUNTY
  • Latitude: 30.8191
  • Longitude: -86.5331

    Address

  • Full Address: 6139 Old Hickory Rd
  • Address - House Number: 6139
  • Address - Street Name: Old Hickory
  • Address - Suffix Type: Rd
  • State: FL
  • City Name: Crestview
  • Carrier Code: R004
  • 4-Digit Zip Code: 7173
  • Zip Code: 32539

Valuation

    Tax

  • Total Area: 1,740
  • Tax Year: 2023
  • Tax Amount: $158,038
  • Tax Rate Code Area: 001

    Appraisal Valuation

  • Standard Deviation: 0.186
  • Valuation Date: Feb 21, 2024
  • Confidence Score: 75
  • Final Value: 232,250
  • High Value: 275,466
  • Low Value: 189,034

    Market Valuation

  • Market Total Value: $163,404
  • Market Land Value: $20,077
  • Market Improvement Value: $143,327

    Assessments Valuation

  • Assessed Year: 2023
  • Assessed Total Value: $163,404
  • Assessed Land Value: $20,077
  • Assessed Improvements Value: $143,327

    Sales

  • Current Sale Contract Date: Aug 19, 2011
  • Current Sale Recording Date: Aug 24, 2011
  • Current Sale Price:
  • Current Sale Document Type: 68
  • Current Sale Input Document Number: 2724775
  • Previous Sale Recording Date: Apr 29, 2011
  • Previous Sale Contract Date: Apr 04, 2011
  • Previous Sale Document Type: 69
Data used for valuation calculations is provided by RealtyHop, and other third party sources

Comparables

Unit
Status
Type
Beds
Baths
ft²
Price/ft²
Asking Price
Listed On
Closing Price
Sold On
HOA + Taxes

About Oakcrest


Similar Homes for Sale

Currently no similar homes around

Nearby Rentals


Frequently Asked Questions

When was property at 6139 Old Hickory Road built and last sold?
The property at 6139 Old Hickory Road was built in 1997 and last sold on Aug 19, 2011 for $84,500.
How much is this home worth?
The estimated value of the home located at 6139 Old Hickory Road is $258,252.
What are some comparable homes to 6139 Old Hickory Road?
There are currently no comparable homes to 6139 Old Hickory Road.