See Home Value
$3,125,000
● House - Off Market

6136 Stone Creek Dr

Evergreen, CO 80439
bedrooms
4 Beds
bathrooms
5 Baths
square feet
6,155 Ft²
$17,140
Est. Monthly
$325
HOA / Fees

About This Property

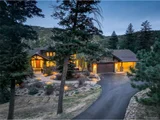
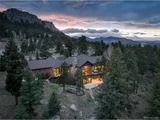
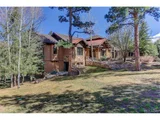
This dramatic mountain home showcases a timeless design and breathtaking setting.  Spacious rooms and large windows bathe the interior with natural light and the intelligent design coupled with the finest materials creates a gracious home with flow and comfort in mind.  A generous great room is highlighted by expansive ceilings and windows that capture the spectacular views while wood beam accents lend distinctive drama throughout.  Adjoining the great room is the sleek central kitchen which offers an ideal gathering space that flows seamlessly to the dining areas and welcoming outdoor courtyard, creating a relaxing ambience and exceptional living spaces.  On the main level, an office is located next to the primary suite which offers a serene retreat with warming fireplace, large soaking tub and access to the back deck and mountain vista views.  The spacious walkout lower level enjoys the same level of attention to detail throughout with a custom bar, family room, workout area and three additional private guest suites.  Meticulously designed to highlight its natural surroundings, the home is accentuated by extensive professional landscaping and is nestled on 3.82 acres (with an adjoining 4.15-acre lot also available for purchase).  Located within the private, gated community of Cub Creek Ranch and just minutes from downtown Evergreen, indulge your passion for standout architecture in this one-of-a-kind opportunity.
Unit Size
6,155 Ft²
Days on Market
-
Land Size
3.82 acres
Price per sqft
$520
Property Type
House
Property Taxes
$1,102
HOA Dues
$325
Year Built
2009

Payment Calculator

Cap Rate Calculator

Last updated: 3 months ago (REcolorado MLS #IRE2921810)

Price History

Date / Event Date Event Price
Jun 17, 2026 Sold
Sold
May 27, 2026 In contract -
In contract
Apr 24, 2026 Listed $3,225,000
Listed
Positioned in the exclusive gated community of Cub Creek Ranch, this extraordinary luxury mountain estate offers the perfect blend of refined living, privacy, and breathtaking Colorado scenery on 3.82 pristine acres in the Evergreen foothills. Ideally located just minutes from downtown Evergreen and within easy access to Denver, this custom retreat delivers the sought-after Colorado lifestyle buyers are searching for in the Denver metro foothills. Designed to capture mountain views from nearly every room, the home showcases timeless mountain architecture with soaring ceilings, expansive walls of windows, exposed wood beams, and exceptional natural light throughout. The open-concept floor plan seamlessly connects the grand great room, elegant dining area, and gourmet chef's kitchen, creating an ideal setting for luxury entertaining, and everyday comfort. A stunning outdoor courtyard and expansive decks invite year-round indoor-outdoor living, offering peaceful spaces to relax, entertain, and enjoy the serenity of the Evergreen mountains. The main-floor primary suite serves as a private retreat with a cozy fireplace, spa-inspired bath, soaking tub, and direct deck access to take in the spectacular foothills views. A dedicated main-level office provides flexibility for remote work or executive home office needs. The walkout lower level is thoughtfully designed for entertaining and guest accommodations, featuring a spacious family room, custom wet bar, fitness area, and three private guest suites that provide exceptional comfort and privacy for family and visitors alike. Surrounded by professionally landscaped grounds and mature natural beauty, this rare Evergreen luxury home offers the ideal combination of secluded mountain living, upscale design, and convenient access to Denver amenities, world-class recreation, hiking trails, and top-rated schools. A true Colorado mountain retreat in one of Evergreen's most desirable gated communities.
May 24, 2024 Sold
Sold
Apr 21, 2024 In contract -
In contract
Show More

Property Highlights

Garage
Fireplace
With View

Building Info

Overview

    General

  • Year Built: 2009
  • Effective Year Built: 2009
  • Building Count: 1
  • Bedroom Count: 4
  • Bathroom Count: 8
  • Full Bathrooms: 5
  • Partial Bathrooms: 8
  • Building Condition: 3
  • Building Quality: 1
  • Construction Type: 6
  • Building Style: 11
  • Exterior Walls Type: 0
  • Interior Walls Type: 0
  • Roof Shape Type: 0
  • Roof Cover Type: 0
  • Floor Count: 100
  • Living Units: 1
  • Floor Cover: 0
  • Basement Type: 8
  • Basement Area: 3,133
  • Garage Type: 1
  • Garage Square Area: 1,222
  • Parking Space Count: 5
  • Patio Type: 69
  • Porch Type: 66
  • Pool Type: 9

    Dimensions

  • Lot Size Square Feet: 347,173
  • Total Building Area: 7,731
  • Gross Building Area: 8,349
  • Building Area: 3,376
  • Building Area Measurement: L

    Heating and Cooling

  • Fireplace Count: 1
  • Air Conditioning: 0
  • Heating: 4
  • Heated Square Feet: 3,376
  • Heating Fuel Type: 0

    Utilities

  • Sewer System: 5
  • Water Service: 6

Building

  • Building Type: 0
  • Property Class: R
  • Subdivision: CUB CREEK RANCH AMENDMENT 1
  • Land Acres: 0000007970
  • Standard Land Use Code: 1001
  • County Land Use Code: 110
  • State Land Use Code: 1112
  • Legal Description 1: SECTION 23 TOWNSHIP 05 RANGE 71 QTR NE SUBDIVISIONCD 186645 SUBDIVISIONNAME CUB CREEK RANCH AMENDMENT 1 BLOCK LOT 0034 SIZE: 166399 TRACT VALUE: 3.820 SECTION 23 TOWNSHIP 05 RANGE 71 QTR NE SUBDIVISIONCD 186645 SUBDIVISIONNAME CUB CREEK RANCH AMENDME

Neighborhood

  • School District Name: Jefferson County School District R-1
  • Census Tract: 012026

Geography

  • Account Number: 300215575
  • Parcel: 51-231-01-053
  • Lot: 34,35
  • Meridian: SEC 23 TWN 05S RNG 71W
  • Municipality: UNINCORPORATED AREA
  • Latitude: 39.6054
  • Longitude: -105.3

    Address

  • Full Address: 6136 Stone Creek Dr
  • Address - House Number: 6136
  • Address - Street Name: Stone Creek
  • Address - Suffix Type: Dr
  • State: CO
  • City Name: Evergreen
  • Carrier Code: R056
  • 4-Digit Zip Code: 6584
  • Zip Code: 80439

Valuation

    Tax

  • Total Area: 6,509
  • Tax Year: 2023
  • Tax Amount: $1,740,876
  • Initial Tax Delinquent Year: 2021
  • Tax Rate Code Area: 4491

    Appraisal Valuation

  • Standard Deviation: 0.1229
  • Valuation Date: Dec 13, 2023
  • Confidence Score: 86
  • Final Value: 2,599,241
  • High Value: 2,918,911
  • Low Value: 2,279,570

    Market Valuation

  • Market Total Value: $2,888,198
  • Market Land Value: $1,314,006
  • Market Improvement Value: $1,574,192

    Assessments Valuation

  • Assessed Year: 2023
  • Assessed Total Value: $189,824
  • Assessed Land Value: $88,038
  • Assessed Improvements Value: $101,786

    Sales

  • Current Sale Contract Date: Sep 18, 2012
  • Current Sale Recording Date: Sep 19, 2012
  • Current Sale Price:
  • Current Sale Document Type: 71
  • Current Sale Input Document Number: 2012099553
  • Previous Sale Recording Date: Jul 18, 2007
  • Previous Sale Contract Date: Jul 17, 2007
  • Previous Sale Amount: $465,000
  • Previous Sale Document Type: 68
Data used for valuation calculations is provided by RealtyHop, and other third party sources

Comparables

Unit
Status
Type
Beds
Baths
ft²
Price/ft²
Asking Price
Listed On
Closing Price
Sold On
HOA + Taxes

About Evergreen Meadows


Similar Homes for Sale

Currently no similar homes around

Nearby Rentals


Frequently Asked Questions

When was property at 6136 Stone Creek Drive built and last sold?
The property at 6136 Stone Creek Drive was built in 2009 and last sold on Sep 18, 2012 for $1,450,000.
How much is this home worth?
The estimated value of the home located at 6136 Stone Creek Drive is $3,205,651.
What are some comparable homes to 6136 Stone Creek Drive?
There are currently no comparable homes to 6136 Stone Creek Drive.