


6131 Wilbur Way


About This Property
Payment Calculator
Your Estimated Monthly Payment
Cap Rate Calculator
What does this mean?
Based on our analysis, the cap rate of this property is 1.25%. A negative cap rate indicates that the property might not be feasible as an income-producing asset. The median cap rate for a near zip code 11238 is 4.23%.
How much can I actually make?
Actual monthly rental income may vary between $4,760 and $7,140 depending on unit-specific characteristics. You can change the amount using the slider to further explore.
How is cap rate calculated?
Cap Rate = Net Operating Income (NOI) / Property Asset Value.
When calculating the cap rate, we assume 100% occupancy. Leverage (mortgage) is not considered.
Cap Rate provided by RealtyHop and RentHop, learn more about cap rate here.
Price History
| Date / Event | Date | Event | Price |
|---|---|---|---|
| Nov 5, 2025 | Sold | ||
| Sold | |||
| Sep 10, 2025 | In contract | - | |
| In contract | |||
| Aug 3, 2025 | Listed by Douglas Elliman | $1,150,000 | |
| Listed by Douglas Elliman | |||
   | |||
|
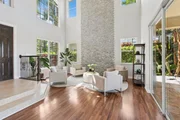
Tucked away on a quiet cul-de-sac within the coveted Grande Estates section of Journey's End, this stunning residence sits on one of the most desirable lakefront lots in the community. Featuring an extended driveway, lush landscaping, and timeless architectural appeal, this 5-bedroom, 3.1-bath home offers 3,623 sq ft of refined living space and an elevated lifestyle both indoors and out.
Step inside to soaring ceilings and an elegantly appointed living room highlighted by beautiful rod-iron winding staircase, a decorative brick accent wall setting the tone for warmth, style, and sophistication. At the heart of the home is a fully renovated gourmet kitchen featuring quartz countertops, stainless steel appliances, induction cooktop, coffee bar, pantry, and casual dining area. The open layout flows seamlessly into a spacious family room, ideal for relaxing, entertaining, or movie nights at home. A formal dining room adds the perfect setting for special gatherings and celebrations. A flexible downstairs bedroom/home office includes built-in Murphy bed, enjoys serene lake & pool views and offers the ideal space for guests or work-from-home needs. Laundry room with utility sink and stylish powder-room completes the first floor.
Upstairs, the expansive primary suite offers a peaceful retreat featuring sweeping lake views, and a private balcony where you can unwind and enjoy breathtaking sunsets. Freshly remodeled spa-inspired primary bathroom features dual vanities, glass enclosed shower and separate soaking tub. A dedicated dressing area adds a touch of luxury and flexibility for a nursery, sitting area or office. A spacious loft provides additional versatility as a second family room, media room or play area. The 2nd Bedroom enjoys its own nearby Bath with shower/tub, while the 3rd & 4th Bedrooms share a renovated bath with frameless glass shower and double vanity.
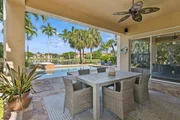
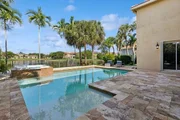
Outdoors, the backyard is an entertainer's dream. Saturnina marble decks surround the salt-chlorinated pool and jetted spa, all overlooking tranquil lake views. Both covered patio and open patio, it is your personal oasis for relaxing, BBQ's or hosting guests. Expect spectacular Sunsets! Additional highlights include Manicured landscaping, Plantation Shutters, partial Impact Windows & Panel Shutters. Roof 2022, 2 A/C 2012, Water Heater 2015, Security Cameras, 3-car garage.
Journey's End is a pet-friendly, man-gated community offering top-tier amenities: a resort-style pool, clubhouse, fitness center, playground, tennis & pickleball courts, basketball, and more. Located within an A-rated school district and just minutes to shopping, dining, parks, places of worship, the beach all with easy access to I-95 and the Turnpike.
| |||
| May 31, 2024 | Sold | ||
| Sold | |||
| Apr 4, 2024 | Listed by RE/MAX Prestige Realty/LW | $999,000 | |
| Listed by RE/MAX Prestige Realty/LW | |||
| | |||
|
NEW ROOF! Cul-de-sac / Private Balcony / Pool / Lake Front. It's the nicest lot within the ''Grand Estates'' section of Journeys End, with an extra long driveway. This home exudes timeless elegance and contemporary charm. The living room sets a sophisticated tone with its decorative brick wall, providing a warm and inviting ambiance. Indulge your culinary passions in the renovated gourmet kitchen featuring sleek stainless steel appliances (including an induction stove), quartz countertops and a charming coffee station/butler's pantry. Ascend to the sanctuary of the master bedroom & ensuite bathroom that boasts a beautiful lake view, creating an oasis of relaxation. A private balcony connected to the master bedroom is the perfect spot to enjoy solitude and breathtaking sunsets. A dedicated makeup room adds a touch of luxury, doubling as a nursery to accommodate you family's growing evolving needs. The versatile loft can be enjoyed as a 2nd family room, kids/adults hangout area or game room, which blends comfort and functionality. Entertain family and friends in the beautiful backyard that boasts Saturnia marble on the patio and pool deck. The pool is salt chlorinated with a jetted spa. Enjoy the magnificent backdrop from the picturesque sunsets every night. Journey's End is a pet friendly community zoned within a top rated school district! Take advantage of the amenities which include a beautiful clubhouse, fitness center, recreational room, basketball and tennis courts, pickleball, pool, hot tub and kids playground. Conveniently located to fine dining, shopping, places of worship, community park with baseball and soccer fields and just a short drive to the beach! Please note: the makeup room and loft have been virtually staged for innovative living ideas. The refrigerator in the garage does not convey. Murphy bed in downstairs bedroom/office will stay except for the mattress.
| |||

Property Highlights
Building Info
Comparables
Status
Price/ft²
Listed On
Sold On
About Palm Beach
Similar Homes for Sale
Currently no similar homes aroundNearby Rentals
$10,000 /mo
- 3 Beds
- 2 Baths
- 1,904 ft²
$6,000 /mo
- 3 Beds
- 2 Baths
- 1,906 ft²

Florida Premier Realty of the Palm Beaches LLC
Last Updated: 5 months ago
Data Source: Beaches MLS, MLS# R10736358
 Your Privacy Choices
Phone: 425-283-2930
Address: 335 Madison Avenue, New York, NY 10017