


1
Map
6131 SHERBORN LANE


About This Property
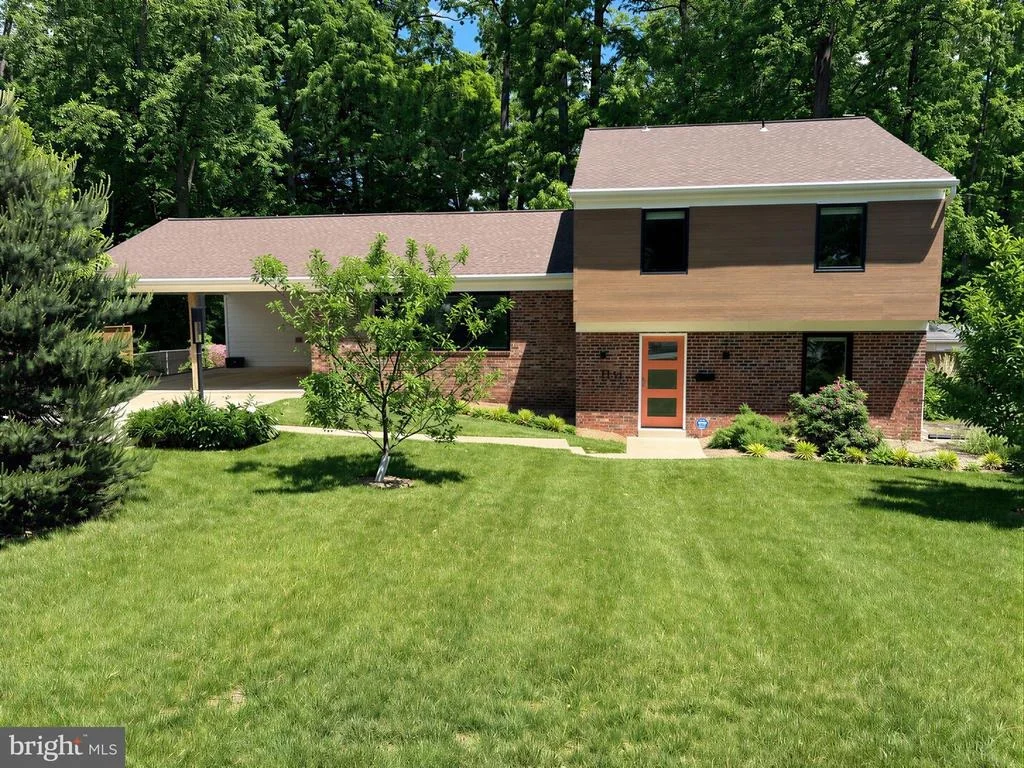
Completely reimagined with elevated finishes and custom details, the home features a redesigned entry level thoughtfully configured to include a spacious bedroom with wool carpet and full bathroom-ideal for multigenerational living, guests, or flexible lifestyle needs.
At the heart of the home is a stunning rebuilt chef's kitchen appointed with high-end custom Starmark cabinetry, a premium Bosch appliance package, and a sleek induction range. Every detail has been carefully curated, from the custom-selected and precision-cut porcelain tile, exact wall washed lighting placement for art, to the solid core interior doors that enhance both privacy and sophistication.
Natural light pours through all-new Marvin Elevate casement windows, while custom wood and frosted glass front and side entry doors create a striking first impression. Also includes original refinished white oak historic wood floors with Bona .The exterior showcases durable, designer-quality Nichiha and James Hardie siding for lasting beauty and curb appeal.
The bathrooms are elegantly finished with Moen fixtures, a bestoke Owner's vanity, and refined tilework, while every bedroom closet has been professionally designed and illuminated by California Closets for maximum organization and convenience. Window treatments from The Shade Store, including select motorized shades, add both style and effortless comfort throughout the home.
Outside, the meticulously manicured grounds create a private garden retreat with numerous fruit trees-including two mature persimmon trees-berry trellises, perennial flowers, and thoughtfully designed plantings.
Two custom patios provide ideal spaces for seasonal entertaining and relaxation, while a convenient roll-up door offers easy access for storage or future expansion into an outdoor kitchen area.
To compliment the amazing feature you can see, note that all electrical wiring to include a carport EV 220 charging outlet and plumbing has been professionally replaced.
Just when you thought it could not get any better, the lowest level is fully open and ready for storage or workout area.
This exceptional residence offers a rare combination of luxury, craftsmanship, and livability, with every element intentionally selected to create a truly one-of-a-kind home. This is one you will not want to miss.
Payment Calculator
Your Estimated Monthly Payment
Cap Rate Calculator
What does this mean?
Based on our analysis, the cap rate of this property is 1.25%. A negative cap rate indicates that the property might not be feasible as an income-producing asset. The median cap rate for a near zip code 11238 is 4.23%.
How much can I actually make?
Actual monthly rental income may vary between $4,760 and $7,140 depending on unit-specific characteristics. You can change the amount using the slider to further explore.
How is cap rate calculated?
Cap Rate = Net Operating Income (NOI) / Property Asset Value.
When calculating the cap rate, we assume 100% occupancy. Leverage (mortgage) is not considered.
Cap Rate provided by RealtyHop and RentHop, learn more about cap rate here.
Price History
Property Highlights
Building Info
Comparables
Status
Price/ft²
Listed On
Sold On
About West Springfield
Similar Homes for Sale
Currently no similar homes aroundNearby Rentals

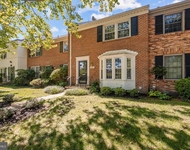
$4,600 /mo
- 5 Beds
- 3 Baths
- 2,684 ft²
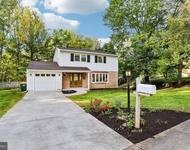
$3,800 /mo
- 4 Beds
- 2 Baths
- 2,467 ft²

EXP Realty, LLC
Last Updated: 5 hours ago
Data Source: Bright MLS , MLS# VAFX2309488
 Your Privacy Choices
Phone: 425-283-2930
Address: 335 Madison Avenue, New York, NY 10017