


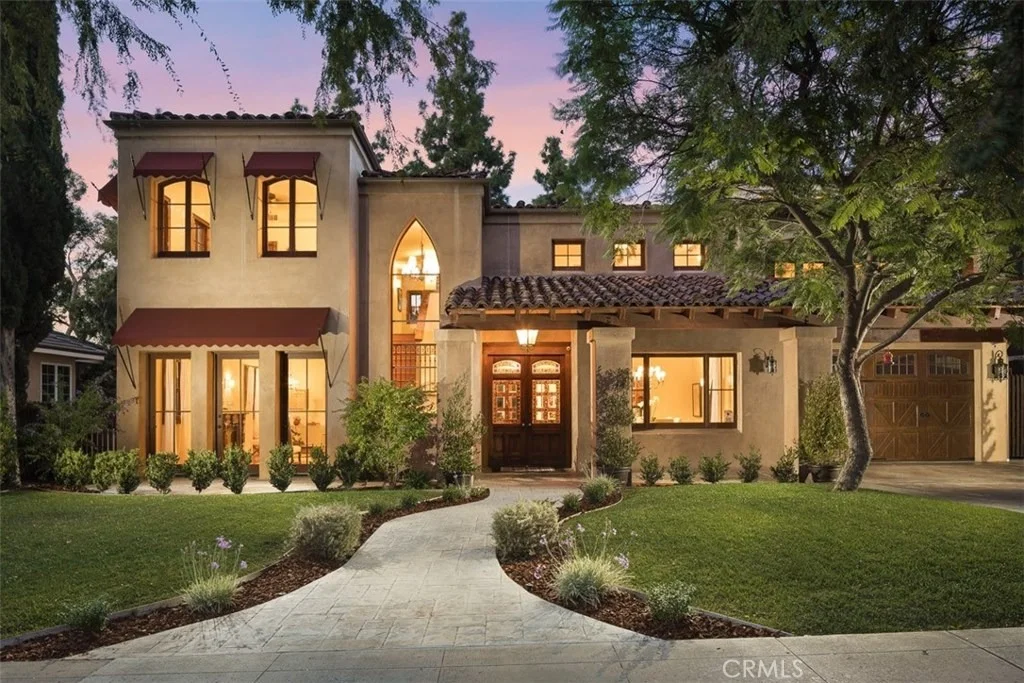
613 W Valley View Drive


About This Property
An open and functional layout hosts an array of spaces that include a gourmet kitchen, adjacent family room, and French doors that lead to an expansive deck overlooking the pool. As you go to the upper level, using the stairs or the 3-floor elevator, you will be greeted with a spacious loft, 3 generous sized bedrooms, and a massive Master suite with 20'+ high ceilings, and French doors that open to a private patio. Next, hop on the elevator and head down 2 floors to the envy of the neighborhood...the walk out basement. This living space features a state of the art movie theater room, wine room, work out area, potential kitchen space, the 5th bedroom, and 3 French doors that lead to a private pool area that will provide enjoyment for all!
You will be delighted with the lifestyle that is just minutes from all that quaint and amiable downtown Fullerton has to offer. From the Fullerton trail, to the multitude of dining establishments, to various storefronts, and everyday conveniences, there is truly something for everyone. As you enter the area, one will immediately recognize the sense of community and this gem in the heart of Orange County will be a great place to call home!!
Payment Calculator
Your Estimated Monthly Payment
Cap Rate Calculator
What does this mean?
Based on our analysis, the cap rate of this property is 1.25%. A negative cap rate indicates that the property might not be feasible as an income-producing asset. The median cap rate for a near zip code 11238 is 4.23%.
How much can I actually make?
Actual monthly rental income may vary between $4,760 and $7,140 depending on unit-specific characteristics. You can change the amount using the slider to further explore.
How is cap rate calculated?
Cap Rate = Net Operating Income (NOI) / Property Asset Value.
When calculating the cap rate, we assume 100% occupancy. Leverage (mortgage) is not considered.
Cap Rate provided by RealtyHop and RentHop, learn more about cap rate here.
Price History
| Date / Event | Date | Event | Price |
|---|---|---|---|
| Mar 24, 2025 | Sold | ||
| Sold | |||
| Feb 1, 2025 | Listed by Circa Properties, Inc. | $2,700,000 | |
| Listed by Circa Properties, Inc. | |||
| | |||
|
This custom-built European-style home is a masterpiece of charm & character crafted from the ground up to combine timeless elegance with modern convenience. Located on a picturesque tree-lined street, this luxurious home invites you through stained glass double doors into a grand foyer with 9-ft ceilings & exquisite wood flooring featuring onyx inlays. The main level is thoughtfully designed to blend comfort, style & practicality. A chef's kitchen lies at its heart featuring a quartz waterfall island, Viking 6-burner stove, double ovens & built-in desk. Adjacent, the family room’s French doors open to a spacious deck overlooking the backyard & pool. Additional spaces include a formal dining room, a cozy living room with fireplace, guest bedroom & full bath—perfect for entertaining or everyday living. Upstairs, a versatile loft offers an ideal space for a home office or TV lounge. The primary suite is a luxurious retreat with 20-foot ceilings, a custom walk-in closet & French doors leading to a private balcony. Its spa-like bathroom boasts dual vanities, soaking tub, glass-enclosed shower & another private deck with pool & tree views. This level also features a guest ensuite, two additional bedrooms, shared bathroom & convenient laundry room. The lower level is a standout feature accessible via the home’s elevator, an internal lock-off or a separate private entrance. This daylight walkout basement is a versatile space that includes a bedroom, kitchen, dining area, game room, theater, wine closet & abundant storage. A bathroom with direct pool access enhances convenience while French doors lead to a covered patio creating a seamless indoor-outdoor flow. Secondary laundry hookups add practicality making this level ideal for multi-generational living or guest accommodations. The backyard is a private haven designed for ease & enjoyment featuring a sparkling pool, artificial turf, playset & deck. Constructed from durable concrete blocks for long-lasting quality, the home features exquisite European-inspired details such as custom glass, wrought iron railings, intricate wood casings & clay tile roof. Modern amenities abound including dual AC units, central vac, water filtration, seller-owned solar panels & a four-car garage with built-in storage & space for a gym or workshop. Located near hiking trails, DT Fullerton, dining, medical facilities & more, this captivating property is an entertainer’s dream ready to welcome its next owners to create lasting memories.
| |||
| Nov 15, 2017 | Sold | ||
| Sold | |||
| Sep 23, 2017 | Listed by Coastal Dwellings | $1,585,000 | |
| Listed by Coastal Dwellings | |||
Property Highlights
Building Info
Comparables
Status
Price/ft²
Listed On
Sold On
About Fullerton
Similar Homes for Sale
Currently no similar homes aroundNearby Rentals


Last Updated: 4 months ago
Data Source: CRMLS, MLS# OC17219531
 Your Privacy Choices
Phone: 425-283-2930
Address: 335 Madison Avenue, New York, NY 10017