Check Availability
Walton 30054
613 Shepherds Crossing
$790,674
● House - For Sale

613 Shepherds Crossing

Oxford, GA 30054
bedrooms
4 Beds
bathrooms
4 Baths, 1 Half Bath
square feet
3,185 Ft²
$3,995
Est. Monthly
$25
HOA / Fees

About This Property

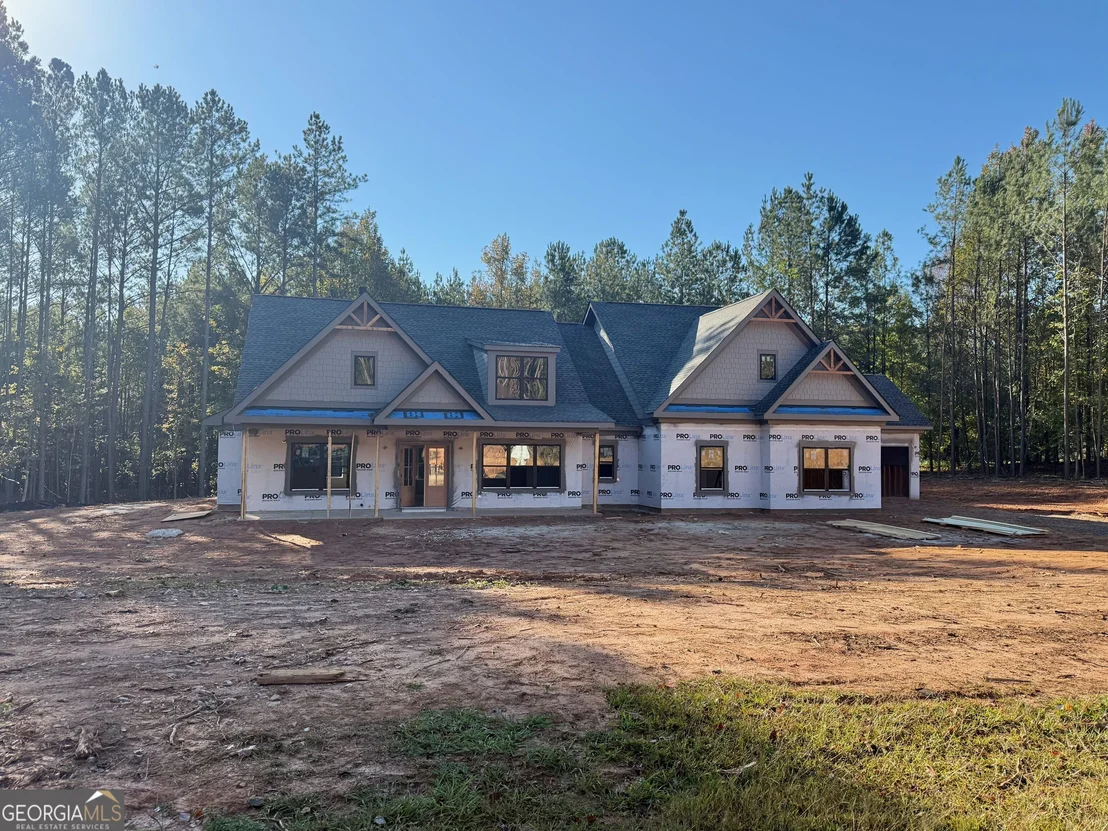
Ask about the Blue Ribbon Sales Event for this home - Must close by 12/31/26!  Seller Incentive of up to $40,000 with use of seller preferred lender! The Bentley ranch plan offers 4 bedrooms, 4.5 baths, and a 4-car garage. The heart of this home is an open-concept great room where the spacious living area transitions naturally into an inviting kitchen. It is perfectly equipped with generous storage cabinetry, solid surface countertops, and stylish backsplash.  A formal dining room with coffered ceiling provides the perfect space for entertaining and gatherings. The owner's suite is conveniently located on the main level and features a large walk-in closet, with the laundry room nearby. Two additional bedrooms, two full baths, and walk-in closets are also located on the main level. Upstairs, is a private fourth bedroom with a walk-in closet and full bath. The covered front porch provides additional space to enjoy the professionally landscaped yard.  The Bentley combines thoughtful design, functionality, and timeless style for comfortable everyday living.
Unit Size
3,185 Ft²
Days on Market
30 days
Land Size
1.55 acres
Price per sqft
$248
Property Type
House
Property Taxes
$87
HOA Dues
$25
Year Built
-

Listed By

Payment Calculator

Cap Rate Calculator

Last updated: 3 days ago (GAMLS #10856907)

Price History

Date / Event Date Event Price
Oct 1, 2026 Listed by Reliant Realty Inc. $790,674
Listed by Reliant Realty Inc.

Property Highlights

Garage
Air Conditioning
Fireplace
Parking Details
Has Garage
Parking Features: Attached, Garage, Garage Door Opener, Kitchen Level, Side/Rear Entrance
Interior Details
Half Bathrooms: 1
Full Bathrooms: 4
Interior Features: Beamed Ceilings, Bookcases, Double Vanity, High Ceilings, Soaking Tub, Tray Ceiling(s), Walk-In Closet(s), Master On Main Level, Pulldown Attic Stairs, Separate Shower, Tile Bath
Appliances: Convection Oven, Cooktop, Dishwasher, Gas Water Heater, Microwave, Stainless Steel Appliance(s), Oven (Wall)
Flooring Type: Carpet, Hardwood, Tile
Laundry Features: In Hall
Has Fireplace
Fireplace Features: Family Room, Gas Log
Fireplaces: 1
Basement: None
Exterior Details
Square Footage: 3185
Square Footage Source: $0
Security Features: Carbon Monoxide Detector(s), Security System, Smoke Detector(s)
Property Condition: Under Construction
Architectural Style: Craftsman, Ranch, Brick 4 Side
Year Built: 2026
Levels: One and One Half
Window Features: Double Pane Windows
Construction Materials: Brick, Concrete
Patio and Porch Features: Patio, Porch
Lot Features: Level, Private
Lot Size Area: 67518
Lot Size Units: Square Feet
Lot Size Acres: 1.55
Lot Size Square Feet: 67518
Water Source: Public
Financial Details
Tax Annual Amount: $1,041
Utilities Details
Cooling Type: Ceiling Fan(s), Central Air, Electric
Heating Type: Natural Gas
Sewer : Septic Tank
Location Details
HOA/Condo/Coop Fee Includes: None
HOA Fee: $300
HOA Fee Frequency: Annually

Building Info

Overview

    General

  • Bedroom Count: 0
  • Building Condition: 0
  • Building Quality: 0
  • Construction Type: 0
  • Building Style: 0
  • Exterior Walls Type: 0
  • Interior Walls Type: 0
  • Roof Shape Type: 0
  • Roof Cover Type: 0
  • Floor Cover: 0
  • Basement Type: 0
  • Basement Area: 0
  • Garage Type: 0
  • Parking Space Count: 0
  • Patio Type: 0
  • Porch Type: 0
  • Pool Type: 0

    Dimensions

  • Lot Size Square Feet: 67,518
  • Total Building Area: 0
  • Building Area: 0

    Heating and Cooling

  • Air Conditioning: 0
  • Heating: 0
  • Heating Fuel Type: 0

    Utilities

  • Sewer System: 0
  • Water Service: 0

Building

  • Building Type: 0
  • Property Class: V
  • Subdivision: SAINT REGIS
  • Land Acres: 0000001550
  • Standard Land Use Code: 8001
  • County Land Use Code: R3
  • Legal Description 1: 54 SAINT REGIS 1.55AC

Neighborhood

  • School District Name: Walton County School District
  • School Tax School District: WALTON COUNTY
  • Census Tract: 110602

Zoning

  • Zoning: A2

Geography

  • Account Number: 26651
  • District: 9
  • Parcel: N067A-054
  • Lot: 394
  • Municipality: WALTON COUNTY UNINCORPORATED
  • Latitude: 33.6927
  • Longitude: -83.8195

    Address

  • Full Address: 613 Shepherds Xing
  • Address - House Number: 613
  • Address - Street Name: Shepherds
  • Address - Suffix Type: Xing
  • State: GA
  • City Name: Oxford
  • Carrier Code: R083
  • 4-Digit Zip Code: 3127
  • Zip Code: 30054

Valuation

    Tax

  • Tax Year: 2023
  • Tax Amount: $109,125
  • Tax Rate Code Area: 04

    Market Valuation

  • Market Total Value: $85,000
  • Market Land Value: $85,000

    Assessments Valuation

  • Assessed Year: 2023
  • Assessed Total Value: $34,000
  • Assessed Land Value: $34,000
Data used for valuation calculations is provided by RealtyHop, and other third party sources

Comparables

Unit
Status
Type
Beds
Baths
ft²
Price/ft²
Asking Price
Listed On
Closing Price
Sold On
HOA + Taxes

About Walton


Similar Homes for Sale

Currently no similar homes around

Nearby Rentals


Frequently Asked Questions

When was property at 613 Shepherds Crossing built and last sold?
The property at 613 Shepherds Crossing was built in and last sold on Jan 1, 1970 for $0.
How much is this home worth?
The estimated value of the home located at 613 Shepherds Crossing is $789,814.
What are some comparable homes to 613 Shepherds Crossing?
There are currently no comparable homes to 613 Shepherds Crossing.