Check Availability
$3,995,000
● House - For Sale

613 Sampson Street

Raleigh, NC 27609
bedrooms
5 Beds
bathrooms
5 Baths, 2 Half Baths
square feet
5,755 Ft²
$20,183
Est. Monthly

About This Property

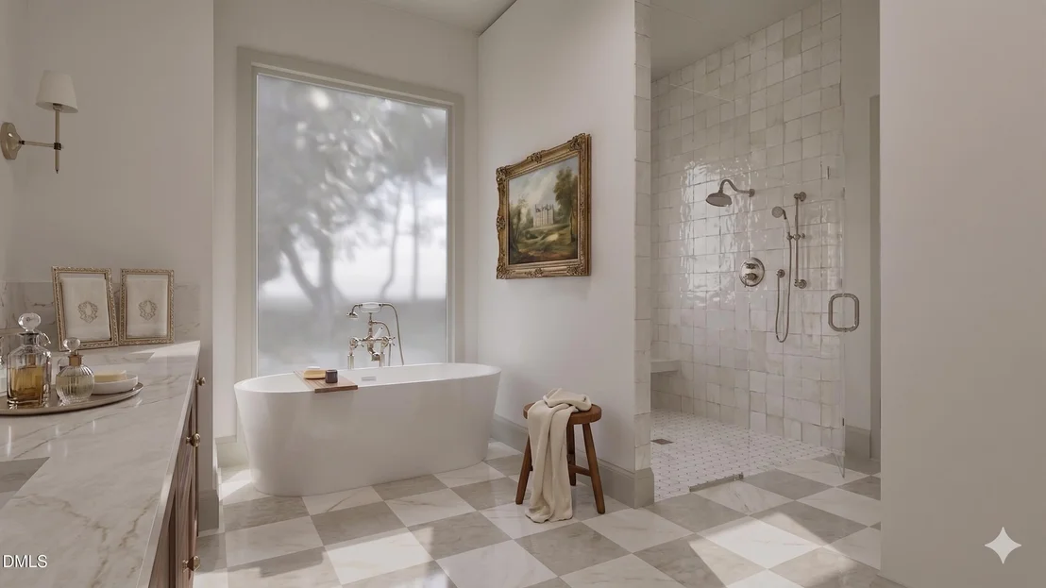
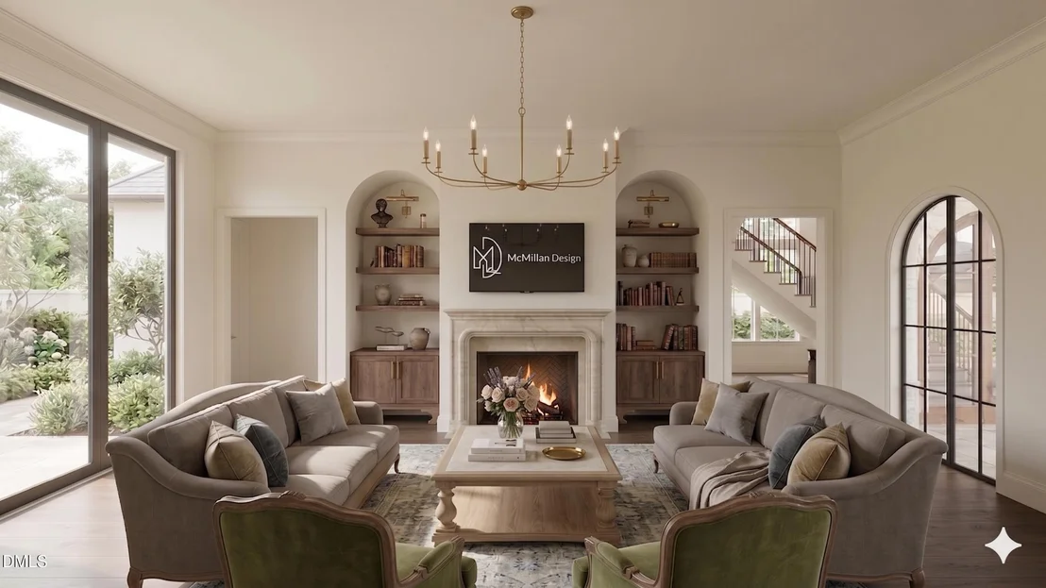
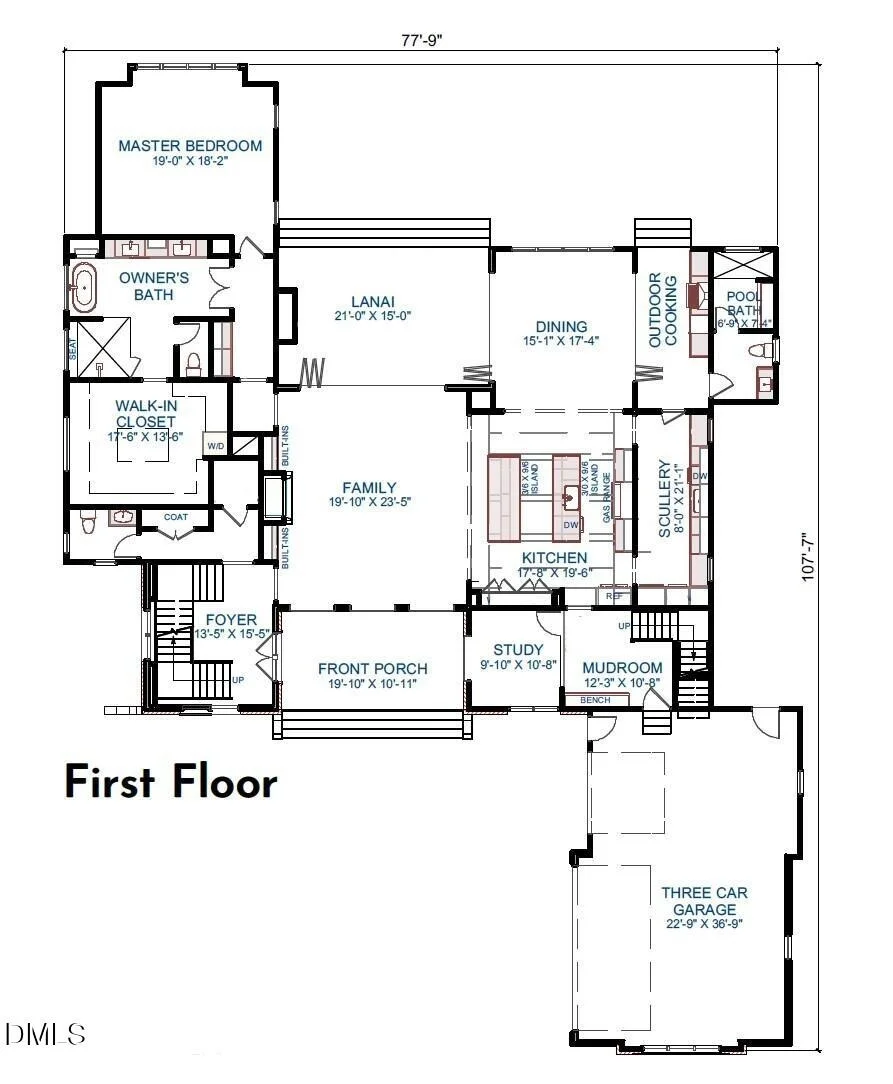
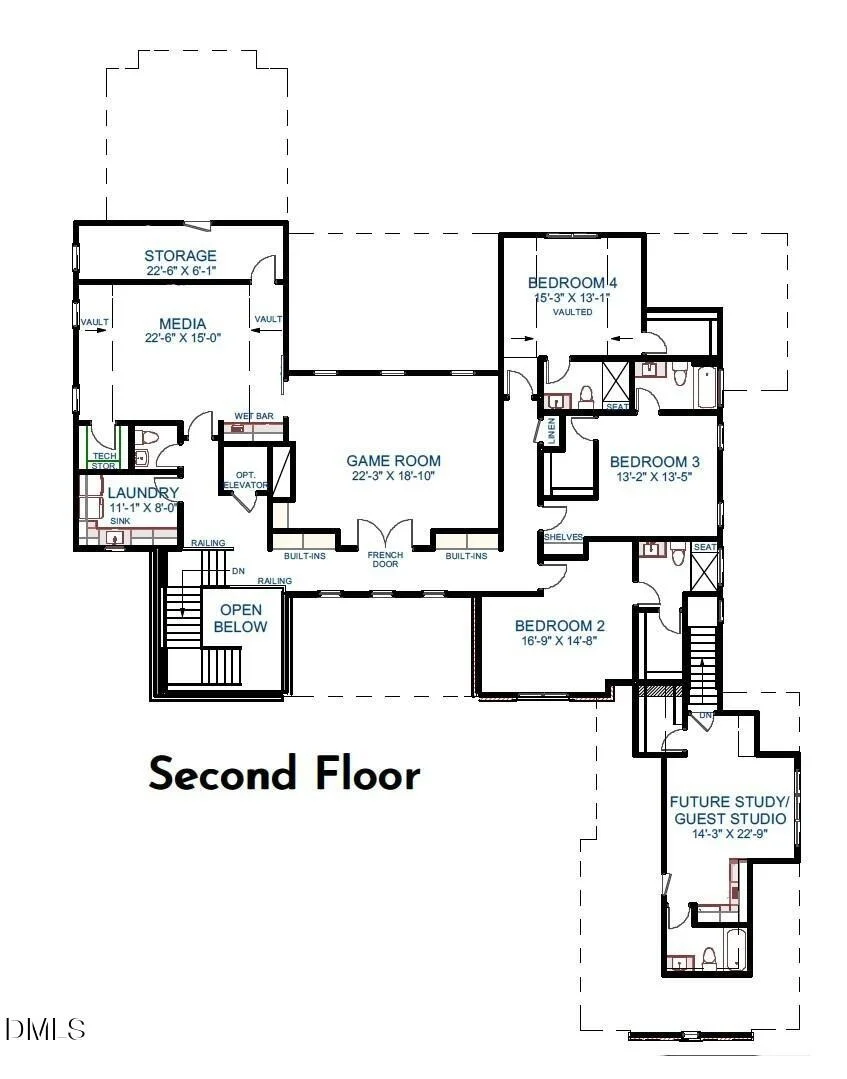
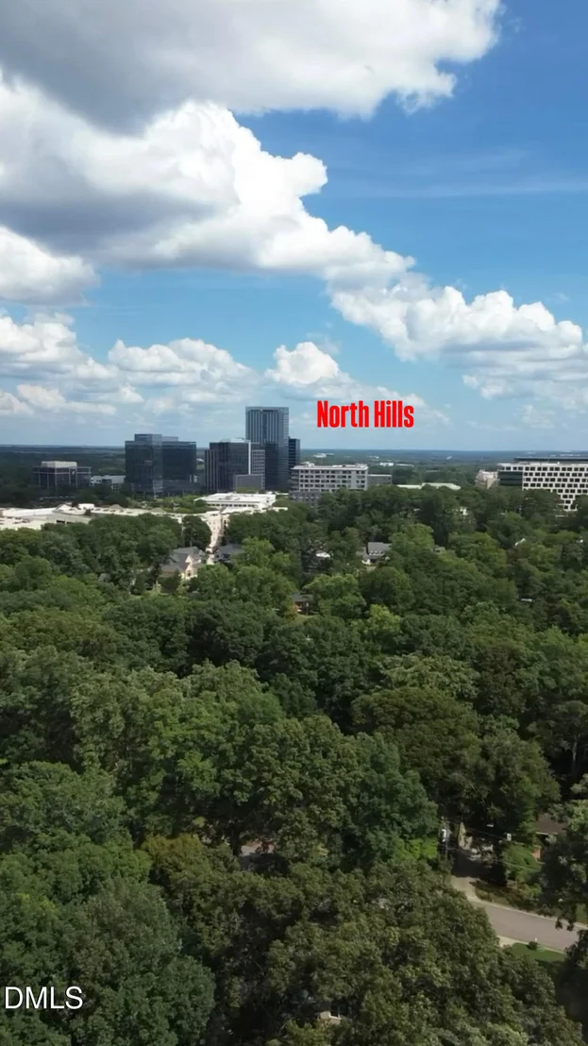
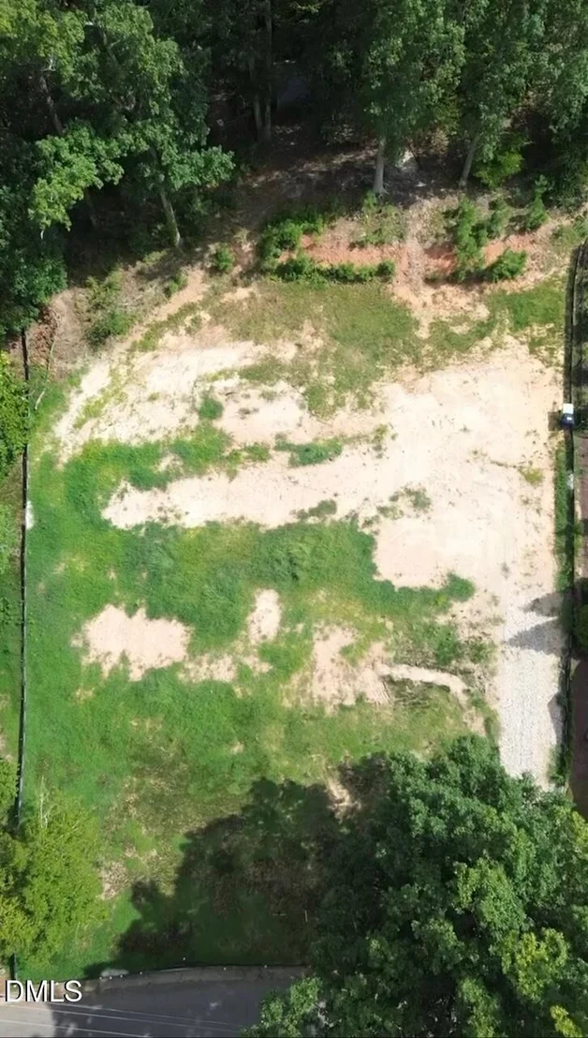
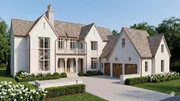
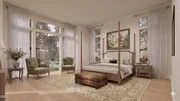
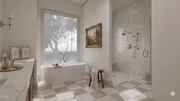
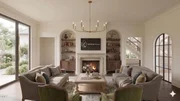
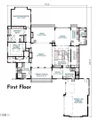
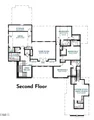
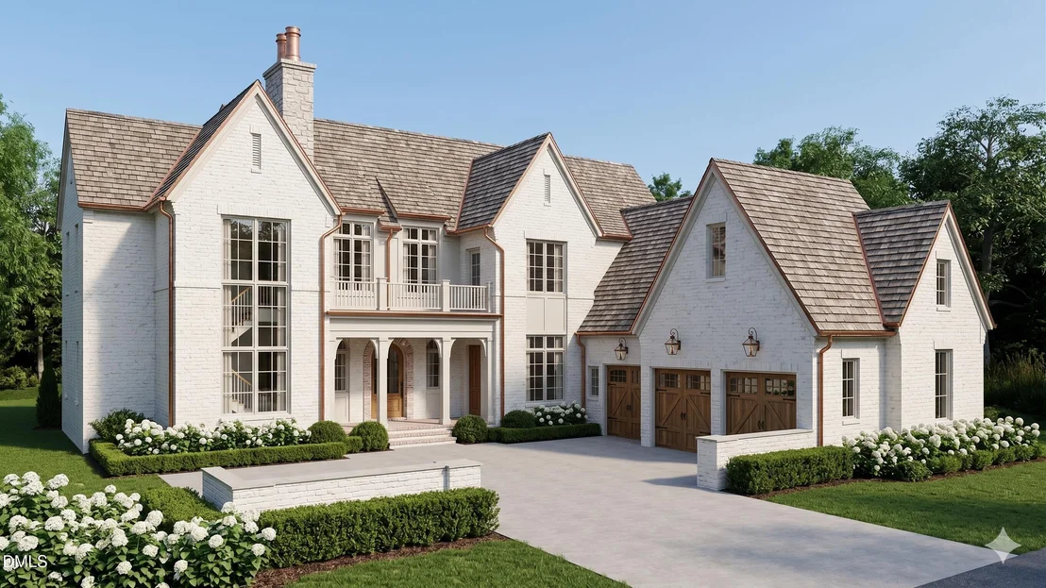
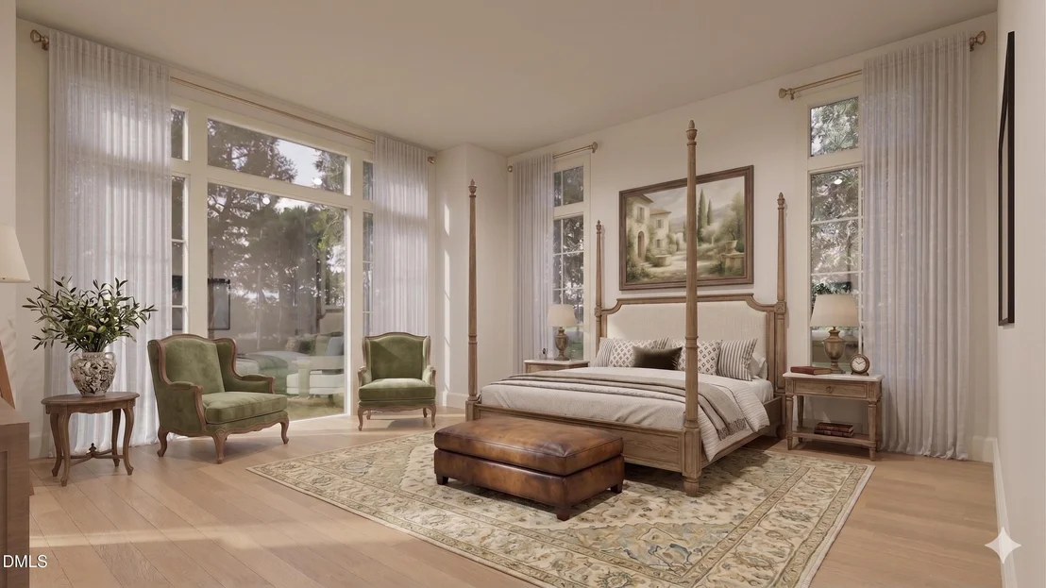
Discover the ultimate North Hills retreat located in the heart of Midtown Raleigh on an expansive point six eight acre homesite that offers nearly double the space of most North Hills lots and exceptional walkability to more than one hundred thirty restaurants, boutiques, fitness studios, and entertainment destinations. This custom build/pre-sale opportunity is presented by Exeter Building Company and combines luxury new construction with thoughtful everyday living, allowing buyers to personalize the five bedroom, seven bathroom floor plan or collaborate with the builder on a fully custom home design. This luxury home in North Hills Raleigh is designed for elevated living and seamless entertaining and features a main floor primary suite, four additional bedrooms with private en suite baths, ten foot ceilings, enormous back yard that is pool ready, and an outdoor kitchen. A three car garage with the ability to add a detached structure allows for a future five car garage estate. This rare new construction opportunity in Midtown Raleigh delivers a one of a kind luxury residence in one of Raleigh's most desirable neighborhoods, offering the perfect balance of space, lifestyle, and location with convenient access to I four forty, I forty, RDU Airport, Research Triangle Park, downtown Raleigh, North Raleigh, and highly regarded school options.
Unit Size
5,755 Ft²
Days on Market
140 days
Land Size
0.68 acres
Price per sqft
$694
Property Type
House
Property Taxes
$566
HOA Dues
-
Year Built
1963

Listed By

Jared Cozart
Raleigh Custom Realty, LLC

Payment Calculator

Cap Rate Calculator

Last updated: 4 months ago (TMLS #10175139)

Price History

Date / Event Date Event Price
Jun 19, 2026 Listed by Luxe Residential, LLC $3,995,000
Listed by Luxe Residential, LLC
Dec 19, 2013 Sold
Sold

Property Highlights

Elevator
Garage
Air Conditioning
Fireplace
Parking Details
Has Garage
Attached Garage
Has Open Parking
Parking Features: Additional Parking, Attached, Concrete, Driveway, Enclosed, Garage, Garage Door Opener, See Remarks
Garage Spaces: 3
Open Parking Spaces: 3
Interior Details
Half Bathrooms: 2
Full Bathrooms: 5
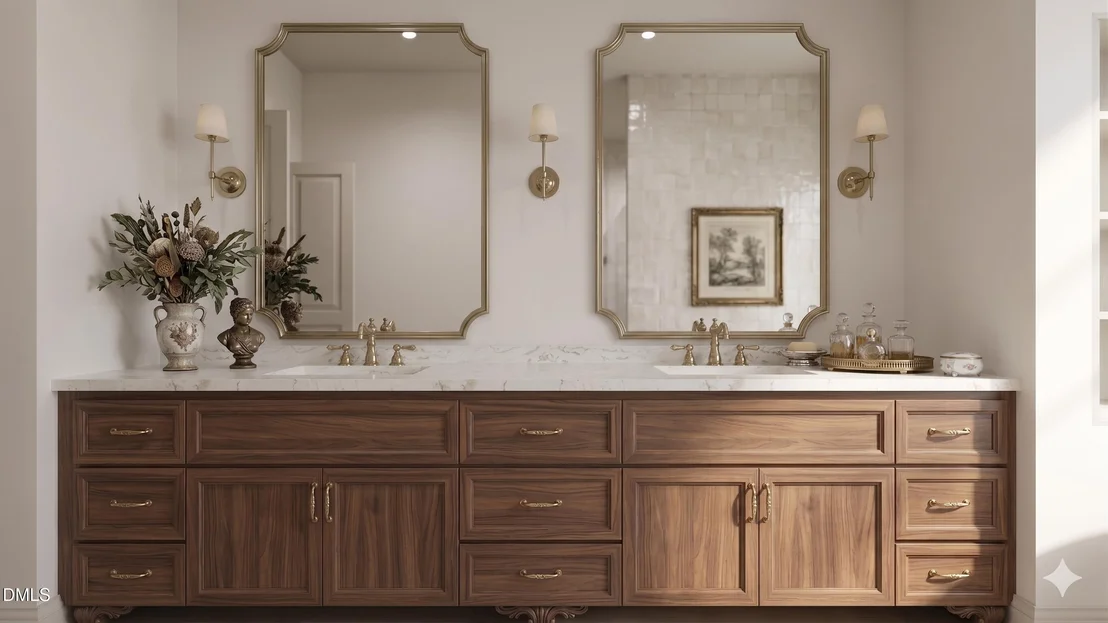
Interior Features: Bar, Beamed Ceilings, Built-in Features, Cathedral Ceiling(s), Chandelier, Coffered Ceiling(s), Crown Molding, Double Vanity, Eat-in Kitchen, Elevator, Entrance Foyer, High Ceilings, Kitchen Island, Natural Woodwork, Open Floorplan, Recessed Lighting, Smart Home, Smart Thermostat, Soaking Tub, Sound System, Storage, Vaulted Ceiling(s), Walk-In Closet(s), Wet Bar, Wired for Data, Wired for Sound, See Remarks, Butler's Pantry, Keeping Room, Kitchen/Dining Room Combination, Living/Dining Room Combination, Primary Downstairs, Quartz Counters, Room Over Garage, Separate Shower, Smooth Ceilings, Walk-In Shower
Appliances: Bar Fridge, Built-In Range, Dishwasher, Double Oven, Freezer, Gas Water Heater, Ice Maker, Refrigerator
Flooring Type: Carpet, Hardwood, Tile
Laundry Features: Inside, Main Level, Multiple Locations, Upper Level
Rooms: 1
Has Fireplace
Fireplace Features: Gas
Fireplaces: 2
Exterior Details
Square Footage: 5755
Property Condition: New Construction
Architectural Style: French Provincial, Traditional, Tudor, Transitional, Williamsburg
Year Built: 2026
Building Area Total: 5755
Levels: Two
Other Structures: Outdoor Kitchen, See Remarks
Window Features: Low-Emissivity Windows
Construction Materials: Brick Veneer, Cement Siding, See Remarks
Patio and Porch Features: Covered, Enclosed, Patio, Porch, Screened, See Remarks
Lot Features: Back Yard, Open Lot, See Remarks
Lot Size Area: 0.68
Lot Size Units: Acres
Lot Size Acres: 0.68
Lot Size Square Feet: 29621
Water Source: Public
Financial Details
Tax Map Number: 5
Tax Annual Amount: $6,795
Utilities Details
Cooling Type: Central Air, Multi Units
Heating Type: Central, Forced Air, None
Sewer : Public Sewer

Building Info

Overview

    General

  • Year Built: 1963
  • Effective Year Built: 1963
  • Total Rooms: 9
  • Bedroom Count: 0
  • Bathroom Count: 3
  • Full Bathrooms: 2
  • Partial Bathrooms: 3
  • Building Condition: 6
  • Building Quality: 0
  • Construction Type: 2
  • Building Style: 11
  • Exterior Walls Type: 2
  • Interior Walls Type: 0
  • Roof Shape Type: 8
  • Roof Cover Type: 0
  • Floor Count: 100
  • Living Units: 1
  • Floor Cover: 0
  • Basement Type: 5
  • Basement Area: 0
  • Garage Type: 7
  • Garage Square Area: 462
  • Parking Space Count: 0
  • Patio Type: 0
  • Porch Type: 0
  • Pool Type: 0

    Dimensions

  • Lot Size Square Feet: 29,621
  • Total Building Area: 2,472
  • Building Area: 2,472
  • Building Area Measurement: E

    Heating and Cooling

  • Fireplace Count: 1
  • Air Conditioning: 1
  • Heating: 3
  • Heated Square Feet: 2,472
  • Heating Fuel Type: 3

    Utilities

  • Sewer System: 5
  • Water Service: 6

Building

  • Building Type: 0
  • Property Class: R
  • Subdivision: NORTH HILLS
  • Land Acres: 0000000680
  • Standard Land Use Code: 1001
  • County Land Use Code: 01
  • Legal Description 1: LO5 N HLS BL17

Neighborhood

  • School District Name: Wake County Schools
  • Census Tract: 052601

Zoning

  • Zoning: R-4

Geography

  • Account Number: 0069080
  • District: 01
  • Parcel: 1706.18-30-8945 0069080
  • Lot: 5
  • Municipality: RALEIGH
  • Latitude: 35.8404
  • Longitude: -78.6496

    Address

  • Full Address: 613 Sampson St
  • Address - House Number: 613
  • Address - Street Name: Sampson
  • Address - Suffix Type: St
  • State: NC
  • City Name: Raleigh
  • Carrier Code: C061
  • 4-Digit Zip Code: 5635
  • Zip Code: 27609

Valuation

    Tax

  • Tax Year: 2022
  • Tax Amount: $545,416

    Appraisal Valuation

  • Standard Deviation: 0.1617
  • Valuation Date: Aug 31, 2022
  • Confidence Score: 79
  • Final Value: 764,682
  • High Value: 888,363
  • Low Value: 641,001

    Market Valuation

  • Market Total Value: $536,707
  • Market Land Value: $360,000
  • Market Improvement Value: $176,707

    Assessments Valuation

  • Assessed Year: 2022
  • Assessed Total Value: $536,707
  • Assessed Land Value: $360,000
  • Assessed Improvements Value: $176,707

    Sales

  • Current Sale Contract Date: Dec 16, 2013
  • Current Sale Recording Date: Dec 19, 2013
  • Current Sale Price:
  • Current Sale Document Type: 71
Data used for valuation calculations is provided by RealtyHop, and other third party sources

Comparables

Unit
Status
Type
Beds
Baths
ft²
Price/ft²
Asking Price
Listed On
Closing Price
Sold On
HOA + Taxes

About North Hills


Similar Homes for Sale

Currently no similar homes around

Nearby Rentals

Unit for rent at 2828 Exeter Circle, Raleigh, NC, 27608

$7,500 /mo

  • 3 Beds
  • 2 Baths
  • 2,870 ft²
2828 Exeter Circle, Raleigh, NC, 27608 Listing by Ann-Cabell Baum
Unit for rent at 2203 Saint Marys Street, Raleigh, NC, 27608

$5,500 /mo

  • 4 Beds
  • 3 Baths
  • 2,900 ft²
2203 Saint Marys Street, Raleigh, NC, 27608 Listing by Ann-Cabell Baum
Unit for rent at 500 Peachwood Place, Raleigh, NC, 27609

$3,200 /mo

  • 4 Beds
  • 2 Baths
  • 2,251 ft²
500 Peachwood Place, Raleigh, NC, 27609 Listing by Emily Mitchell


Frequently Asked Questions

When was property at 613 Sampson Street built and last sold?
The property at 613 Sampson Street was built in 1963 and last sold on Dec 16, 2013 for $395,000.
How much is this home worth?
The estimated value of the home located at 613 Sampson Street is $4,034,950.
What are some comparable homes to 613 Sampson Street?
There are currently no comparable homes to 613 Sampson Street.