


1
Map
613 Avenue A


About This Property
Payment Calculator
Your Estimated Monthly Payment
Cap Rate Calculator
What does this mean?
Based on our analysis, the cap rate of this property is 1.25%. A negative cap rate indicates that the property might not be feasible as an income-producing asset. The median cap rate for a near zip code 11238 is 4.23%.
How much can I actually make?
Actual monthly rental income may vary between $4,760 and $7,140 depending on unit-specific characteristics. You can change the amount using the slider to further explore.
How is cap rate calculated?
Cap Rate = Net Operating Income (NOI) / Property Asset Value.
When calculating the cap rate, we assume 100% occupancy. Leverage (mortgage) is not considered.
Cap Rate provided by RealtyHop and RentHop, learn more about cap rate here.
Price History
| Date / Event | Date | Event | Price |
|---|---|---|---|
| Jul 5, 2019 | Sold | ||
| Sold | |||
| Apr 25, 2019 | Listed by 3 Leaf Realty Inc | $2,750,000 | |
| Listed by 3 Leaf Realty Inc | |||
 | |||
|
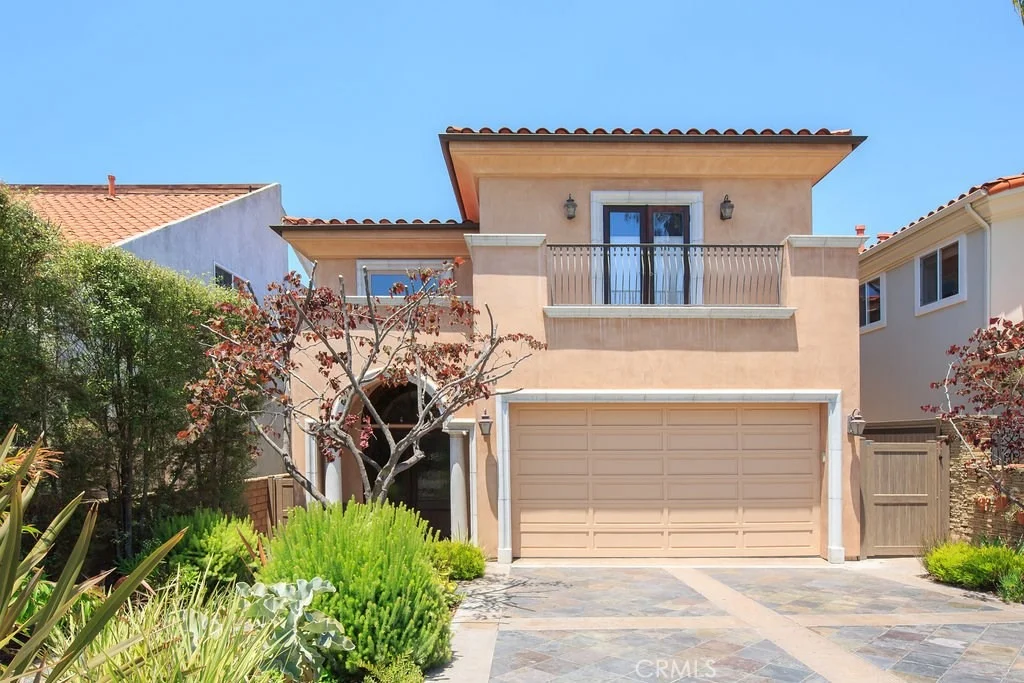
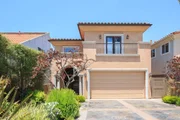
Enjoy Spectacular views from PV to Malibu on a tree-lined street in the exclusive community of the Avenue's in South Redondo Beach. This 5 bedroom,6 bath,4580 Sqft. custom built home has been meticulously updated with attention to detail, also has an office, huge bonus room and a roof deck. The 2 story formal entry leads to the living room with fireplace that flows from the dinning room, to the open concept gourmet kitchen, and the family room with a 2nd fireplace. The Chef's kitchen is equipped with a generous island including bar seating, warming drawer, custom cabinetry, granite countertops, stainless steel appliances including Sub Zero refrigerator, 6 burner & dual oven Viking range.Two sets of French doors lead from the family room & kitchen to a patio, ideal for entertaining, down to the backyard. The main level is complete with an office, 1/2 bath & garage. Enter the second floor on a sweeping staircase leading to the traditional family friendly floor plan with 4 bedrooms, each with their own ensuite bathrooms, laundry room, and stairs leading to the roof deck. The Master suite offers the 3rd fireplace, walk-in closet, steam shower, spa tub,and a balcony for enjoying the views and ocean breeze. A rare garden level has a huge bonus room, 5th bedroom & 6th bathroom ideal for guests or maids quarters. The bonus room leads out to a large back yard with plenty of room for the kids to play. A+ location near Alta Vista School, Park, the beach, restaurants & Riviera Village.
| |||
| Nov 2, 2017 | Sold | ||
| Sold | |||
| Sep 2, 2017 | Listed | $2,500,000 | |
| Listed | |||
| | |||
|
Spectacular Avenues estate commanding breathtaking views from Palos Verdes, across the ocean, up to Malibu, peppered with palm trees for quintessential California appeal. This massive 5 bedroom + office + bonus room, 6 bathroom home has never before been on the market & features high-end custom finishings throughout. The slate detail driveway & impressive 2 story formal entry welcomes you home. Plentiful living space flows from the living room with fireplace, to formal dining room, to gourmet kitchen with breakfast nook, open to the inviting family room with 2nd fireplace. Chef's delight kitchen equipped with generous island including bar seating, warming drawer, ample custom cabinetry, granite countertops, stainless steel appliances including Sub Zero refrigerator, 6 burner & dual oven Viking range. 2 sets of French doors lead to a patio ideal for entertaining, down to the backyard. The main level is complete with an office, half bathroom & 2 car garage. The 2nd floor features 4 bedrooms with attached bathrooms & convenient laundry room. 2 of the bedrooms boast balconies for enjoying the view, sun & ocean breeze, plus there is a rooftop deck with incredible views! The sumptuous Master suite offers the 3rd fireplace, walk-in closet, steam shower, spa tub & dual vanities. A rare garden level surprises with a gigantic bonus room, cozy 5th bedroom & 6th bathroom ideal for a guest. The separate entrance leads to a covered patio, spa & the grassy backyard with lush landscaping. The manager has listed the unit size as 4580 square feet.
| |||
| Aug 18, 2017 | Listed by Re/Max Estate Properties | $2,349,000 | |
| Listed by Re/Max Estate Properties | |||
Property Highlights
Building Info
Comparables
Status
Price/ft²
Listed On
Sold On
About South Redondo Beach
Similar Homes for Sale
Currently no similar homes aroundNearby Rentals

Last Updated: 4 months ago
Data Source: CRMLS, MLS# SB17122007
 Your Privacy Choices
Phone: 425-283-2930
Address: 335 Madison Avenue, New York, NY 10017