See Home Value
$1,150,000 Last Listed Price
● House - Off Market

613 Allston Street

Houston, TX 77007
bedrooms
3 Beds
bathrooms
2 Baths, 1 Half Bath
square feet
3,068 Ft²
$1,220,019
RealtyHop Estimate
6.09%
Since Jan 1, 2023
National-US
Primary Model

About This Property

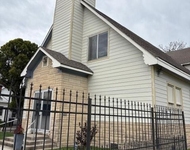
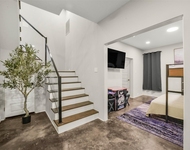
Stunning craftsman style home in the heart of the Heights that has it all! A pool, 3 bedrooms, dedicated office, media room, first floor living, and more. The open floor plan downstairs is perfect for entertaining. The living room contains a beautiful gas fireplace and custom built-in cabinetry. The recently renovated kitchen is modern yet timeless with a bar ready for happy hour! Luxurious primary suite upstairs features a vaulted ceiling, private balcony and luxurious bathroom with tons of storage, and two custom closets. Flex space upstairs is currently being used as a media room, but can easily be converted to a playroom or office. Incredibly designed backyard provides the entertainers dream with covered lounging areas, low maintenance turf, and a sparkling pool. There is a pool fence that conveys and is currently being stored in the attic. This home has been meticulously cared for and upgraded extensively. Steps away from the hike and bike trail and all the Heights has to offer!
Unit Size
3,068 Ft²
Days on Market
-
Land Size
0.11 acres
Price per sqft
$375
Property Type
House
Property Taxes
$1,791
HOA Dues
-
Year Built
2012

Payment Calculator

Cap Rate Calculator

Last updated: 5 months ago (HAR #46861155)

Price History

Date / Event Date Event Price
Dec 5, 2022 Sold
Sold
Oct 27, 2022 Listed by Compass RE Texas, LLCHeights $1,150,000
Listed by Compass RE Texas, LLCHeights
Stunning craftsman style home in the heart of the Heights that has it all! A pool, 3 bedrooms, dedicated office, media room, first floor living, and more. The open floor plan downstairs is perfect for entertaining. The living room contains a beautiful gas fireplace and custom built-in cabinetry. The recently renovated kitchen is modern yet timeless with a bar ready for happy hour! Luxurious primary suite upstairs features a vaulted ceiling, private balcony and luxurious bathroom with tons of storage, and two custom closets. Flex space upstairs is currently being used as a media room, but can easily be converted to a playroom or office. Incredibly designed backyard provides the entertainers dream with covered lounging areas, low maintenance turf, and a sparkling pool. There is a pool fence that conveys and is currently being stored in the attic. This home has been meticulously cared for and upgraded extensively. Steps away from the hike and bike trail and all the Heights has to offer!
Mar 27, 2019 Sold
Sold
Feb 8, 2019 Listed by Beth Wolff, REALTORS $925,000
Listed by Beth Wolff, REALTORS
Stunning craftsman style features pool, 3 bedrooms, study, first floor living, formal dining room and more. The inviting entry leads you to the great room which is open to the gourmet island kitchen featuring custom cabinetry, breakfast bar, gas stove top, stainless steel refrigerator, and pendant lighting. Beautiful moldings continue throughout the entire home. Lavish master suite features a vaulted ceiling, private balcony and luxurious bath with seamless glass shower, separate tub, tons of storage, and custom closet. Incredibly designed backyard provides the entertainers dream with covered lounging areas, professional landscaping and a generously sized pool with water feature. Home includes Water Softener, Refrigerator and Mosquito System. Don’t miss this opportunity to be within walking distance to many popular restaurants, shopping, entertainment and more!

Property Highlights

Fireplace
Garage

Building Info

Overview

    General

  • Year Built: 2012
  • Effective Year Built: 2012
  • Building Count: 1
  • Total Rooms: 6
  • Bedroom Count: 3
  • Bathroom Count: 3
  • Full Bathrooms: 2
  • Partial Bathrooms: 3
  • Bathroom Plumbing Fixtures: 16
  • Building Condition: 6
  • Building Quality: 1
  • Construction Type: 6
  • Building Style: 0
  • Exterior Walls Type: 23
  • Interior Walls Type: 0
  • Roof Shape Type: 0
  • Roof Cover Type: 0
  • Floor Count: 200
  • Living Units: 1
  • Floor Cover: 0
  • Basement Type: 0
  • Basement Area: 0
  • Garage Type: 7
  • Garage Square Area: 432
  • Parking Space Count: 2
  • Patio Type: 0
  • Porch Type: 7
  • Pool Type: 8

    Dimensions

  • Lot Size Square Feet: 4,884
  • Total Building Area: 3,068
  • Gross Building Area: 3,068
  • Building Area: 3,068
  • Building Area Measurement: L

    Heating and Cooling

  • Fireplace Count: 1
  • Air Conditioning: 1
  • Heating: 3
  • Heated Square Feet: 3,068
  • Heating Fuel Type: 3

    Utilities

  • Sewer System: 1
  • Water Service: 2

Building

  • Building Type: 0
  • Property Class: R
  • Subdivision: HOUSTON HEIGHTS
  • Land Acres: 0000000112
  • Standard Land Use Code: 1001
  • County Land Use Code: 1001
  • State Land Use Code: A1
  • Legal Description 1: TR 9 BLK 274 HOUSTON HEIGHTS

Neighborhood

  • School District Name: Houston Independent School District
  • School Tax School District: HOUSTON ISD
  • Census Tract: 510500

Geography

  • Assessors Map Reference: 5358A
  • Account Number: 0210060000009
  • District: 061
  • Subdivision Tract Number: 9
  • Parcel: 021-006-000-0009
  • Block: 274
  • Municipality: CITY OF HOUSTON
  • Latitude: 29.782
  • Longitude: -95.4002

    Address

  • Full Address: 613 Allston St
  • Address - House Number: 613
  • Address - Street Name: Allston
  • Address - Suffix Type: St
  • State: TX
  • City Name: Houston
  • Carrier Code: C001
  • 4-Digit Zip Code: 2412
  • Zip Code: 77007

Valuation

    Tax

  • Total Area: 3,204
  • Tax Year: 2022
  • Tax Amount: $1,595,156
  • Tax Rate Code Area: 061

    Appraisal Valuation

  • Standard Deviation: 0.2012
  • Valuation Date: Sep 13, 2023
  • Confidence Score: 72
  • Final Value: 1,000,483
  • High Value: 1,201,796
  • Low Value: 799,170

    Market Valuation

  • Market Total Value: $926,600
  • Market Land Value: $366,300
  • Market Improvement Value: $560,300

    Assessments Valuation

  • Assessed Year: 2022
  • Assessed Total Value: $926,600
  • Assessed Land Value: $366,300
  • Assessed Improvements Value: $560,300

    Sales

  • Current Sale Contract Date: Dec 05, 2022
  • Current Sale Recording Date: Dec 05, 2022
  • Current Sale Price:
  • Current Sale Document Type: 27
  • Current Sale Input Document Number: 575150
  • Previous Sale Recording Date: Aug 24, 2021
  • Previous Sale Contract Date: Aug 23, 2021
  • Previous Sale Document Type: 71
Data used for valuation calculations is provided by RealtyHop, and other third party sources

Comparables

Unit
Status
Type
Beds
Baths
ft²
Price/ft²
Asking Price
Listed On
Closing Price
Sold On
HOA + Taxes

About Central Houston


Similar Homes for Sale

Currently no similar homes around

Nearby Rentals

Unit for rent at 4705 Gibson Street, Houston, TX, 77007

$7,950 /mo

  • 3 Beds
  • 3 Baths
  • 3,437 ft²
4705 Gibson Street, Houston, TX, 77007 Listing by Rachel Conkling
Unit for rent at 5102 Center Street, Houston, TX, 77007

$9,000 /mo

  • 2 Beds
  • 2 Baths
  • 6,398 ft²
5102 Center Street, Houston, TX, 77007 Listing by Lynn Elbert
Unit for rent at 1520 Malone Street, Houston, TX, 77007

$7,000 /mo

  • 3 Beds
  • 3 Baths
  • 2,557 ft²
1520 Malone Street, Houston, TX, 77007 Listing by Jaime Corona


Frequently Asked Questions

When was property at 613 Allston Street built and last sold?
The property at 613 Allston Street was built in 2012 and last sold on Dec 5, 2022 for $1,170,400.
How much is this home worth?
The estimated value of the home located at 613 Allston Street is $1,141,430.
What are some comparable homes to 613 Allston Street?
There are currently no comparable homes to 613 Allston Street.