


6129 Villa Medici


About This Property
Payment Calculator
Your Estimated Monthly Payment
Cap Rate Calculator
What does this mean?
Based on our analysis, the cap rate of this property is 1.25%. A negative cap rate indicates that the property might not be feasible as an income-producing asset. The median cap rate for a near zip code 11238 is 4.23%.
How much can I actually make?
Actual monthly rental income may vary between $4,760 and $7,140 depending on unit-specific characteristics. You can change the amount using the slider to further explore.
How is cap rate calculated?
Cap Rate = Net Operating Income (NOI) / Property Asset Value.
When calculating the cap rate, we assume 100% occupancy. Leverage (mortgage) is not considered.
Cap Rate provided by RealtyHop and RentHop, learn more about cap rate here.
Price History
| Date / Event | Date | Event | Price |
|---|---|---|---|
| Aug 29, 2024 | Sold | ||
| Sold | |||
| Aug 25, 2024 | In contract | - | |
| In contract | |||
| May 28, 2024 | Listed by eXp Realty of Southern CA | $3,000,000 | |
| Listed by eXp Realty of Southern CA | |||
| | |||
|
Welcome to this exquisite estate on one parcel, a true masterpiece of luxury and comfort. Built in 2003, this stunning property offers 6,198 square feet of living space on a sprawling 4.65-acre lot. Featuring 5 bedrooms and 4.5 baths, this home is designed to cater to your every need. Upon entering, you are greeted by an impressive foyer with a stunning crystal chandelier and a grand staircase wrapped in lavish black and white carpet. Soaring ceilings and walls of windows fill the home with natural light, highlighting the travertine flooring throughout. The sophisticated formal living and dining areas are separated by a dual-sided fireplace, perfect for intimate gatherings. The chef's kitchen is a culinary dream, equipped with professional-grade stainless steel appliances, a marble-topped center island, counter seating, and custom millwork. Adjacent to the kitchen, a cozy family room with a fireplace provides a warm and inviting space for relaxation. The master retreat is a sanctuary, featuring a sitting room with a fireplace, a private terrace, and a luxurious travertine bath adorned with stately columns, a jetted tub, individual granite-top vanities, and a walk-in closet. The second-story wing offers a secondary family room and three additional bedrooms, providing ample space for family and guests. A large downstairs bedroom with a full bath has been modified for handicap accessibility, with French door access to the atrium patio. Outdoor living is elevated with lush grounds, a pool and spa, and a covered BBQ island featuring granite countertops and a 4-burner grill with a single side burner, ideal for entertaining. The property boasts 47 avocado trees irrigated by well water, which includes a 10,000-gallon tank, covered RV parking with 50-amp power hook up and sewer cleanout, and a whole-house water filter system. Solar panels are paid off, and the pool heater and pumps were replaced two years ago, ensuring energy efficiency and low maintenance. Additional features include an office, a workout room, an intercom system, a security system, four fireplaces, and a central vacuum. This stunning, privately gated, and fully enclosed estate offers unparalleled luxury and tranquility. Don’t miss the opportunity to own this magnificent property, where every detail has been meticulously crafted to provide the ultimate living experience.
| |||
| Oct 6, 2021 | No longer available | - | |
| No longer available | |||
| Jul 28, 2020 | In contract | - | |
| In contract | |||

Property Highlights
Building Info
Comparables
Status
Price/ft²
Listed On
Sold On
About Bonsall
Similar Homes for Sale
Currently no similar homes aroundNearby Rentals
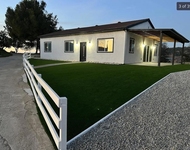
$7,200 /mo
- 3 Beds
- 2 Baths
- 1,500 ft²
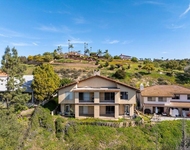
$3,200 /mo
- 2 Beds
- 2 Baths
- 1,760 ft²

Last Updated: 4 months ago
Data Source: CRMLS, MLS# 160057410
 Your Privacy Choices
Phone: 425-283-2930
Address: 335 Madison Avenue, New York, NY 10017