


1
Map
6129 Heritage Drive


About This Property
Payment Calculator
Your Estimated Monthly Payment
Cap Rate Calculator
What does this mean?
Based on our analysis, the cap rate of this property is 1.25%. A negative cap rate indicates that the property might not be feasible as an income-producing asset. The median cap rate for a near zip code 11238 is 4.23%.
How much can I actually make?
Actual monthly rental income may vary between $4,760 and $7,140 depending on unit-specific characteristics. You can change the amount using the slider to further explore.
How is cap rate calculated?
Cap Rate = Net Operating Income (NOI) / Property Asset Value.
When calculating the cap rate, we assume 100% occupancy. Leverage (mortgage) is not considered.
Cap Rate provided by RealtyHop and RentHop, learn more about cap rate here.
Price History
| Date / Event | Date | Event | Price |
|---|---|---|---|
| Jan 17, 2025 | Sold | ||
| Sold | |||
| Dec 2, 2024 | No longer available | - | |
| No longer available | |||
| Nov 4, 2024 | Listed by HBC Realty | $3,695,000 | |
| Listed by HBC Realty | |||
| | |||
|
Nestled in the highly desirable Highlands of Agoura Hills, this elegant turnkey home features 6 bedrooms and 5 bathrooms on a spacious premium lot. The grand entrance, with its high ceilings and stunning staircase, leads to an open floor plan living area adorned with Restoration Hardware finishes. The den seamlessly integrates with the chef's kitchen, which boasts an oversized island, breakfast area, and top-of-the-line Sub-Zero/Wolf appliances. Adjacent to the kitchen, a luxurious bar area with an oversized wine fridge is perfect for entertaining. The main floor also includes a large formal dining room, living room, powder room, and two spacious guest rooms, each with an en-suite bath.Upstairs, there are four well-sized bedrooms and two remodeled bathrooms, including the resort-like primary suite. The primary suite features a double-sided fireplace, French balcony overlooking the serene grounds, and a separate gym/bonus room. The walk-in custom closets provide ample storage, and the spa-inspired sink bathroom with soaking tub is meticulously designed.The heart of this home is its expansive newly renovated backyard, which includes a sparkling pebble tec pool and spa, fire pit, outdoor BBQ and kitchen area with covered dining, and a generous grassy area, ideal for entertaining.A dedicated laundry room on the main floor leads to a finished 3-car garage with extra storage cabinets. The house has been extensively remodeled over the last 5 years and includes Control4 technology with surround sound throughout the house and backyard, new premium Samsung washer and dryer, three-zone HVAC, perimeter Ring cameras, and ADT security system.This home is conveniently located within walking distance to the prestigious Las Virgenes School District, shopping, and parks, and is just a short drive to Malibu.
| |||
| Aug 10, 2020 | Sold | ||
| Sold | |||
| Aug 7, 2020 | Listed by Sotheby's International Realty | $2,200,000 | |
| Listed by Sotheby's International Realty | |||


Property Highlights
Building Info
Comparables
Status
Price/ft²
Listed On
Sold On
About Morrison Estates
Similar Homes for Sale
Currently no similar homes aroundNearby Rentals

$7,500 /mo
- 3 Beds
- 2 Baths
- 1,800 ft²
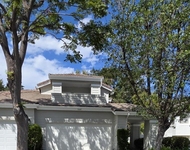
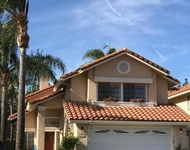
$5,500 /mo
- 3 Beds
- 2 Baths
- 2,267 ft²

Last Updated: 6 days ago
Data Source: CRMLS, MLS# 220008477

 Your Privacy Choices
Phone: 425-283-2930
Address: 335 Madison Avenue, New York, NY 10017