See Home Value
$1,335,000
● House - Off Market

61270 Ruby Court

La Quinta, CA 92253
bedrooms
4 Beds
bathrooms
4 Baths
square feet
2,726 Ft²
$7,219
Est. Monthly
$595
HOA / Fees
5.48%
Cap Rate

About This Property

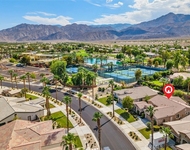
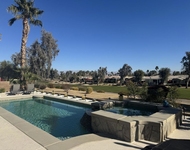
A true desert oasis, this top-tier Mesquite plan is the pinnacle of luxury living, perfectly positioned on an expansive 14,810 sq. ft. cul-de-sac lot with breathtaking southern views of the majestic mountains, pristine greens of the 5th hole, and a shimmering resort-style Pebble Tec pool with tri-water descents and center stage spa.  Boasting an elegant Tuscan elevation & custom driveway, this 2,726 sq. ft. masterpiece offers 4 bedrooms, 4 baths, a private den/office, and a stately wrought iron entry gate. A great room featuring a cozy stacked-stone fireplace with a rich wood mantel, a built-in media unit with downlighting, surround sound, and sophisticated custom window coverings. Thoughtfully designed upgrades include crown molding, built-in den cabinetry, and a formal dining room with a stylish hutch cavity. The gourmet kitchen is a chef's dream, complete with a sub-zero refrigerator, premium stainless-steel appliances, 8-burner (w/griddle) elite gas range, with custom hood, prep island with bar seating and pendant lighting, a sleek tile backsplash, and luxurious slab granite beveled countertops. Each guest suite boasts its own en-suite bath, ensuring ultimate privacy & comfort. The primary retreat, crowned with a tray ceiling, is a sanctuary of tranquility, featuring a spa-like bath with a dual vanity, an expansive tiled shower with dual shower heads, arched doorways, & a soaking tub for ultimate relaxation. Multiple patios (w/pergola), finish off this one-of-a-kind gem!
Unit Size
2,726 Ft²
Days on Market
50 days
Land Size
0.34 acres
Price per sqft
$495
Property Type
House
Property Taxes
-
HOA Dues
$595
Year Built
2005

Payment Calculator

Cap Rate Calculator

Last updated: 2 years ago (CRMLS #219124015DA)

Price History

Date / Event Date Event Price
Mar 24, 2025 Sold
Sold
Feb 2, 2025 Listed by Bennion Deville Homes $1,349,000
Listed by Bennion Deville Homes
A true desert oasis, this top-tier Mesquite plan is the pinnacle of luxury living, perfectly positioned on an expansive 14,810 sq. ft. cul-de-sac lot with breathtaking southern views of the majestic mountains, pristine greens of the 5th hole, and a shimmering resort-style Pebble Tec pool with tri-water descents and center stage spa. Boasting an elegant Tuscan elevation & custom driveway, this 2,726 sq. ft. masterpiece offers 4 bedrooms, 4 baths, a private den/office, and a stately wrought iron entry gate. A great room featuring a cozy stacked-stone fireplace with a rich wood mantel, a built-in media unit with downlighting, surround sound, and sophisticated custom window coverings. Thoughtfully designed upgrades include crown molding, built-in den cabinetry, and a formal dining room with a stylish hutch cavity. The gourmet kitchen is a chef's dream, complete with a sub-zero refrigerator, premium stainless-steel appliances, 8-burner (w/griddle) elite gas range, with custom hood, prep island with bar seating and pendant lighting, a sleek tile backsplash, and luxurious slab granite beveled countertops. Each guest suite boasts its own en-suite bath, ensuring ultimate privacy & comfort. The primary retreat, crowned with a tray ceiling, is a sanctuary of tranquility, featuring a spa-like bath with a dual vanity, an expansive tiled shower with dual shower heads, arched doorways, & a soaking tub for ultimate relaxation. Multiple patios (w/pergola), finish off this one-of-a-kind gem!

Property Highlights

Air Conditioning
Fireplace
Garage

Building Info

Overview

    General

  • Year Built: 2005
  • Effective Year Built: 2006
  • Building Count: 1
  • Bedroom Count: 4
  • Bathroom Count: 4
  • Full Bathrooms: 2
  • Partial Bathrooms: 4
  • Building Condition: 0
  • Building Quality: 0
  • Construction Type: 17
  • Building Style: 0
  • Exterior Walls Type: 0
  • Interior Walls Type: 0
  • Roof Shape Type: 0
  • Roof Cover Type: 18
  • Floor Count: 100
  • Living Units: 1
  • Floor Cover: 0
  • Basement Type: 0
  • Basement Area: 0
  • Garage Type: 1
  • Garage Square Area: 745
  • Parking Space Count: 3
  • Patio Type: 0
  • Porch Type: 0
  • Pool Type: 8
  • Location Influence Type: 101

    Dimensions

  • Lot Size Square Feet: 14,810
  • Total Building Area: 3,965
  • Gross Building Area: 3,965
  • Building Area: 2,726
  • Building Area Measurement: L

    Heating and Cooling

  • Fireplace Count: 1
  • Air Conditioning: 1
  • Heating: 3
  • Heated Square Feet: 2,726
  • Heating Fuel Type: 3

    Utilities

  • Sewer System: 5
  • Water Service: 6

Building

  • Building Type: 0
  • Property Class: R
  • Land Acres: 0000000340
  • Standard Land Use Code: 1001
  • County Land Use Code: 20
  • State Land Use Code: R01
  • Legal Description 1: .34 ACRES NET IN LOT 59 MB 365/096 TR 30023-4

Neighborhood

  • School District Name: Coachella Valley Unified School District
  • Census Tract: 045617

Geography

  • Subdivision Tract Number: 30023-4
  • Parcel: 764-350-030
  • Lot: 59
  • Municipality: LA QUINTA
  • Latitude: 33.6036
  • Longitude: -116.244

    Address

  • Full Address: 61270 Ruby Ct
  • Address - House Number: 61270
  • Address - Street Name: Ruby
  • Address - Suffix Type: Ct
  • State: CA
  • City Name: La Quinta
  • Carrier Code: R003
  • 4-Digit Zip Code: 9336
  • Zip Code: 92253

Valuation

    Tax

  • Total Area: 2,726
  • Tax Year: 2023
  • Tax Amount: $1,494,384
  • Tax Rate Code Area: 020-171

    Appraisal Valuation

  • Standard Deviation: 0.1718
  • Valuation Date: Jan 31, 2024
  • Confidence Score: 78
  • Final Value: 902,553
  • High Value: 1,057,678
  • Low Value: 747,428

    Market Valuation

  • Market Total Value: $765,990

    Assessments Valuation

  • Assessed Year: 2023
  • Assessed Total Value: $1,122,873
  • Assessed Land Value: $269,257
  • Assessed Improvements Value: $853,616

    Exemptions

  • Homeowner Exemption: Yes

    Sales

  • Current Sale Contract Date: Mar 08, 2006
  • Current Sale Recording Date: Apr 28, 2006
  • Current Sale Price:
  • Current Sale Document Type: 36
  • Current Sale Input Document Number: 2006-0309425
Data used for valuation calculations is provided by RealtyHop, and other third party sources

Comparables

Unit
Status
Type
Beds
Baths
ft²
Price/ft²
Asking Price
Listed On
Closing Price
Sold On
HOA + Taxes

About Coral Mountain


Similar Homes for Sale

Currently no similar homes around

Nearby Rentals

Unit for rent at 60585 Desert Rose Drive, LA QUINTA, CA, 92253

$7,500 /mo

  • 3 Beds
  • 3 Baths
  • 1,939 ft²
60585 Desert Rose Drive, LA QUINTA, CA, 92253 Listing by Robert Pignone
Unit for rent at 61722 Topaz Drive, La Quinta, CA, 92253

$7,500 /mo

  • 3 Beds
  • 3 Baths
  • 1,965 ft²
61722 Topaz Drive, La Quinta, CA, 92253 Listing by Lynn Killoran
Unit for rent at 60880 Azul Court, CA, 92253

$7,200 /mo

  • 3 Beds
  • 3 Baths
  • 1,806 ft²
60880 Azul Court, CA, 92253 Listing by Lynn Killoran


Frequently Asked Questions

When was property at 61270 Ruby Court built and last sold?
The property at 61270 Ruby Court was built in 2005 and last sold on Mar 8, 2006 for $817,000.
How much is this home worth?
The estimated value of the home located at 61270 Ruby Court is $1,349,719.
What are some comparable homes to 61270 Ruby Court?
There are currently no comparable homes to 61270 Ruby Court.