


6124 Risingstar Drive


About This Property
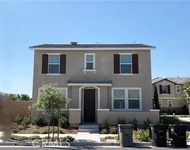
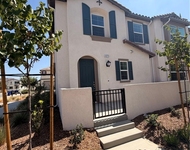
From the moment you arrive, you'll be captivated by the meticulously landscaped front yard, featuring lush green grass and exceptional curb appeal that sets the tone for this stunning residence.
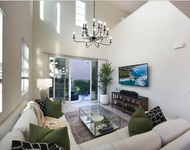
Step inside to a bright and airy interior, enhanced by soaring ceilings, abundant natural light, and elegant crown molding throughout, adding a refined touch to every space. The formal living and dining rooms offer the perfect setting for entertaining, highlighted by an open-railing staircase and graceful architectural details.
At the heart of the home, the stylish kitchen is designed to impress, featuring crisp white cabinetry, sleek quartz countertops, a center island, and built-in cooktop and oven-ideal for both everyday living and hosting gatherings. The adjoining breakfast nook flows seamlessly into the inviting family room, where sliding glass doors open to the expansive backyard.
The cozy family room showcases a charming fireplace and media niche, creating a warm and welcoming space for relaxation and entertainment.
A conveniently located main-floor bedroom and full bathroom provide flexibility for guests, multigenerational living, or a private home office.
Upstairs, a spacious loft with elegant architectural cutouts offers versatile additional living space, perfect for a playroom, home gym, or second lounge. The expansive primary suite provides serene backyard views and features a luxurious en-suite bathroom with dual vanities, a soaking tub, a walk-in shower, and a generous walk-in closet. Two additional bedrooms share a well-appointed full bathroom with dual sinks, ideal for family living.
Step outside to your private backyard retreat, complete with a charming gazebo, a large cement patio ideal for outdoor dining and entertaining, and a lush grassy area that creates a peaceful, park-like setting.
Blending comfort, style, functionality, and the rare advantage of low taxes with no HOA, this exceptional home is ready to welcome its next owners. Don't miss the opportunity to make it yours-schedule your private showing today!
Payment Calculator
Your Estimated Monthly Payment
Cap Rate Calculator
What does this mean?
Based on our analysis, the cap rate of this property is 1.25%. A negative cap rate indicates that the property might not be feasible as an income-producing asset. The median cap rate for a near zip code 11238 is 4.23%.
How much can I actually make?
Actual monthly rental income may vary between $4,760 and $7,140 depending on unit-specific characteristics. You can change the amount using the slider to further explore.
How is cap rate calculated?
Cap Rate = Net Operating Income (NOI) / Property Asset Value.
When calculating the cap rate, we assume 100% occupancy. Leverage (mortgage) is not considered.
Cap Rate provided by RealtyHop and RentHop, learn more about cap rate here.
Price History
| Date / Event | Date | Event | Price |
|---|---|---|---|
| Apr 23, 2026 | Sold | ||
| Sold | |||
| Apr 4, 2026 | In contract | - | |
| In contract | |||
| Mar 19, 2026 | Listed by Fiv Realty Co. | $888,000 | |
| Listed by Fiv Realty Co. | |||
Property Highlights
Building Info
Comparables
Status
Price/ft²
Listed On
Sold On
About Eastvale
Similar Homes for Sale
Currently no similar homes aroundNearby Rentals

Last Updated: 7 months ago
Data Source: CRMLS, MLS# IG26057146
 Your Privacy Choices
Phone: 425-283-2930
Address: 335 Madison Avenue, New York, NY 10017