by Global Lifestyle Properties

See Home Value
$310,000
● House - Off Market

6121 PIEDMONT DRIVE

SPRING HILL, FL 34606
bedrooms
3 Beds
bathrooms
2 Baths
square feet
2,074 Ft²
$1,590
Est. Monthly
7.54%
Cap Rate

About This Property

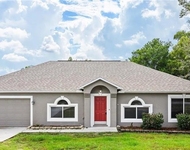
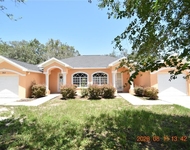
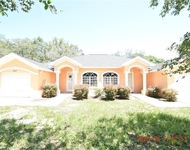
Located in Spring Hill, Hernando County, 6121 Piedmont Dr sits on a spacious corner lot in a quiet neighborhood next to Timber Pines, a gated golf course community. This 3-bedroom, 2-bath, 2-car garage home was built in 2004 and offers 2,114 sq ft of interior living space situated on a 0.33-acre lot. With no HOA, it is an ideal setup for storing hour RV or boat offering flexibility and convenience that's hard to find! Curb appeal includes a wide resurfaced driveway with a decorative border and center pattern, a garage door with a full-length screen, and a patterned walkway leading to a covered portico entrance with double screen doors and a glass-inset double front door. Inside, formal living and dining rooms provide flexible space, while the kitchen features Granite countertops, upper and lower cabinetry, a double stainless-steel sink beneath a window overlooking the Florida room, a closet pantry, and a separate, breakfast nook for casual dining. Family room boasts vaulted ceilings, a gas-operated fireplace for added warmth and ambiance, and Plantation shutters with lattice detailing that allow plenty of natural light. The split bedroom layout offers privacy, with the master suite featuring vaulted ceilings, sliders to the lanai, a walk-in closet, a linen closet, and an ensuite bath with a double vanity, jetted soaking tub, and a tiled walk-in shower. Bedrooms 2 and 3 are comfortably sized with ample closet space. The second bathroom includes a single sink vanity, a tiled walk-in shower with a bench seat, and a hallway pool door providing access to the patio. The interior laundry room is equipped with a utility sink base cabinet, washer/dryer, upper storage cabinets and a hanging rod. The enclosed Florida room features tile flooring, a buffet server beneath the kitchen window and offers outdoor space with shade and airflow and is ideal for entertaining guests or simply relaxing in comfort. Off the Florida room is a 40 sq ft air-conditioned bonus room, perfect for hobbies or additional storage. A door from the Florida room opens to a large screened patio allowing for comfortable outdoor enjoyment. The fully fenced chain-link yard offers privacy and lots of room to roam. The property sits on a repaired settlement lot. Additional features include an updated A/C (2019), textured garage floors, a garage service door, no popcorn ceilings, and rounded interior corners. Conveniently located near shopping, dining and medical services-just minutes to Publix, Walmart Supercenter, Target and dining establishments offering a range of cuisines and dining experiences. Commuters will appreciate quick access to U.S. Route 19, State Road 50 (Cortez Boulevard), and the Suncoast Parkway (SR-589), which provides a direct route to Tampa and Tampa International Airport and the entire Tampa Bay Area. Schedule your appointment today to explore the potential this property offers.

Unit Size
2,074 Ft²
Days on Market
69 days
Land Size
0.33 acres
Price per sqft
$145
Property Type
House
Property Taxes
$117
HOA Dues
-
Year Built
2004

Payment Calculator

Cap Rate Calculator

Last updated: 2 years ago (Stellar MLS #TB8393651)

Price History

Date / Event Date Event Price
Aug 13, 2025 Sold
Sold
Jun 12, 2025 In contract -
In contract
Jun 5, 2025 Listed by MIHARA & ASSOCIATES INC. $299,900
Listed by MIHARA & ASSOCIATES INC.
Mar 16, 2010 Sold
Sold
Sep 19, 2003 Sold
Sold

Property Highlights

Garage
Air Conditioning
Fireplace

Building Info

Overview

    General

  • Year Built: 2004
  • Effective Year Built: 2006
  • Building Count: 1
  • Total Rooms: 5
  • Bedroom Count: 3
  • Bathroom Count: 2
  • Full Bathrooms: 2
  • Partial Bathrooms: 2
  • Bathroom Plumbing Fixtures: 8
  • Building Condition: 6
  • Building Quality: 7
  • Construction Type: 4
  • Building Style: 0
  • Exterior Walls Type: 23
  • Interior Walls Type: 3
  • Roof Shape Type: 7
  • Roof Cover Type: 3
  • Floor Count: 100
  • Living Units: 1
  • Floor Cover: 16
  • Basement Type: 0
  • Basement Area: 0
  • Garage Type: 1
  • Garage Square Area: 462
  • Parking Space Count: 2
  • Patio Type: 12
  • Porch Type: 77
  • Pool Type: 0

    Dimensions

  • Lot Size Square Feet: 14,241
  • Lot Size Depth Feet: 1,250
  • Lot Size Frontage Feet: 1,150
  • Total Building Area: 2,767
  • Gross Building Area: 2,767
  • Building Area: 2,074
  • Building Area Measurement: L

    Heating and Cooling

  • Fireplace Count: 1
  • Air Conditioning: 13
  • Heating: 24
  • Heated Square Feet: 2,074
  • Heating Fuel Type: 0

    Utilities

  • Sewer System: 0
  • Water Service: 0

Building

  • Building Type: 0
  • Property Class: R
  • Subdivision: SPRING HILL UN 1
  • Land Acres: 0000000327
  • Standard Land Use Code: 1001
  • County Land Use Code: 01
  • State Land Use Code: 01
  • Legal Description 1: SPRING HILL UNIT 1 BLK 13 LOT 1

Neighborhood

  • School District Name: Hernando County School District
  • School Tax School District: 1,36,48,99
  • Census Tract: 041302

Geography

  • Assessors Map Reference: MAP: 18A
  • Account Number: 00206725
  • Parcel: R32-323-17-5010-0013-0010
  • Block: 13
  • Lot: 1
  • Meridian: SEC 32 TWN 23S RNG 17E
  • Municipality: HILLSBOROUGH BASIN EMS
  • Latitude: 28.4629
  • Longitude: -82.6187

    Address

  • Full Address: 6121 Piedmont Dr
  • Address - House Number: 6121
  • Address - Street Name: Piedmont
  • Address - Suffix Type: Dr
  • State: FL
  • City Name: Spring Hill
  • Carrier Code: C027
  • 4-Digit Zip Code: 3823
  • Zip Code: 34606

Valuation

    Tax

  • Tax Year: 2022
  • Tax Amount: $119,451
  • Tax Rate Code Area: CW-ES

    Appraisal Valuation

  • Standard Deviation: 0.2024
  • Valuation Date: Jan 03, 2024
  • Confidence Score: 72
  • Final Value: 355,145
  • High Value: 427,060
  • Low Value: 283,229

    Market Valuation

  • Market Total Value: $327,301
  • Market Land Value: $45,998
  • Market Improvement Value: $281,303

    Assessments Valuation

  • Assessed Year: 2023
  • Assessed Total Value: $112,634

    Exemptions

  • Senior Citizen Exemption : Yes
  • Homeowner Exemption: Yes

    Sales

  • Current Sale Contract Date: Mar 12, 2010
  • Current Sale Recording Date: Mar 16, 2010
  • Current Sale Price:
  • Current Sale Document Type: 71
  • Current Sale Input Document Number: 2010014402
  • Previous Sale Recording Date: Sep 19, 2003
  • Previous Sale Contract Date: Sep 15, 2003
  • Previous Sale Amount: $10,000
  • Previous Sale Document Type: 71
Data used for valuation calculations is provided by RealtyHop, and other third party sources

Comparables

Unit
Status
Type
Beds
Baths
ft²
Price/ft²
Asking Price
Listed On
Closing Price
Sold On
HOA + Taxes

About Timber Pines


Similar Homes for Sale

Currently no similar homes around

Nearby Rentals

Unit for rent at 352 Clearfield Avenue, SPRING HILL, FL, 34606

$2,195 /mo

  • 4 Beds
  • 2 Baths
  • 2,238 ft²
352 Clearfield Avenue, SPRING HILL, FL, 34606 Listing by Lori Hendrix
Unit for rent at 7413 Canterbury Street, SPRING HILL, FL, 34606

$1,895 /mo

  • 2 Beds
  • 2 Baths
  • 1,076 ft²
7413 Canterbury Street #7413, SPRING HILL, FL, 34606 Listing by David Lowrey
Unit for rent at 7411 Canterbury Street, SPRING HILL, FL, 34606

$1,895 /mo

  • 2 Beds
  • 2 Baths
  • 1,076 ft²
7411 Canterbury Street, SPRING HILL, FL, 34606 Listing by David Lowrey


Frequently Asked Questions

When was property at 6121 Piedmont Drive built and last sold?
The property at 6121 Piedmont Drive was built in 2004 and last sold on Mar 12, 2010 for $130,000.
How much is this home worth?
The estimated value of the home located at 6121 Piedmont Drive is $0.
What are some comparable homes to 6121 Piedmont Drive?
There are currently no comparable homes to 6121 Piedmont Drive.