Check Availability
McLean 22101 McLean
612 RIVERCREST DRIVE
$17,198,000
● House - For Sale

612 RIVERCREST DRIVE

MCLEAN, VA 22101
bedrooms
5 Beds
bathrooms
9 Baths, 3 Half Baths
square feet
16,000 Ft²
$84,446
Est. Monthly

About This Property

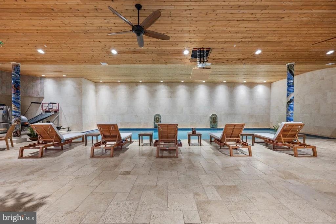
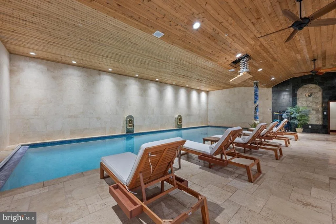
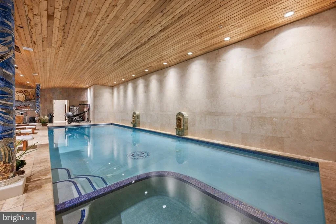
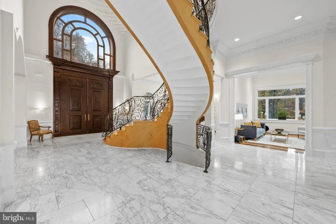
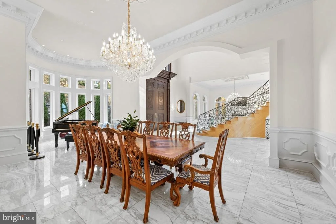
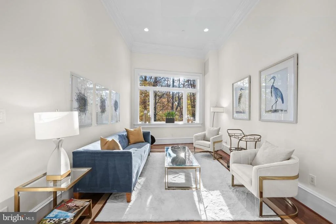
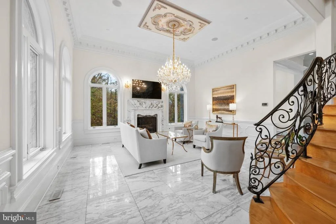
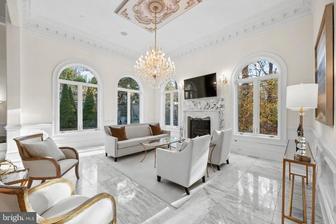
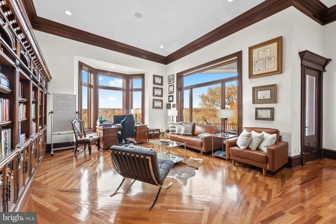
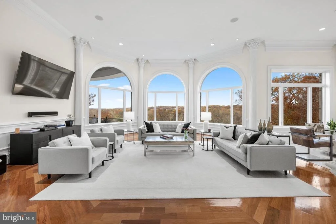
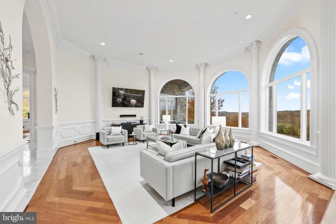
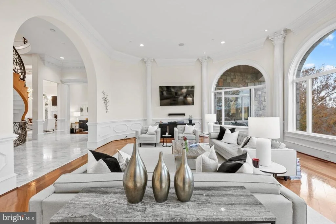
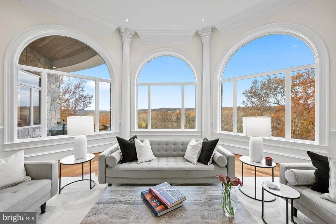
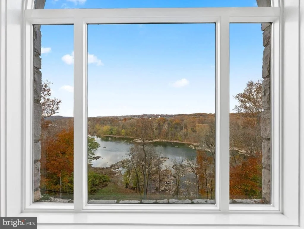
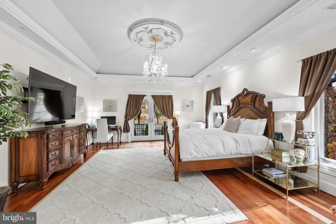
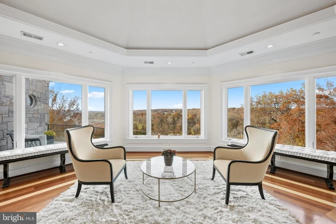
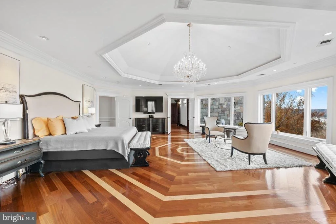
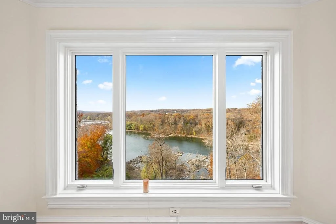
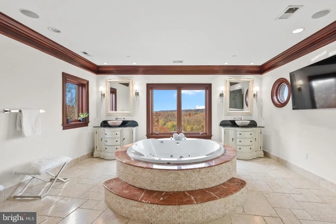
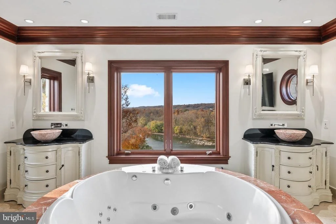
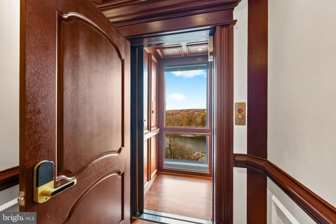
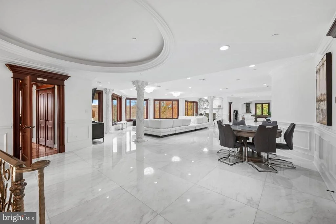
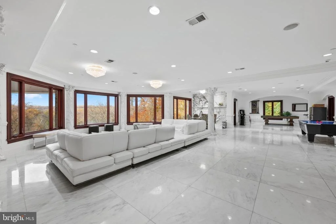
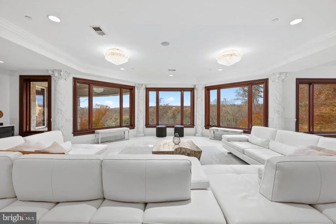
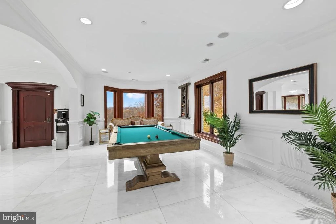
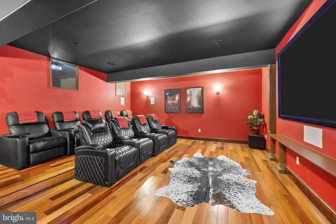
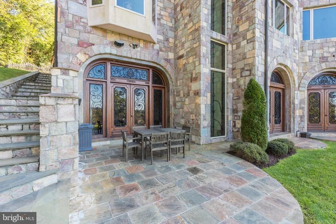
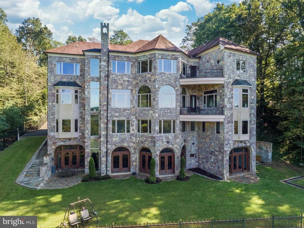
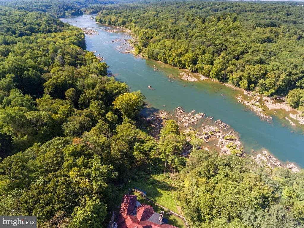
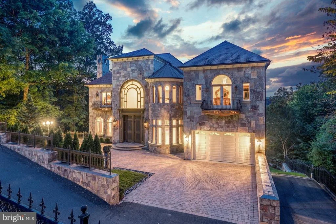
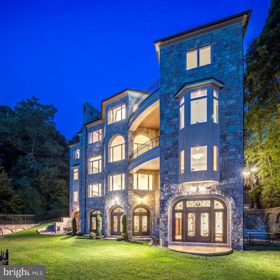
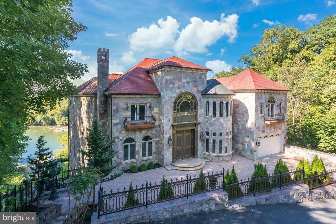
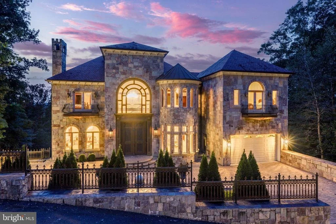
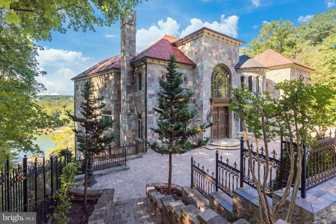
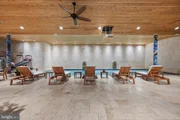
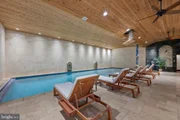
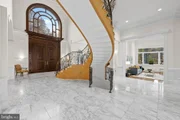
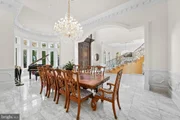
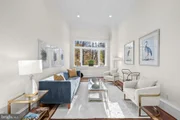
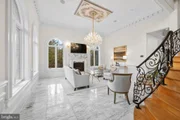
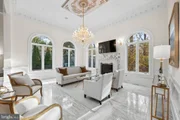
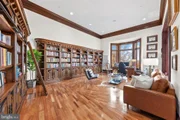
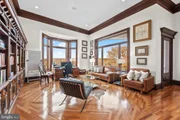
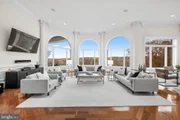
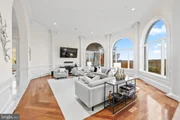
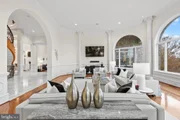
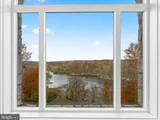
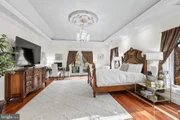
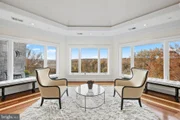
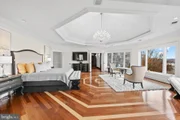
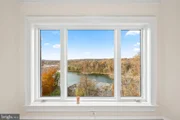
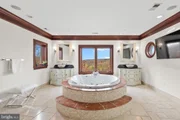
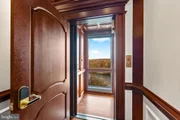
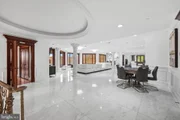
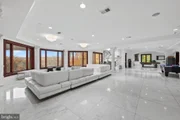
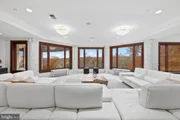
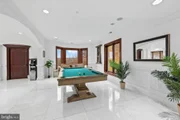
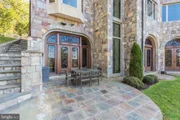
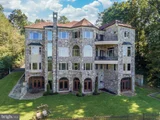
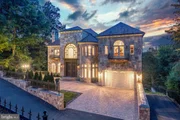
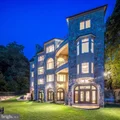
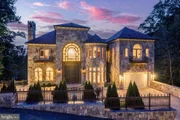
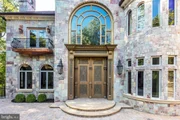
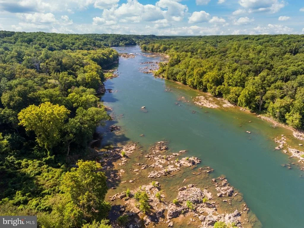
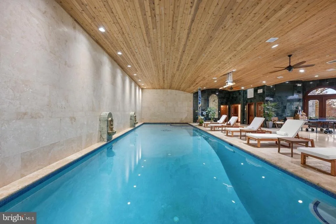
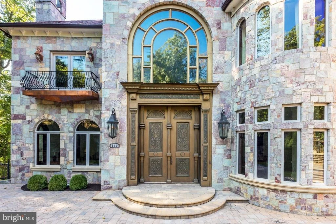
CASTLE GRANDE VIE: An iconic riverfront masterpiece awaits on the Potomac, where castle-inspired architecture meets resort-style luxury across freshly updated living space. This extraordinary estate commands approximately 85 feet of private Potomac River frontage on a serene lot, offering unparalleled water views and immediate occupancy in prestigious McLean. Featuring  Full Color Castle Rock (3"-5" thick)  natural stone veneer, with individual stones ranging from 6" to 42" in length and 4" to 12" in height, offering enduring quality and timeless architectural presence and one of the most unique color ranges available in the world. The residence spans four expansive levels connected by a glass and wood-paneled elevator. Grand entertaining spaces include a spectacular ballroom level with panoramic river vistas, while the chef's kitchen features an oversized statement island and premium appliances. The expansive primary suite offers a fireplace, seating area, and spa-style bath, all framed by sweeping water views. Resort-caliber amenities include an indoor pool, spa, sauna, steam room, fitness area, and two home theaters-including a distinctive poolside cinema experience that elevates everyday living to extraordinary heights.
Unit Size
16,000 Ft²
Days on Market
-
Land Size
1.20 acres
Price per sqft
$1,075
Property Type
House
Property Taxes
-
HOA Dues
-
Year Built
2008

Listed By

John Spahr
Long & Foster Real Estate, Inc.

Payment Calculator

Cap Rate Calculator

Last updated: 5 months ago (Bright MLS #VAFX2284114)

Price History

Date / Event Date Event Price
Mar 3, 2026 Listed by Long & Foster Real Estate, Inc. $17,198,000
Listed by Long & Foster Real Estate, Inc.
Dec 14, 2024 Listed $16,100,000
Listed
The One, The Only, Stone Castle on the River Welcome to a truly remarkable riverfront estate, offering approximately  100 feet of unobstructed private Potomac River frontage and spectacular panoramic river views. This unique home, set on a serene 1.2-acre lot, combines refined craftsmanship with modern sophistication and technology as well as providing privacy and tranquility in a highly sought-after non HOA neighborhood. The elegant exterior exudes timeless character, while inside, nearly 16,000 square feet of freshly updated living space await. At its heart, a chef’s kitchen features a striking centerpiece island, premium appliances, and inspiring views. The grand living spaces, accentuated by gleaming hardwood floors and architectural details, seamlessly blend comfort with grandeur. The primary suite is a retreat in itself, offering oversized windows with sweeping river views, a intimate seating area with cozy fireplace, and a spa-like luxury bath complete with a soaking tub and expansive vanities. Upstairs, generously sized secondary suites deliver comfort and sophistication. A glass-lined elevator offers seamless access to all four levels, including a lower level designed for leisure and luxury. Highlights include a resort-style indoor pool, spa, sauna, steam room, fitness area, and two home cinemas—one uniquely designed with a descending projector that transforms the pool space into a private screening room. Set on a tranquil 1.2-acre lot, surrounded by unbuildable land for added privacy, this estate offers both unparalleled luxury and proximity to the heart of the city. Built to last generations, seven minutes to Tysons Corner, 15 minutes to the Pentagon – your riverfront castle awaits.
Dec 9, 2024 Price Increased $22,220,000
↑ $9M (73.6%)
Price Increased
Jan 22, 2021 No longer available -
No longer available
Sep 9, 2020 Listed $12,800,000
Listed
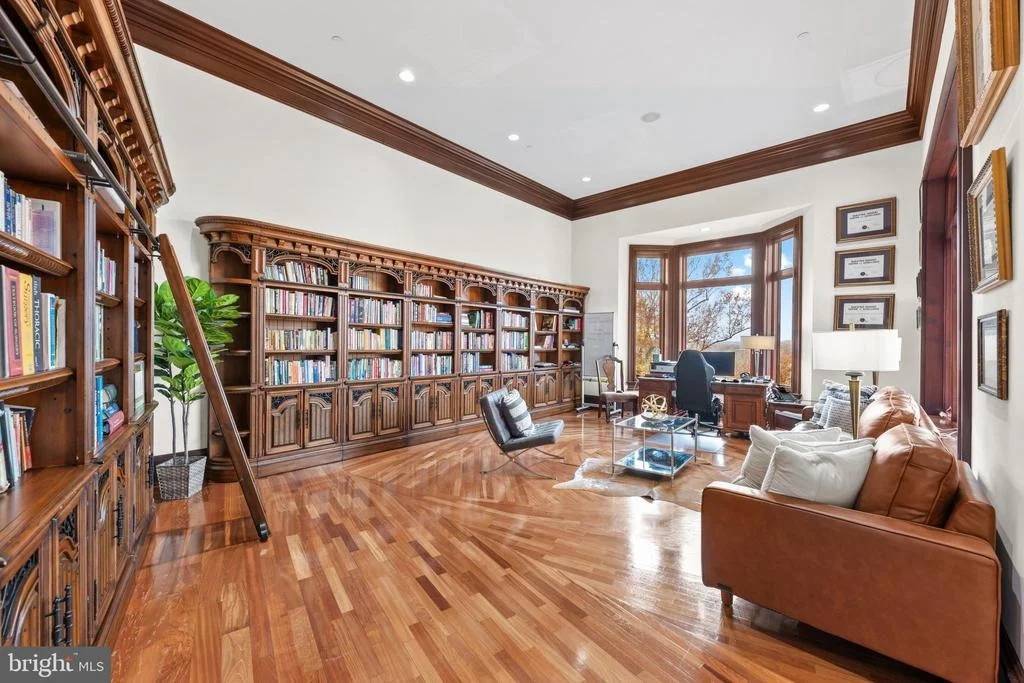
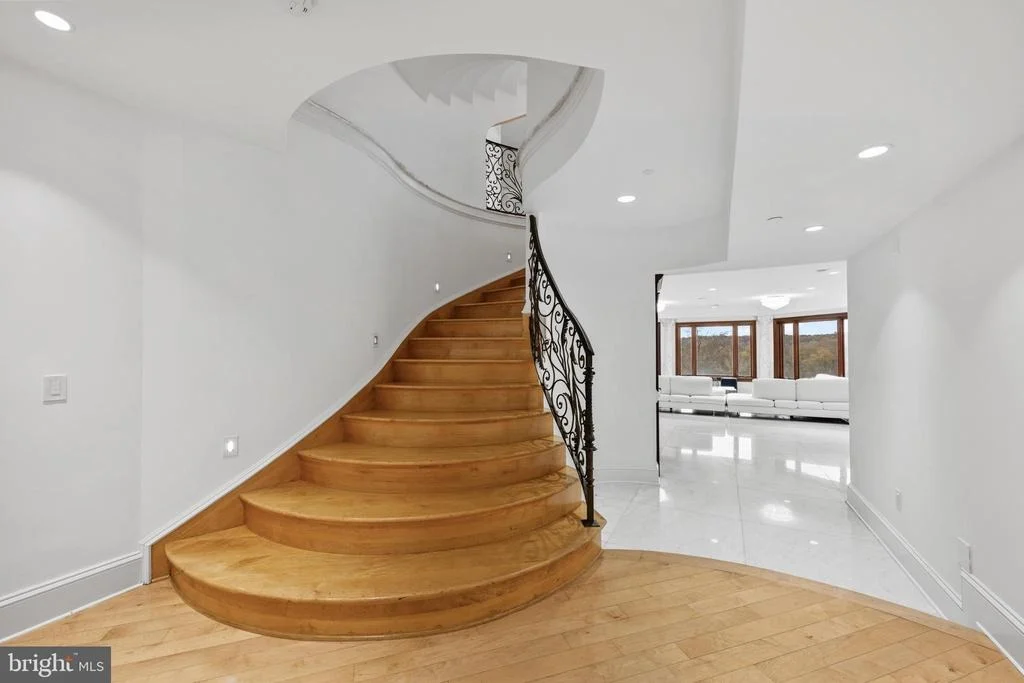
CASTLE ON THE RIVER: Nestled atop acres of pristine Potomac Riverfront, this modern-day castle features extraordinary amenities and breathtaking waterfront and river views. Elevated upon 1.2 acres of rustling forestry and terraced land in one of Northern Virginia's most prestigious neighborhoods, the home spans 4 levels with 5 indoor staircases and a river view glass-wall elevator. Features include 5 bedrooms, each with a unique en suite bath with luxurious 6-foot spa tub, 2 guest rooms, a Gourmet kitchen with top European appliances, breakfast salon with gorgeous carved marble fireplace, and grand formal living and dining spaces. An office with an indoor loft and an outdoor balcony overlooking the river can serve as a main-level bedroom suite. A grand ballroom/entertainment hall on the first lower level features marble flooring, marble fireplace and spectacular views. The second lower (walk-out) level houses a magnificent mosaic-tiled indoor pool beneath a cedar barrel ceiling, marble fireplace, fitness room, full sauna, and 2 baths. Five sets of grand, imported double doors open to the lush lawn and river breezes for sports, relaxation and elegant entertaining. There is also a home cinema, 12 music zones, 11 HVAC zones, garages on 2 levels for 4 cars, and rich hand-carved marble and millwork details. Enjoy kayaking or fishing from the property's 85 feet of water's edge on the lovely Potomac River.
Show More

Property Highlights

Garage
Parking Available
Elevator
Air Conditioning
Fireplace
With View
Parking Details
Has Garage
Parking Features: Private, Unassigned, Asphalt Driveway, Fenced, Free, Lighted Parking, Paved Driveway, Paved Parking, Secure Parking, Stone Driveway, Surface
Garage Spaces: 4
Interior Details
Half Bathrooms: 3
Full Bathrooms: 9
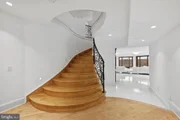
Interior Features: Bar, Breakfast Bar, Cedar Closet(s), Central Vacuum, Elevator, Eat-in Kitchen, Pantry, Recessed Lighting, Sauna, Walk-In Closet(s), Sound System, 2nd Kitchen, Air Filter System, Attic/House Fan, Chair Railings, Crown Moldings, Curved Staircase, Dining Area, Double/Dual Staircase, Efficiency, Entry Level Bedroom, Family Room Off Kitchen, Floor Plan - Open, Formal/Separate Dining Room, Kitchen - Gourmet, Kitchen - Island, Kitchen - Table Space, Laundry Chute, Primary Bath(s), Sprinkler System, Upgraded Countertops, Wet/Dry Bar, WhirlPool/HotTub, Window Treatments, Wine Storage, Wood Floors, Bathroom - Tub Shower, Wainscotting, Attic
Appliances: Freezer, Exhaust Fan, Dryer, Disposal, Dishwasher, Microwave, Cooktop, ENERGY STAR Dishwasher, ENERGY STAR Freezer, ENERGY STAR Clothes Washer, ENERGY STAR Refrigerator, Extra Refrigerator/Freezer, Dual Flush Toilets, Energy Efficient Appliances, Central Vacuum
Flooring Type: Marble, Wood, Heated
Door Features: French, Double Entry
Has Fireplace
Fireplace Features: Brick, Gas/Propane, Mantel(s), Marble, Screen, Wood
Fireplaces: 2
Basement: Daylight, Full, Connecting Stairway, Fully Finished, Interior Access, Outside Entrance, Poured Concrete, Rear Entrance, Space For Rooms, Walkout Level, Windows
Exterior Details
Square Footage: 16000
Square Footage Source: $0
Security Features: 24 Hour Security, Security Gate, Security System, Smoke Detector(s), Electric Alarm, Exterior Cameras, Fire Detection System, Main Entrance Lock, Monitored, Motion Detectors, Surveillance Sys, Sprinkler System - Indoor
Architectural Style: Contemporary, Mediterranean, Victorian, Chalet, Coastal, Cottage, French
Year Built Source: Assessor
Year Built: 2008
Builder Name: Elariny
Levels: 4.5
Other Structures: Above Grade, Below Grade
Window Features: Double Pane Windows, Casement, Energy Efficient, Insulated, Low-E, Storm, Wood Frame, Transom
Construction Materials: Cedar, Concrete, Frame, Advanced Framing, Combination, Copper Plumbing, Masonry, Mixed, Rigid Insulation
Patio and Porch Features: Balconies- Multiple
Lot Features: Cul-De-Sac, Private, Secluded, Backs to Trees, Landscaping, Partly Wooded, Rear Yard, Year Round Access
Lot Size Area: 52268
Lot Size Units: Square Feet
Lot Size Acres: 1.2
Lot Size Square Feet: 52268
Water Source: Public
Utilities Details
Cooling Type: Attic Fan, Ceiling Fan(s), Central Air, Zoned, Dehumidifier, Programmable Thermostat, Heat Pump(s)
Heating Type: Central, Zoned, Radiant, Humidifier, Programmable Thermostat, Heat Pump(s)
Sewer : Septic = # of BR

Building Info

Overview

    General

  • Year Built: 2008
  • Effective Year Built: 2008
  • Building Count: 1
  • Bedroom Count: 5
  • Bathroom Count: 10
  • Full Bathrooms: 9
  • Partial Bathrooms: 10
  • Building Condition: 0
  • Building Quality: 0
  • Construction Type: 0
  • Building Style: 40
  • Exterior Walls Type: 11
  • Interior Walls Type: 0
  • Roof Shape Type: 0
  • Roof Cover Type: 18
  • Floor Count: 200
  • Floor Cover: 0
  • Basement Type: 1
  • Basement Area: 1,146
  • Garage Type: 1
  • Garage Square Area: 440
  • Parking Space Count: 0
  • Patio Type: 20
  • Porch Type: 0
  • Pool Type: 6
  • Location Influence Type: 164

    Dimensions

  • Lot Size Square Feet: 52,268
  • Total Building Area: 10,036
  • Gross Building Area: 10,036
  • Building Area: 8,450
  • Building Area Measurement: L

    Heating and Cooling

  • Fireplace Count: 1
  • Air Conditioning: 1
  • Heating: 24
  • Heated Square Feet: 8,450
  • Heating Fuel Type: 2

    Utilities

  • Sewer System: 2
  • Water Service: 2

Building

  • Building Type: 0
  • Property Class: R
  • Subdivision: RIVER OAKS
  • Land Acres: 0000001200
  • Standard Land Use Code: 1001
  • County Land Use Code: 011
  • Legal Description 1: RIVER OAKS LT 19R SECS 5 6

Neighborhood

  • School District Name: Fairfax County Public Schools
  • Census Tract: 480100

Zoning

  • Zoning: 110

Geography

  • Assessors Map Reference: 021-2
  • District: Jan 01, 2002
  • Parcel: 0212-03-0019R
  • Lot: 19R
  • Municipality: DRANESVILLE DIST #1A
  • Latitude: 38.9673
  • Longitude: -77.1833

    Address

  • Full Address: 612 Rivercrest Dr
  • Address - House Number: 612
  • Address - Street Name: Rivercrest
  • Address - Suffix Type: Dr
  • State: VA
  • City Name: Mc Lean
  • Carrier Code: C036
  • 4-Digit Zip Code: 1564
  • Zip Code: 22101

Valuation

    Tax

  • Total Area: 8,450
  • Tax Year: 2022
  • Tax Amount: $5,279,334
  • Tax Rate Code Area: 20101

    Appraisal Valuation

  • Standard Deviation: 0.1216
  • Valuation Date: Aug 23, 2023
  • Confidence Score: 75
  • Final Value: 4,778,281
  • High Value: 5,359,722
  • Low Value: 4,196,839

    Market Valuation

  • Market Total Value: $4,525,790
  • Market Land Value: $2,198,000
  • Market Improvement Value: $2,327,790

    Assessments Valuation

  • Assessed Year: 2022
  • Assessed Total Value: $4,525,790
  • Assessed Land Value: $2,198,000
  • Assessed Improvements Value: $2,327,790

    Sales

  • Current Sale Contract Date: Jun 13, 2005
  • Current Sale Recording Date: Jun 14, 2005
  • Current Sale Price:
  • Current Sale Document Type: 71
  • Current Sale Input Document Number: 200523384008
Data used for valuation calculations is provided by RealtyHop, and other third party sources

Comparables

Unit
Status
Type
Beds
Baths
ft²
Price/ft²
Asking Price
Listed On
Closing Price
Sold On
HOA + Taxes

About McLean


Similar Homes for Sale

Currently no similar homes around

Nearby Rentals

Unit for rent at 8215 River Road, BETHESDA, MD, 20817

$9,000 /mo

  • 4 Beds
  • 3 Baths
  • 2,620 ft²
8215 River Road, BETHESDA, MD, 20817 Listing by Frederick B Roth
Unit for rent at 1036 Carper Street, MCLEAN, VA, 22101

$5,500 /mo

  • 4 Beds
  • 3 Baths
  • 2,820 ft²
1036 Carper Street, MCLEAN, VA, 22101 Listing by Kesh Tayal
Unit for rent at 929 Woburn Court, MCLEAN, VA, 22102

$7,000 /mo

  • 4 Beds
  • 3 Baths
  • 3,970 ft²
929 Woburn Court, MCLEAN, VA, 22102 Listing by Fahed Khatib


Frequently Asked Questions

When was property at 612 Rivercrest Drive built and last sold?
The property at 612 Rivercrest Drive was built in 2008 and last sold on Jun 13, 2005 for $1,550,000.
How much is this home worth?
The estimated value of the home located at 612 Rivercrest Drive is $17,369,980.
What are some comparable homes to 612 Rivercrest Drive?
There are currently no comparable homes to 612 Rivercrest Drive.