See Home Value
$615,000
● House - Off Market

612 HYDE RUN DRIVE
WILMINGTON, DE 19808
bedrooms
4 Beds
bathrooms
2 Baths, 2 Half Baths
square feet
3,075 Ft²
$3,381
Est. Monthly
$38
HOA / Fees
4.73%
Cap Rate

About This Property

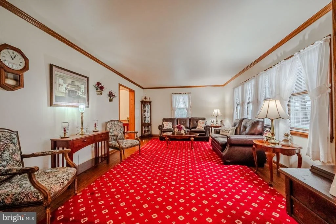
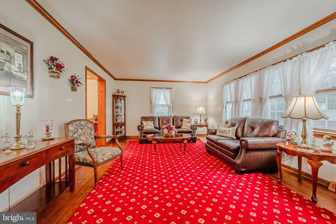
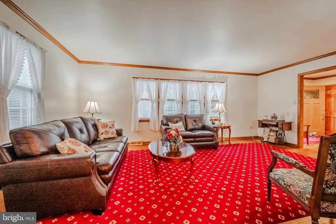
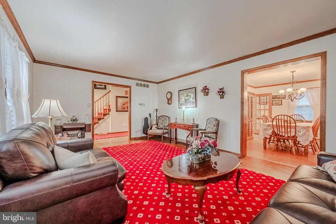
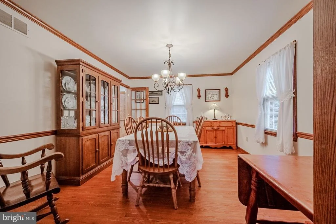
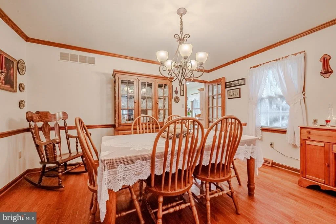
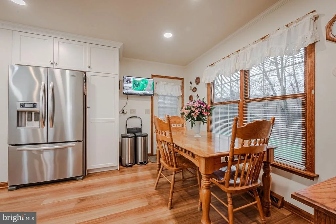
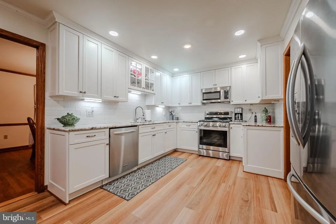
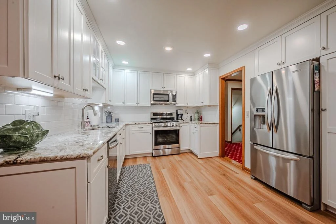
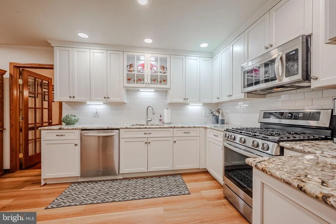
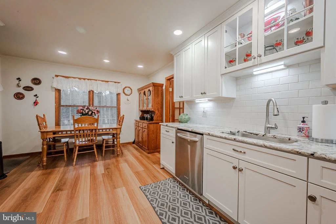
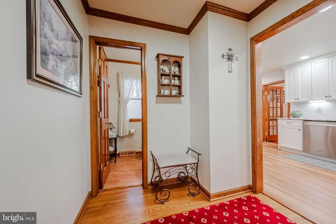
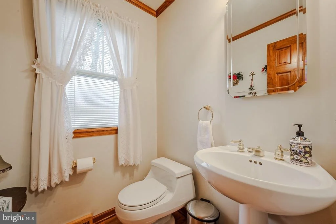
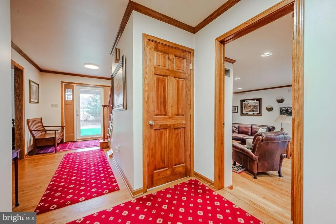
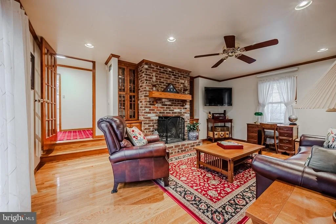
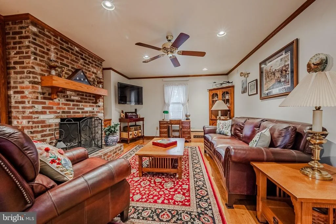
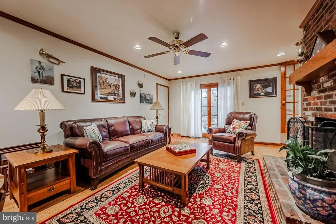
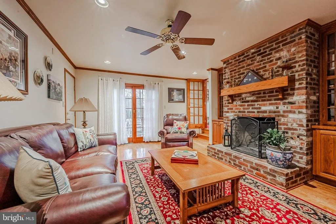
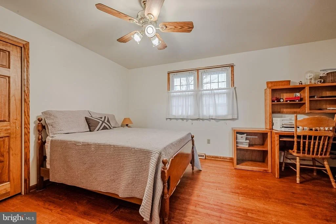
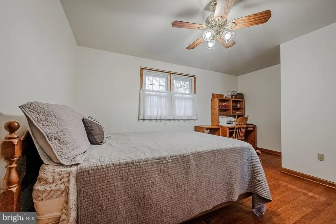
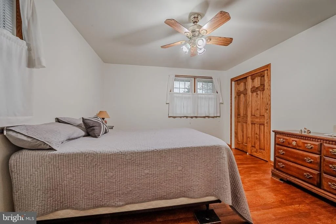
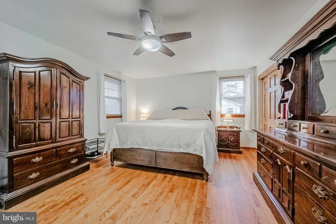
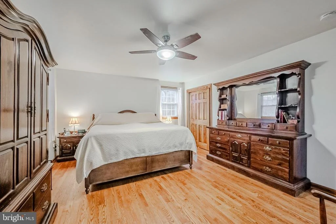
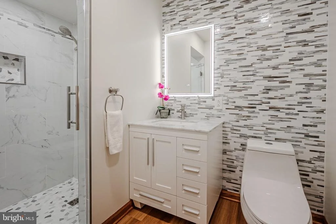
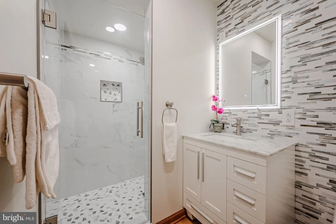
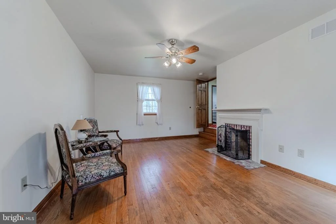
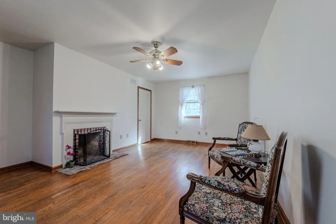
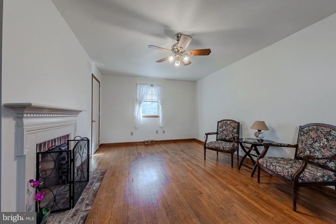
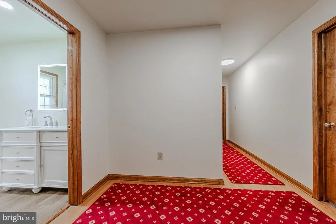
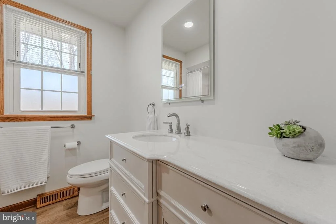
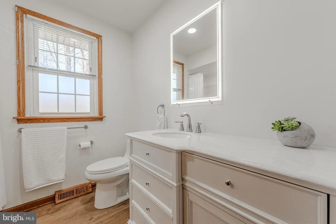
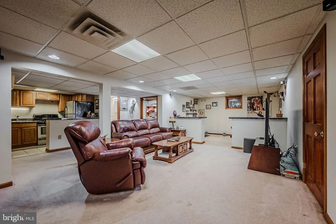
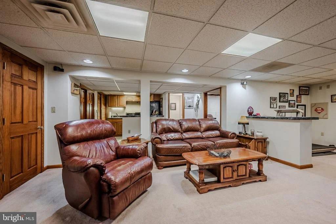
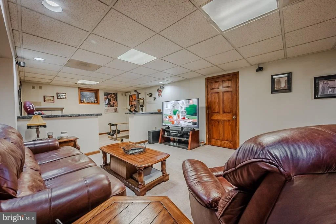
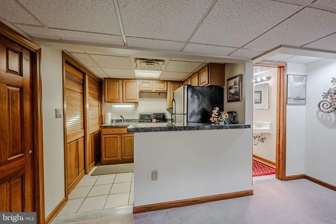
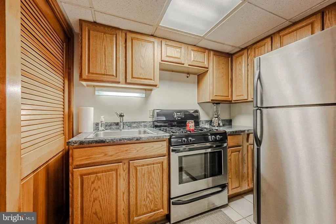
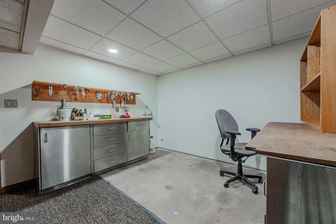
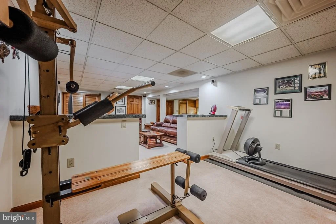
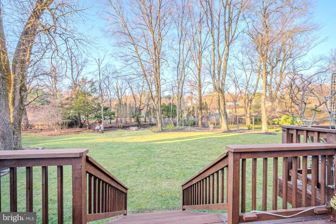
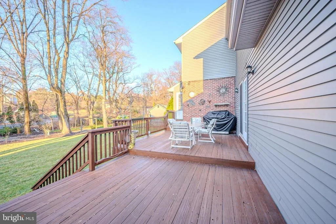
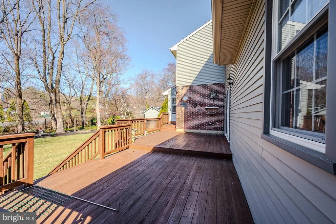
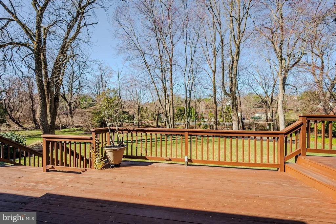
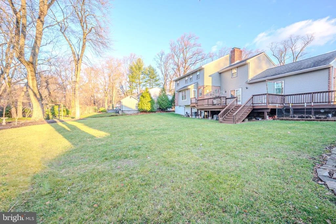
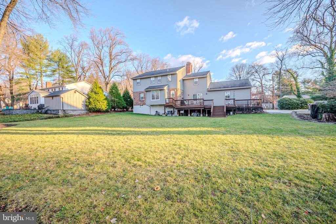
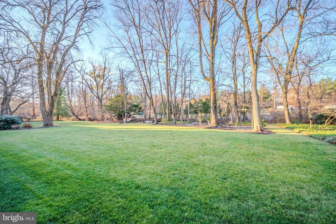
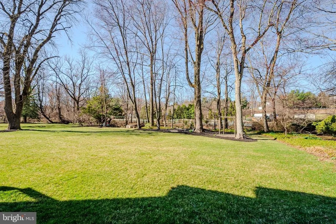
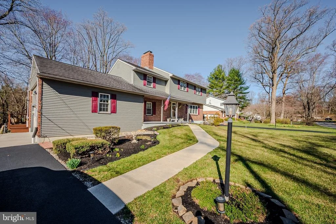
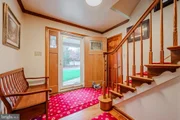
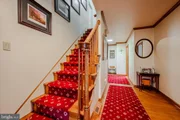
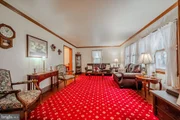
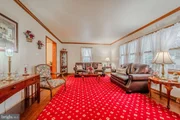
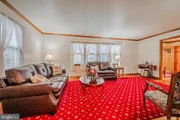
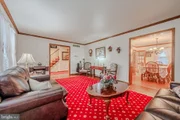
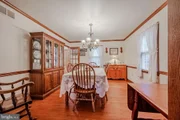
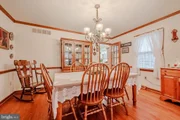
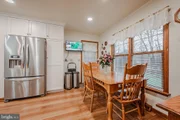
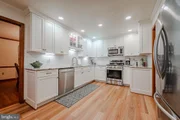
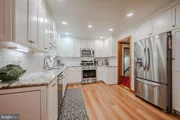
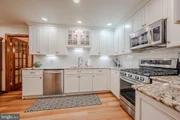
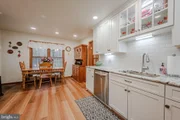
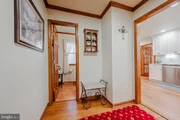
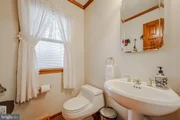
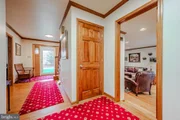
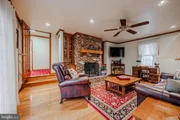
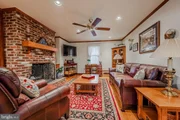
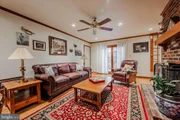
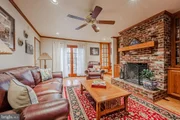
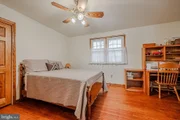
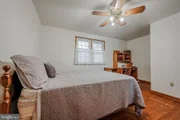
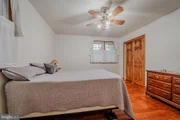
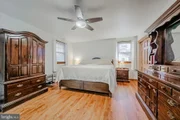
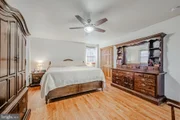
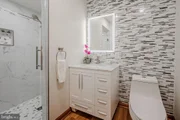
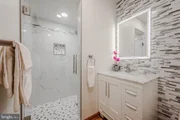
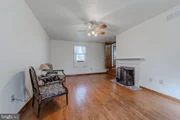
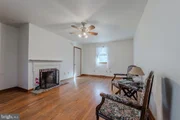
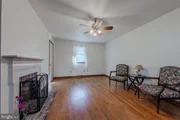
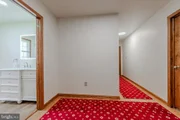
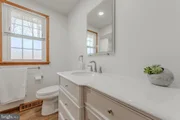
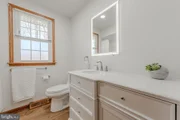
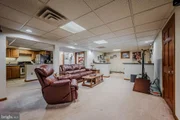
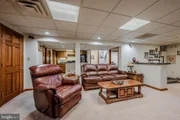
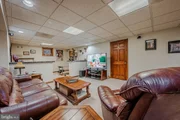
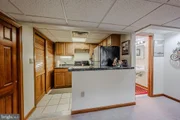
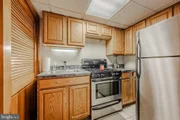
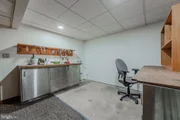
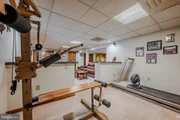
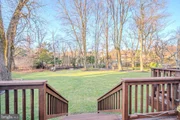
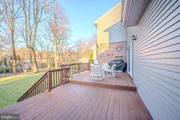
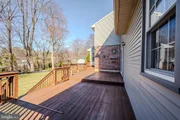
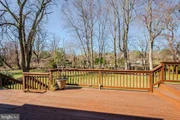
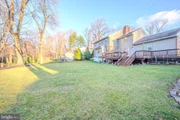
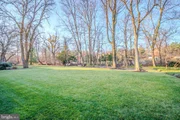
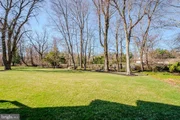
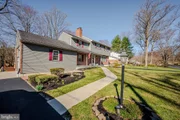
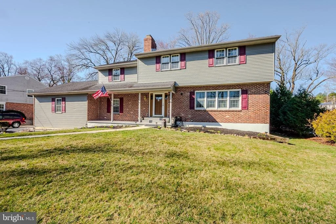
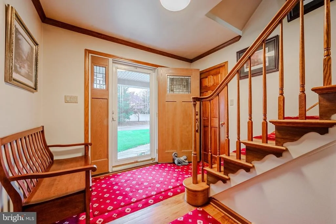
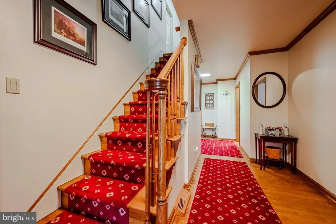
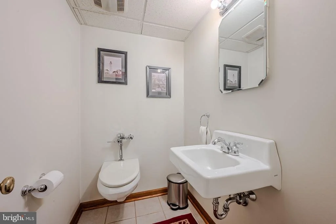
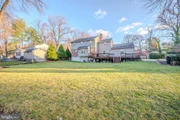
It's not often that a home of this quality comes on the market!  This beautiful Westminster home has it all! As you enter into the foyer, you'll immediately notice the beautiful hardwood floors which flow through the living & dining rooms, as well as the front hall, family room and upstairs. The kitchen has been totally updated with solid maple cabinets with pull out shelves (including a pantry closet), LVP flooring, granite counters, recessed lighting and stainless-steel appliances. There's also a door here that leads out to the backyard and the large deck. The family room is just 2 steps down and has a beautiful brick fireplace that is flanked by built in shelving. The fireplace was recently repointed.  There's a sliding door from the family room out to the deck.  Another door from here leads to the 2-car attached garage.  As you move upstairs, you'll notice the hardwood floors continue.  The primary bedroom is spacious and has 2 closets, 1 a walk-in.  The adjoining primary bath is brand new with tile shower, new vanity and floor as well as lighted steam free mirror.  Bedrooms 2 has a door to the walk-up floored attic where you'll find additional storage space. Bedrooms 3 & 4 are just as spacious, and bedroom 4 has its own wood-burning fireplace! How cozy! As you head down to the basement, you'll find so much more living space!  There's a large sitting area, a workout area on the far side of a half wall, an entire kitchen & bar, laundry area and separate workshop.  There's another small powder room too!  As if this isn't enough, there's a spacious back yard with 2 level deck.  Towards the back of the yard there's a firepit area with lighting.  There's a small creek with steppingstones over it that lead to a fence that separates this yard from the community pool.  The sellers are including a pool bond with the sale of the home.  Updates include new front walkway, solid wood doors, custom trimwork, bathrooms & kitchen! Don't miss this beautiful home!
Unit Size
3,075 Ft²
Days on Market
28 days
Land Size
0.52 acres
Price per sqft
$195
Property Type
House
Property Taxes
$402
HOA Dues
$38
Year Built
1975

Payment Calculator

Cap Rate Calculator

Last updated: 5 months ago (Bright MLS #DENC2078072)

Price History

Date / Event Date Event Price
Apr 29, 2025 Sold
Sold
Apr 1, 2025 In contract -
In contract
Mar 27, 2025 Listed $599,000
Listed
It's not often that a home of this quality comes on the market! This beautiful Westminster home has it all! As you enter into the foyer, you'll immediately notice the beautiful hardwood floors which flow through the living & dining rooms, as well as the front hall, family room and upstairs. The kitchen has been totally updated with solid maple cabinets with pull out shelves (including a pantry closet), LVP flooring, granite counters, recessed lighting and stainless-steel appliances. There's also a door here that leads out to the backyard and the large deck. The family room is just 2 steps down and has a beautiful brick fireplace that is flanked by built in shelving. The fireplace was recently repointed. There's a sliding door from the family room out to the deck. Another door from here leads to the 2-car attached garage. As you move upstairs, you'll notice the hardwood floors continue. The primary bedroom is spacious and has 2 closets, 1 a walk-in. The adjoining primary bath is brand new with tile shower, new vanity and floor as well as lighted steam free mirror. Bedrooms 2 has a door to the walk-up floored attic where you'll find additional storage space. Bedrooms 3 & 4 are just as spacious, and bedroom 4 has its own wood-burning fireplace! How cozy! As you head down to the basement, you'll find so much more living space! There's a large sitting area, a workout area on the far side of a half wall, an entire kitchen & bar, laundry area and separate workshop. There's another small powder room too! As if this isn't enough, there's a spacious back yard with 2 level deck. Towards the back of the yard there's a firepit area with lighting. There's a small creek with steppingstones over it that lead to a fence that separates this yard from the community pool. The sellers are including a pool bond with the sale of the home. Updates include new front walkway, solid wood doors, custom trimwork, bathrooms & kitchen! Don't miss this beautiful home!
Feb 28, 1996 Sold
Sold

Property Highlights

Garage
Air Conditioning

Building Info

Overview

    General

  • Year Built: 1975
  • Effective Year Built: 1975
  • Building Count: 1
  • Total Rooms: 8
  • Bedroom Count: 4
  • Bathroom Count: 3
  • Full Bathrooms: 2
  • Partial Bathrooms: 3
  • Bathroom Plumbing Fixtures: 10
  • Building Condition: 6
  • Building Quality: 4
  • Construction Type: 0
  • Building Style: 5
  • Exterior Walls Type: 19
  • Interior Walls Type: 3
  • Roof Shape Type: 1
  • Roof Cover Type: 15
  • Floor Count: 200
  • Living Units: 1
  • Floor Cover: 15
  • Basement Type: 8
  • Basement Area: 0
  • Garage Type: 1
  • Parking Space Count: 2
  • Patio Type: 0
  • Porch Type: 0
  • Pool Type: 0

    Dimensions

  • Lot Size Square Feet: 22,651
  • Lot Size Depth Feet: 2,150
  • Lot Size Frontage Feet: 1,050
  • Total Building Area: 2,323
  • Gross Building Area: 2,323
  • Building Area: 2,323
  • Building Area Measurement: R

    Heating and Cooling

  • Fireplace Count: 1
  • Air Conditioning: 1
  • Heating: 4
  • Heated Square Feet: 2,323
  • Heating Fuel Type: 0

    Utilities

  • Sewer System: 5
  • Water Service: 0

Building

  • Building Type: 0
  • Property Class: R
  • Subdivision: WESTMINSTER
  • Land Acres: 0000000520
  • Standard Land Use Code: 1001
  • County Land Use Code: 011

Neighborhood

  • School District Name: Red Clay Consolidated School District
  • School Tax School District: TRS2
  • Census Tract: 013501

Zoning

  • Zoning: NC21

Geography

  • Assessors Map Reference: 08-026
  • District: 08
  • Parcel: 08-026.40-024
  • Lot: 117
  • Municipality: MILL CREEK HUNDRED
  • Latitude: 39.7554
  • Longitude: -75.6529

    Address

  • Full Address: 612 Hyde Run Dr
  • Address - House Number: 612
  • Address - Street Name: Hyde Run
  • Address - Suffix Type: Dr
  • State: DE
  • City Name: Wilmington
  • Carrier Code: C012
  • 4-Digit Zip Code: 1525
  • Zip Code: 19808

Valuation

    Tax

  • Total Area: 2,375
  • Tax Year: 2023
  • Tax Amount: $451,122
  • Tax Rate Code Area: LC03;TRS2

    Appraisal Valuation

  • Standard Deviation: 0.2149
  • Valuation Date: Dec 13, 2023
  • Confidence Score: 70
  • Final Value: 624,900
  • High Value: 759,232
  • Low Value: 490,569

    Market Valuation

  • Market Total Value: $387,450

    Assessments Valuation

  • Assessed Year: 2023
  • Assessed Total Value: $138,400
  • Assessed Land Value: $26,200
  • Assessed Improvements Value: $112,200

    Sales

  • Current Sale Recording Date: Feb 28, 1996
  • Current Sale Price:
  • Current Sale Document Type: 27
Data used for valuation calculations is provided by RealtyHop, and other third party sources

Comparables

Unit
Status
Type
Beds
Baths
ft²
Price/ft²
Asking Price
Listed On
Closing Price
Sold On
HOA + Taxes

About Westminster


Similar Homes for Sale

Currently no similar homes around

Nearby Rentals


Frequently Asked Questions

When was property at 612 Hyde Run Drive built and last sold?
The property at 612 Hyde Run Drive was built in 1975 and last sold on Jan 1, 1970 for $182,500.
How much is this home worth?
The estimated value of the home located at 612 Hyde Run Drive is $604,990.
What are some comparable homes to 612 Hyde Run Drive?
There are currently no comparable homes to 612 Hyde Run Drive.