


41
Map
612 Harrison St


About This Property
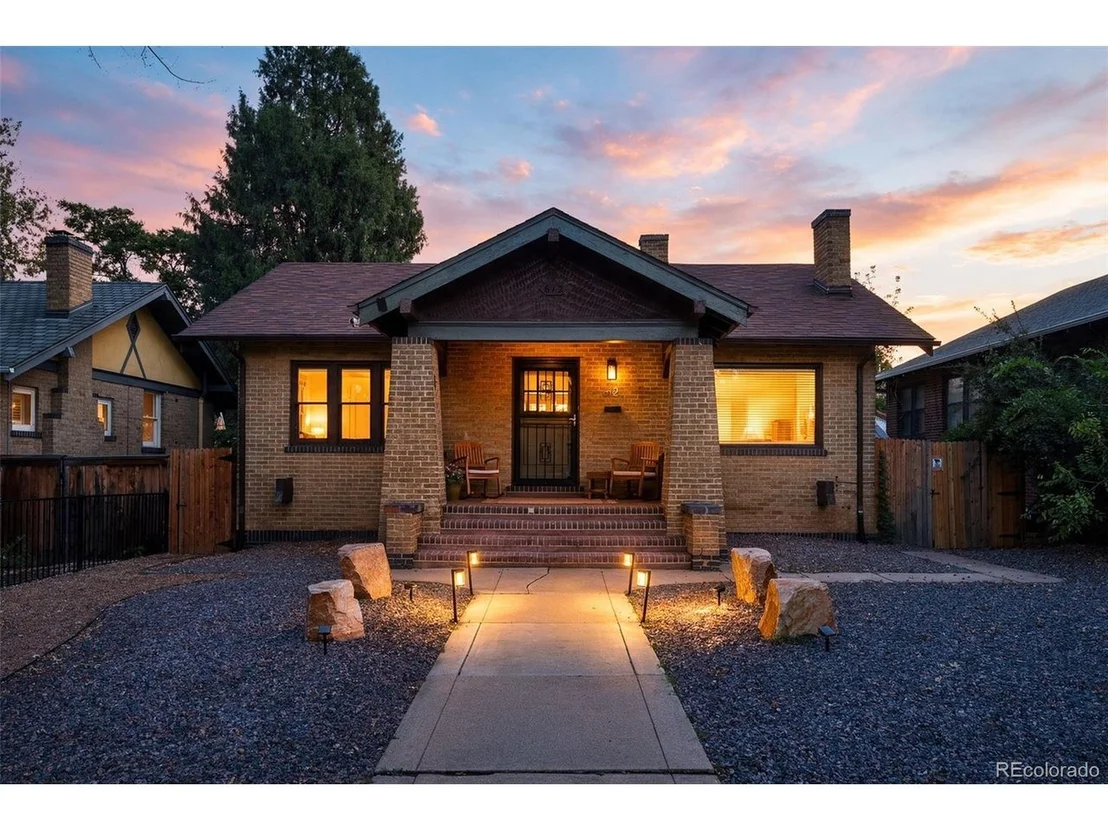
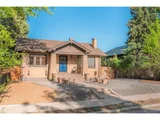
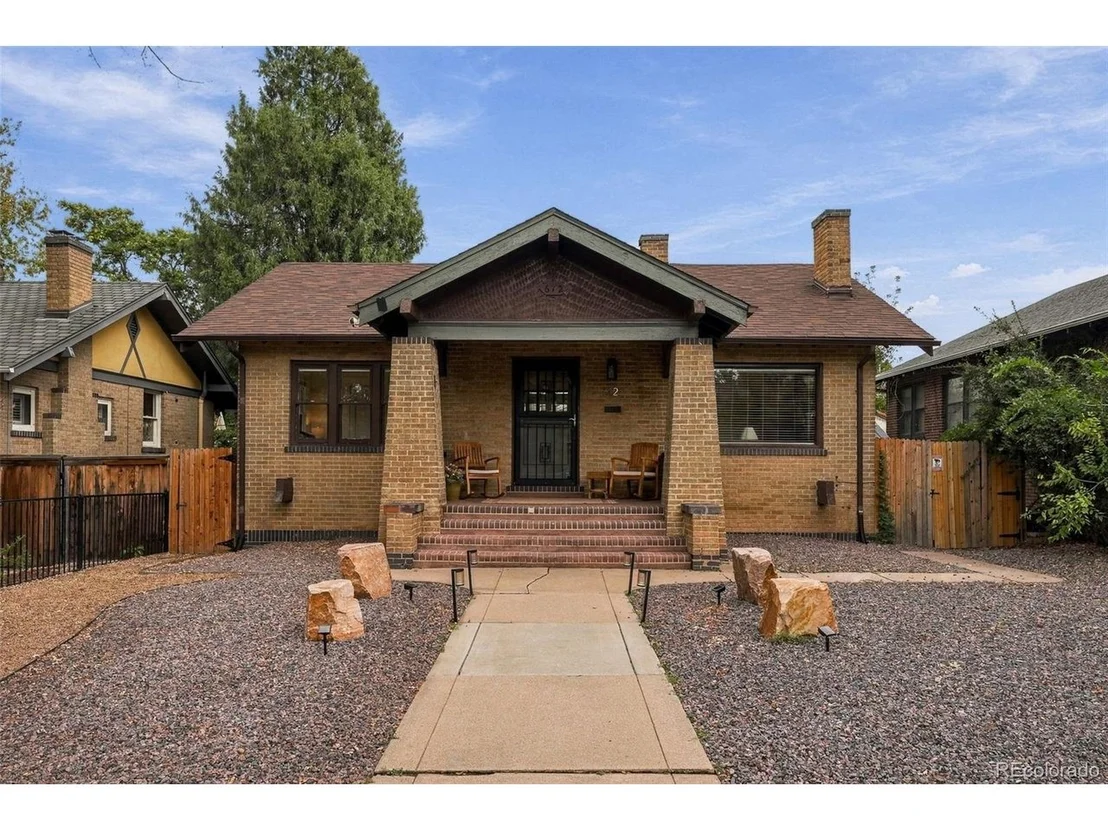
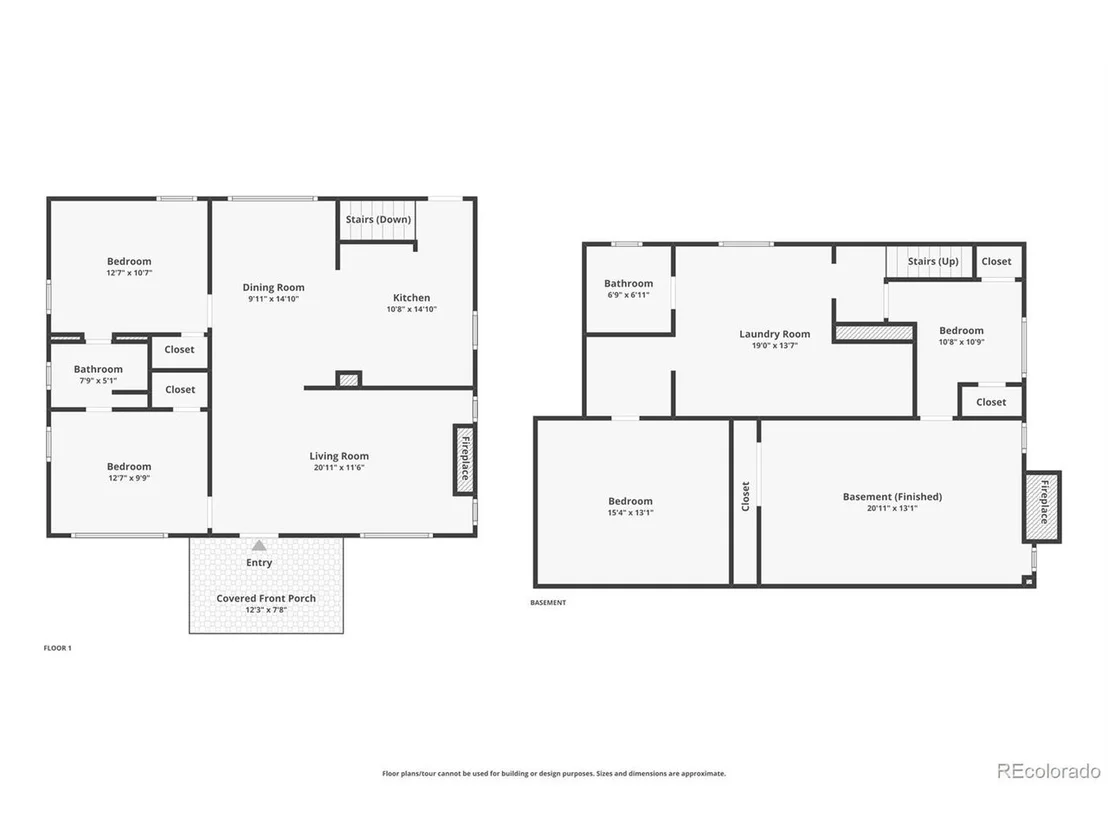
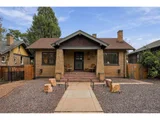
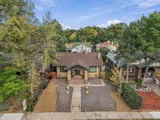
Offering the space and independence of a single-family home at a compelling price compared to other central Denver properties, 612 Harrison Street is a smart opportunity in one of the city's most desirable neighborhoods. This classic brick Craftsman offers 2,052 square feet, four flexible bedrooms, two bathrooms, original character and future upside.
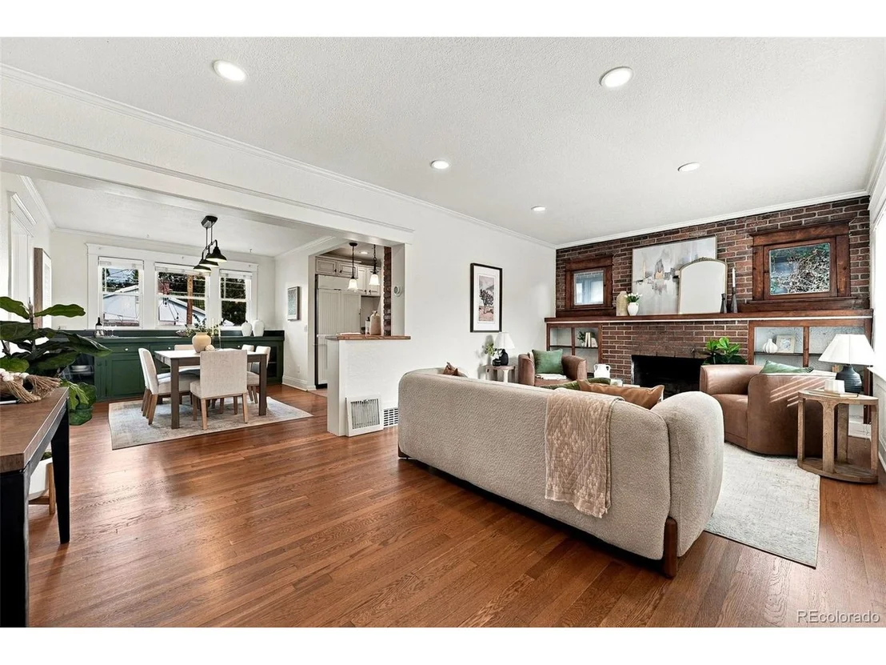
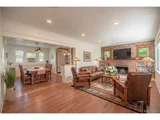
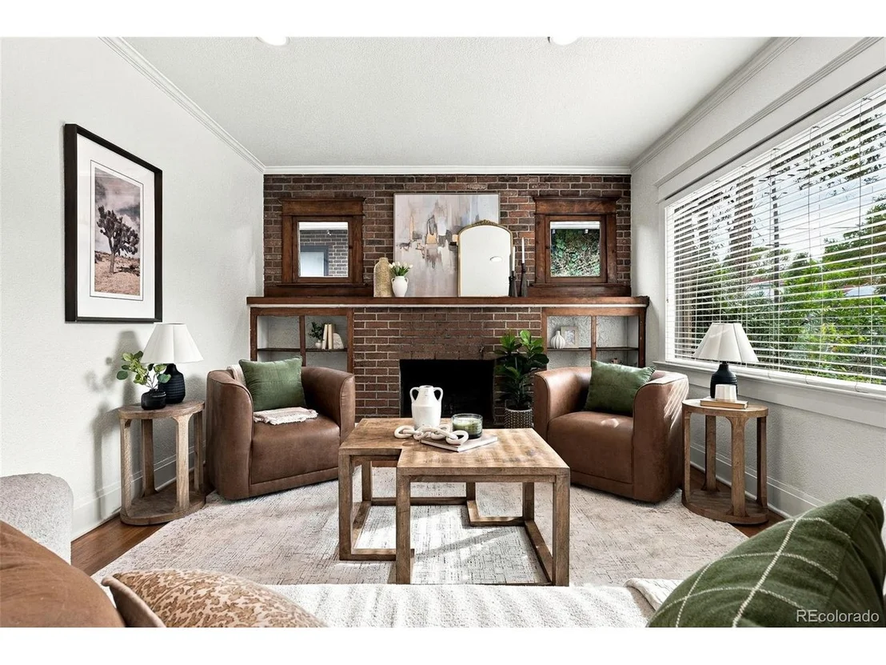
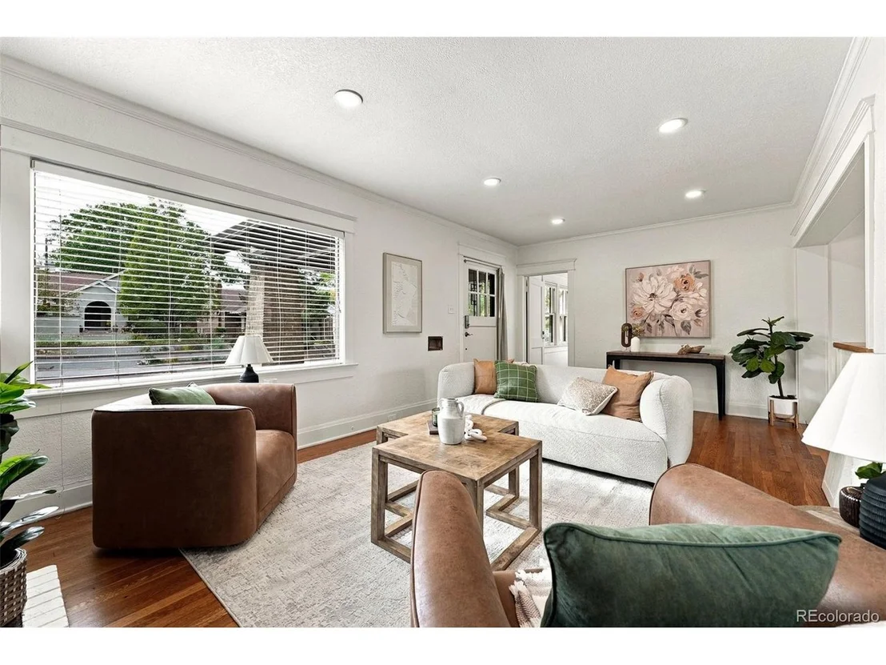
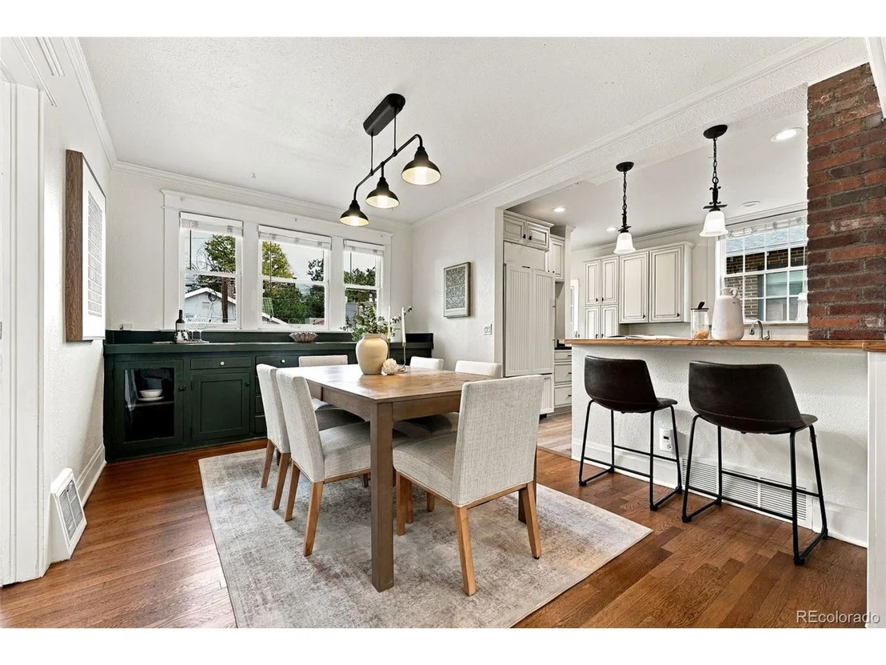
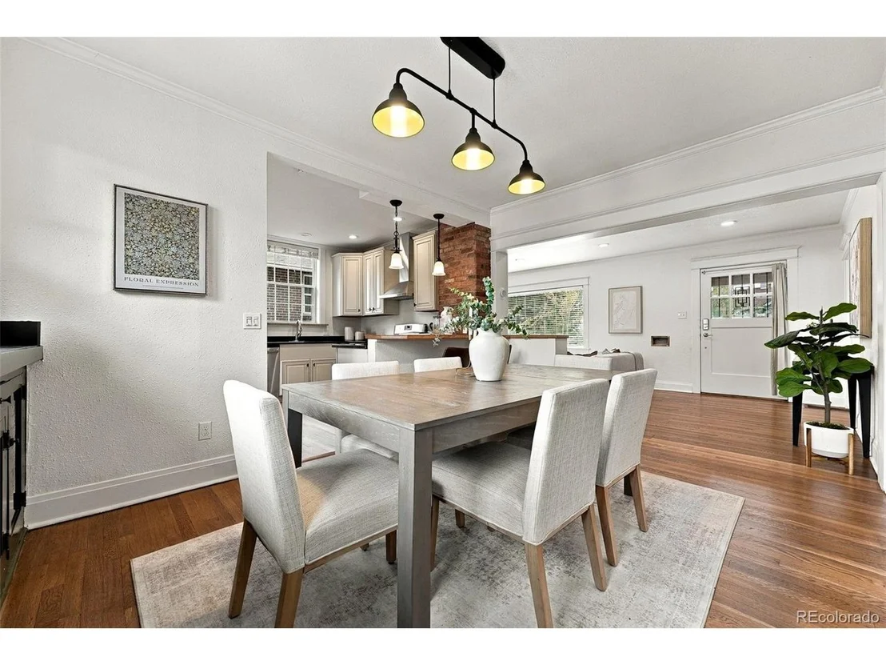
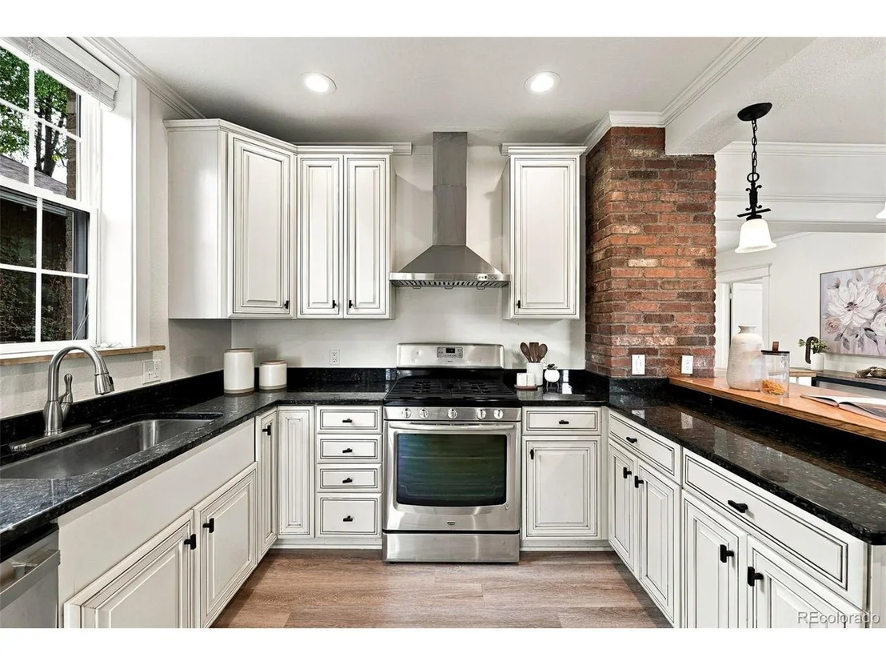
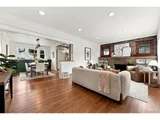
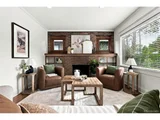
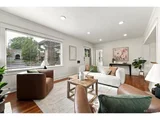
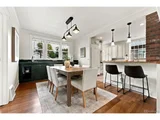
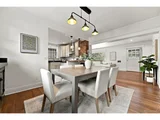
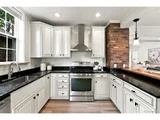
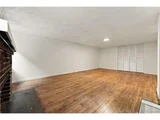
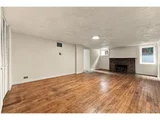
A covered front porch opens to a freshly painted interior filled with warmth and architectural detail. The living room features an original brick fireplace, built-in shelving, period windows, refinished hardwoods and updated recessed lighting. The adjoining dining area includes built-in storage, while the kitchen offers slab-granite countertops, stainless-steel appliances, a Sub-Zero refrigerator, new flooring, generous cabinetry and an eat-in counter.
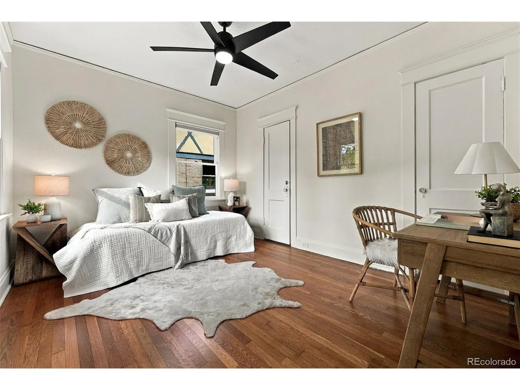
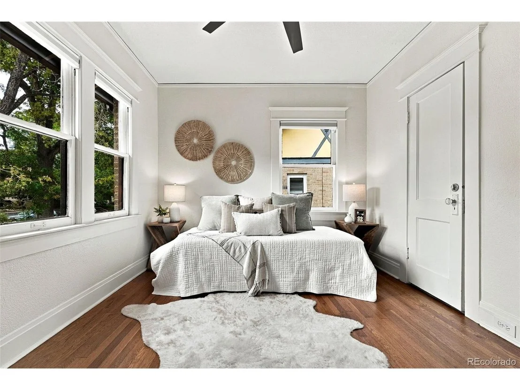
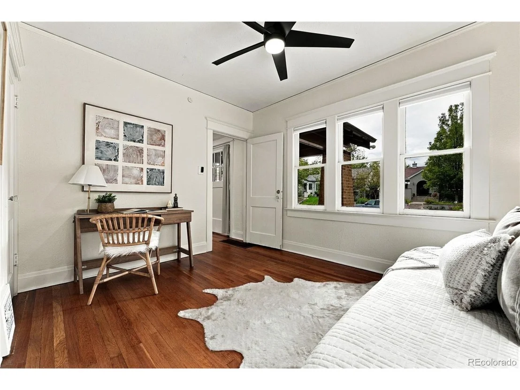
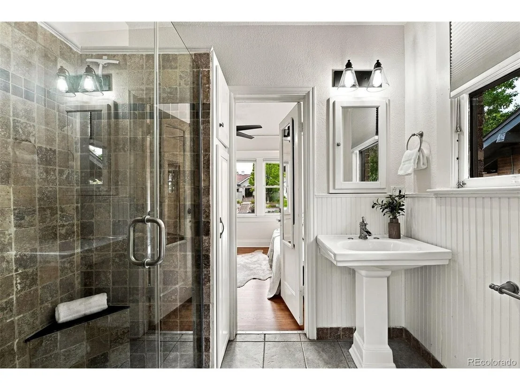
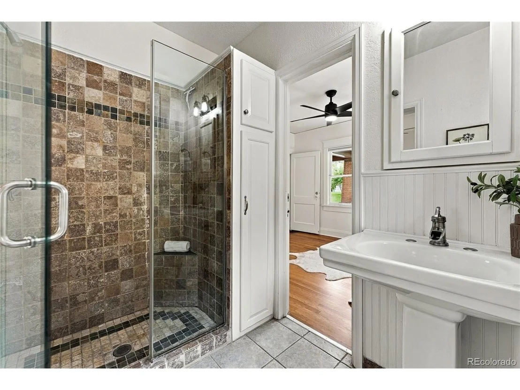
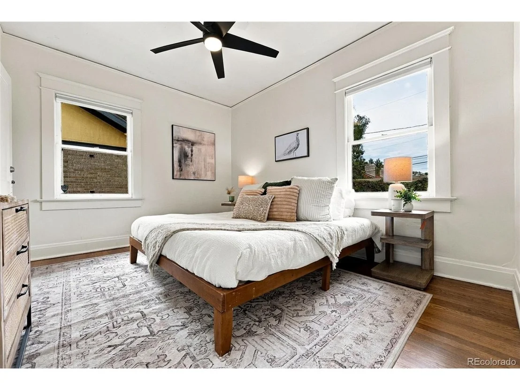
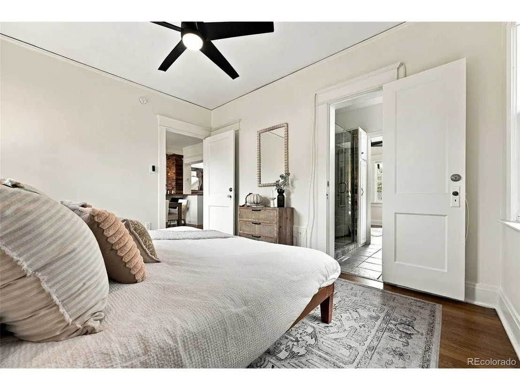
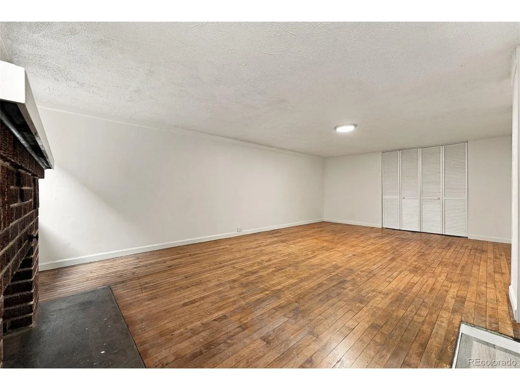
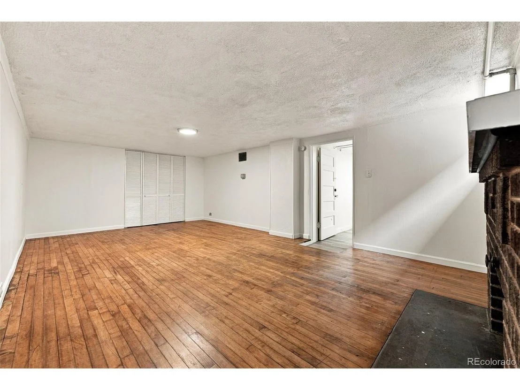
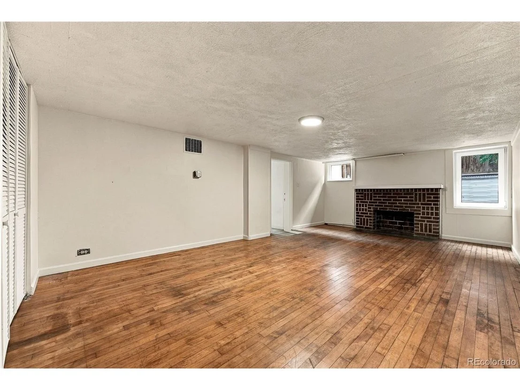
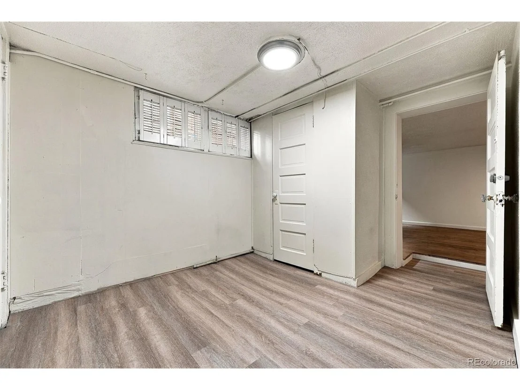
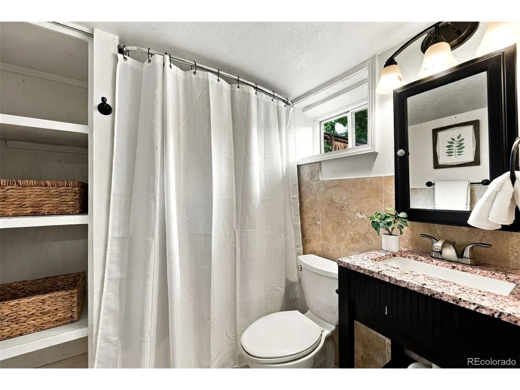
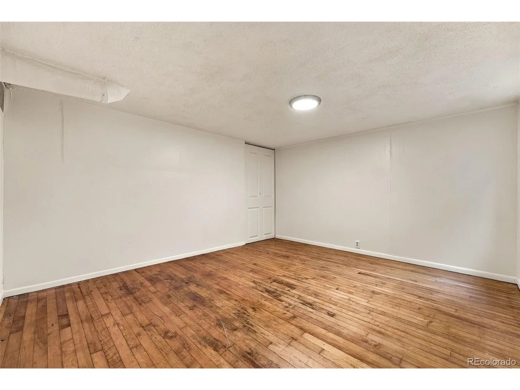
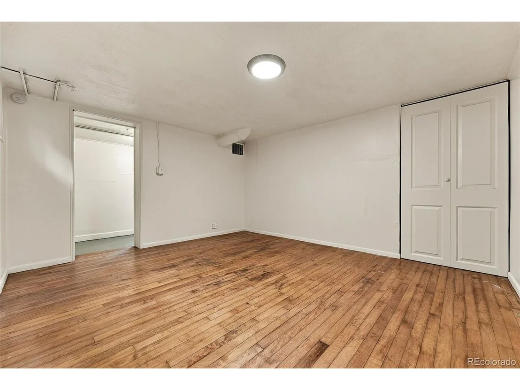
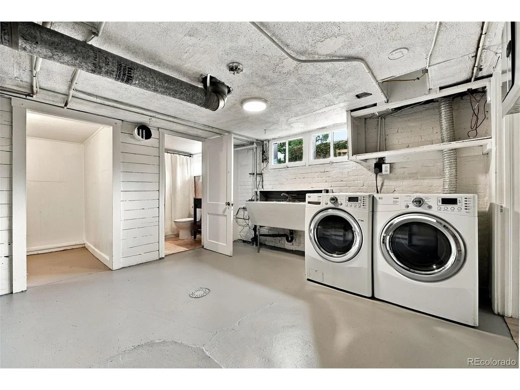
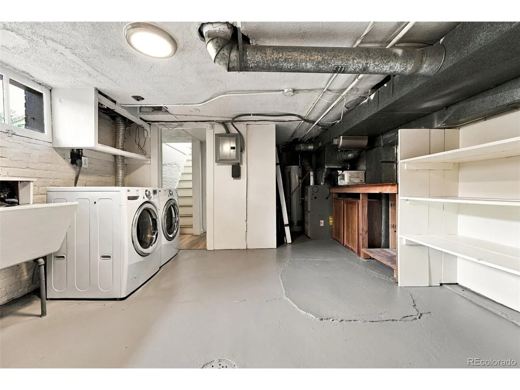
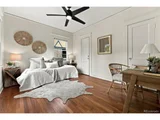
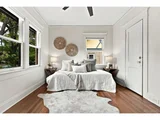
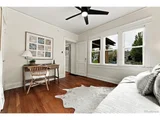
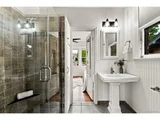
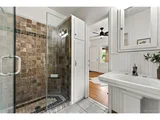
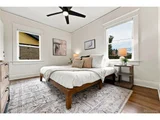
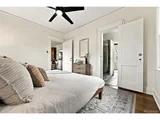
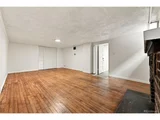
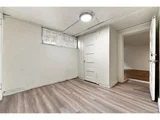
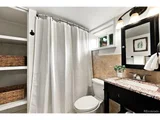
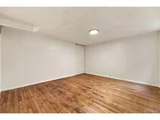
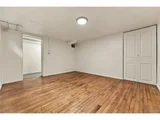
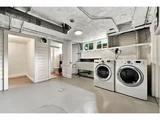
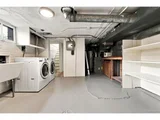
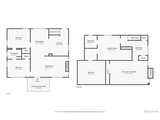
Two bedrooms and a Jack-and-Jill bathroom are located on the main level. Downstairs, two additional rooms with hardwood floors and new egress windows provide flexibility for bedrooms, guests, home offices, fitness or media space. A full bathroom, laundry area and ample storage complete the lower level.
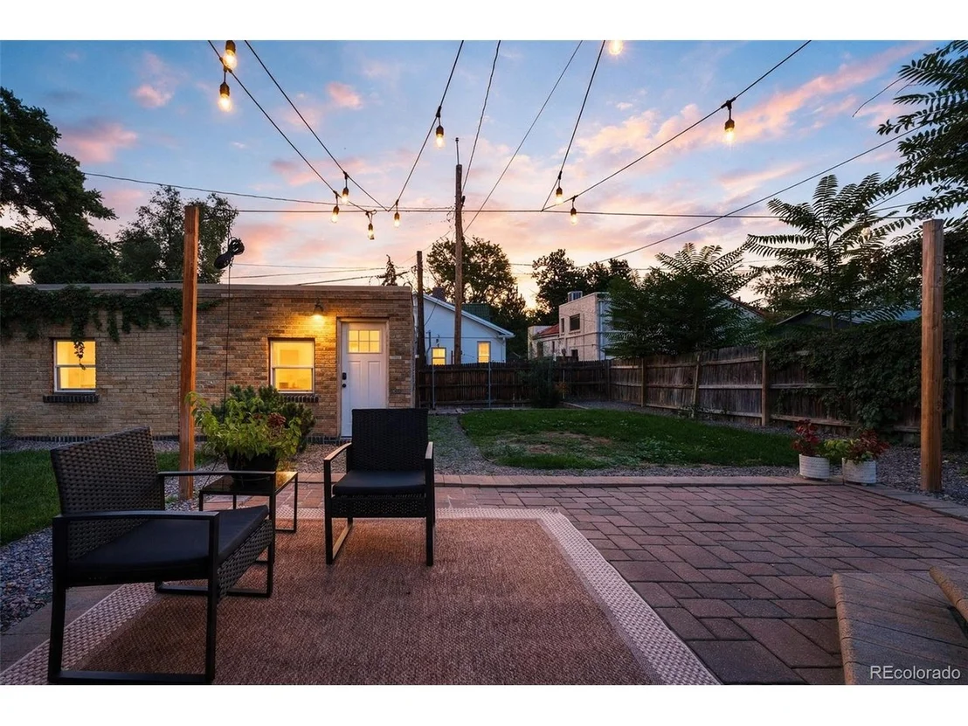
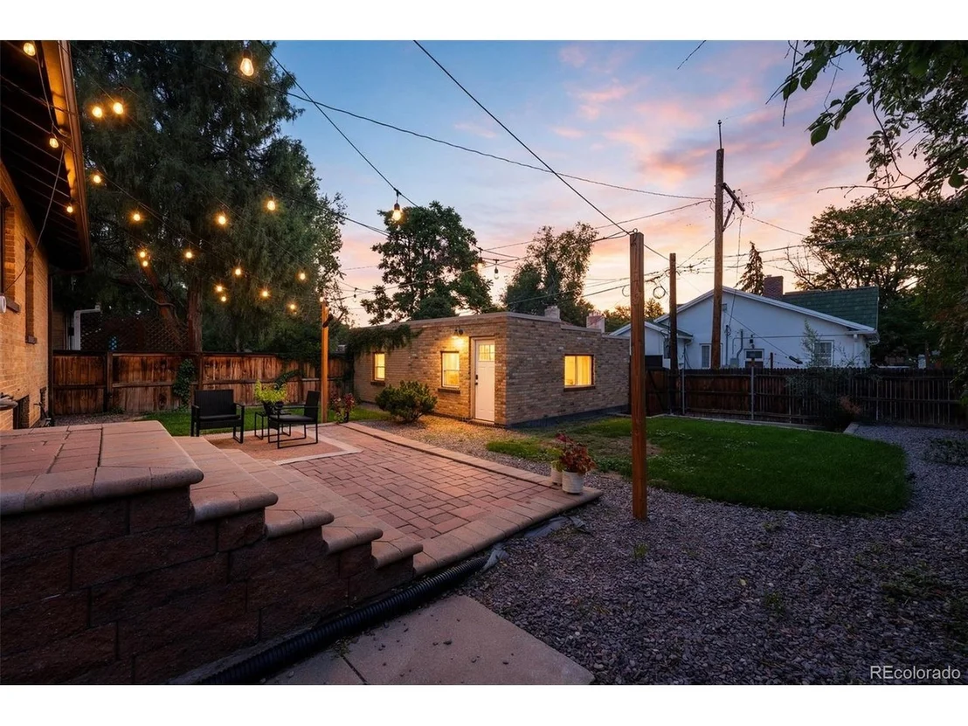
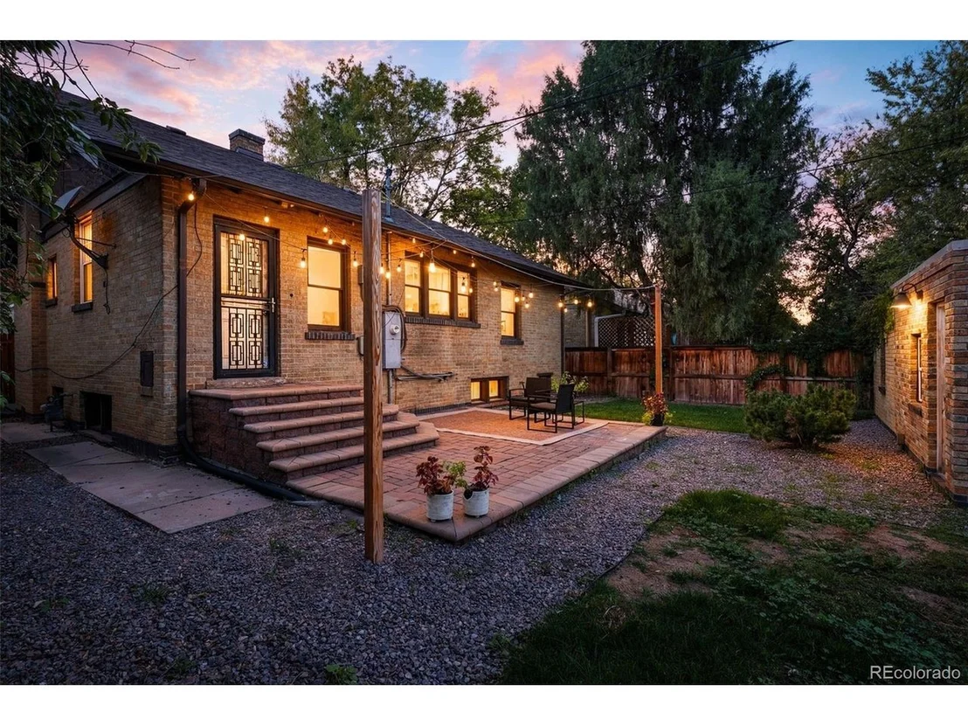
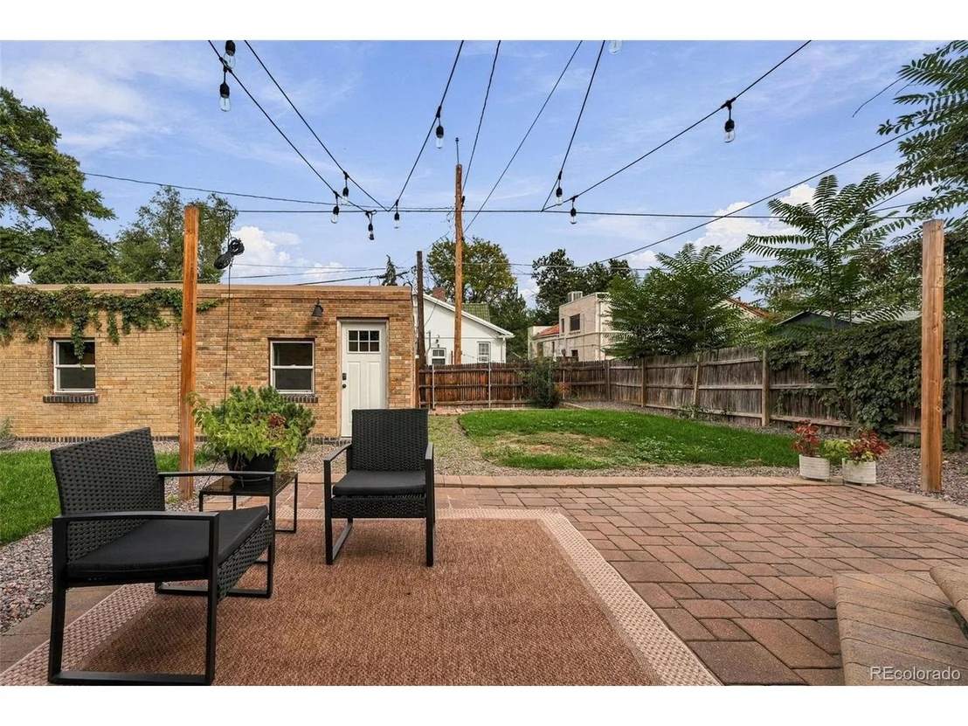
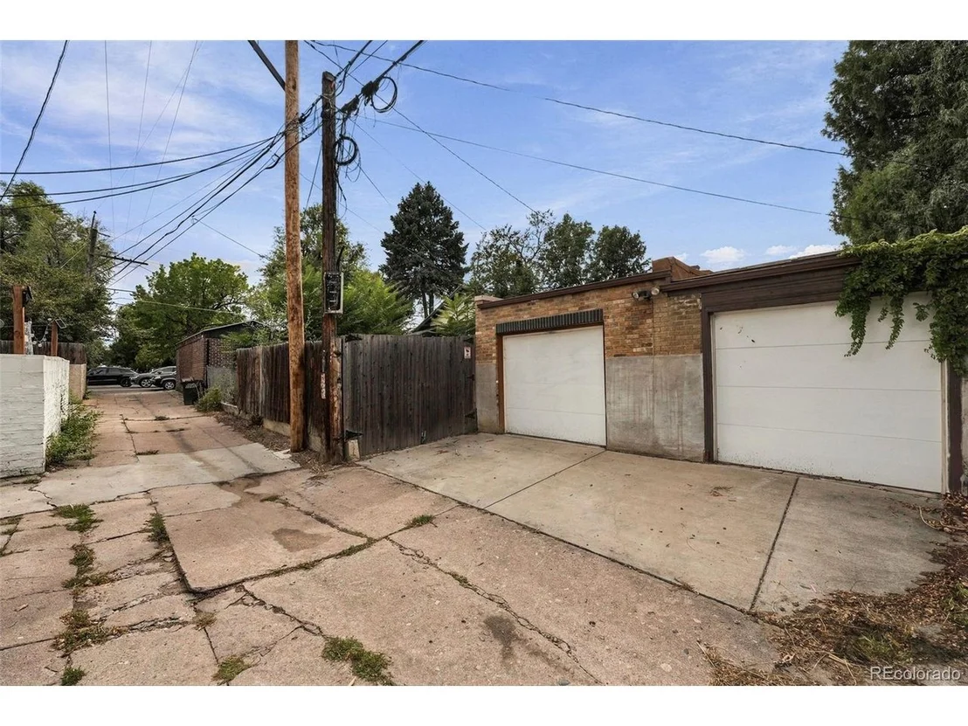
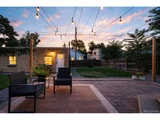
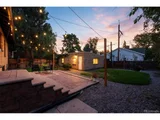
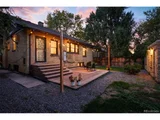
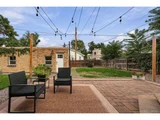
The enclosed backyard is ready for relaxing and entertaining with a stone patio, market lighting, low-maintenance landscaping, two lawn areas with timed sprinklers and a storage shed. The detached brick two-car garage is insulated and powered-ideal for parking, storage or a workshop-while two additional off-street spaces add convenience. The property may also offer future improvement possibilities, subject to zoning, historic review and permitting requirements.
Located near tree-lined 7th Avenue Parkway, the home is within easy reach of Trader Joe's, Snooze, Cherry Creek, Congress Park destinations and central Denver.
Listed By
Payment Calculator
Your Estimated Monthly Payment
Cap Rate Calculator
What does this mean?
Based on our analysis, the cap rate of this property is 1.25%. A negative cap rate indicates that the property might not be feasible as an income-producing asset. The median cap rate for a near zip code 11238 is 4.23%.
How much can I actually make?
Actual monthly rental income may vary between $4,760 and $7,140 depending on unit-specific characteristics. You can change the amount using the slider to further explore.
How is cap rate calculated?
Cap Rate = Net Operating Income (NOI) / Property Asset Value.
When calculating the cap rate, we assume 100% occupancy. Leverage (mortgage) is not considered.
Cap Rate provided by RealtyHop and RentHop, learn more about cap rate here.
Price History
| Date / Event | Date | Event | Price |
|---|---|---|---|
| Sep 30, 2026 | Listed | $740,000 | |
| Listed | |||
| Sep 19, 2026 | No longer available | - | |
| No longer available | |||
| Jul 17, 2026 | Price Decreased |
$749,000
↓ $46K
(5.8%) | |
| Price Decreased | |||
| Jun 12, 2026 | Price Decreased |
$795,000
↓ $30K
(3.6%) | |
| Price Decreased | |||
| May 15, 2026 | Listed | $825,000 | |
| Listed | |||
   | |||
|
Welcome to 612 Harrison Street in the heart of beloved Congress Park. This awesome 100-year-old Craftsman-style brick home blends wonderful character with thoughtful updates across its four bedrooms and two bathrooms, with room to improve the property and add value in multiple ways.
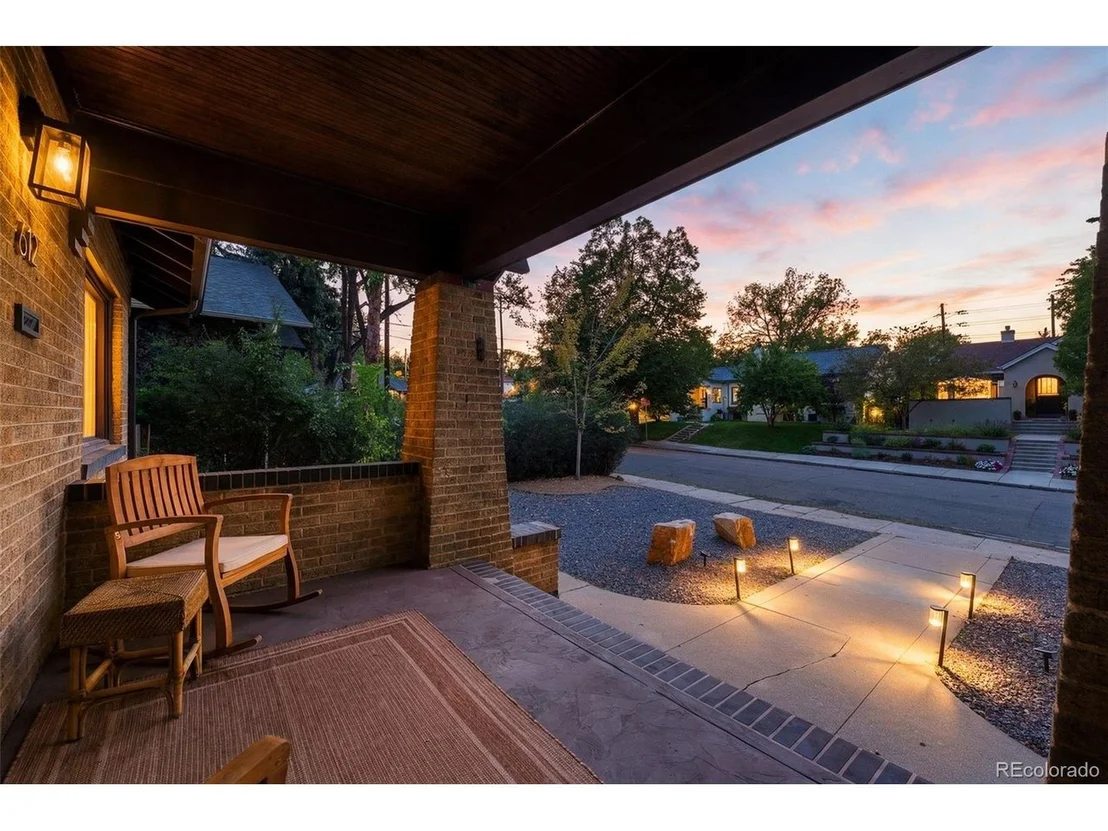
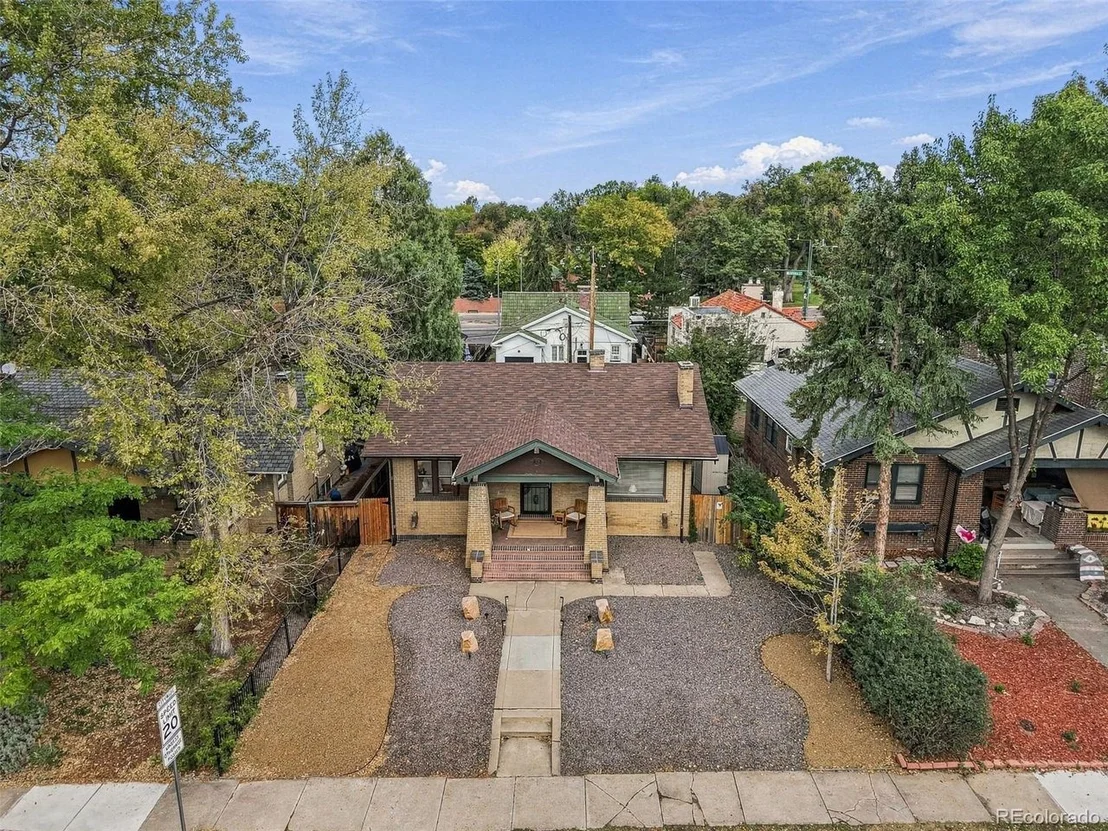
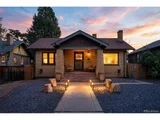
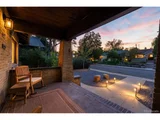
A small side door still nods to the original coal chute, while modern central heat keeps things comfortable. The front yard features easy-care xeriscaping that leads to a welcoming covered west-facing porch - ideal for enjoying beautiful Denver sunsets. Step inside to freshly painted, bright interiors.
The living room invites you around the original brick fireplace, with built-in shelves, period windows, and new recessed lighting. Two main-level bedrooms share a convenient Jack-and-Jill bathroom with a glass-door shower. The dining area has built-in storage, and the well outlined kitchen offers new floors, slab granite counters, a cozy eat-in wood counter, stainless appliances, a Sub-Zero refrigerator, and ample cabinet space.
The basement provides extra living space with two hardwood-floor bedrooms (one with a fireplace), 2 new egress windows, a full bathroom, laundry room, and generous closets. Outside, the enclosed backyard is perfect for relaxing or BBQs on the stone patio with market lights, low-maintenance gravel landscaping, two sod areas on timed sprinklers, and a storage shed for tools.
The large brick 2-car garage is insulated and powered - great for a workshop or future ADU (sewer runs right underneath it) - and there are two additional off-street parking spaces.
Located near 6th & Colorado, you're (by car) 20 minutes to I-25, 20 minutes to I-70, and 20 minutes to downtown. By foot, you're steps from 7th Avenue Parkway, a 3.5-minute walk to Snooze Cafe, and five minutes to Trader Joe's. This freshly updated, move-in-ready home is a true gem in a friendly, very walkable community ready for new memories.
| |||

Property Highlights
Building Info
Comparables
Status
Price/ft²
Listed On
Sold On
About Southeast Denver
Similar Homes for Sale
Currently no similar homes aroundNearby Rentals

Last Updated: 15 hours ago
Data Source: REcolorado MLS, MLS# IRE8899758














 Your Privacy Choices
Phone: 425-283-2930
Address: 335 Madison Avenue, New York, NY 10017