See Home Value
Barrington 60010
612 Concord Place
$711,500
● House - Off Market

612 Concord Place

Barrington, IL 60010
bedrooms
4 Beds
bathrooms
3 Baths, 1 Half Bath
square feet
2,950 Ft²
$4,578
Est. Monthly
3.77%
Cap Rate

About This Property

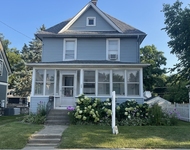
Barrington Village has never looked more appealing than from the front porch of this incredibly refined home! The stamped concrete drive and sidewalk outlines the meticulously maintained landscaping while leading to a stained-glass entry paired with custom built-in locker systems, and a generous guest closet. The foyer unveils a remarkable floor plan with an adjacent oversized family room complimented with dark stained hardwood floors, floor to ceiling double pane Pella windows and a stunning wood burning brick fireplace. Open to the family room is a gorgeous dining room with enough seating to accommodate 6 to 8 guests. The dining room is a brilliant concept that is open to an expansive kitchen design with 42" cherry cabinets featuring soft close doors and drawers as well as under cabinet lighting, granite counters, stainless steel Miele and LG products, center island and separate breakfast bar. On the opposing side of the kitchen is a charming seating area with a second wood burning brick fireplace and sliding door access to the 2-tier brick patio. The main floor also offers a separate office and or 5th bedroom and powder room. The second floor is equally impressive with 4 generous bedrooms each with double pane Anderson windows, 2 full bathrooms and a phenomenal separate laundry room. 1 of 4 bedrooms is a sprawling primary suite with 3-separate closets and 2 beautiful built-in armors with upper glass facades that illuminate and sitting room. The primary suite also showcases a spa like primary bathroom with double vanities and a multi-head shower with rain and fully body spray features. The remaining 3 bedrooms share a luxury full bathroom with single vanity, jetted tub and a gorgeous shower with built-in nook and bench seat. Full finished lower level with gym, media area and storage. Attached 2-car garage! Private yard with 2-tier brick patio lending plenty of space for entertaining and or simply relaxing on a beautiful sunny day. Special features include gutter guards and brand screens guaranteed for life. Near schools, restaurants, shopping, entertainment and Metra station.
Unit Size
2,950 Ft²
Days on Market
-
Land Size
0.23 acres
Price per sqft
$246
Property Type
House
Property Taxes
$1,018
HOA Dues
-
Year Built
1967

Payment Calculator

Cap Rate Calculator

Last updated: 2 years ago (MRED MLS #12220361)

Price History

Date / Event Date Event Price
Mar 7, 2025 Sold
Sold
Jan 29, 2025 In contract -
In contract
Dec 4, 2024 Temporarily off market -
Temporarily off market
Dec 3, 2024 Listed by Coldwell Banker Realty $725,000
Listed by Coldwell Banker Realty
Nov 8, 2024 Listed by Coldwell Banker Realty $775,000
Listed by Coldwell Banker Realty
Barrington Village has never looked more appealing than from the front porch of this incredibly refined home! The stamped concrete drive and sidewalk outlines the meticulously maintained landscaping while leading to a stained-glass entry paired with custom built-in locker systems, and a generous guest closet. The foyer unveils a remarkable floor plan with an adjacent oversized family room complimented with dark stained hardwood floors, floor to ceiling double pane Pella windows and a stunning wood burning brick fireplace. Open to the family room is a gorgeous dining room with enough seating to accommodate 6 to 8 guests. The dining room is a brilliant concept that is open to an expansive kitchen design with 42" cherry cabinets featuring soft close doors and drawers as well as under cabinet lighting, granite counters, stainless steel Miele and LG products, center island and separate breakfast bar. On the opposing side of the kitchen is a charming seating area with a second wood burning brick fireplace and sliding door access to the 2-tier brick patio. The main floor also offers a separate office and or 5th bedroom and powder room. The second floor is equally impressive with 4 generous bedrooms each with double pane Anderson windows, 2 full bathrooms and a phenomenal separate laundry room. 1 of 4 bedrooms is a sprawling primary suite with 3-separate closets and 2 beautiful built-in armors with upper glass facades that illuminate and sitting room. The primary suite also showcases a spa like primary bathroom with double vanities and a multi-head shower with rain and fully body spray features. The remaining 3 bedrooms share a luxury full bathroom with single vanity, jetted tub and a gorgeous shower with built-in nook and bench seat. Full finished lower level with gym, media area and storage. Attached 2-car garage! Private yard with 2-tier brick patio lending plenty of space for entertaining and or simply relaxing on a beautiful sunny day. Special features include gutter guards and brand screens guaranteed for life. Near schools, restaurants, shopping, entertainment and Metra station.

Property Highlights

Fireplace

Building Info

Overview

    General

  • Year Built: 1967
  • Effective Year Built: 1967
  • Building Count: 1
  • Total Rooms: 9
  • Bedroom Count: 5
  • Bathroom Count: 4
  • Full Bathrooms: 3
  • Partial Bathrooms: 4
  • Building Condition: 6
  • Building Quality: 1
  • Construction Type: 6
  • Building Style: 60
  • Exterior Walls Type: 24
  • Interior Walls Type: 0
  • Roof Shape Type: 0
  • Roof Cover Type: 15
  • Floor Count: 200
  • Living Units: 1
  • Floor Cover: 0
  • Basement Type: 3
  • Basement Area: 0
  • Garage Type: 1
  • Parking Space Count: 2
  • Patio Type: 0
  • Porch Type: 0
  • Pool Type: 0

    Dimensions

  • Lot Size Square Feet: 9,787
  • Total Building Area: 2,950
  • Gross Building Area: 2,950
  • Building Area: 2,950
  • Building Area Measurement: L

    Heating and Cooling

  • Air Conditioning: 1
  • Heating: 24
  • Heated Square Feet: 2,950
  • Heating Fuel Type: 0

    Utilities

  • Sewer System: 0
  • Water Service: 0

Building

  • Building Type: 0
  • Property Class: R
  • Subdivision: PICKWICK PLACE
  • Land Acres: 0000000225
  • Standard Land Use Code: 1001
  • County Land Use Code: 2-78
  • Legal Description 1: PART NE4 S01 T42N R09E 3P

Neighborhood

  • School District Name: Barrington Community Unit School District 220
  • Census Tract: 804202

Geography

  • District: 10
  • Parcel: 01-01-216-033-0000
  • Lot: 25
  • Meridian: SEC 01 TWN 42N RNG 9E
  • Municipality: BARRINGTON
  • Latitude: 42.1483
  • Longitude: -88.1272

    Address

  • Full Address: 612 Concord Pl
  • Address - House Number: 612
  • Address - Street Name: Concord
  • Address - Suffix Type: Pl
  • State: IL
  • City Name: Barrington
  • Carrier Code: C014
  • 4-Digit Zip Code: 4509
  • Zip Code: 60010

Valuation

    Tax

  • Tax Year: 2022
  • Tax Amount: $1,189,391
  • Tax Rate Code Area: 10021

    Appraisal Valuation

  • Standard Deviation: 0.2283
  • Valuation Date: Mar 20, 2024
  • Confidence Score: 68
  • Final Value: 791,766
  • High Value: 972,558
  • Low Value: 610,974

    Market Valuation

  • Market Total Value: $606,750
  • Market Land Value: $97,870
  • Market Improvement Value: $508,880

    Assessments Valuation

  • Assessed Year: 2023
  • Assessed Total Value: $60,675
  • Assessed Land Value: $9,787
  • Assessed Improvements Value: $50,888
Data used for valuation calculations is provided by RealtyHop, and other third party sources

Comparables

Unit
Status
Type
Beds
Baths
ft²
Price/ft²
Asking Price
Listed On
Closing Price
Sold On
HOA + Taxes

About Barrington


Similar Homes for Sale

Currently no similar homes around

Nearby Rentals

Unit for rent at 209 W Main Street, Barrington, IL, 60010

$3,500 /mo

  • 4 Beds
  • 1 Bath
  • 1,900 ft²
209 W Main Street, Barrington, IL, 60010 Listing by Kimberly Broznowski Powers


Frequently Asked Questions

When was property at 612 Concord Place built and last sold?
The property at 612 Concord Place was built in 1967 and last sold on Jan 1, 1970 for $0.
How much is this home worth?
The estimated value of the home located at 612 Concord Place is $0.
What are some comparable homes to 612 Concord Place?
There are currently no comparable homes to 612 Concord Place.