Check Availability
Liberty 77535
612 Canadian Trail
$416,961
● House - For Sale

612 Canadian Trail

Dayton, TX 77535
bedrooms
4 Beds
bathrooms
2 Baths, 1 Half Bath
square feet
2,959 Ft²
$2,167
Est. Monthly
$119
HOA / Fees

About This Property

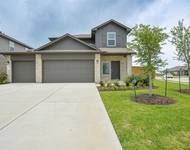
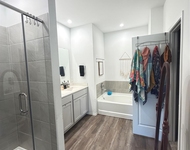
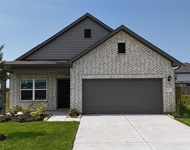
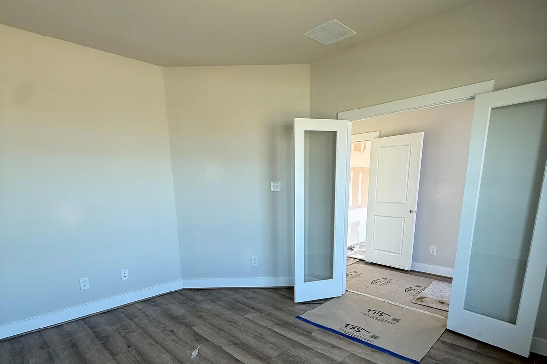
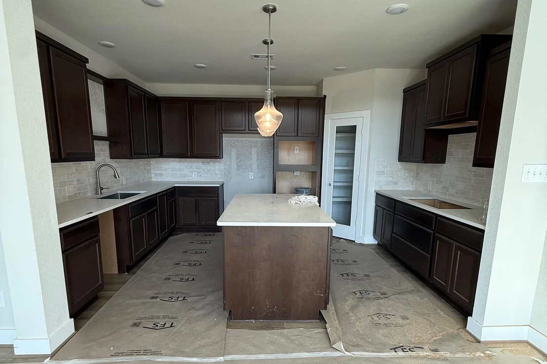
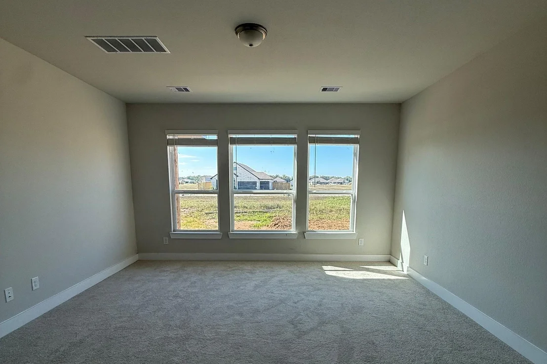
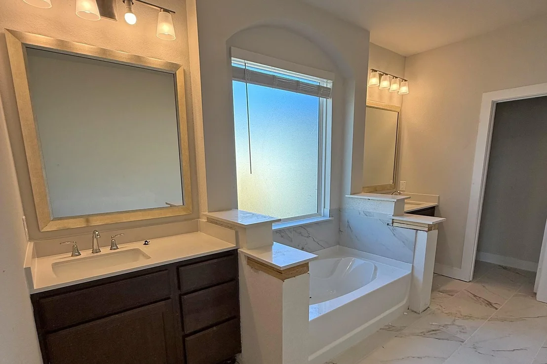
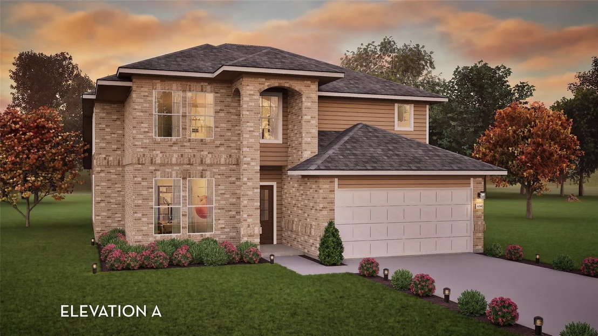
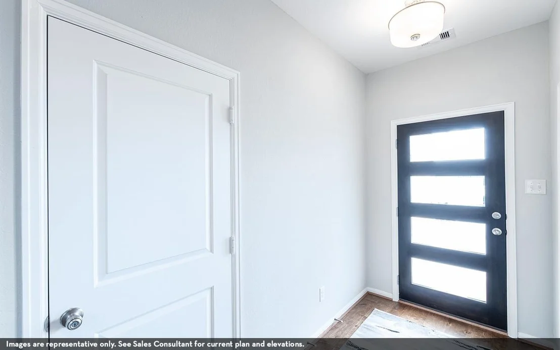
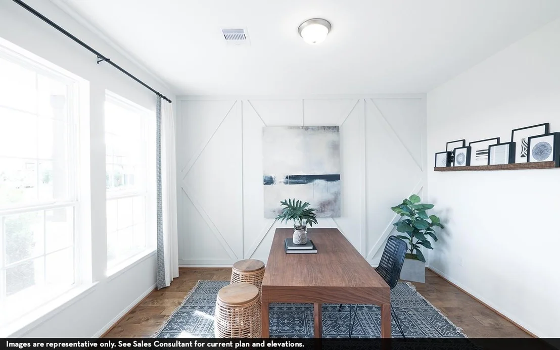
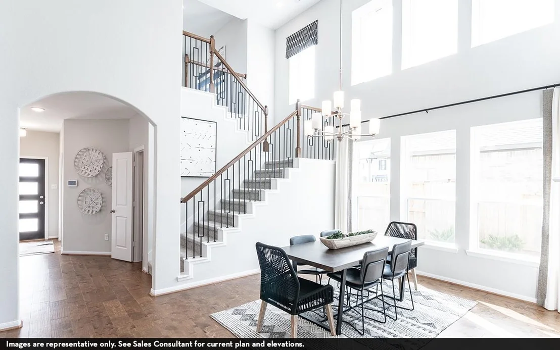
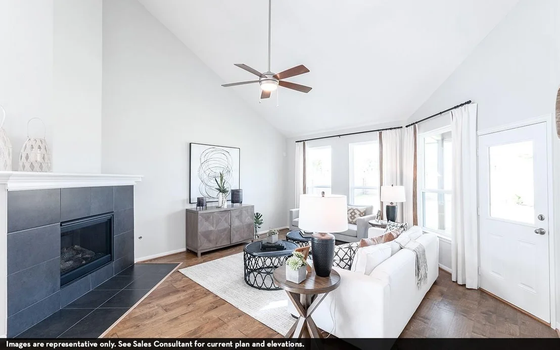
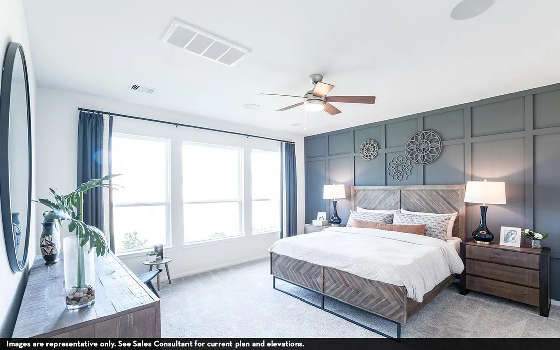
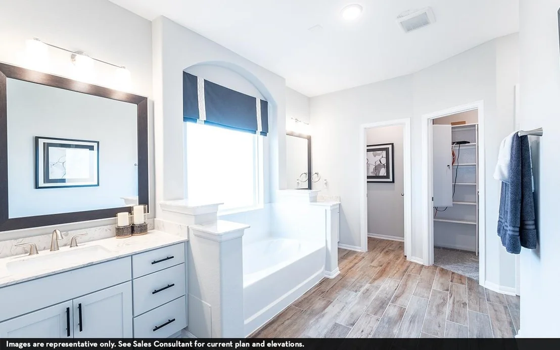
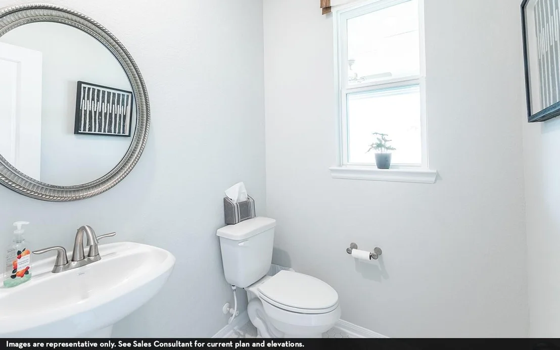
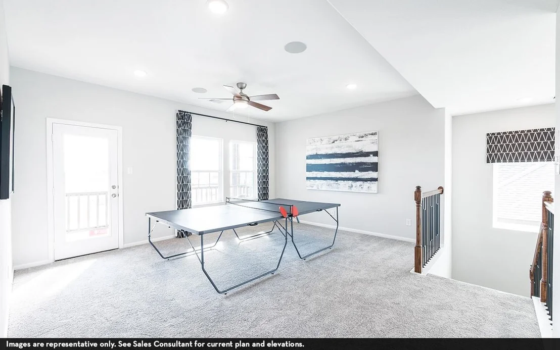
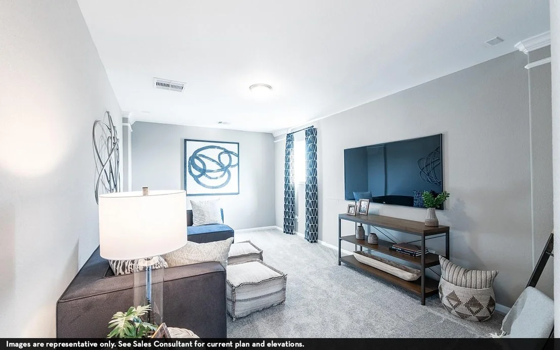
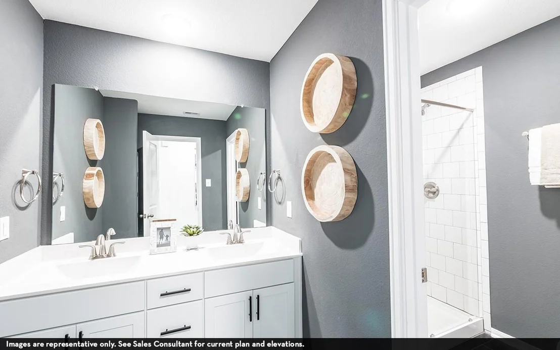
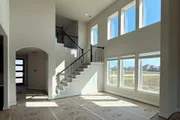
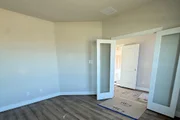
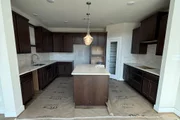
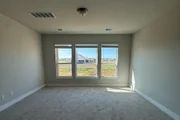
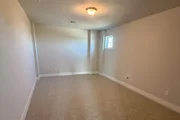
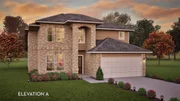
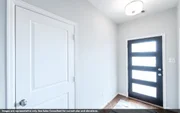
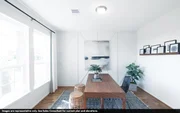
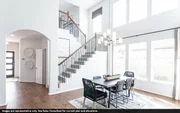
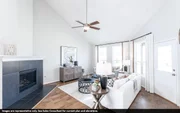
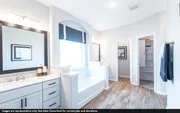
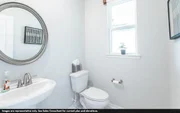
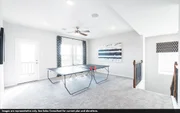
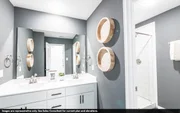
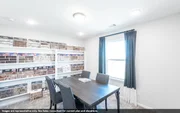
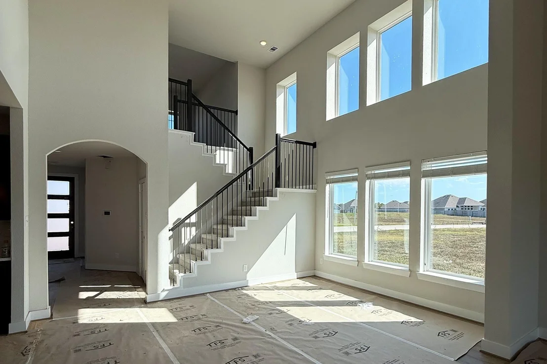
The elegant Silverthorne floor plan that has it all. Upon entry, you are met with your secluded private study. Past the staircase, you enter the heart of your home. The combined family room and dining area give this spacious layout tons of character. The kitchen boasts plenty of desirable features like granite countertops, birch cabinets, and designer light fixtures. Past your downstairs powder bathroom, the master suite resides with his-and-hers closets, and dual vanities. You will love what the second floor has in store! Upstairs in the Silverthorne plan, you will find a large gameroom with a media room right next door! Also, there are three spacious bedrooms with two containing walk-in closets. Filled with attractive options and exclusive included features, you will love the Silverthorne!
Unit Size
2,959 Ft²
Days on Market
-
Land Size
0.19 acres
Price per sqft
$141
Property Type
House
Property Taxes
-
HOA Dues
$119
Year Built
-

Listed By

Ashley Yoder
Yoder Commercial & Residential Properties

Payment Calculator

Cap Rate Calculator

Last updated: 2 months ago (HAR #22250639)

Price History

Date / Event Date Event Price
Sep 28, 2026 Listed by CastleRock Realty, LLC $416,961
Listed by CastleRock Realty, LLC

Property Highlights

Garage
Parking Details
Has Garage
Attached Garage
Parking Features: Attached, Garage Door Opener
Garage Spaces: 3
Interior Details
Half Bathrooms: 1
Full Bathrooms: 2
Interior Features: Primary Bed - 1st Floor
Appliances: ENERGY STAR Qualified Appliances, Water Heater, Disposal, Gas Oven, Microwave, Gas Cooktop, Dishwasher, Instant Hot Water
Flooring Type: Tile, Vinyl Plank
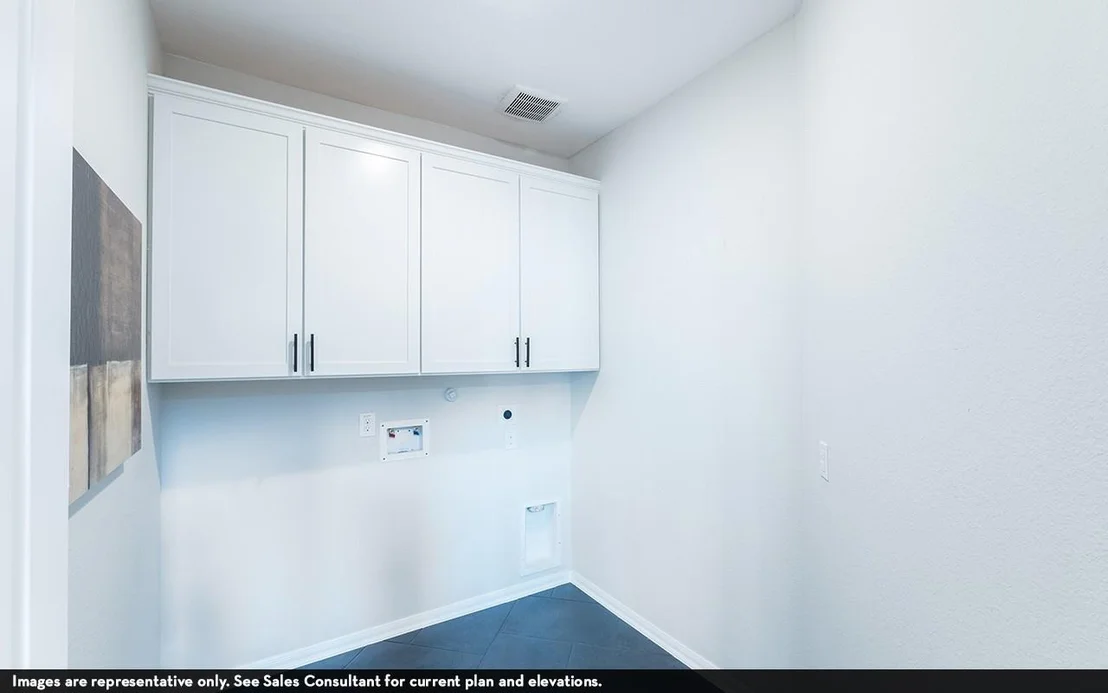
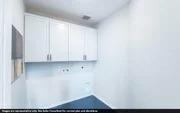
Laundry Features: Electric Dryer Hookup
Exterior Details
Square Footage: 2959
Architectural Style: Contemporary
Year Built Source: Builder
Year Built: 2026
Builder Name: CastleRock Communities
Building Area Total: 2959
Construction Materials: Brick, Cement Siding
Patio and Porch Features: Porch
Lot Features: Subdivided, Build Line Restricted, 0 Up To 1/4 Acre
Lot Size Area: 0.193
Lot Size Units: Acres
Lot Size Acres: 0.193
Lot Size Square Feet: 8408
Water Source: Water District
Utilities Details
Cooling Type: Electric
Heating Type: Natural Gas
Location Details
HOA/Condo/Coop Amenities: Dog Park, Fitness Center, Jogging Path, Park, Picnic Area, Playground, Pool, Pickleball Court
HOA Fee: $1,425
HOA Fee Frequency: Annually

Comparables

Unit
Status
Type
Beds
Baths
ft²
Price/ft²
Asking Price
Listed On
Closing Price
Sold On
HOA + Taxes

About Liberty


Similar Homes for Sale

Currently no similar homes around

Nearby Rentals

Unit for rent at 1055 Llano Trail, Dayton, TX, 77535

$2,500 /mo

  • 4 Beds
  • 2 Baths
  • 2,182 ft²
1055 Llano Trail, Dayton, TX, 77535 Listing by Kimberly Buish
Unit for rent at 1008 Llano Trail, Dayton, TX, 77535

$2,600 /mo

  • 4 Beds
  • 2 Baths
  • 2,013 ft²
1008 Llano Trail, Dayton, TX, 77535 Listing by Craig Perez
Unit for rent at 1913 N Riverside Circle, Dayton, TX, 77535

$2,200 /mo

  • 3 Beds
  • 2 Baths
  • 1,501 ft²
1913 N Riverside Circle, Dayton, TX, 77535 Listing by Trevaun Fanus


Frequently Asked Questions

When was property at 612 Canadian Trail built and last sold?
The property at 612 Canadian Trail was built in and last sold on Jan 1, 1970 for $0.
How much is this home worth?
The estimated value of the home located at 612 Canadian Trail is $421,618.
What are some comparable homes to 612 Canadian Trail?
There are currently no comparable homes to 612 Canadian Trail.