


44
Map
Video Tour
6119 SAVANNAH DRIVE


About This Property
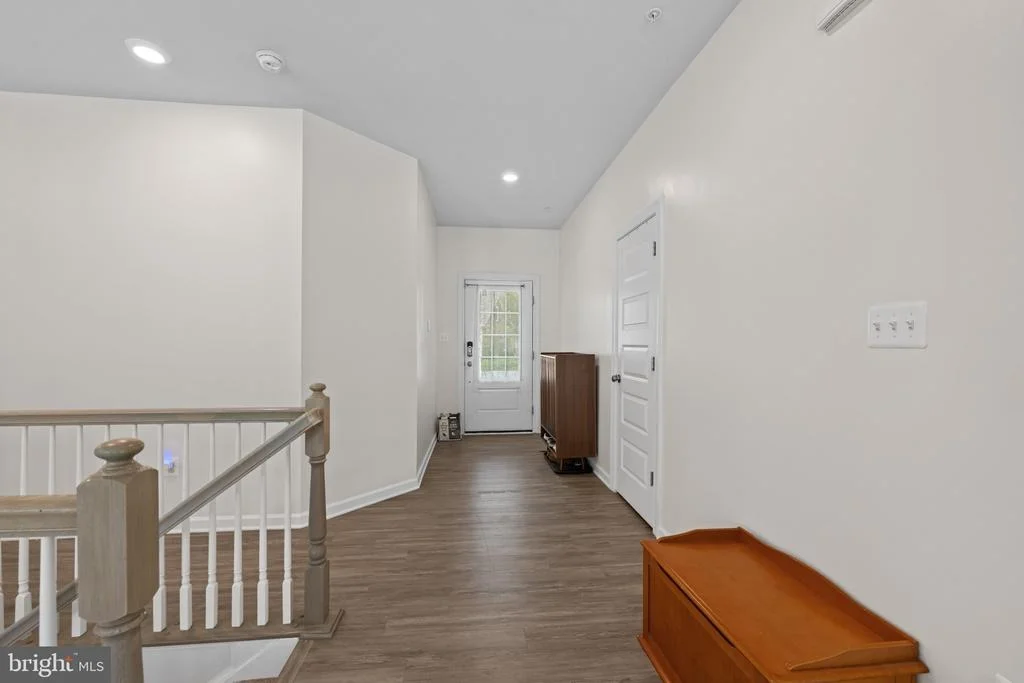
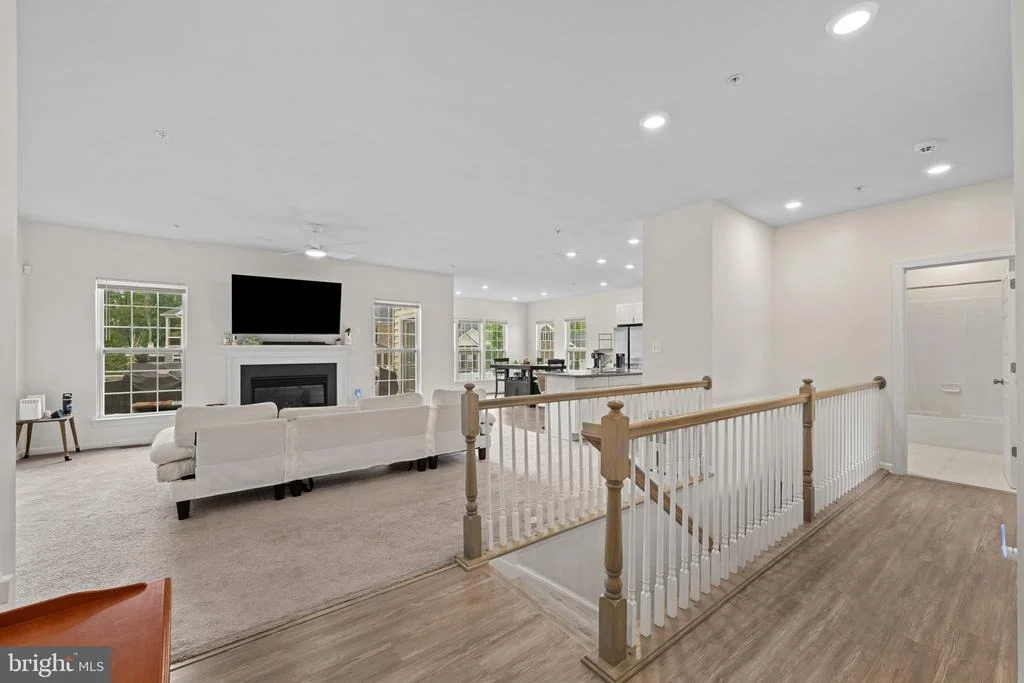
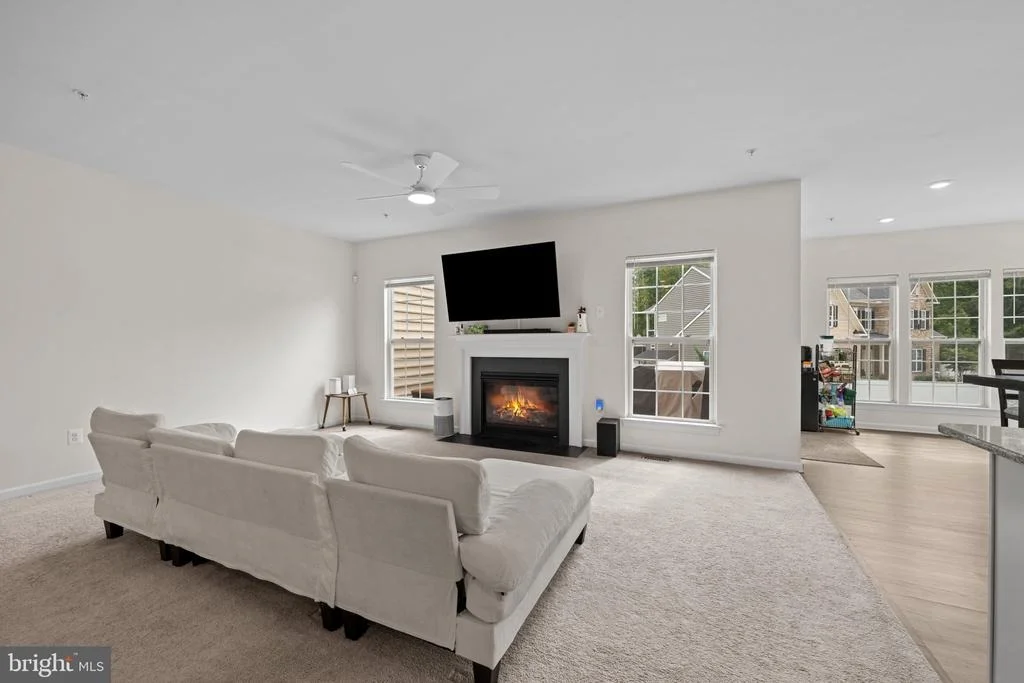
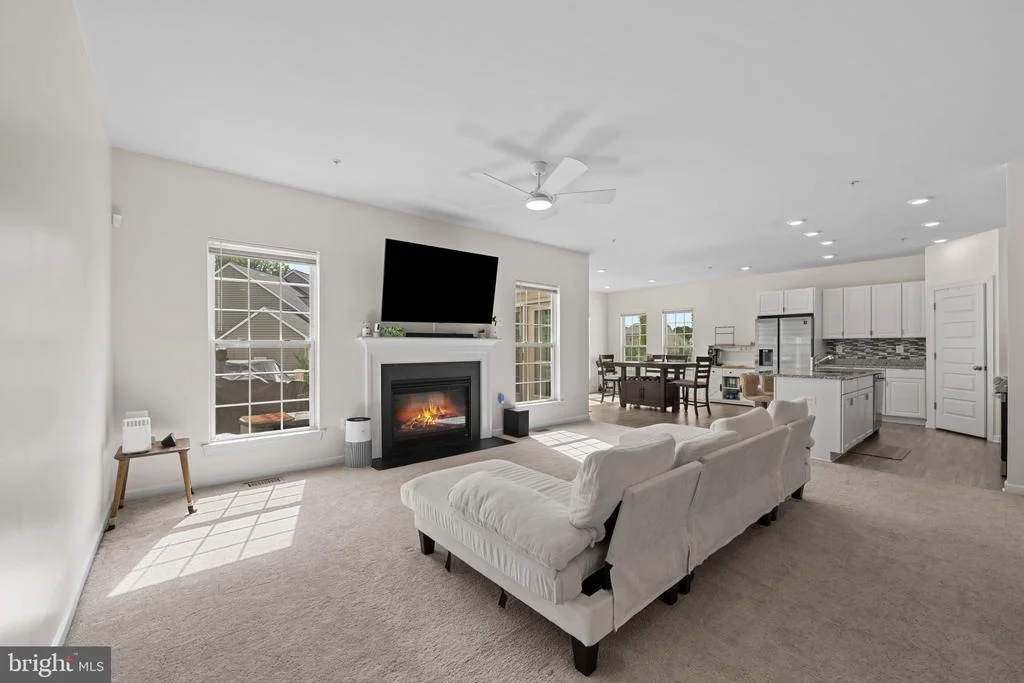
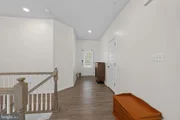
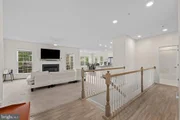
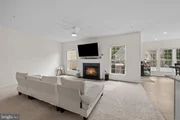
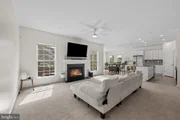
A welcoming foyer with LVT flooring opens into the bright, open-concept main living area. The spacious living room features plush carpeting and a cozy gas fireplace, creating an inviting gathering space.
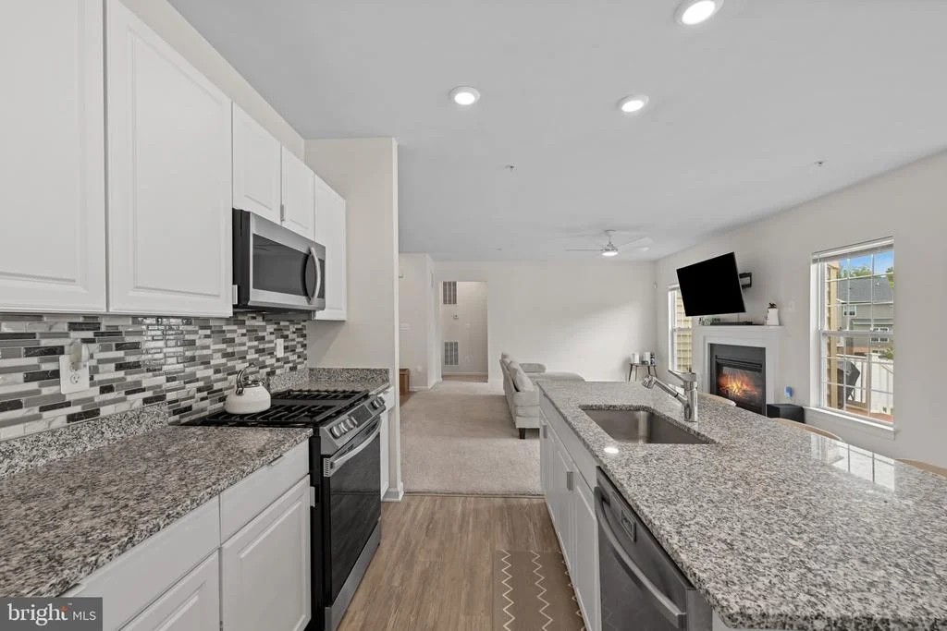
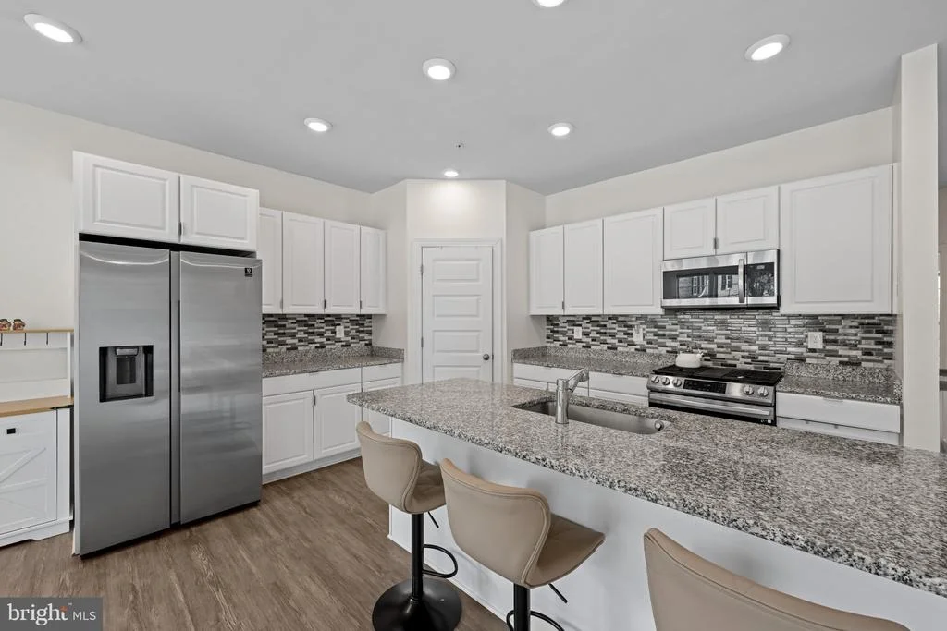
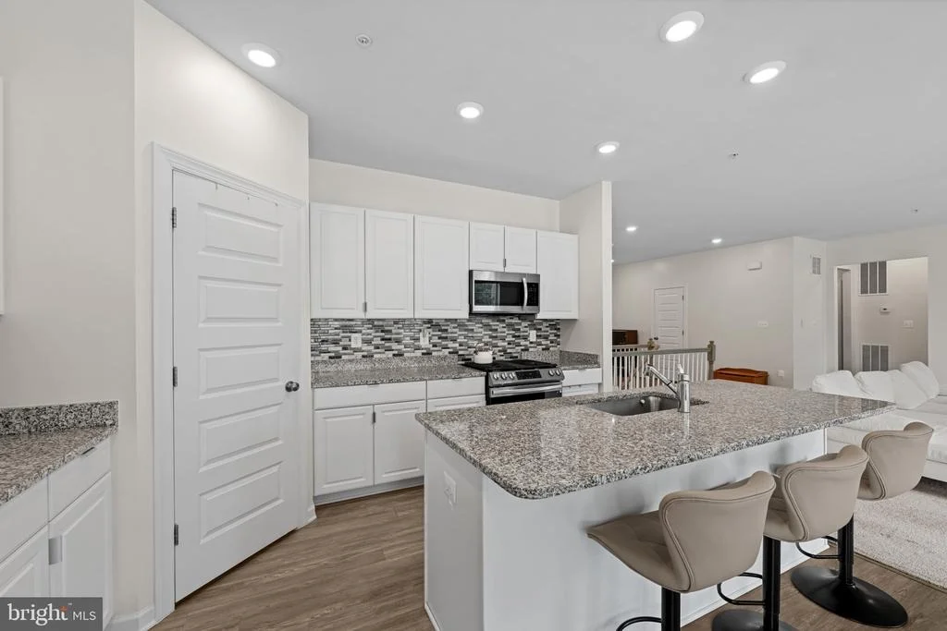
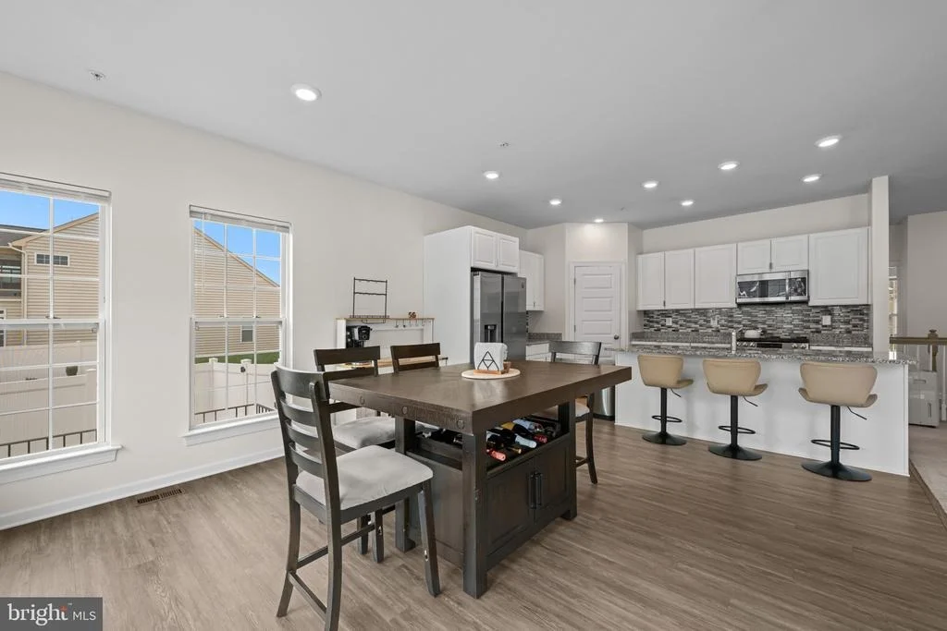
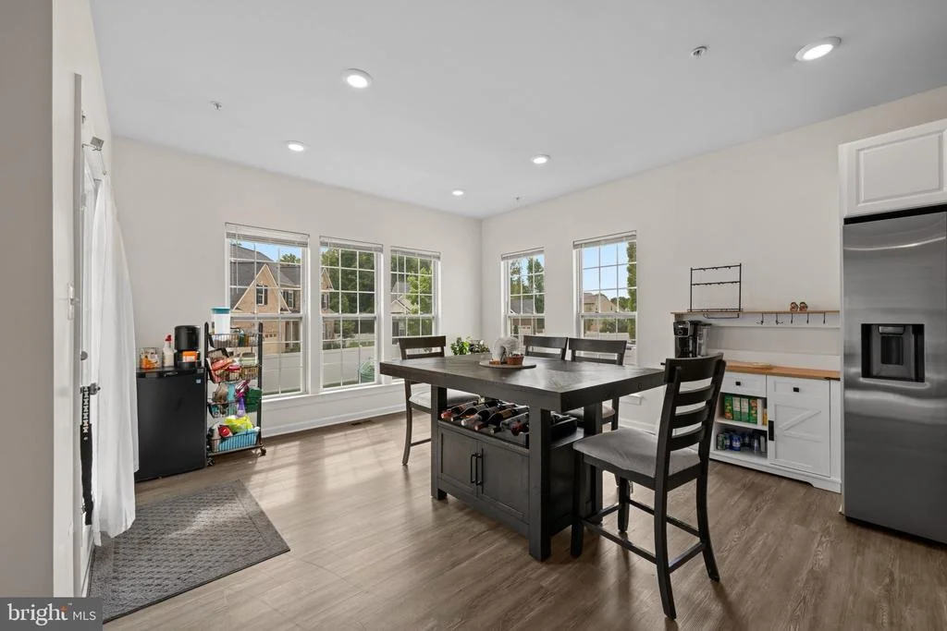
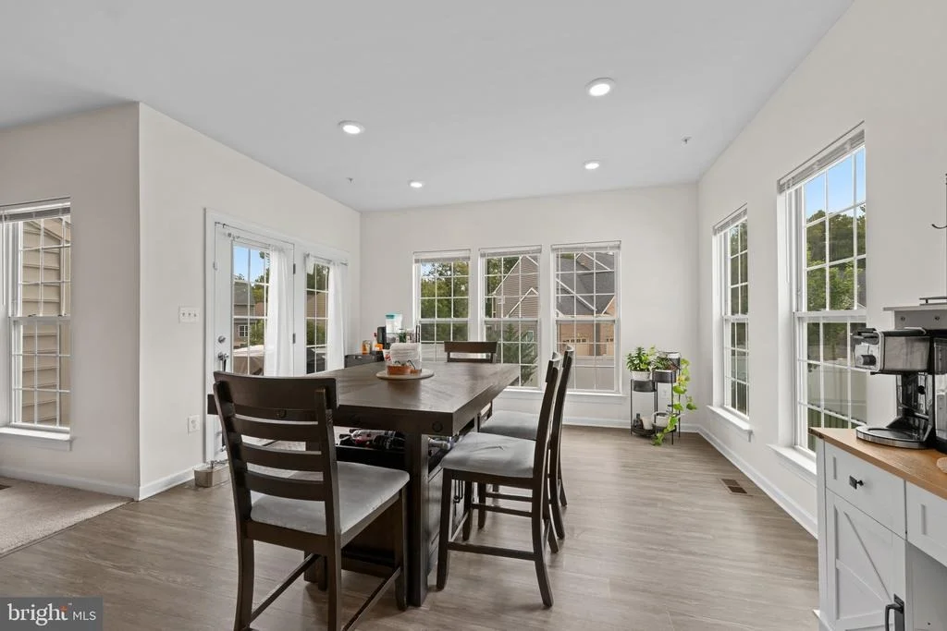
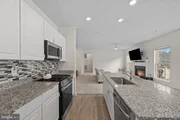
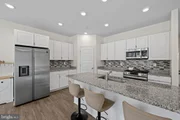
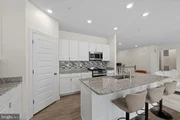
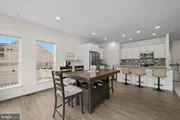
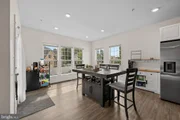
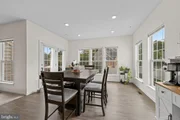
The adjacent eat-in kitchen is thoughtfully appointed with white shaker-style cabinetry, upgraded countertops, a center island with breakfast bar seating, stainless steel appliances, a custom mosaic backsplash, and a convenient pantry. LVT flooring flows seamlessly from the kitchen into the adjoining sunlit dining room, which offers direct access to the deck.
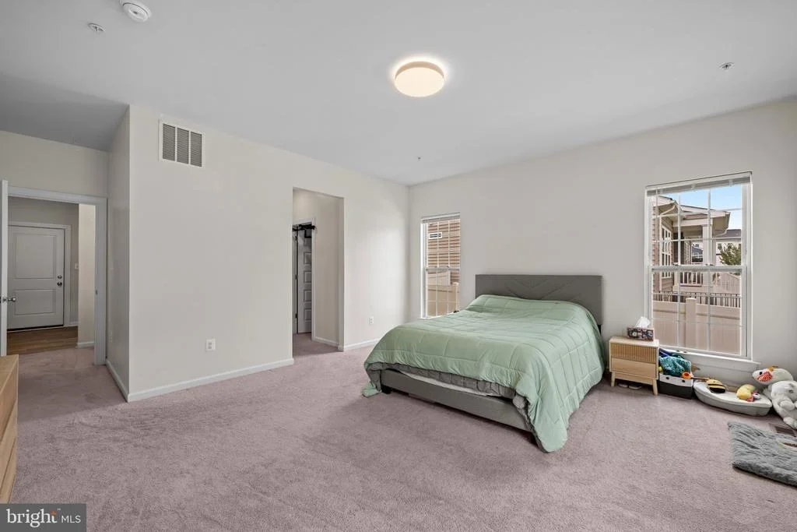
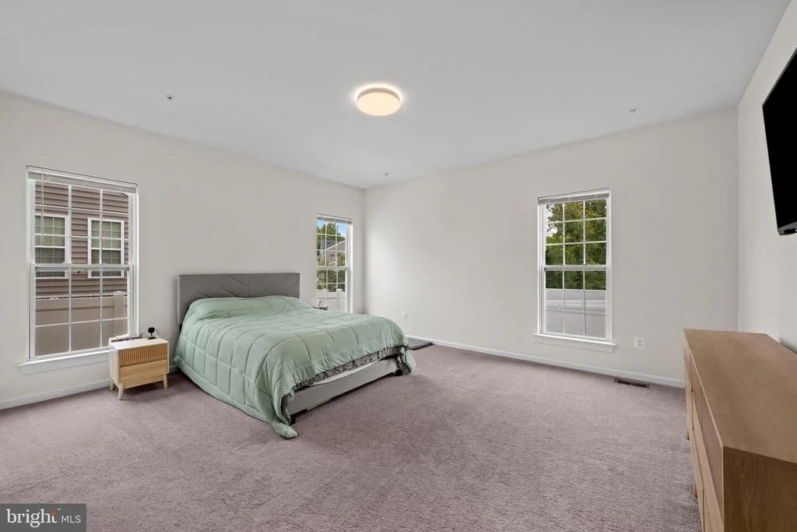
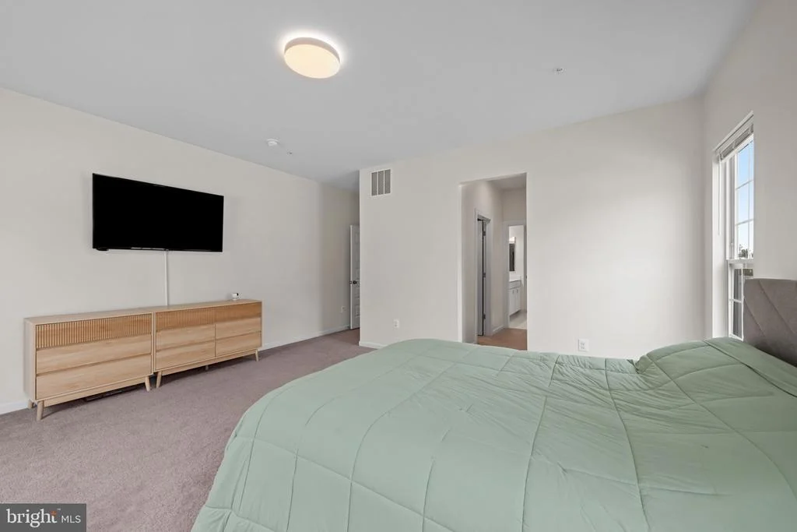
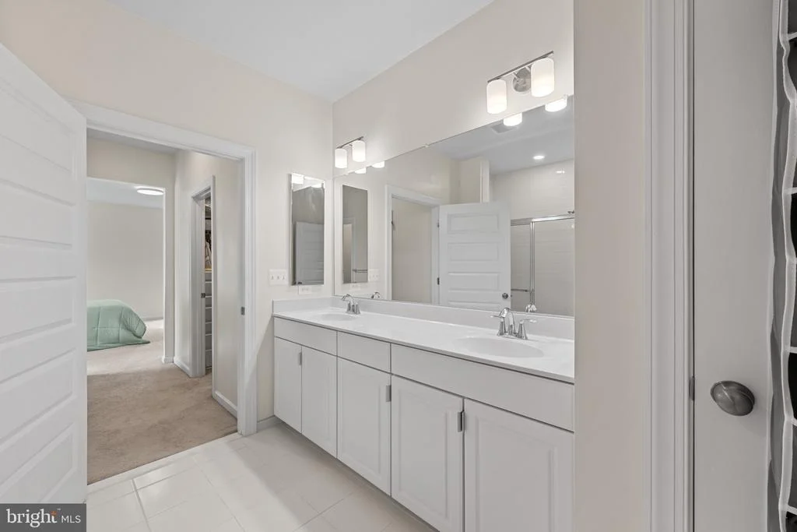
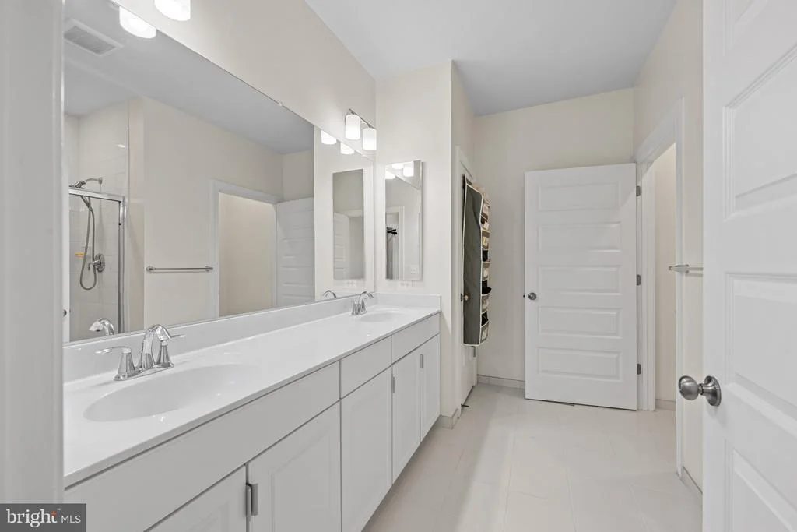
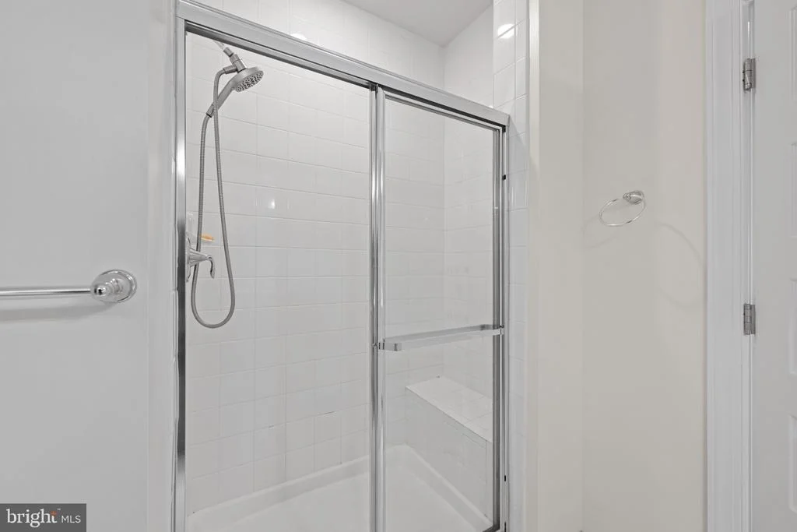
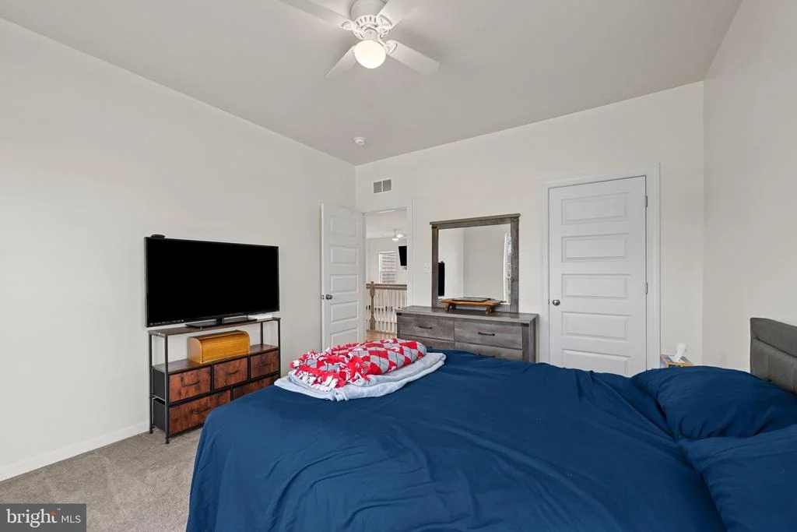
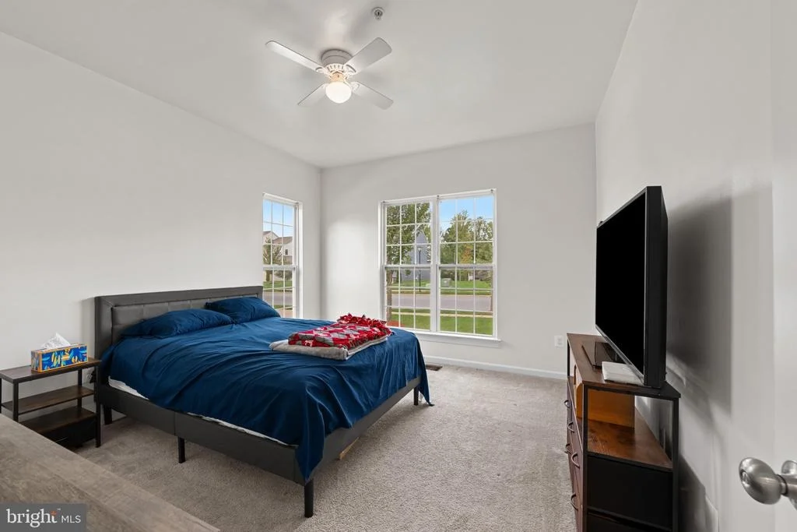
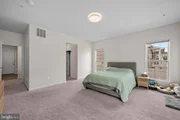
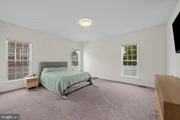
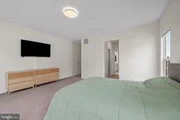
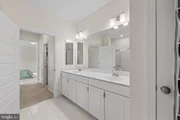
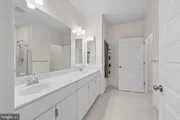
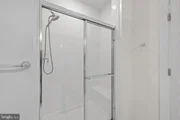
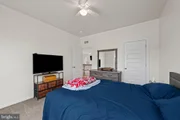
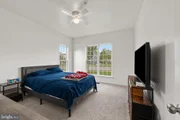
The spacious primary suite features a walk-in closet and a private en-suite bathroom with a dual-sink vanity, walk-in shower, and separate water closet.
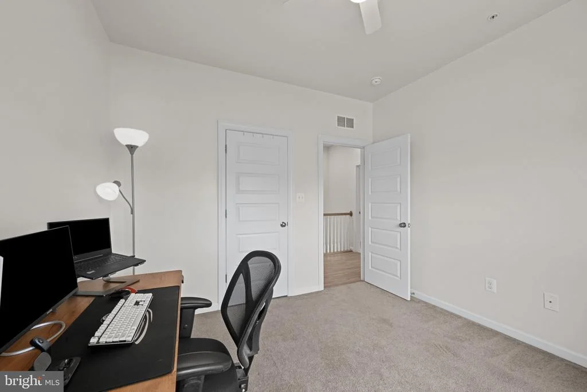
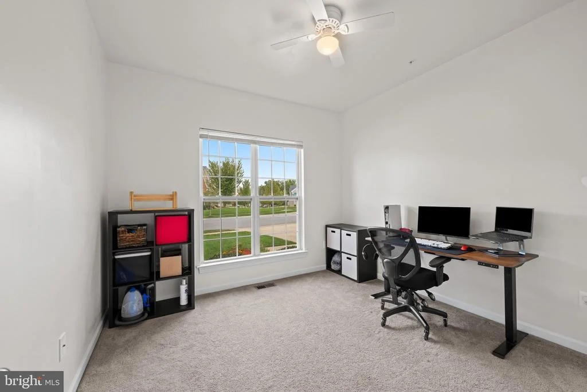
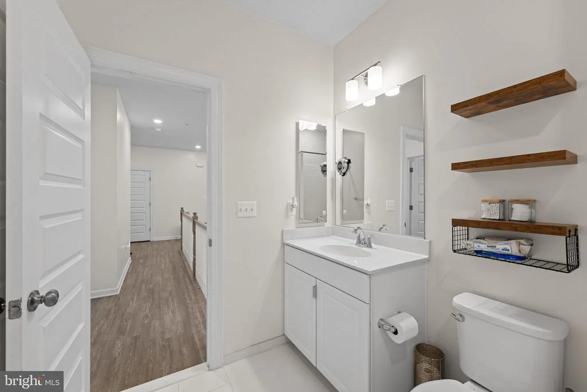
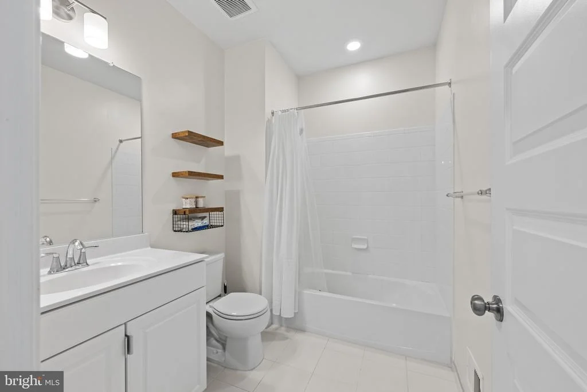
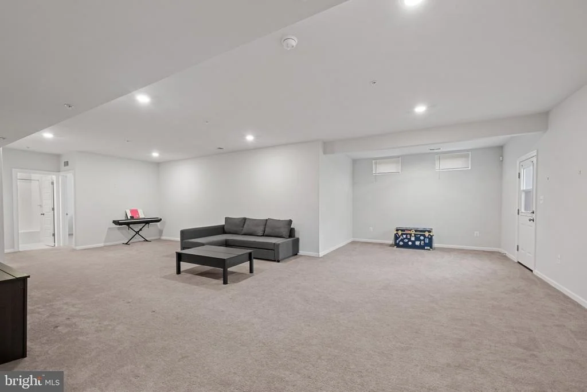
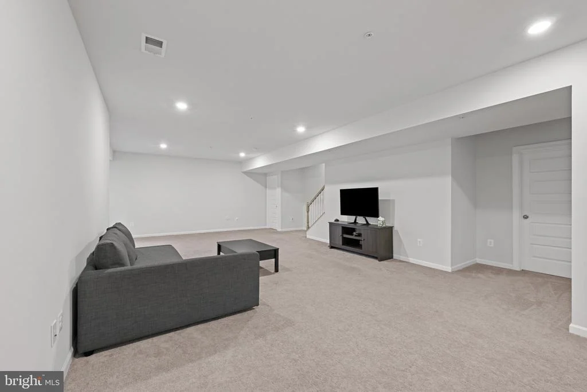
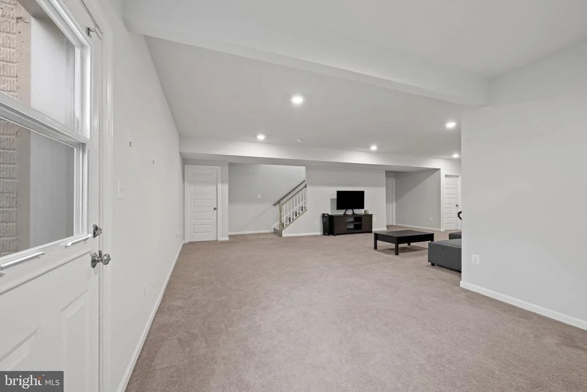
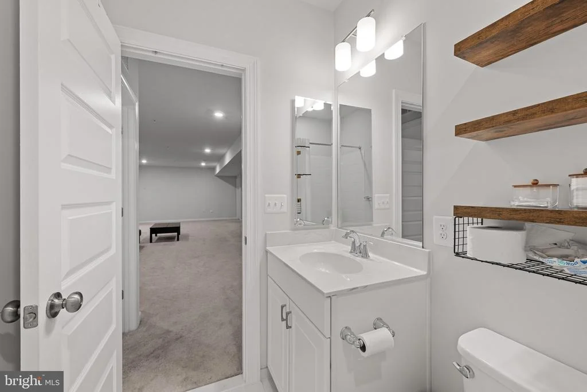
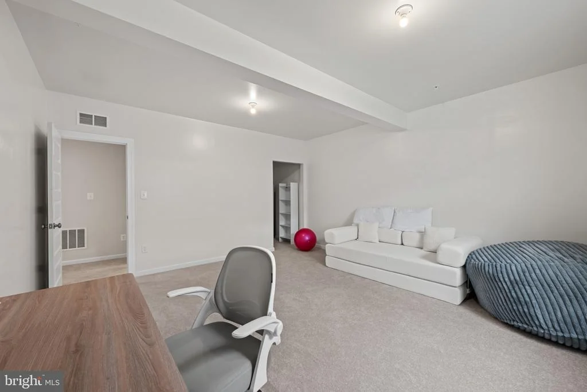
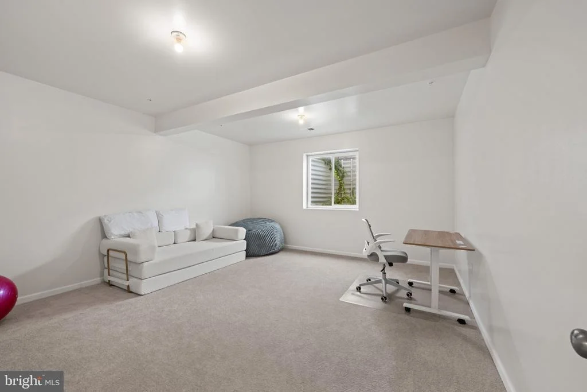
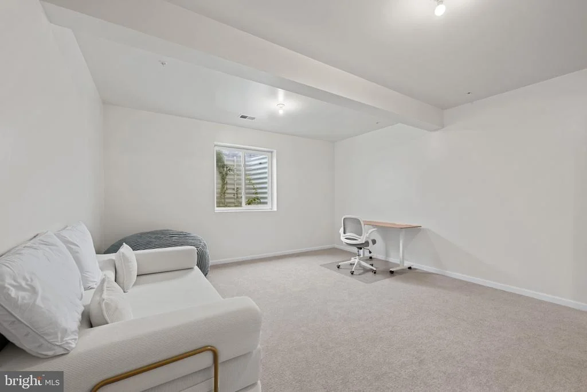
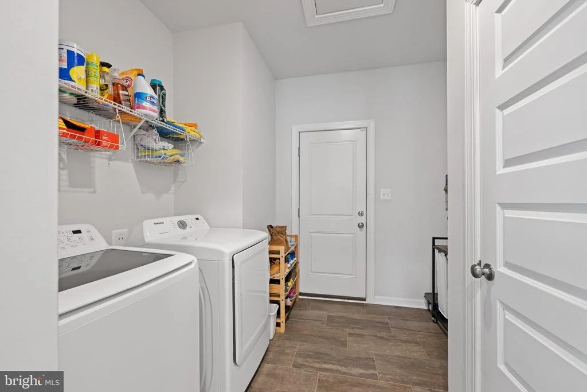
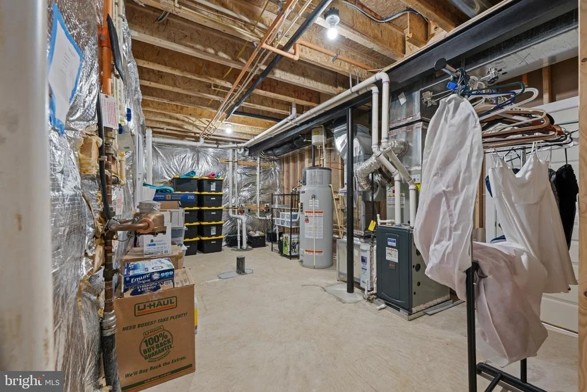
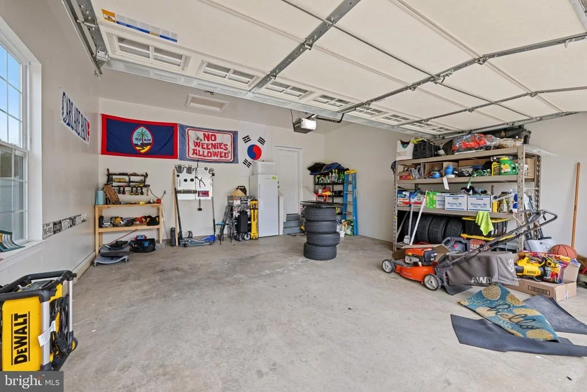
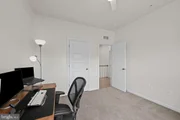
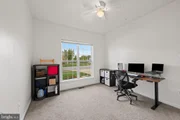
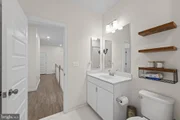
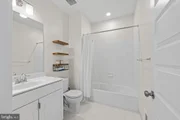
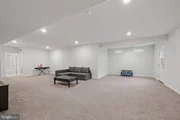
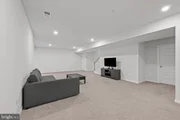
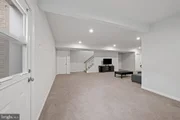
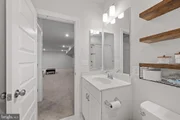
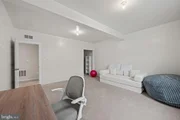
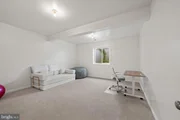
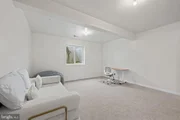
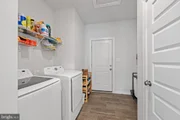
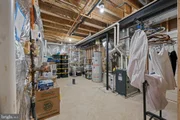
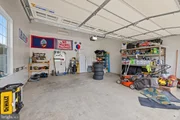
Find two additional bedrooms and a full bathroom before descending to the finished walk-out lower level, providing even more living space with a spacious recreation room with a full bathroom, ideal for entertaining, as well as a fourth bedroom with a walk-in closet. An unfinished utility/storage room provides additional flexibility. A conveniently located laundry room and attached two-car garage complete the interior.
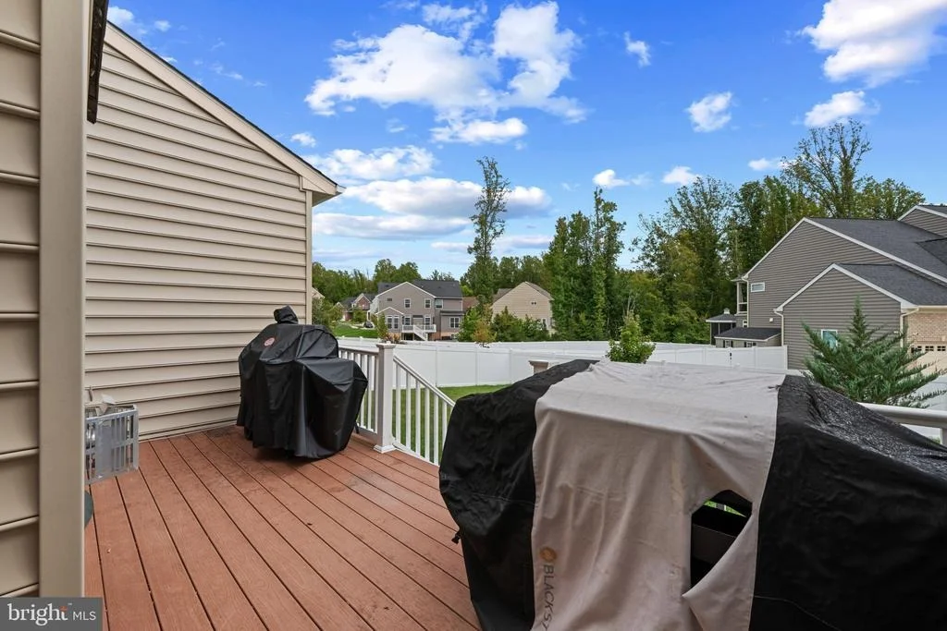
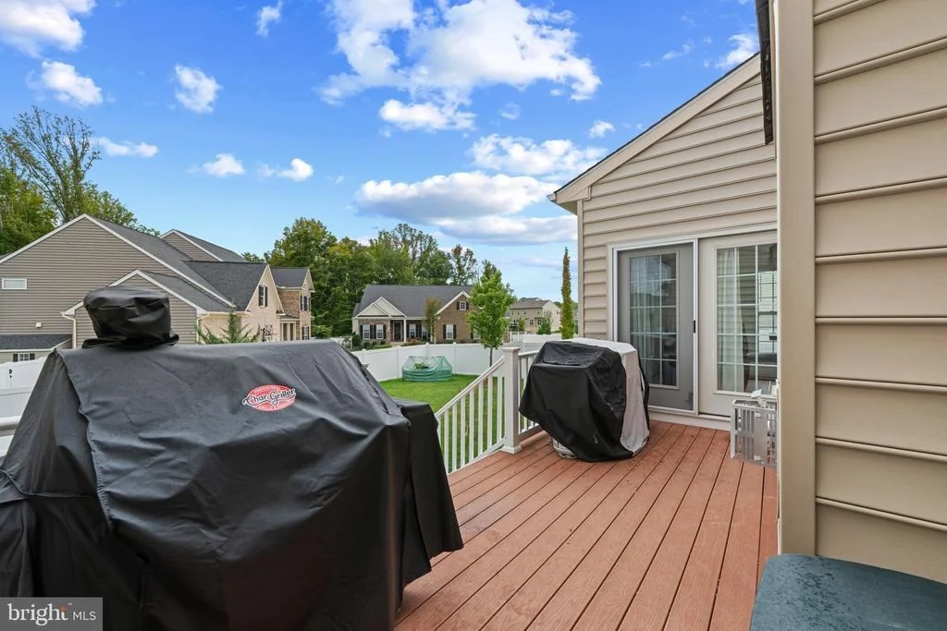
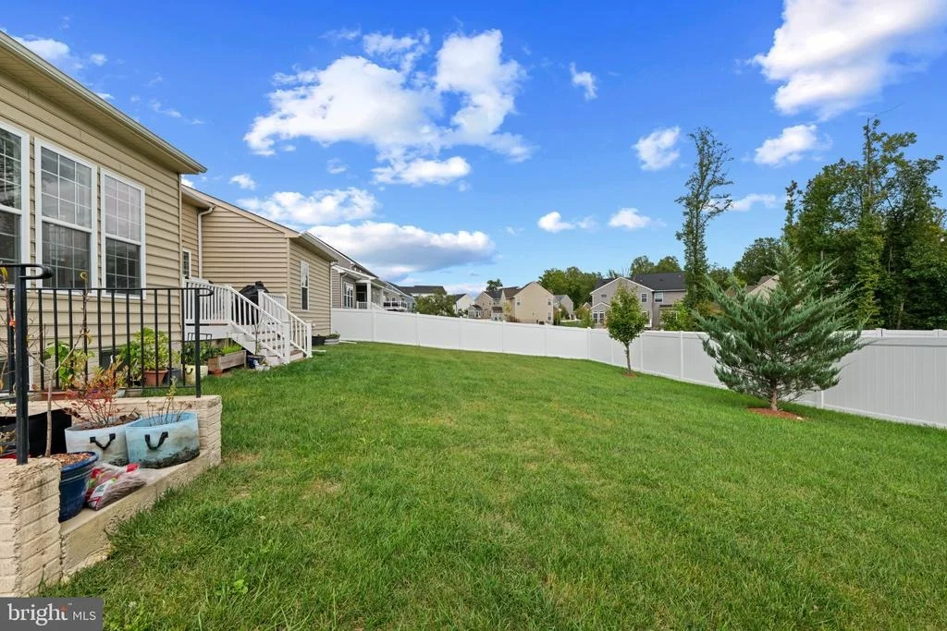
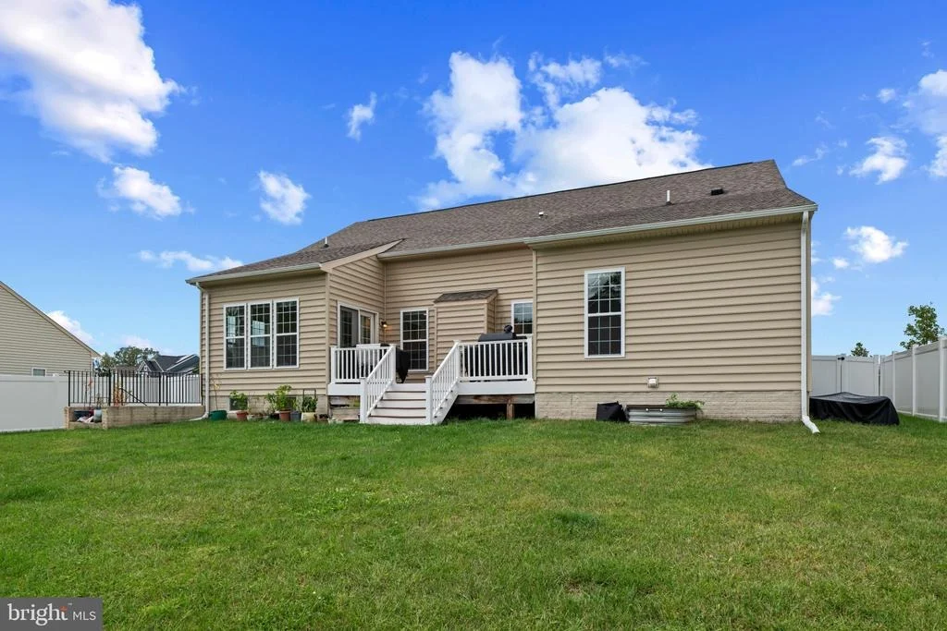
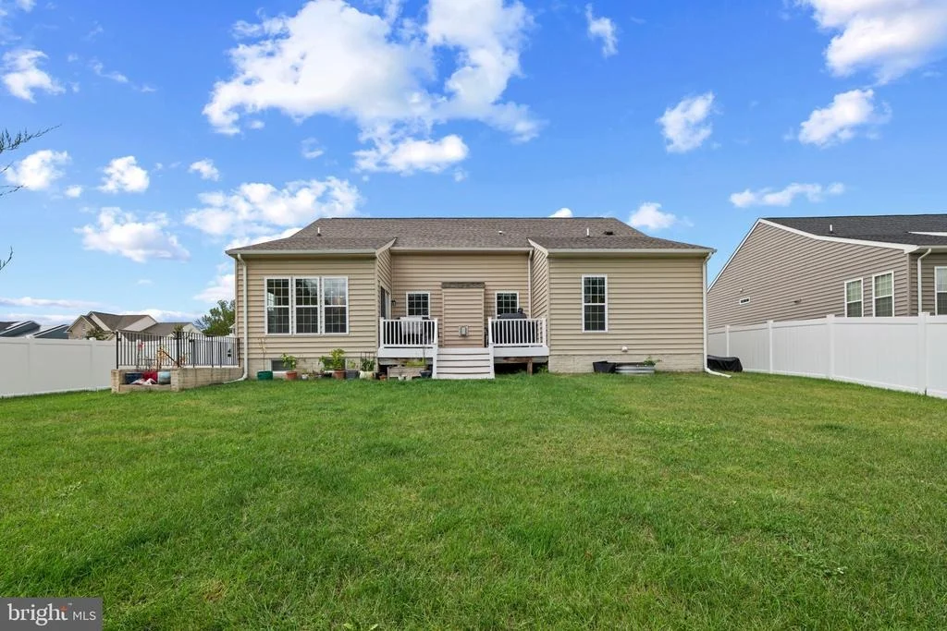
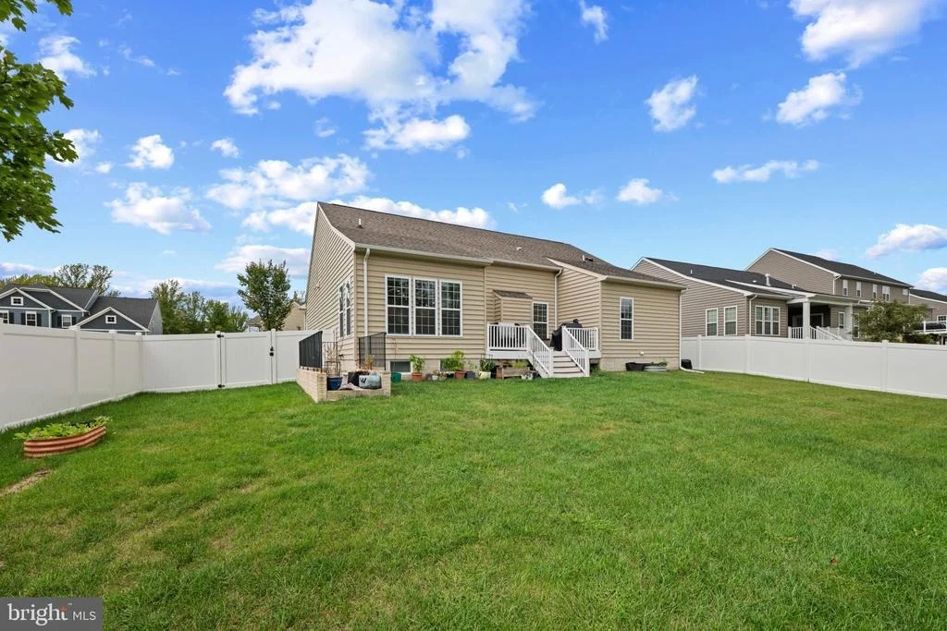
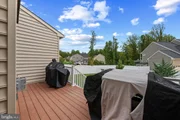
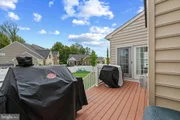
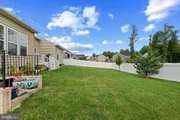
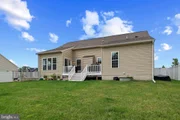
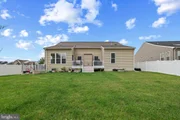
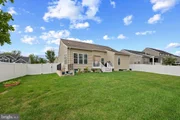
Outside, enjoy the deck overlooking the beautiful fully fenced backyard, offering a private setting for outdoor dining, entertaining, or simply relaxing.
Residents of the Villages of Savannah community enjoy access to well-maintained common grounds, a tot lot/playground, and scenic trails.
Listed By
Payment Calculator
Your Estimated Monthly Payment
Cap Rate Calculator
What does this mean?
Based on our analysis, the cap rate of this property is 1.25%. A negative cap rate indicates that the property might not be feasible as an income-producing asset. The median cap rate for a near zip code 11238 is 4.23%.
How much can I actually make?
Actual monthly rental income may vary between $4,760 and $7,140 depending on unit-specific characteristics. You can change the amount using the slider to further explore.
How is cap rate calculated?
Cap Rate = Net Operating Income (NOI) / Property Asset Value.
When calculating the cap rate, we assume 100% occupancy. Leverage (mortgage) is not considered.
Cap Rate provided by RealtyHop and RentHop, learn more about cap rate here.
Price History
| Date / Event | Date | Event | Price |
|---|---|---|---|
| Oct 1, 2026 | Listed by Keller Williams Lucido Agency | $660,000 | |
| Listed by Keller Williams Lucido Agency | |||
| Jan 2, 2025 | Sold | ||
| Sold | |||
| Nov 25, 2024 | In contract | - | |
| In contract | |||
| Nov 21, 2024 | Price Decreased |
$579,950
↓ $20K
(3.3%) | |
| Price Decreased | |||
| Sep 6, 2024 | Listed by RE/MAX United Real Estate | $599,950 | |
| Listed by RE/MAX United Real Estate | |||
| | |||
|
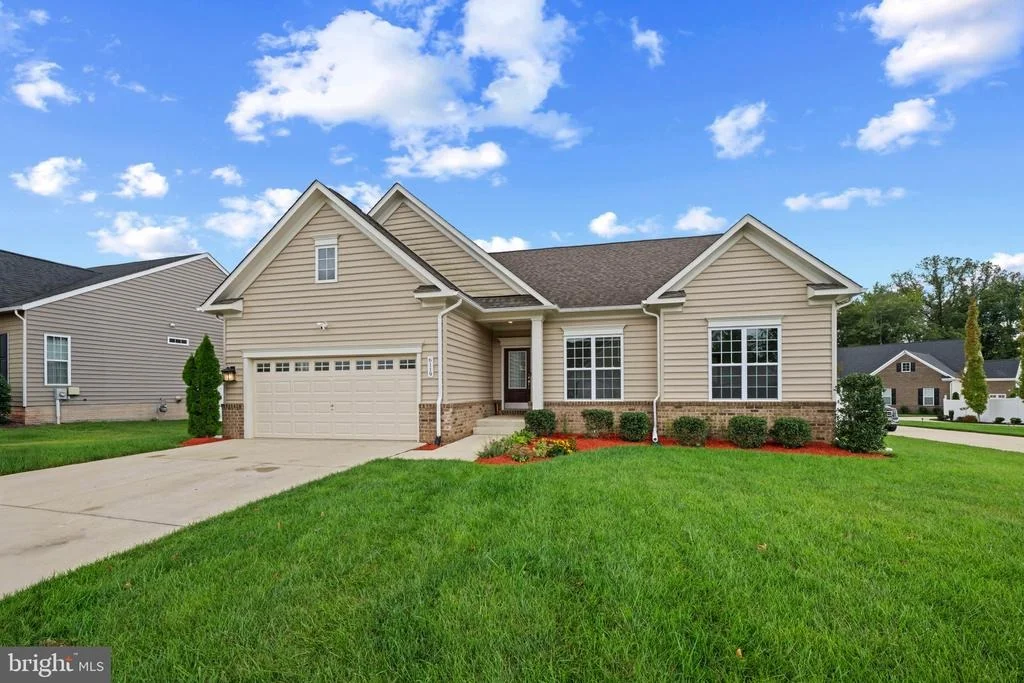
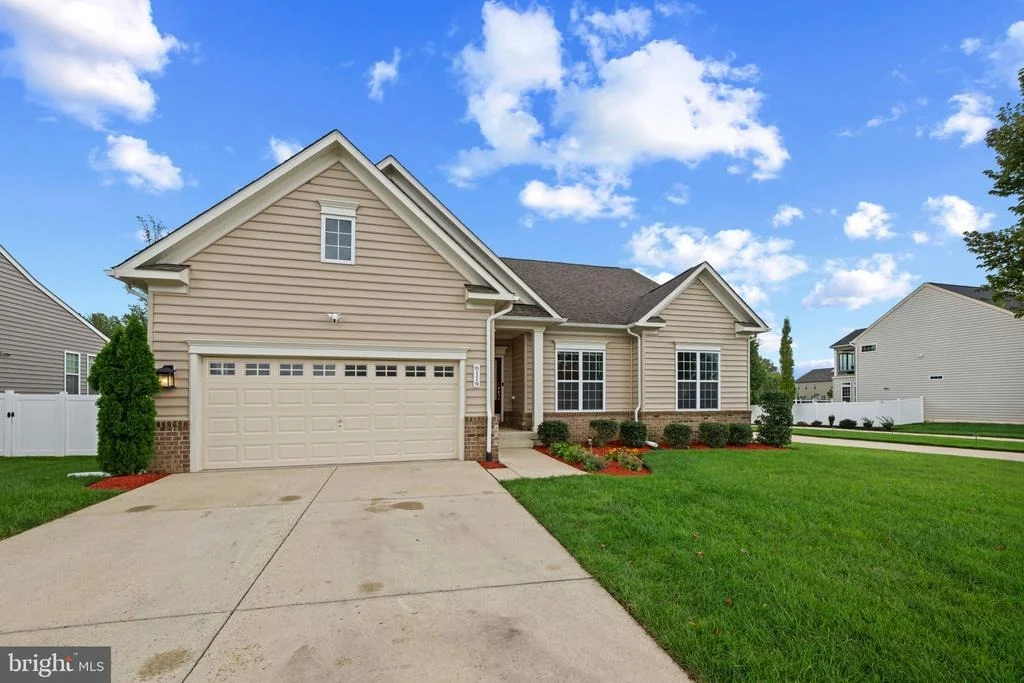
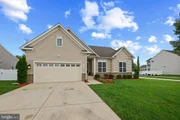
Welcome to 6119 Savannah Dr, Brandywine, MD 20613, in the sought-after Villages of Savannah! This stunning rancher offers convenient main-level living with 3 spacious bedrooms and 3 full baths. The open-concept design includes a gourmet kitchen featuring granite countertops and stainless steel appliances, perfect for entertaining or family dinners.
The primary suite provides a luxurious retreat with granite counters in the bathroom. Step outside to a large rear deck, ideal for outdoor relaxation or gatherings. The home also includes a 2-car attached garage for added convenience. Enjoy the fantastic community amenities like the picnic area, soccer field, and beautifully maintained common grounds. Don’t miss your chance to call 6119 Savannah Dr home—schedule your tour today!
| |||

Property Highlights
Building Info
Comparables
Status
Price/ft²
Listed On
Sold On
About Brandywine
Similar Homes for Sale
Currently no similar homes aroundNearby Rentals
$3,400 /mo
- 2 Beds
- 2 Baths
- 1,643 ft²
$1,500 /mo
- 1 Bed
- 1 Bath
- 3,938 ft²

Keller Williams Lucido Agency
Last Updated: 8 hours ago
Data Source: Bright MLS , MLS# MDPG2218528








 Your Privacy Choices
Phone: 425-283-2930
Address: 335 Madison Avenue, New York, NY 10017