


6119 HEDGESPARROWS LN


About This Property
The open-concept layout is ideal for modern living and effortless entertaining, featuring spacious living and dining areas that flow seamlessly into the heart of the home - a beautifully updated kitchen with 42" solid wood cabinetry, granite countertops, stainless steel appliances, and a cozy dinette, perfect for casual dining or gathering with guests. The family room offers a comfortable and inviting atmosphere, centered around an electric fireplace with custom shiplap detailing and expansive views of the outdoor living area.
Step outside to your private, fenced-in backyard where you'll find a sparkling saltwater pool surrounded by lush landscaping, peaceful green space, and tranquil pond views in the distance, with no rear neighbors - the perfect backdrop for relaxing or hosting weekend get-togethers.
The first-floor primary suite provides a true retreat, complete with pool views and a spa-inspired bathroom featuring dual vanities with quartz countertops, a soaking tub, a glass-enclosed walk-in shower, and a spacious walk-in closet with custom built-ins. On the opposite side of the home, you'll find two generous secondary bedrooms and an upgraded full bathroom, while a fourth bedroom and third full bath at the back of the home create a thoughtful 3-way split floor plan, perfect for guests or multi-generational living.
Upstairs, a large bonus room offers endless versatility, ideal for a playroom, home office, or fitness area. This home has been meticulously maintained with thoughtful upgrades, including a new roof (Feb 2025), new HVAC system (2025) plus a second unit (2017), new water heater (2024) and freshly painted exterior.
Enjoy resort-style living with community amenities that include a clubhouse, swimming pool, playground, and direct access to the scenic Seminole Wekiva Trail. Conveniently located near shopping, dining, top-rated schools, and major highways including I-4 and 417, this home offers both luxury and lifestyle in one of Sanford's most desirable communities. This exceptional home truly checks all the boxes! Make your appointment for a private tour today!
Payment Calculator
Your Estimated Monthly Payment
Cap Rate Calculator
What does this mean?
Based on our analysis, the cap rate of this property is 1.25%. A negative cap rate indicates that the property might not be feasible as an income-producing asset. The median cap rate for a near zip code 11238 is 4.23%.
How much can I actually make?
Actual monthly rental income may vary between $4,760 and $7,140 depending on unit-specific characteristics. You can change the amount using the slider to further explore.
How is cap rate calculated?
Cap Rate = Net Operating Income (NOI) / Property Asset Value.
When calculating the cap rate, we assume 100% occupancy. Leverage (mortgage) is not considered.
Cap Rate provided by RealtyHop and RentHop, learn more about cap rate here.
Price History
Property Highlights
Building Info
Comparables
Status
Price/ft²
Listed On
Sold On
About Buckingham Estates
Similar Homes for Sale
Currently no similar homes aroundNearby Rentals
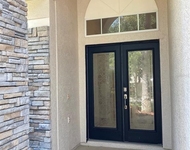
$3,375 /mo
- 4 Beds
- 3 Baths
- 2,222 ft²
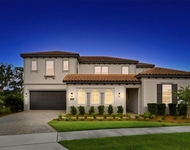
$6,300 /mo
- 6 Beds
- 5 Baths
- 4,457 ft²
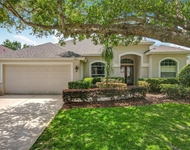

MAINFRAME REAL ESTATE
Last Updated: 12 months ago
Data Source: Stellar MLS, MLS# O6357068
 Your Privacy Choices
Phone: 425-283-2930
Address: 335 Madison Avenue, New York, NY 10017