| Date / Event | Date | Event |
Price
|
| Sep 25, 2026 | In contract |
-
|
|
In contract
|
| Sep 17, 2026 | Price Increased |
$331,000
↑ $11K
(3.4%) |
|
Price Increased
|
| Aug 23, 2026 | Listed by eXp Realty, LLC |
$320,000
|
|
Listed by eXp Realty, LLC
|
| Aug 18, 2026 | Withdrawn |
-
|
|
Withdrawn
|
| Jul 29, 2026 | Price Decreased |
$320,000
↓ $15K
(4.5%) |
|
Price Decreased
|
| Jul 6, 2026 | Listed by eXp Realty, LLC |
$335,000
|
|
Listed by eXp Realty, LLC
|
| |
|
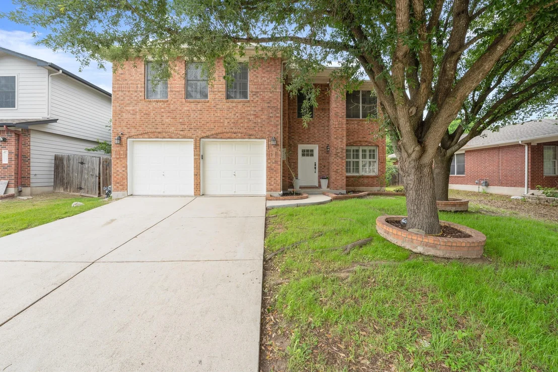
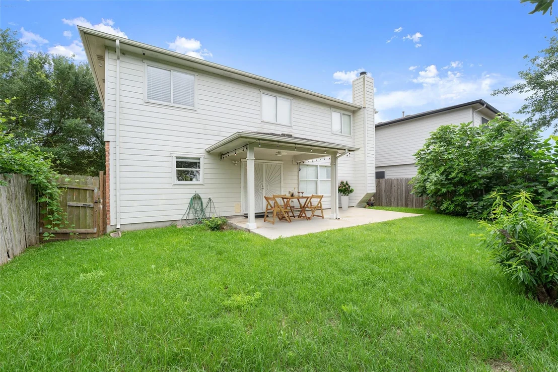
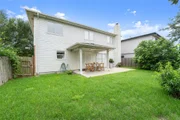
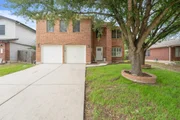
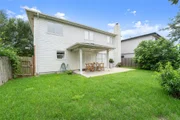
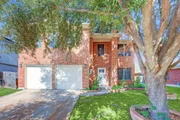
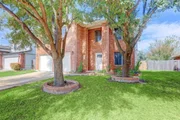
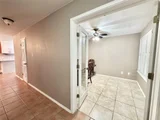
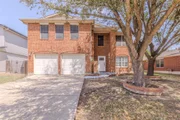
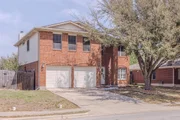
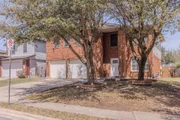
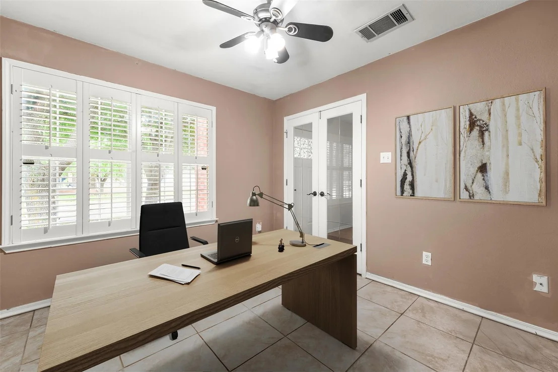
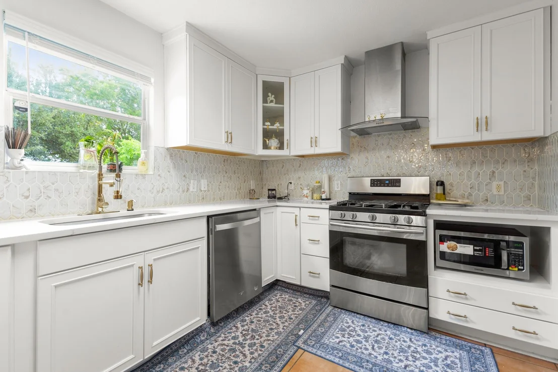
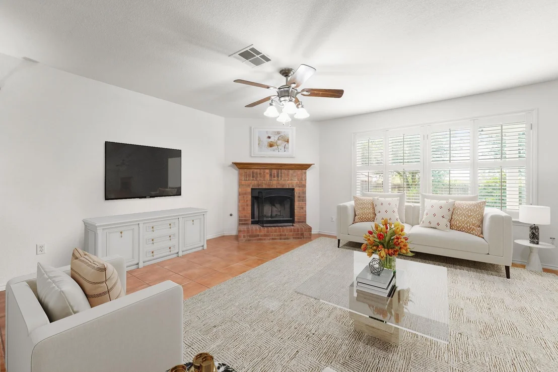
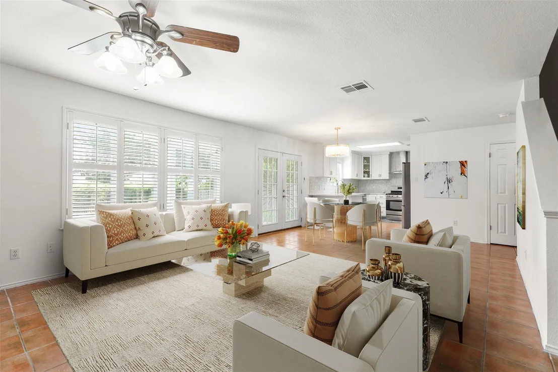
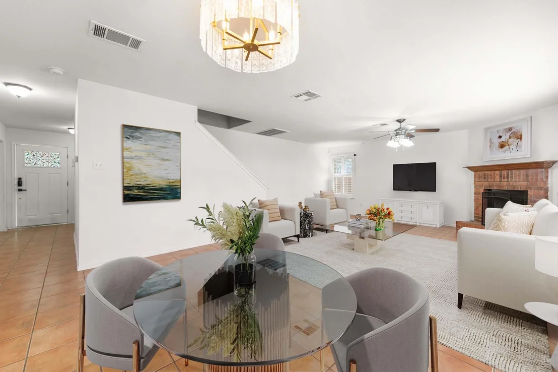
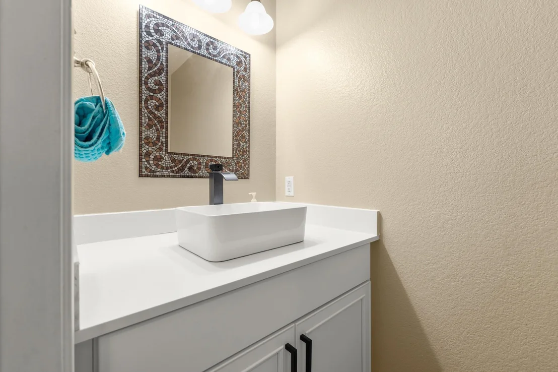
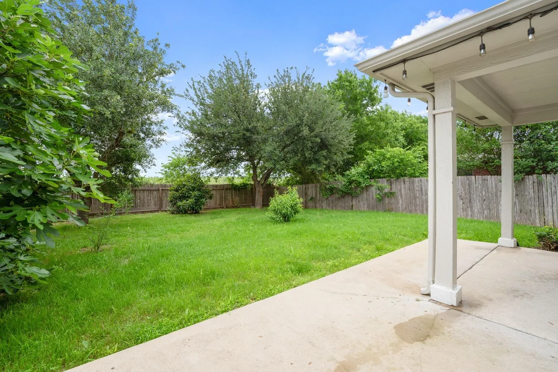
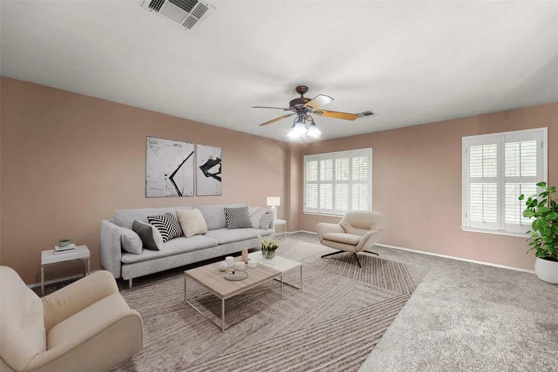
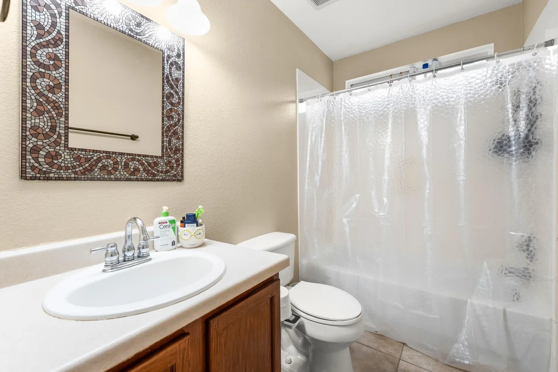
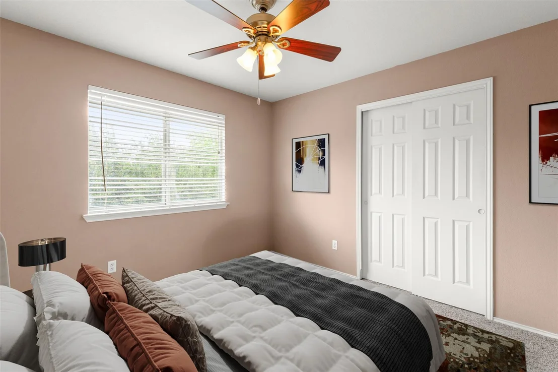
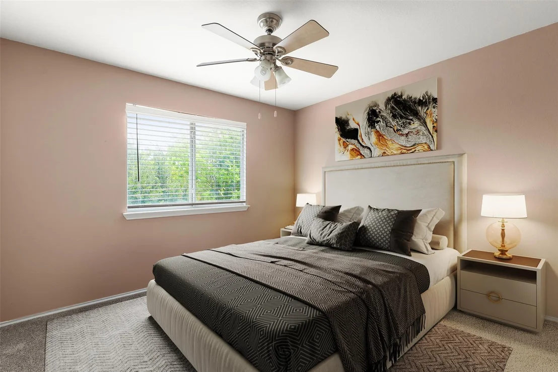
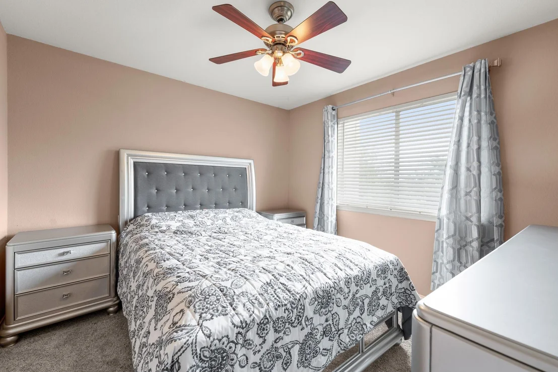
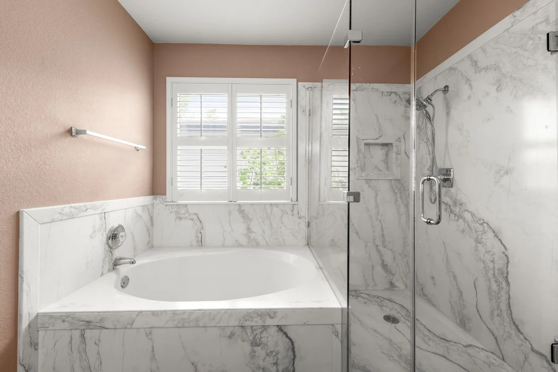
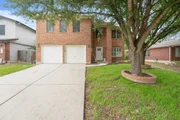
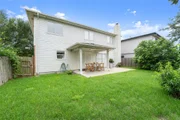
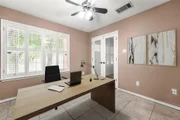
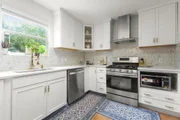
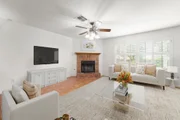
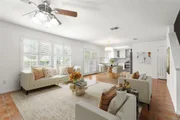
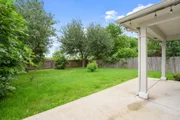
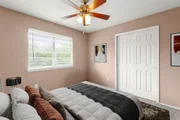
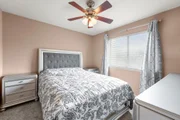
Nestled adjacent to mature trees, this thoughtfully updated three-sided brick home offers rare backyard privacy. The modern kitchen and bath updates blend seamlessly with warm original details, while expansive outdoor space creates the perfect setting for entertaining, gardening, or relaxing evenings at home. The first floor features tile floors, a dedicated study/office, an eat-in kitchen with stainless steel appliances, a spacious dining/living room combo, a powder bath, pantry /utility room adjacent to the kitchen, and a highly desirable wood-burning fireplace in the living room. The covered patio also has an extended concrete patio for additional outdoor seating. Enjoy fresh figs from the mature fig tree thriving in the yard. The stairs have been updated to low maintenance, vinyl wood-look flooring. The upstairs is carpeted and features a spacious game room, primary bedroom, primary bath with a soaking tub and separate shower, primary walk- in closet, three additional bedrooms, and a full guest bath with tiled flooring. This charming home is conveniently located in Northeast Austin, with a 20 minute commute to downtown Austin via IH-35, with additional access to HWY 290 and SH-130. Enjoy the community pool, tennis courts, gym, and playscape in the established Harris Branch HOA. A must see!
|
| Jun 17, 2026 | Withdrawn |
-
|
|
Withdrawn
|
| Jun 12, 2026 | Price Decreased |
$340,000
↓ $5K
(1.5%) |
|
Price Decreased
|
| May 11, 2026 | Listed by eXp Realty, LLC |
$345,000
|
|
Listed by eXp Realty, LLC
|
| |
|
Nestled adjacent to mature trees, this thoughtfully updated three-sided brick home offers rare backyard privacy. Modern kitchen and bath updates blend seamlessly with warm original details, while expansive outdoor space creates the perfect setting for entertaining, gardening, or relaxing evenings at home. The first-floor flooring is tile, and the space includes a dedicated office, an eat-in kitchen with stainless steel appliances, a spacious dining/living room combo, a powder bath, a pantry/utility room adjacent to the kitchen, and a highly desirable wood-burning fireplace in the living room. The covered patio also has an extended concrete patio for additional outdoor seating/decor. Enjoy fresh figs from the mature fig tree growing in the backyard. The stairs feature a wood-look vinyl flooring for easy maintenance. The upstairs is carpeted and features a spacious game room, primary bedroom, primary bath with a soaking tub and separate shower, primary walk-in closet, three additional bedrooms, and a full guest bath with tiled flooring. This beautiful home is conveniently located in Northeast Austin, with a 20-minute commute to downtown Austin via IH-35, with additional access to HWY 290 and SH-130 (toll road). Enjoy the community pool, tennis courts, gym, and playscapes in the established Harris Branch HOA.
|
| Aug 26, 2025 | Withdrawn |
-
|
|
Withdrawn
|
| Jul 26, 2025 | Price Decreased |
$360,000
↓ $24K
(6.3%) |
|
Price Decreased
|
| Jun 12, 2025 | Listed by RA Residential |
$384,000
|
|
Listed by RA Residential
|
| |
|
Don’t miss this beautifully two-story home in a prime North Austin location, only 20 minutes from downtown. Featuring 4 spacious bedrooms all upstairs, a dedicated office downstairs, and a private backyard, this home offers both comfort and convenience. Enjoy a fully upgraded kitchen, modernized bathrooms, and a functional layout perfect for both everyday living and entertaining. Located near top-rated schools, major employers, and popular shopping and dining, this is North Austin living at its best.
|
| Jun 10, 2025 | Delisted |
-
|
|
Delisted
|
| Jun 7, 2025 | In contract |
-
|
|
In contract
|
| Apr 1, 2025 | Price Decreased |
$395,000
↓ $20K
(4.8%) |
|
Price Decreased
|
| Mar 16, 2025 | Listed by Exit Heart Of Texas Realty - K |
$415,000
|
|
Listed by Exit Heart Of Texas Realty - K
|
| |
|
This well-maintained 4-bedroom, 2.5-bathroom two-story home offers a comfortable and functional living space. The recently remodeled kitchen features modern appliances, sleek countertops, and plenty of storage, making it a great space for everyday meals and cooking.
The master suite has also been updated with a completely renovated bathroom, which includes a walk-in shower and a soaking tub. The additional bedrooms are spacious and offer ample closet space, providing flexibility for a growing family or home office.
The backyard provides a nice area for outdoor activities or relaxation. With its recent updates and practical layout, this home is a great option for anyone looking for comfort and convenience.
|
| Feb 7, 2024 | Withdrawn |
-
|
|
Withdrawn
|
| Nov 24, 2023 | Listed by RA Residential |
$405,000
|
|
Listed by RA Residential
|
| |
|
2 story 4 bedroom/2.5 bathroom w/master up. Enclosed office/study/media room downstairs. Nice open floor plan, fireplace, built-ins in laundry area, large back yard & covered patio. Super easy access to I-35, Parmer Ln, 130/45 toll road, and HWY 290.
|






















 Your Privacy Choices
Phone: 425-283-2930
Address: 335 Madison Avenue, New York, NY 10017