by Global Lifestyle Properties

See Home Value
$715,000
● House - Off Market

6115 Cezanne AVENUE

LUTZ, FL 33558
bedrooms
4 Beds
bathrooms
3 Baths
square feet
2,669 Ft²
$4,063
Est. Monthly
$11
HOA / Fees
4.46%
Cap Rate

About This Property

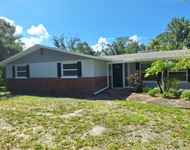
Nestled in the heart of Lutz, the stately executive home in Cheval Golf and Country Club stands as one of Florida's premier residences, secured by three 24-hour guard-gated entrances. Imagine a picturesque setting on a cul-de-sac lot with a breathtaking lake and conservation views, surrounded by lush greenery. This lovingly cared for 1-story home owned by only one family, features 4 bedrooms, 3 baths, and a 3-car garage, spanning 2,669 htd sq ft. With a NEW ROOF installed 3/2022 the property exudes charm and elegance. As you approach the expansive driveway, coach lights flank the garage doors, and a walkway leads to the paver-laid portico entrance adorned with columns and 8-foot glass double doors with transom windows above. Step inside the foyer where 18" diagonally laid ceramic tile, stunning columns, elegant archways, and open space greet you. To the right, a spacious family room awaits, while to the left is the formal dining room with chair rail detail. Crown molding graces the foyer, family room/sitting area, and dining room. The formal living room is bathed in light from the 4-panel sliding glass doors and transom windows, featuring a stunning double tray ceiling that reaches 15-feet. From the foyer you can gaze upon the serene, wooded views at the rear of the home. The kitchen hosts a granite topped breakfast hi-bar, perfect for bar stools allowing guests to keep the chef company or enjoy morning coffee. The crafted kitchen with raised panel cabinets adorned with stainless pulls, granite counters and stainless appliances, including a French door refrigerator, dishwasher, microwave, double stainless sink, and cooktop with an oven below. An adjacent dining area with triple bay windows overlooks the lush backyard. Completing the kitchen is a desk area and large walk-in pantry. An archway from the kitchen leads to the laundry room equipped with cabinets, a sink base with a wash tub, washer and dryer, and ample storage space. Indulge in relaxation in the owner's retreat featuring a separate sitting room framed by columns and bay windows that overlook the screened-in lanai and offer panoramic backyard views. The room is adorned with a double tray ceiling and recessed lights adding to its elegance. A hallway lined with closets on both sides leads to the ensuite bath which boasts a double hi-low vanity with a makeup space between, a deep soaking garden tub, tiled shower, private water closet, and linen closet. The home's thoughtful split floor plan includes three additional generously sized bedrooms. One of these bedrooms features a sitting area, two closets and a desk with backyard views. Enjoy morning sunrise or evening sunsets on the lanai with scenic lake and conservation views. Cheval is renowned for its exceptional amenities, including two beautiful 18-hole golf courses: Cheval Golf Club and TPC. Membership to the Cheval Athletic Club offers access to a heated community pool, tennis facility, pickleball, staffed fitness center, and so much more. Cheval is in a top-rated school district including the highly sought after Steinbrenner High School. Cheval West is conveniently close to many dining options including Cheval's own Tavern restaurant, shopping, entertainment, St. Joseph's Hospital North, and easy access to major highways including the Suncoast Parkway, an easy commute to downtown, Tampa International Airport, sports venues, famous Gulf beaches, and all that Tampa Bay has to offer.  Don't delay, make your appointment today!

Unit Size
2,669 Ft²
Days on Market
39 days
Land Size
0.19 acres
Price per sqft
$272
Property Type
House
Property Taxes
$491
HOA Dues
$11
Year Built
1996

Payment Calculator

Cap Rate Calculator

Last updated: 3 years ago (Stellar MLS #T3532532)

Price History

Date / Event Date Event Price
Jul 17, 2024 Sold
Sold
Jun 12, 2024 In contract -
In contract
Jun 8, 2024 Listed by MIHARA & ASSOCIATES INC. $725,000
Listed by MIHARA & ASSOCIATES INC.
Mar 19, 1997 Sold
Sold

Property Highlights

Garage
Air Conditioning

Building Info

Overview

    General

  • Year Built: 1996
  • Effective Year Built: 2010
  • Building Count: 1
  • Bedroom Count: 4
  • Bathroom Count: 3
  • Full Bathrooms: 3
  • Partial Bathrooms: 3
  • Building Condition: 6
  • Building Quality: 9
  • Construction Type: 6
  • Building Style: 21
  • Exterior Walls Type: 24
  • Interior Walls Type: 3
  • Roof Shape Type: 7
  • Roof Cover Type: 15
  • Floor Count: 100
  • Living Units: 1
  • Floor Cover: 9
  • Basement Type: 0
  • Basement Area: 0
  • Garage Type: 1
  • Garage Square Area: 629
  • Parking Space Count: 2
  • Patio Type: 14
  • Porch Type: 4
  • Pool Type: 0
  • Location Influence Type: 137

    Dimensions

  • Lot Size Square Feet: 11,138
  • Lot Size Depth Feet: 1,150
  • Lot Size Frontage Feet: 730
  • Total Building Area: 3,298
  • Gross Building Area: 3,623
  • Building Area: 2,669
  • Building Area Measurement: L

    Heating and Cooling

  • Air Conditioning: 1
  • Heating: 3
  • Heated Square Feet: 2,669
  • Heating Fuel Type: 0

    Utilities

  • Sewer System: 0
  • Water Service: 0

Building

  • Building Type: 0
  • Property Class: R
  • Subdivision: CHEVAL WEST VILLAGE 4 PHASE 1
  • Land Acres: 0000000256
  • Standard Land Use Code: 1001
  • County Land Use Code: 0100
  • State Land Use Code: 001
  • Legal Description 1: CHEVAL WEST VILLAGE 4 PHASE 1 LOT 20 BLOCK 2

Neighborhood

  • School District Name: Hillsborough County School District
  • Census Tract: 011509

Zoning

  • Zoning: PD

Geography

  • Assessors Map Reference: 17D
  • Subdivision Phase Number: 1
  • Subdivision Tract Number: HS
  • Parcel: 012945-3440
  • Block: 2
  • Lot: 20
  • Meridian: SEC 07 TWN 27S RNG 18E
  • Municipality: UNICORPORATED
  • Latitude: 28.144
  • Longitude: -82.5494

    Address

  • Full Address: 6115 Cezanne Ave
  • Address - House Number: 6115
  • Address - Street Name: Cezanne
  • Address - Suffix Type: Ave
  • State: FL
  • City Name: Lutz
  • Carrier Code: R033
  • 4-Digit Zip Code: 2831
  • Zip Code: 33558

Valuation

    Tax

  • Total Area: 3,075
  • Tax Year: 2023
  • Tax Amount: $999,058
  • Tax Rate Code Area: U

    Appraisal Valuation

  • Standard Deviation: 0.1727
  • Valuation Date: Apr 03, 2024
  • Confidence Score: 77
  • Final Value: 696,283
  • High Value: 816,599
  • Low Value: 575,967

    Market Valuation

  • Market Total Value: $466,516
  • Market Land Value: $130,332
  • Market Improvement Value: $336,184

    Assessments Valuation

  • Assessed Year: 2023
  • Assessed Total Value: $466,516
  • Assessed Land Value: $130,332
  • Assessed Improvements Value: $336,184
Data used for valuation calculations is provided by RealtyHop, and other third party sources

Comparables

Unit
Status
Type
Beds
Baths
ft²
Price/ft²
Asking Price
Listed On
Closing Price
Sold On
HOA + Taxes

About Cheval West


Similar Homes for Sale

Currently no similar homes around

Nearby Rentals

Unit for rent at 7606 Van Dyke Road, ODESSA, FL, 33556

$3,250 /mo

  • 3 Beds
  • 2 Baths
  • 1,864 ft²
7606 Van Dyke Road, ODESSA, FL, 33556 Listing by Clay Longstreth


Frequently Asked Questions

When was property at 6115 Cezanne Avenue built and last sold?
The property at 6115 Cezanne Avenue was built in 1996 and last sold on Jan 1, 1970 for $0.
How much is this home worth?
The estimated value of the home located at 6115 Cezanne Avenue is $0.
What are some comparable homes to 6115 Cezanne Avenue?
There are currently no comparable homes to 6115 Cezanne Avenue.