


44
Map
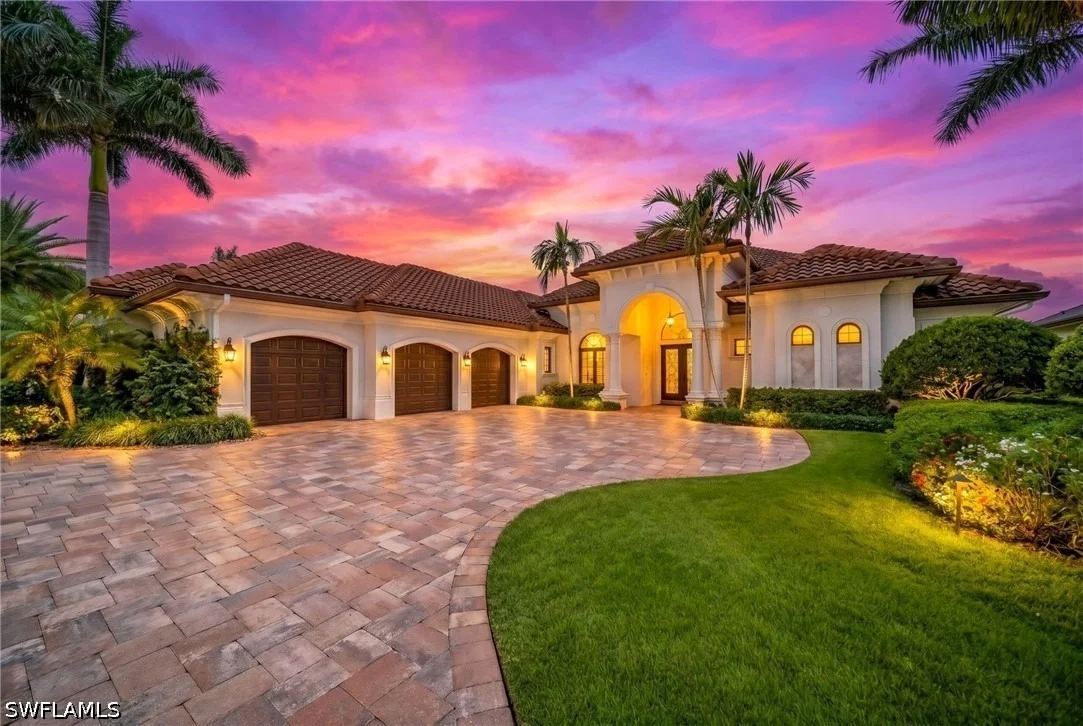
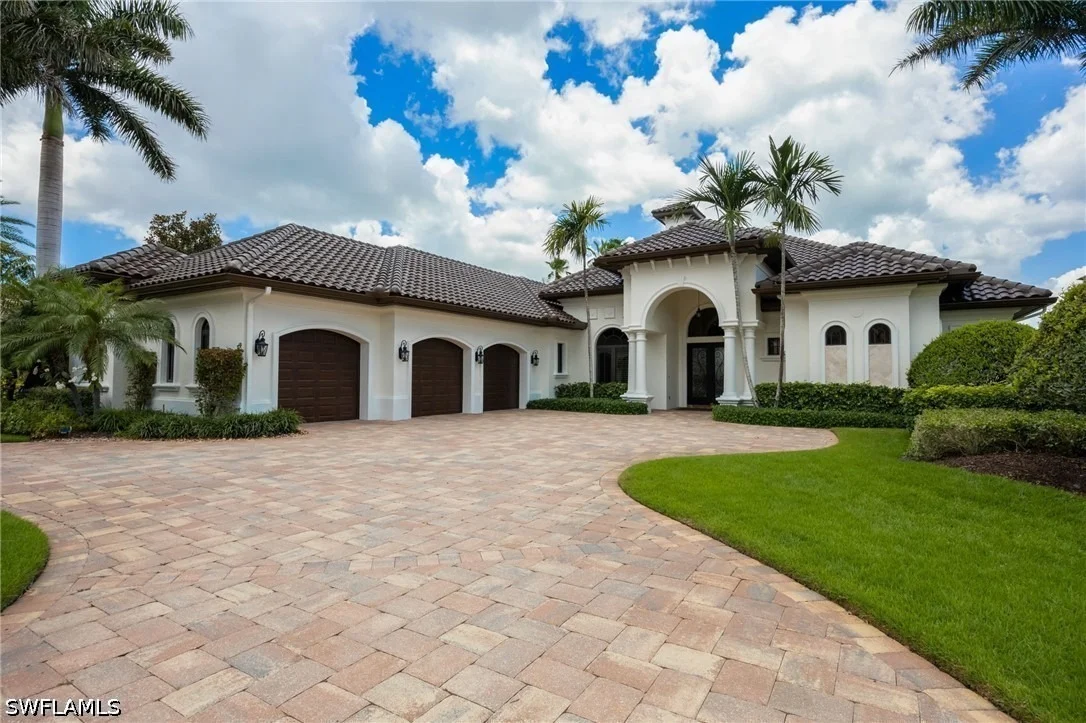
6113 Sunnyslope Drive


About This Property
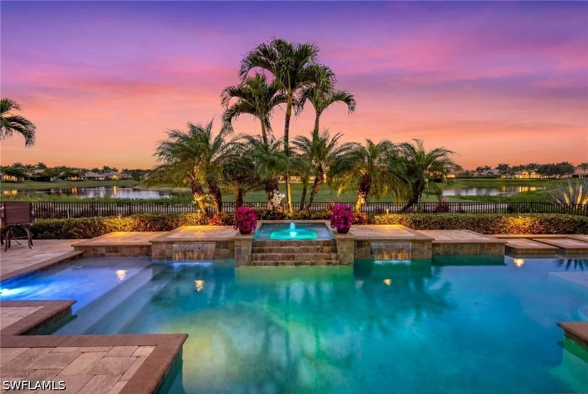
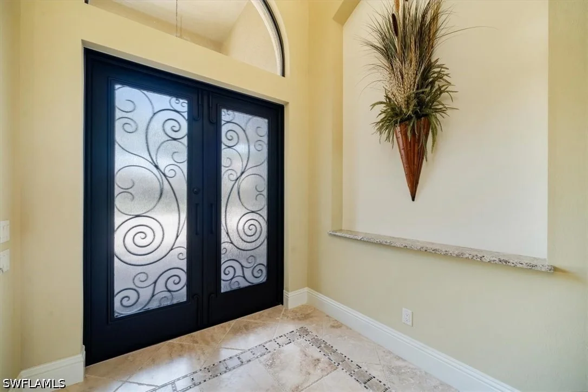
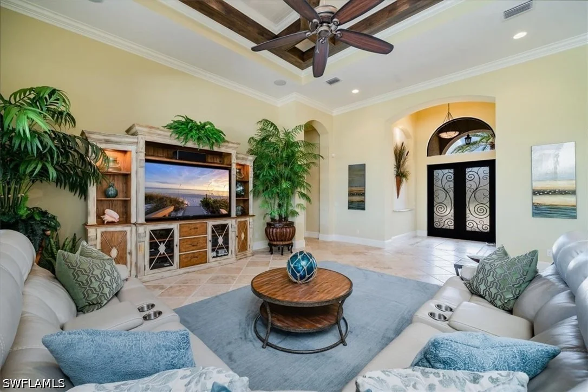
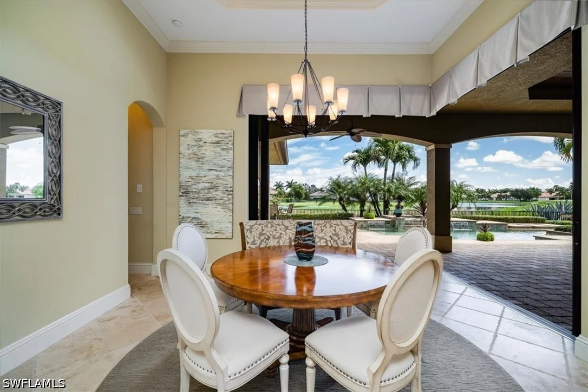
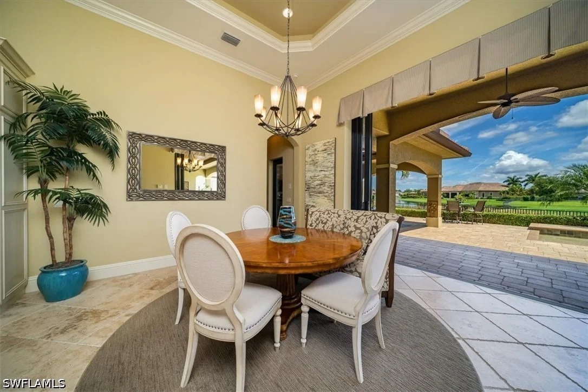
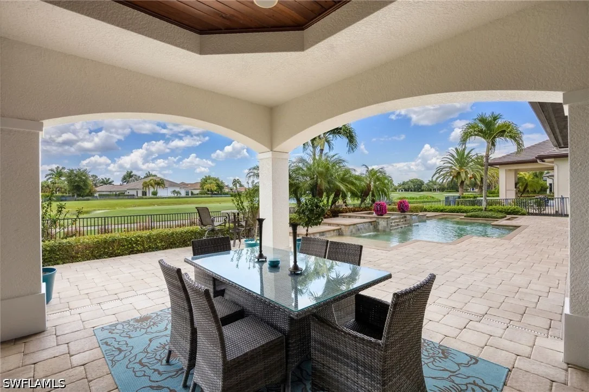
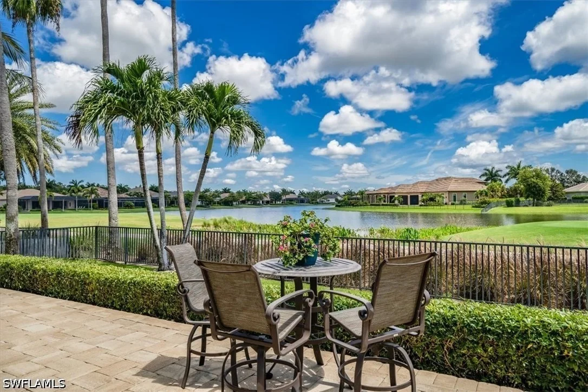
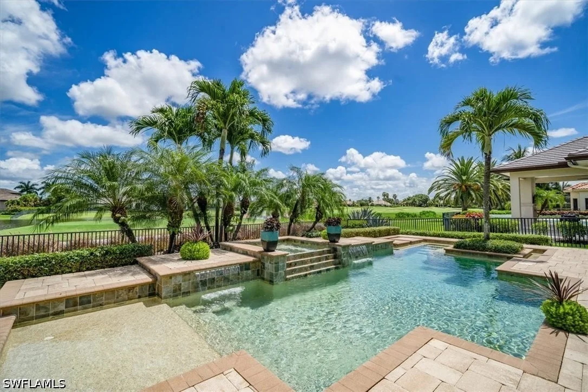
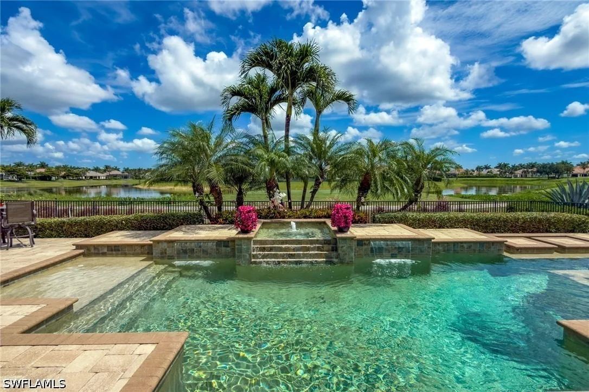
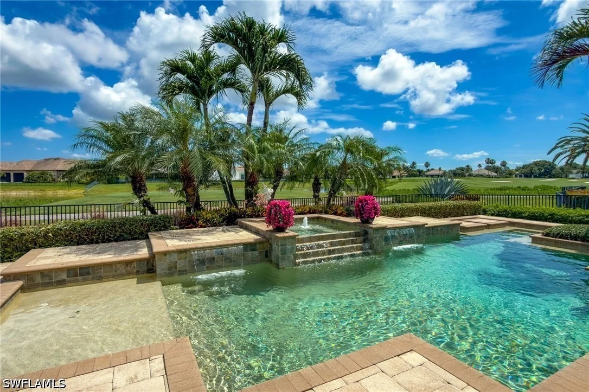
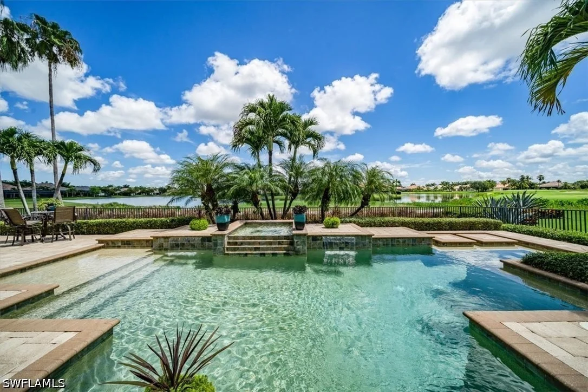
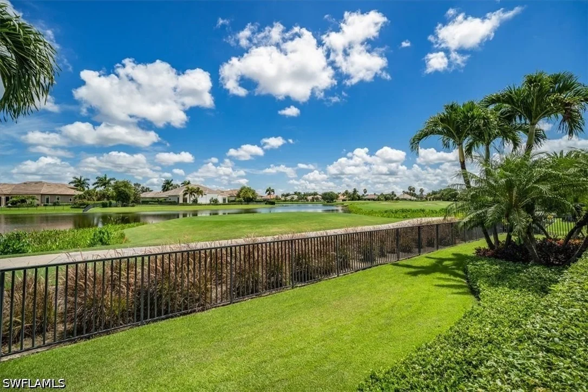
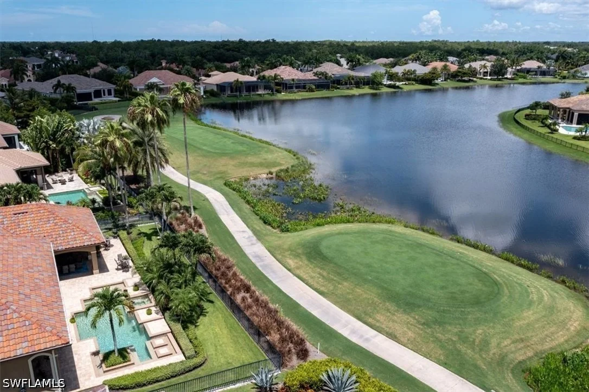
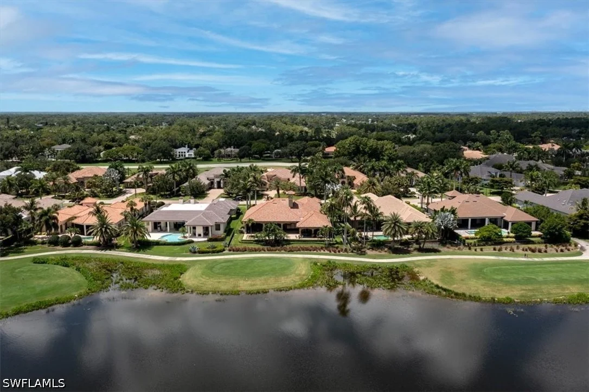
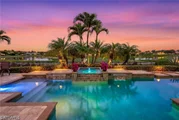
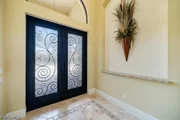
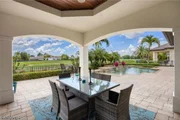
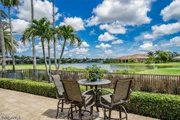
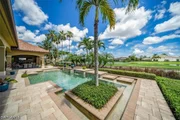
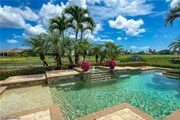
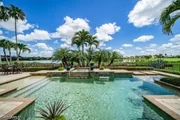
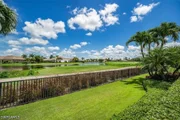
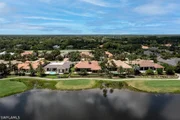
A grand foyer welcomes you through impressive double glass doors, immediately drawing your attention through the expansive outdoor living area, across the sparkling resort-style pool, and beyond to the 15th tee of the Lakes Course and a stunning lake backdrop.
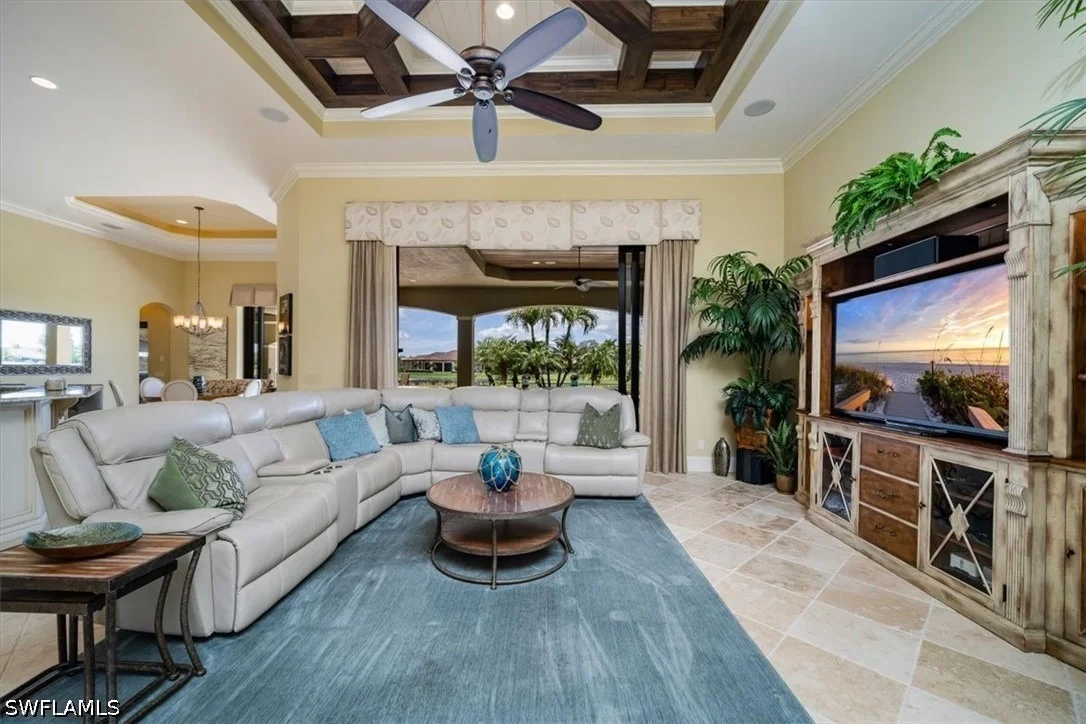
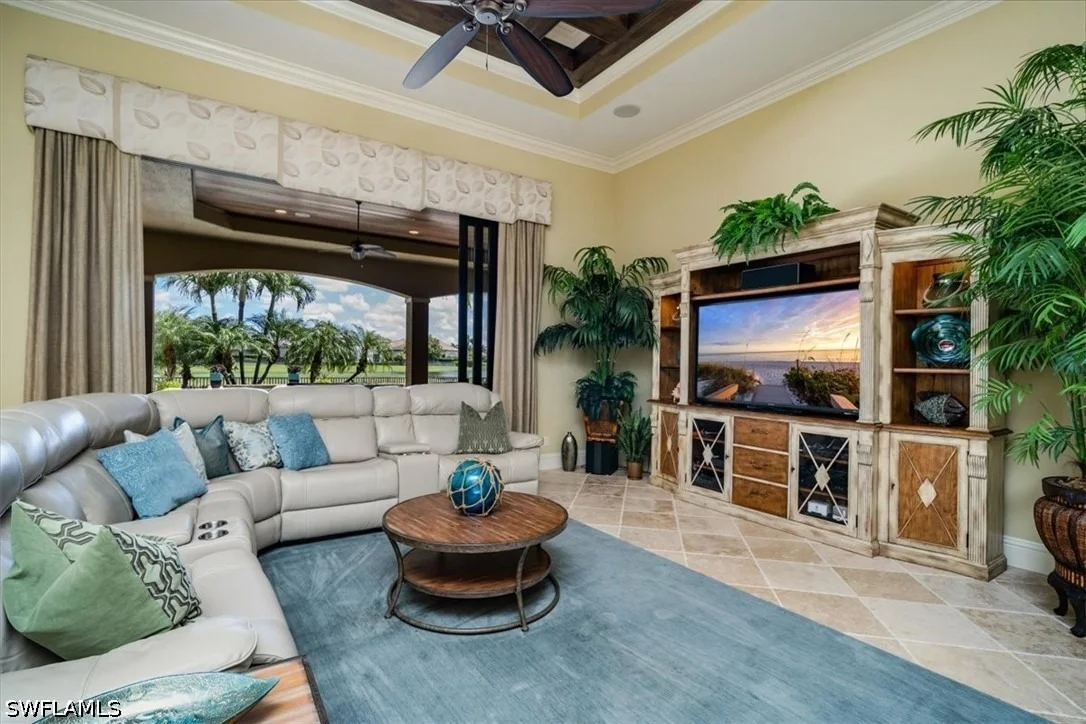
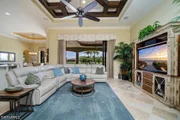
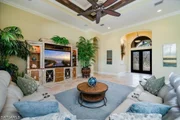
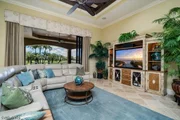
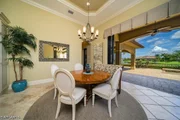
Inside, every detail reflects superior craftsmanship and thoughtful design. Diagonal tile flooring flows throughout the main living areas, complemented by custom coffered and tray ceilings, recessed lighting, and pocketing sliding glass doors that seamlessly blend indoor and outdoor living.
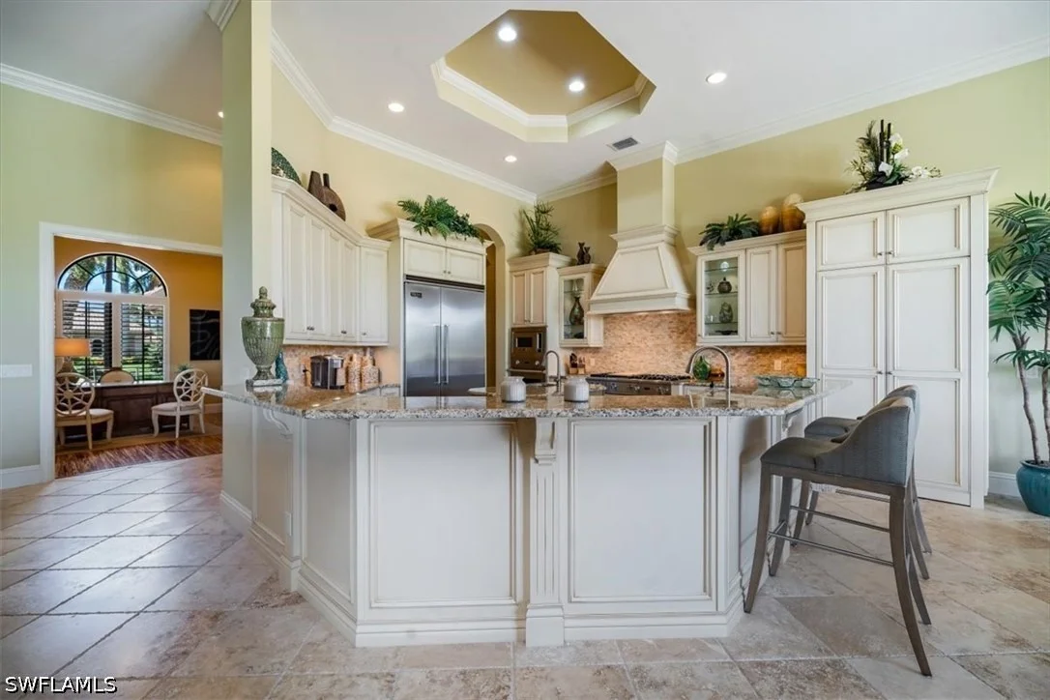
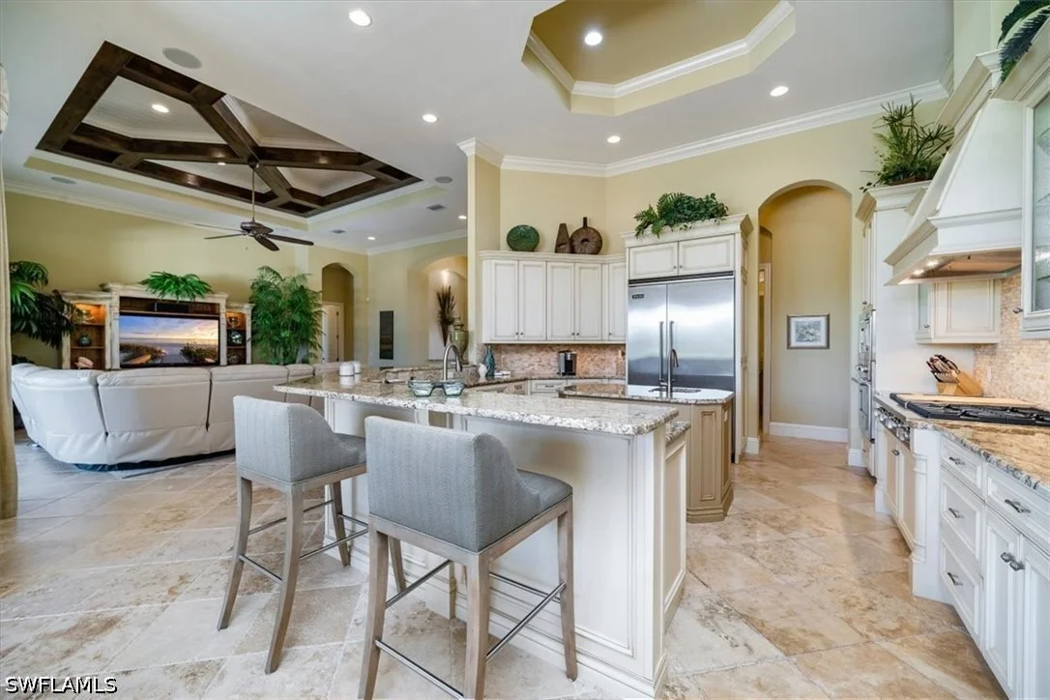
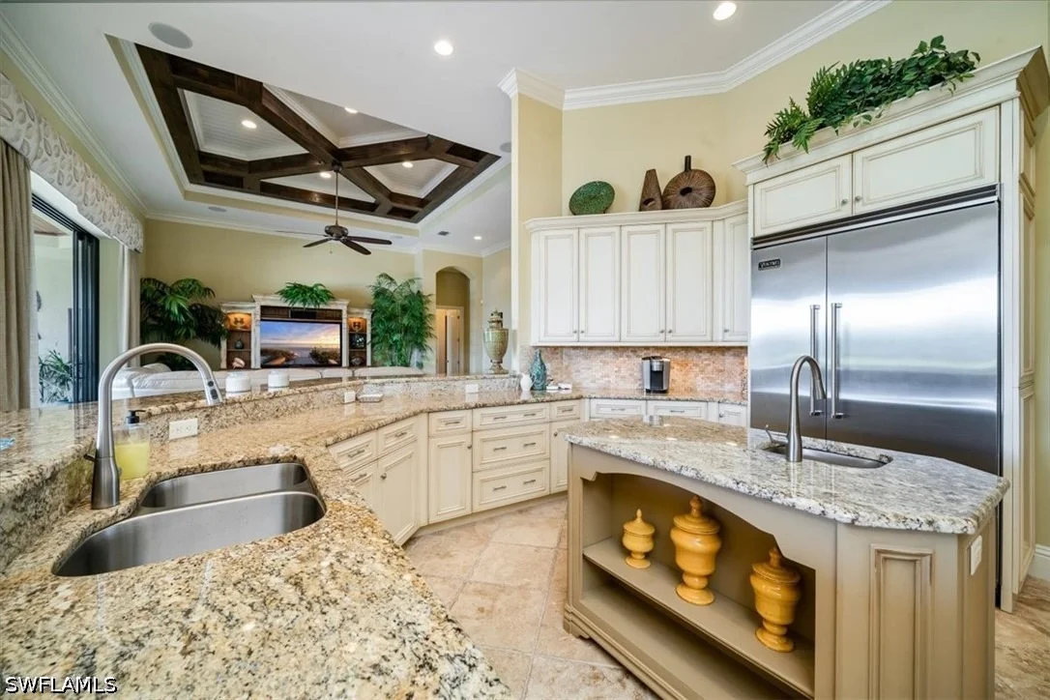
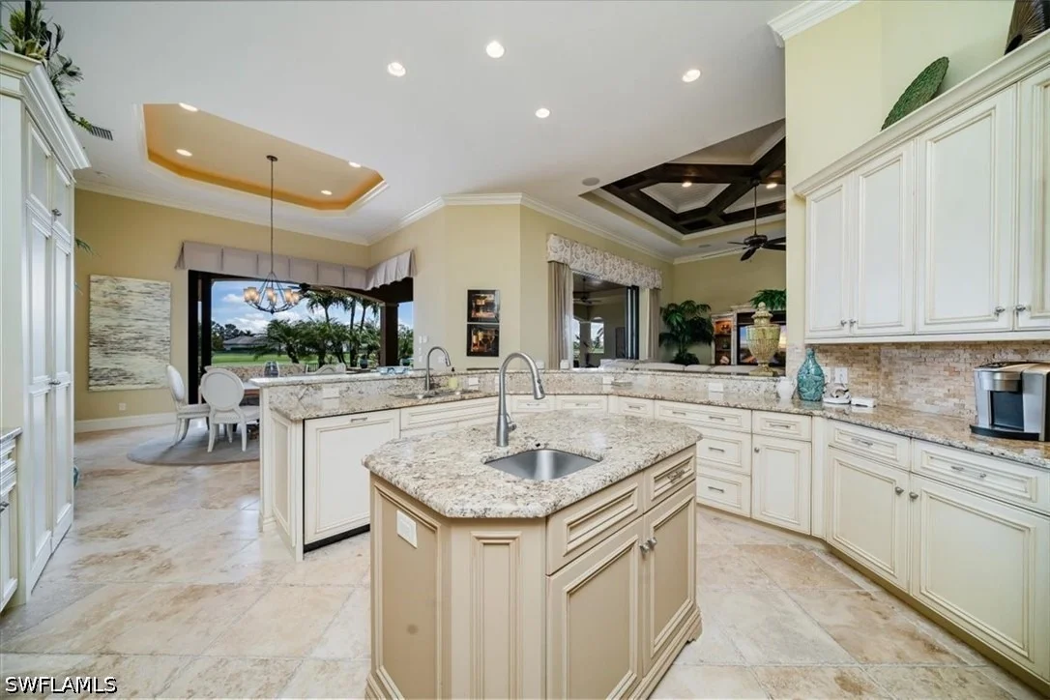
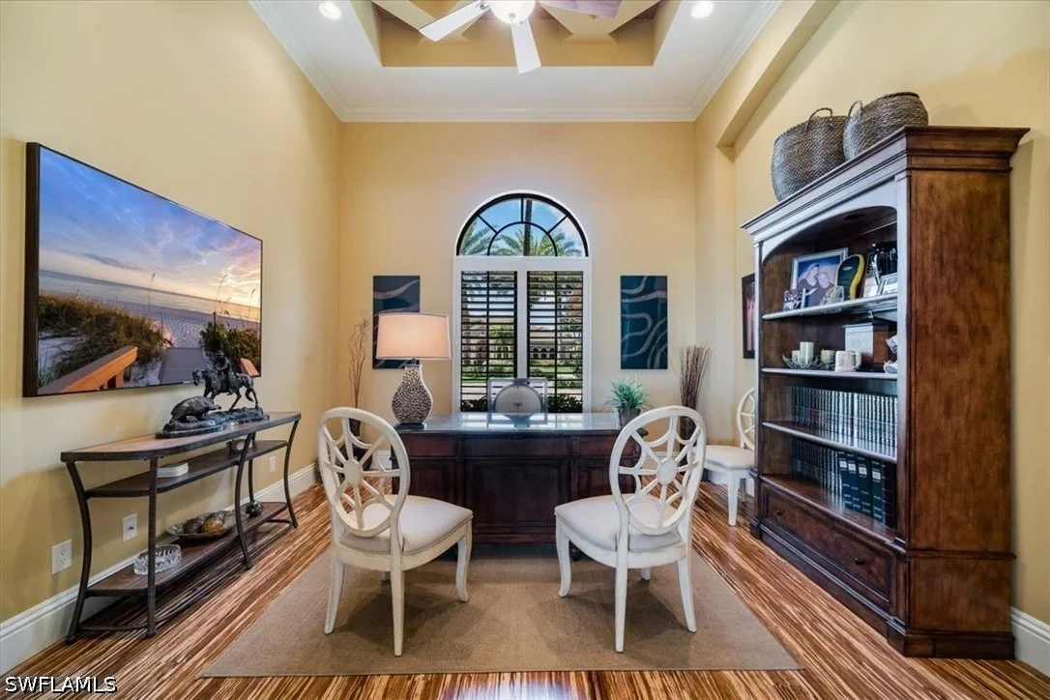
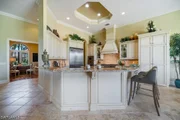
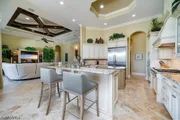
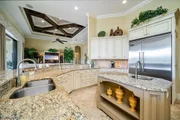
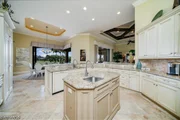
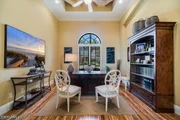
The private den showcases rich custom wood flooring and an elegant, coffered ceiling, creating the perfect executive office or retreat. At the heart of the home, the chef's kitchen is designed to impress, featuring beautiful walnut cabinetry, premium Viking appliances, an oversized breakfast bar, a prep island with prep sink, abundant storage, and striking zero-corner sliding doors that open directly to the lanai.
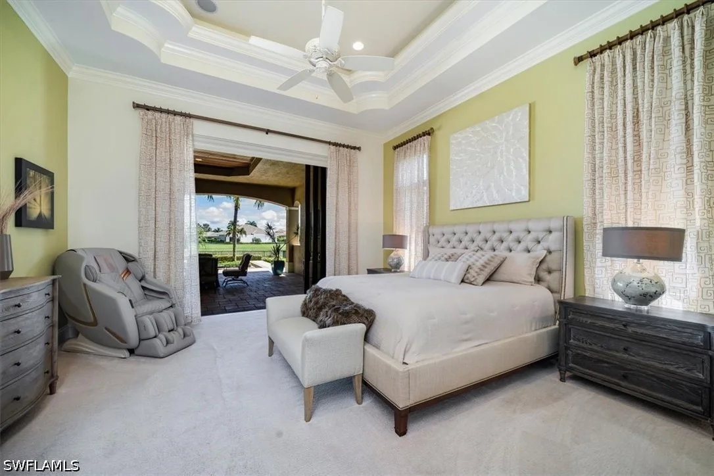
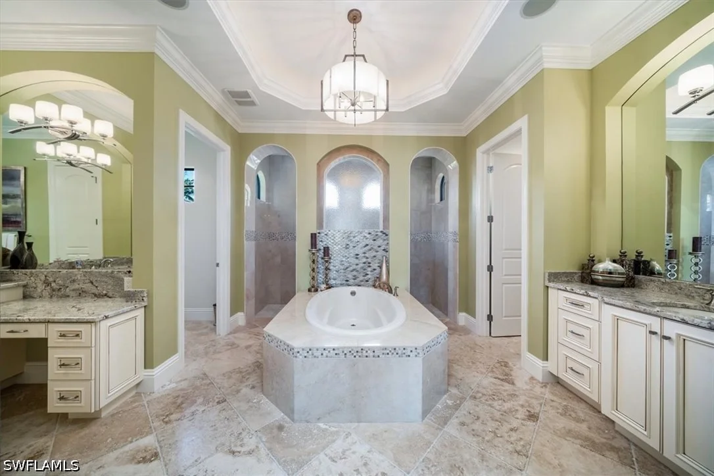
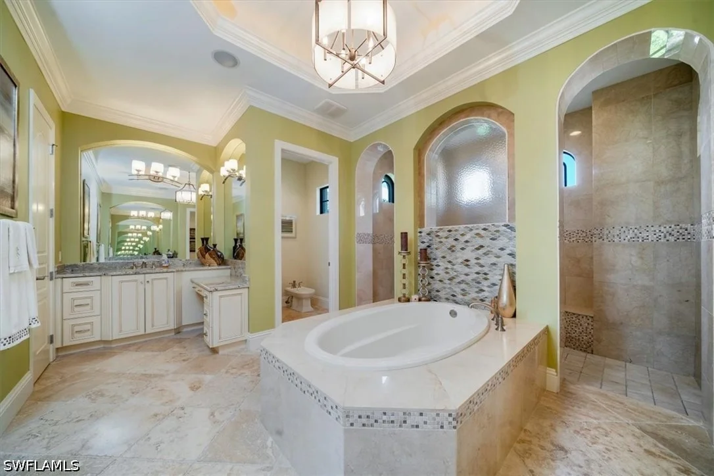
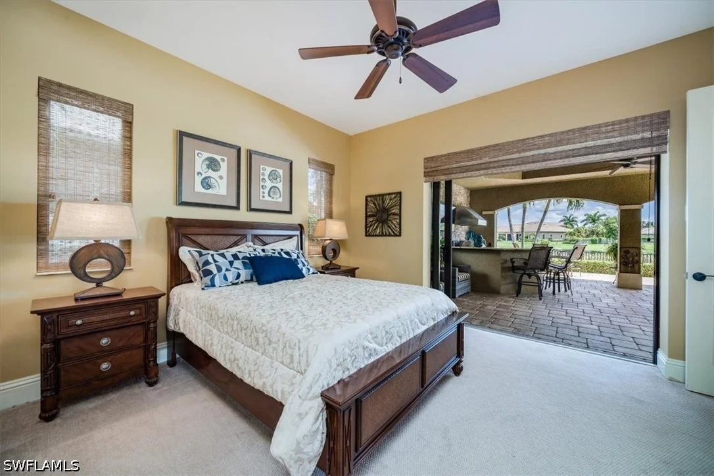
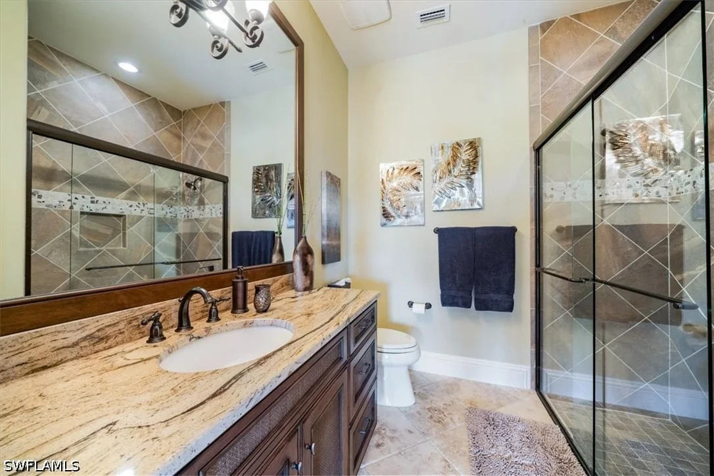
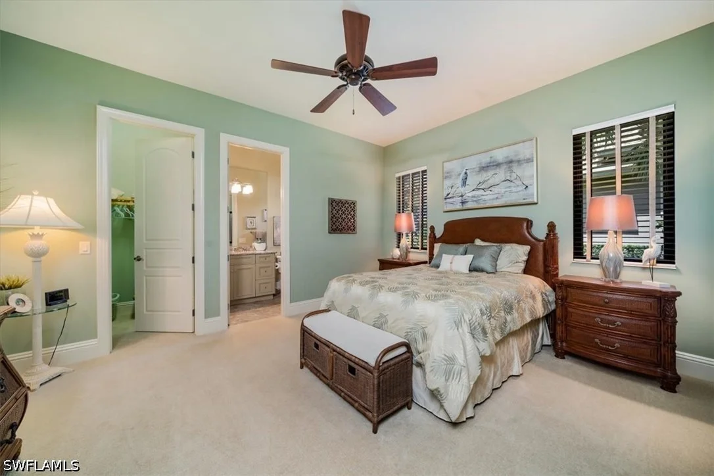
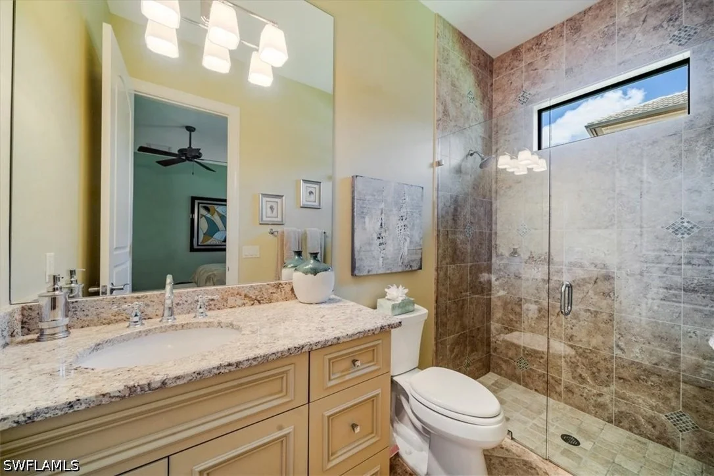
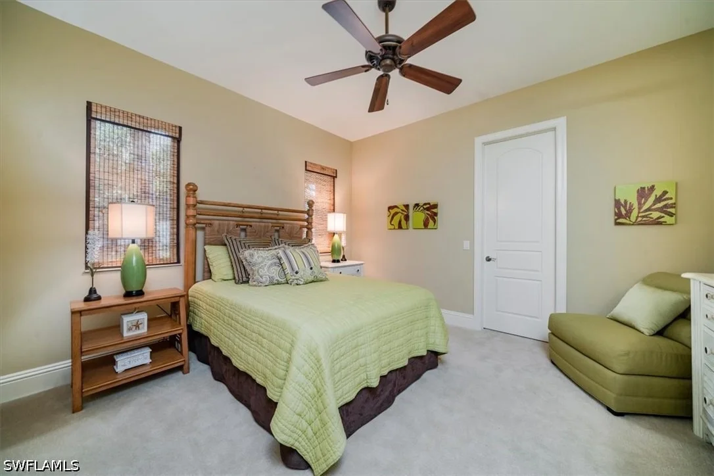
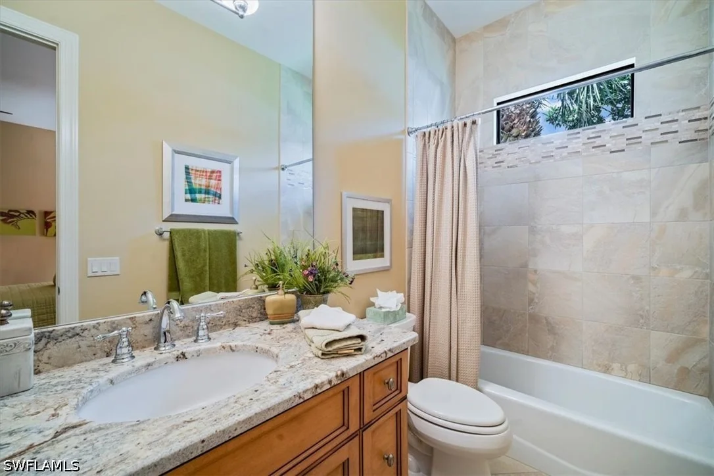
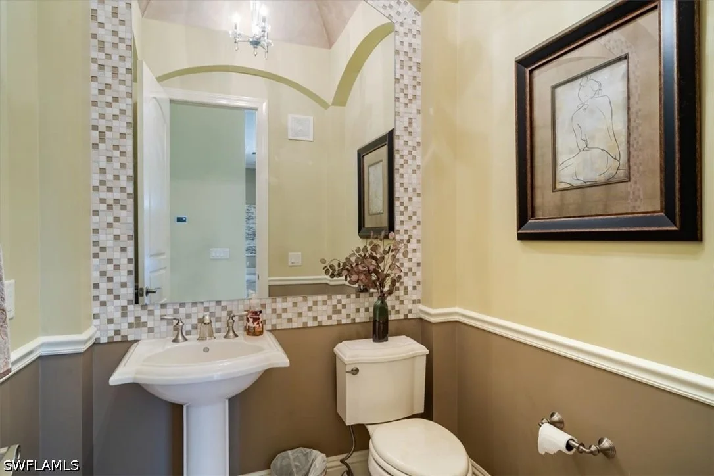
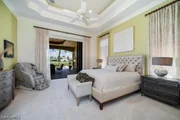
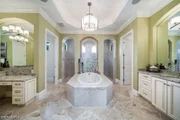
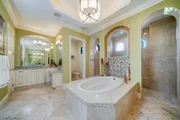
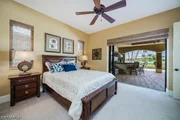
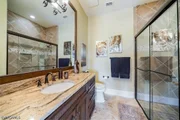
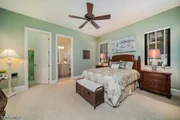
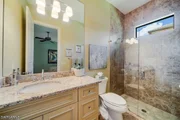
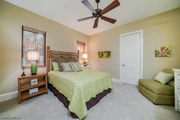
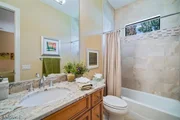
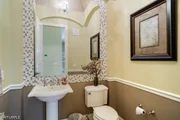
Offering four spacious bedrooms, four full baths, and an additional powder room, this residence is ideal as either a full-time luxury home or an exceptional seasonal retreat. The primary suite serves as a private sanctuary, complete with dual walk-in closets, a morning bar with mini refrigerator, and even a massage chair. The spa-inspired primary bath features dual vanities, a large walk-through shower with three shower heads, a separate soaking tub, and dual water closets. Private lanai access allows for peaceful mornings and tranquil evenings overlooking the beautiful outdoor setting.
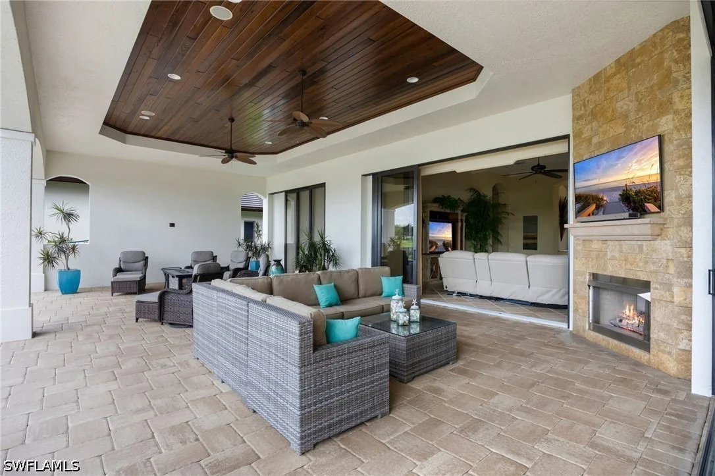
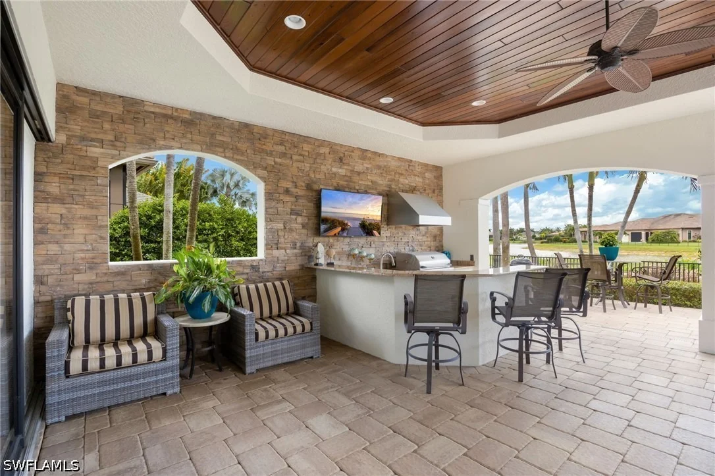
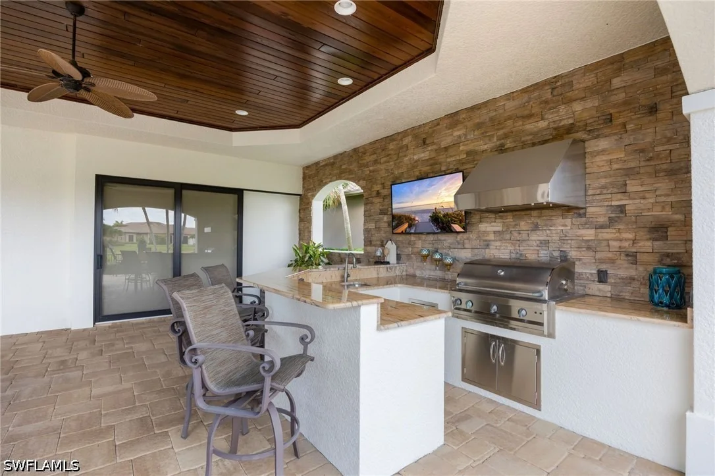
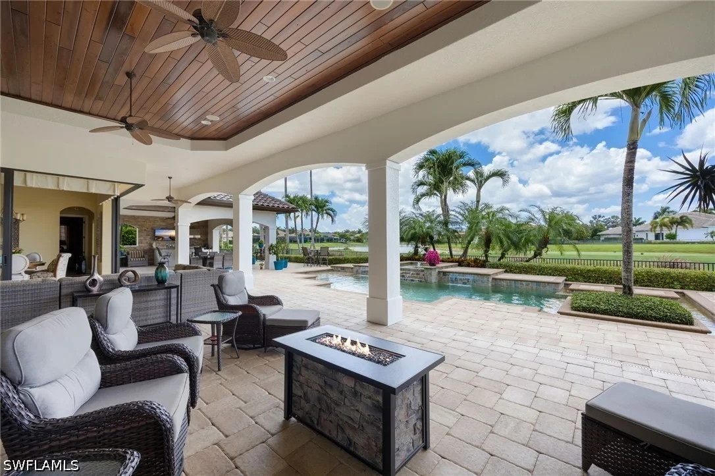
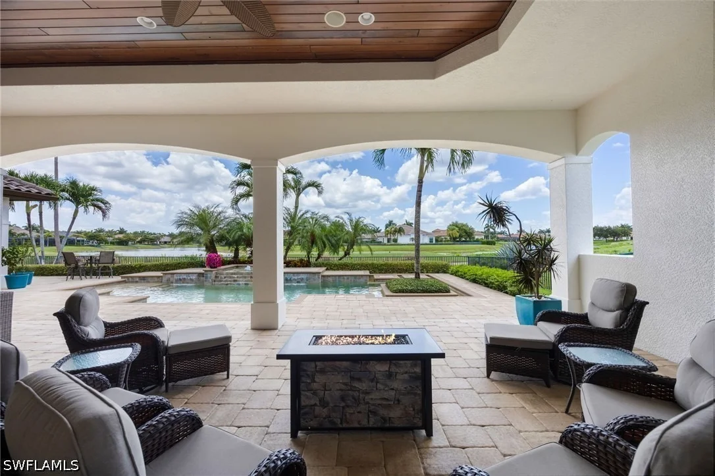
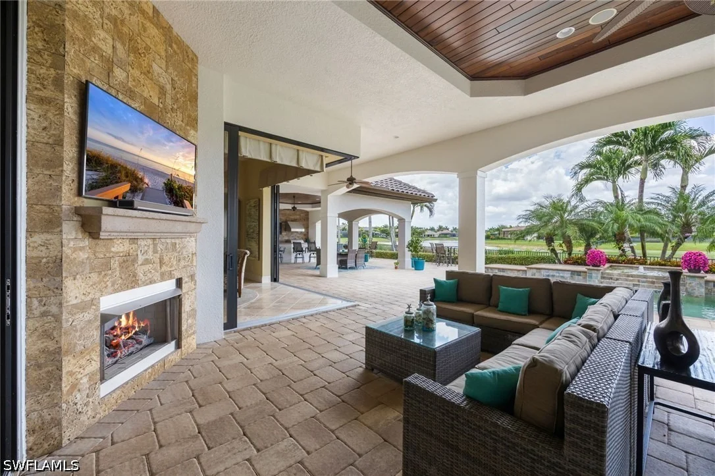
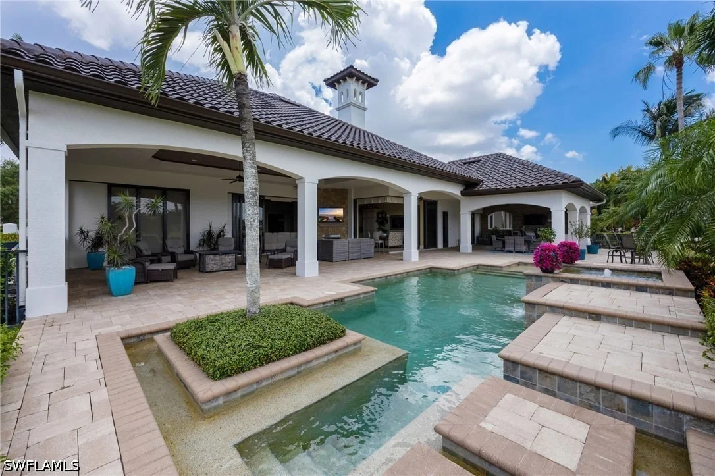
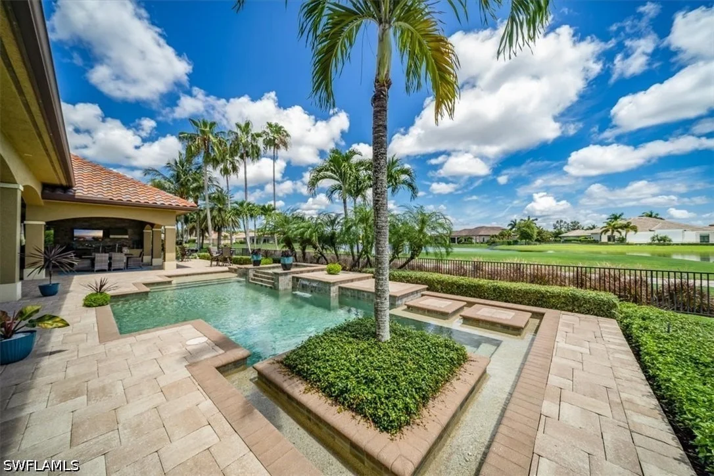
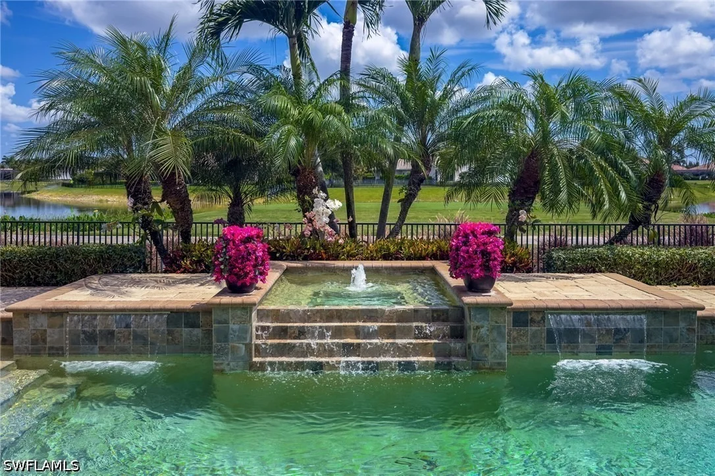
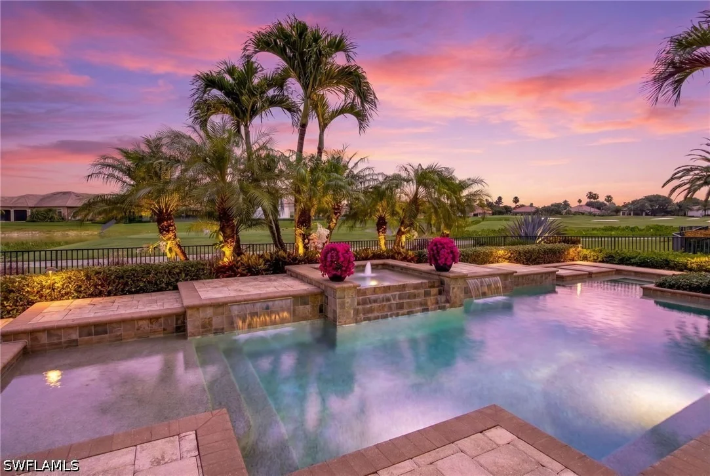
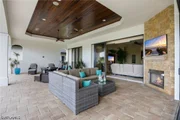
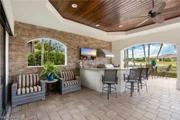
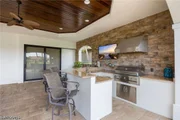
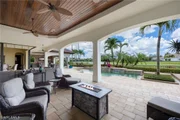
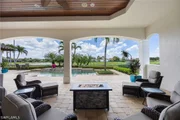
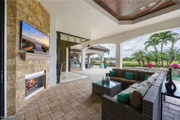
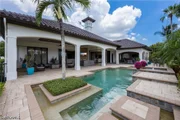
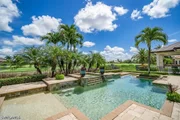
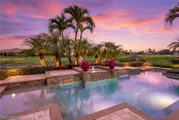
The expansive lanai is designed for year-round enjoyment, featuring a wood-paneled ceiling, generous seating areas, a fireplace, wall-mounted television, and a fully equipped outdoor kitchen with additional television, bar seating, and dining space. All of this surrounds the custom heated saltwater pool and spa, creating the ultimate entertaining environment.
Additional highlights include:
• Transferable golf membership included • Hurricane-rated windows and sliding doors • Indoor/outdoor Sonos audio system • Electronic shades throughout • Offered fully furnished • Golf cart included.
Residents enjoy access to the unparalleled lifestyle of Quail West Golf & Country Club, a Platinum Club of America and one of only 150 clubs nationwide to receive this distinction. Amenities include an award-winning culinary program, full-service luxury spa, state-of-the-art fitness center, tennis and pickleball courts, bocce courts with covered seating, playground, and vibrant social gathering spaces designed to foster lasting friendships and an exceptional club lifestyle.
Listed By
Payment Calculator
Your Estimated Monthly Payment
Cap Rate Calculator
What does this mean?
Based on our analysis, the cap rate of this property is 1.25%. A negative cap rate indicates that the property might not be feasible as an income-producing asset. The median cap rate for a near zip code 11238 is 4.23%.
How much can I actually make?
Actual monthly rental income may vary between $4,760 and $7,140 depending on unit-specific characteristics. You can change the amount using the slider to further explore.
How is cap rate calculated?
Cap Rate = Net Operating Income (NOI) / Property Asset Value.
When calculating the cap rate, we assume 100% occupancy. Leverage (mortgage) is not considered.
Cap Rate provided by RealtyHop and RentHop, learn more about cap rate here.
Price History
| Date / Event | Date | Event | Price |
|---|---|---|---|
| Jun 9, 2026 | Listed by John R Wood Properties | $3,950,000 | |
| Listed by John R Wood Properties | |||
| Feb 18, 2025 | Temporarily off market | - | |
| Temporarily off market | |||
| Feb 16, 2025 | Withdrawn | - | |
| Withdrawn | |||
| Aug 1, 2024 | Listed by John R Wood Properties | $4,700,000 | |
| Listed by John R Wood Properties | |||
| | |||
|
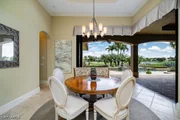
This gorgeous house has a TRANSFERABLE GOLF MEMBERSHIP INCLUDED. Masterfully designed 2013 Model Home of the Year in Lee and Collier Counties! Enter the double glass doors to the grand foyer and your eyes are immediately drawn to the extensive views beyond the lanai, over the sparkling pool to the 15th tee box of the Lakes course to the huge lake. Inside you will immediately appreciate the attention to fine details throughout, from tile on the diagonal flooring in the main living areas, to the custom ceilings offering coffered and tray with recessed lighting and pocketed sliding doors to the outdoor living spaces off the living room. The fabulous den has custom wood flooring and a coffered ceiling with recessed lighting. You will enjoy creating masterpieces in your chef inspired kitchen, complete with a large breakfast bar and perfectly placed prep island with prep sink, gorgeous Walnut cabinetry and Viking appliances, lots of storage space and leading to the dining area, with beautiful zero corner siding doors to the lanai area. With 4 bedrooms, 4 baths, and an additional powder room, this home beacons you to enjoy as a year-round resident or simply as a divine Seasonal home for yourself and your guests. The primary suite is an oasis in itself, with double walk-in closets, a breakfast bar complete with mini fridge and even a massage chair. The spa inspired primary bath offers double vanities, large walk-through shower with 3 shower heads, separate soaking tub and two water closets.
With a private slider to the lanai, bask in quiet mornings or relaxing evenings of solitude. The lanai is graciously appointed with a wood ceilinged extensive seating area, fireplace and wall mounted TV. a full outdoor kitchen complete w wall mounted TV and loads of bar seating and dining space all overlooking the custom, heated, saltwater pool and spa. Additional items to note - Transferrable Golf Membership is included, Hurricane rated windows and slider doors, indoor/outdoor Sonos system, electronic shades, fully furnished with a golf cart included! Quail West Golf and Country Club is a designated Platinum Club of America, one of only 150 top clubs! The lifestyle includes an award-winning food and beverage program, full service luxurious spa, tennis and pickleball courts, state of the art fitness center, bocce courts w covered seating, playground, superb casual bar and gathering area for greeting new and old friends and neighbors.
| |||
| Feb 21, 2013 | Sold | ||
| Sold | |||

Property Highlights
Building Info
Comparables
Status
Price/ft²
Listed On
Sold On
About Urban Estates
Similar Homes for Sale
Currently no similar homes aroundNearby Rentals
$8,500 /mo
- 3 Beds
- 3 Baths
- 2,400 ft²
$7,500 /mo
- 3 Beds
- 2 Baths
- 2,297 ft²





 Your Privacy Choices
Phone: 425-283-2930
Address: 335 Madison Avenue, New York, NY 10017