by Global Lifestyle Properties

See Home Value
Fish Hawk 33569
6112 WATERCOLOR DRIVE
$525,000
● House - Off Market

6112 WATERCOLOR DRIVE

LITHIA, FL 33547
bedrooms
3 Beds
bathrooms
2 Baths, 1 Half Bath
square feet
2,662 Ft²
$3,365
Est. Monthly
$548
HOA / Fees

About This Property

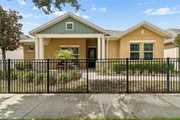
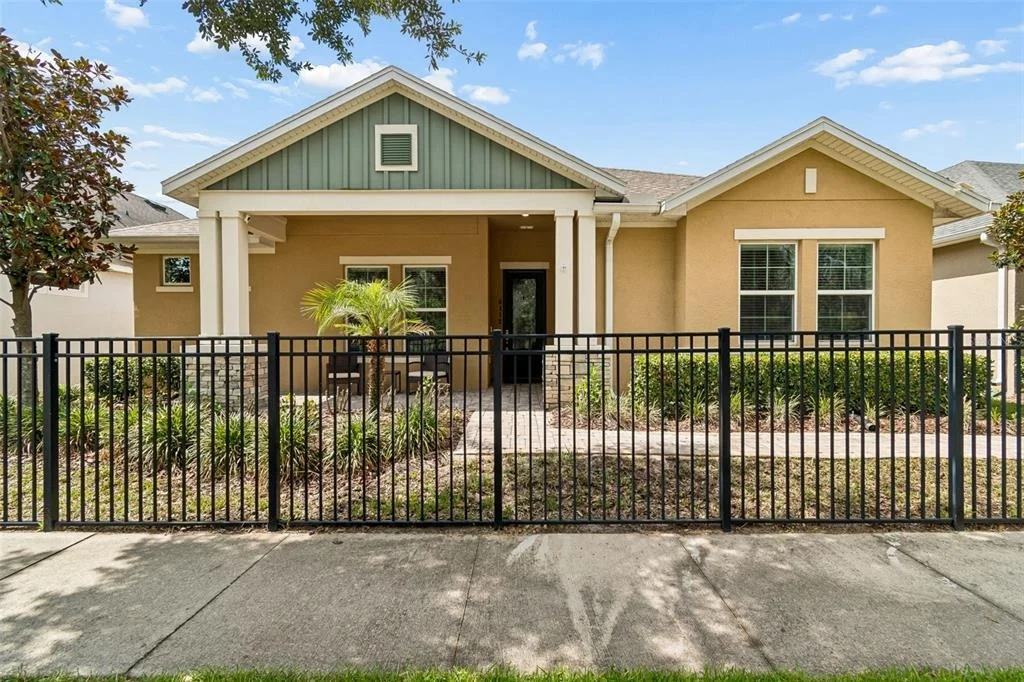
Welcome to resort-style active living in Encore at FishHawk Ranch, one of Tampa Bay's most sought-after gated 55+ communities by David Weekley Homes. Better than new and truly model-home perfect, this meticulously maintained residence shows like it has never been lived in. From the moment you arrive, you'll appreciate the charming front porch, manicured landscaping, and exceptional curb appeal that set the tone for what awaits inside.

Designed for both comfort and entertaining, the open-concept floor plan is filled with natural light and enhanced by luxury finishes throughout. The chef-inspired kitchen serves as the heart of the home, featuring an oversized quartz island, abundant cabinetry, stainless steel appliances, gas cooktop, Built-in stainless steel double stacked oven with microwave, subway tile backsplash, walk-in pantry, designer lighting, and extensive counter space for meal preparation and gathering with family and friends. The spacious living and dining areas flow seamlessly together, creating an inviting atmosphere for everyday living and special occasions alike.

The private owner's retreat offers a peaceful escape with a tray ceiling, spa-inspired bathroom featuring dual vanities, a soaking tub, oversized walk-in shower, and an impressive custom walk-in closet. Flexible secondary bedrooms provide ideal space for guests, hobbies, or a home office. Additional upgrades include laminated wood flooring throughout the main living areas, crown molding, recessed lighting, plantation-style finishes, spacious laundry room with gas dryer and an electric washer, and a screened lanai perfect for enjoying Florida's beautiful weather year-round.

Adding even more value, the home includes solar panels, helping provide energy efficiency and potential utility savings while supporting a more sustainable lifestyle.

Life at Encore is about far more than the home itself. Residents enjoy exclusive access to The Oasis Club, featuring a heated resort-style infinity pool, spa, pickleball courts, bocce ball, basketball, fitness center, yoga studio, gathering rooms, outdoor grilling stations, and a full-time lifestyle director coordinating an active calendar of social events and activities. As an Encore resident, you'll also enjoy access to FishHawk Ranch's award-winning amenities, including multiple pools, fitness centers, dog parks, playgrounds, The Lake House, community events, scenic parks, and over 25 miles of walking, biking, and nature trails.

Whether you're looking to simplify life without sacrificing luxury, help parents transition into an active and welcoming community, or enjoy the next chapter surrounded by outstanding amenities and new friendships, this exceptional home delivers the perfect combination of elegance, convenience, and maintenance-free Florida living.
Unit Size
2,662 Ft²
Days on Market
71 days
Land Size
0.17 acres
Price per sqft
$197
Property Type
House
Property Taxes
$239
HOA Dues
$548
Year Built
2019

Payment Calculator

Cap Rate Calculator

Last updated: 2 months ago (Stellar MLS #TB8519517)

Price History

Date / Event Date Event Price
Sep 3, 2026 Sold
Sold
Aug 3, 2026 In contract -
In contract
Jun 24, 2026 Listed by REAL BROKER, LLC $525,000
Listed by REAL BROKER, LLC
Oct 7, 2020 Sold
Sold
Mar 16, 2018 Sold
Sold

Property Highlights

Garage
Air Conditioning

Building Info

Overview

    General

  • Year Built: 2019
  • Effective Year Built: 2021
  • Building Count: 1
  • Bedroom Count: 3
  • Bathroom Count: 3
  • Full Bathrooms: 2
  • Partial Bathrooms: 3
  • Building Condition: 6
  • Building Quality: 9
  • Construction Type: 6
  • Building Style: 21
  • Exterior Walls Type: 24
  • Interior Walls Type: 3
  • Roof Shape Type: 7
  • Roof Cover Type: 15
  • Floor Count: 100
  • Living Units: 1
  • Floor Cover: 13
  • Basement Type: 0
  • Basement Area: 0
  • Garage Type: 1
  • Garage Square Area: 590
  • Parking Space Count: 0
  • Patio Type: 0
  • Porch Type: 102
  • Pool Type: 0

    Dimensions

  • Lot Size Square Feet: 7,205
  • Lot Size Depth Feet: 1,310
  • Lot Size Frontage Feet: 550
  • Total Building Area: 3,252
  • Gross Building Area: 3,828
  • Building Area: 2,662
  • Building Area Measurement: L

    Heating and Cooling

  • Air Conditioning: 1
  • Heating: 3
  • Heated Square Feet: 2,662
  • Heating Fuel Type: 0

    Utilities

  • Sewer System: 0
  • Water Service: 0

Building

  • Building Type: 0
  • Property Class: R
  • Subdivision: FISHHAWK RANCH WEST PHASE 3A
  • Land Acres: 0000000165
  • Standard Land Use Code: 1001
  • County Land Use Code: 0100
  • State Land Use Code: 001
  • Legal Description 1: FISHHAWK RANCH WEST PHASE 3A LOT 11 BLOCK 65

Neighborhood

  • School District Name: Hillsborough County School District
  • Census Tract: 013923

Zoning

  • Zoning: PD

Geography

  • Assessors Map Reference: BK 124 PG 294
  • Parcel: 076828-0372
  • Block: 65
  • Lot: 11
  • Meridian: SEC 25 TWN 30S RNG 20E
  • Municipality: UNICORPORATED
  • Latitude: 27.8425
  • Longitude: -82.2562

    Address

  • Full Address: 6112 Watercolor Dr
  • Address - House Number: 6112
  • Address - Street Name: Watercolor
  • Address - Suffix Type: Dr
  • State: FL
  • City Name: Lithia
  • Carrier Code: R013
  • 4-Digit Zip Code: 4074
  • Zip Code: 33547

Valuation

    Tax

  • Total Area: 3,101
  • Tax Year: 2023
  • Tax Amount: $279,292
  • Tax Rate Code Area: U

    Appraisal Valuation

  • Standard Deviation: 0.1787
  • Valuation Date: Jan 03, 2024
  • Confidence Score: 76
  • Final Value: 592,728
  • High Value: 698,669
  • Low Value: 486,786

    Market Valuation

  • Market Total Value: $467,030
  • Market Land Value: $101,879
  • Market Improvement Value: $365,151

    Assessments Valuation

  • Assessed Year: 2023
  • Assessed Total Value: $320,864

    Exemptions

  • Veteran Exemption: Yes
  • Homeowner Exemption: Yes

    Sales

  • Current Sale Contract Date: Sep 28, 2020
  • Current Sale Recording Date: Oct 07, 2020
  • Current Sale Price:
  • Current Sale Document Type: 71
  • Current Sale Input Document Number: 2020413074
  • Previous Sale Recording Date: Mar 16, 2018
  • Previous Sale Contract Date: Mar 15, 2018
  • Previous Sale Amount: $1,506,900
  • Previous Sale Document Type: 71
Data used for valuation calculations is provided by RealtyHop, and other third party sources

Comparables

Unit
Status
Type
Beds
Baths
ft²
Price/ft²
Asking Price
Listed On
Closing Price
Sold On
HOA + Taxes

About Fish Hawk


Similar Homes for Sale

Currently no similar homes around

Nearby Rentals

Unit for rent at 5825 Meadowpark Place, LITHIA, FL, 33547

$2,750 /mo

  • 3 Beds
  • 2 Baths
  • 1,295 ft²
5825 Meadowpark Place, LITHIA, FL, 33547 Listing by Catherine France
Unit for rent at 14468 Meadow Bird Avenue, RIVERVIEW, FL, 33579

$2,550 /mo

  • 4 Beds
  • 2 Baths
  • 2,094 ft²
14468 Meadow Bird Avenue, RIVERVIEW, FL, 33579 Listing by David Lowrey
Unit for rent at 12860 Tripoli Avenue, RIVERVIEW, FL, 33579

$2,650 /mo

  • 4 Beds
  • 2 Baths
  • 2,633 ft²
12860 Tripoli Avenue, RIVERVIEW, FL, 33579 Listing by Jessica Scialletti


Frequently Asked Questions

When was property at 6112 Watercolor Drive built and last sold?
The property at 6112 Watercolor Drive was built in 2019 and last sold on Sep 28, 2020 for $380,000.
How much is this home worth?
The estimated value of the home located at 6112 Watercolor Drive is $532,005.
What are some comparable homes to 6112 Watercolor Drive?
There are currently no comparable homes to 6112 Watercolor Drive.