See Home Value
Chicago 60659 North Park
6112 N Springfield Avenue
$473,000
● House - Off Market

6112 N Springfield Avenue

Chicago, IL 60659
bedrooms
2 Beds
bathrooms
3 Baths
square feet
1,235 Ft²
$2,802
Est. Monthly
3.55%
Cap Rate

About This Property

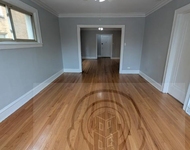
BEAUTIFUL BRICK STEP-UP RANCH featuring 5 Bedrooms and 3 full Baths, large Backyard and 2.5 car TALL Contractors garage.  The house is very spacious and has a pleasant flow. The Main Floor offers a welcoming entrance hallway with a coat closet. Open concept living room-dining room area, a large eat-in kitchen, an owners suite with enclosed bath, a 2nd bedroom and a bath. The kitchen features tall 42` cabinets, granite counter tops, all 4 appliances including double door fridge with water dispenser. Gorgeous hardwood floors throughout, good size closets and pantry. Basement area features a Large family room along with 3 cozy bedrooms, a generous walk in closet, laundry room and full size bathroom. Private large deck that can be accessed from the kitchen, large backyard, well maintained landscape.  Newer windows throughout the house. Extra Large Contractors garage (21`x23`)  with 8.5`tall and 16`wide door and extra storage space in the attic. Large shed behind garage, cannot be seen in photos, sized 16`x4`. The fridge in the basement can stay if Buyer interested. Many updates! All measurements are approximate! Please see 3D plan with virtual tour and floor plans attached.
Unit Size
1,235 Ft²
Days on Market
-
Land Size
-
Price per sqft
$385
Property Type
House
Property Taxes
$469
HOA Dues
-
Year Built
1955

Payment Calculator

Cap Rate Calculator

Last updated: 3 years ago (MRED MLS #11984711)

Price History

Date / Event Date Event Price
Apr 24, 2024 Sold
Sold
Feb 20, 2024 No longer available -
No longer available
Feb 19, 2024 Listed by Century 21 Circle $475,000
Listed by Century 21 Circle
Feb 10, 2024 In contract -
In contract
Feb 3, 2024 Listed by Coldwell Banker Leader Realty $457,000
Listed by Coldwell Banker Leader Realty
BEAUTIFUL BRICK STEP-UP RANCH featuring 5 Bedrooms and 3 full Baths, large Backyard and 2.5 car TALL Contractors garage. The house is very spacious and has a pleasant flow. The Main Floor offers a welcoming entrance hallway with a coat closet. Open concept living room-dining room area, a large eat-in kitchen, an owners suite with enclosed bath, a 2nd bedroom and a bath. The kitchen features tall 42` cabinets, granite counter tops, all 4 appliances including double door fridge with water dispenser. Gorgeous hardwood floors throughout, good size closets and pantry. Basement area features a Large family room along with 3 cozy bedrooms, a generous walk in closet, laundry room and full size bathroom. Private large deck that can be accessed from the kitchen, large backyard, well maintained landscape. Newer windows throughout the house. Extra Large Contractors garage (21`x23`) with 8.5`tall and 16`wide door and extra storage space in the attic. Large shed behind garage, cannot be seen in photos, sized 16`x4`. The fridge in the basement can stay if Buyer interested. Many updates! All measurements are approximate! Please see 3D plan with virtual tour and floor plans attached. The manager has listed the unit size as 1235 square feet.
Show More

Property Highlights

Air Conditioning

Building Info

Overview

    General

  • Year Built: 1955
  • Effective Year Built: 1955
  • Building Count: 1
  • Total Rooms: 5
  • Bedroom Count: 3
  • Bathroom Count: 1
  • Full Bathrooms: 1
  • Partial Bathrooms: 1
  • Building Condition: 6
  • Building Quality: 7
  • Construction Type: 12
  • Building Style: 3
  • Exterior Walls Type: 24
  • Interior Walls Type: 0
  • Roof Shape Type: 0
  • Roof Cover Type: 15
  • Floor Count: 100
  • Living Units: 1
  • Floor Cover: 0
  • Basement Type: 7
  • Basement Area: 0
  • Garage Type: 4
  • Parking Space Count: 2
  • Patio Type: 0
  • Porch Type: 0
  • Pool Type: 0

    Dimensions

  • Lot Size Square Feet: 4,224
  • Lot Size Depth Feet: 1,250
  • Lot Size Frontage Feet: 340
  • Total Building Area: 1,235
  • Gross Building Area: 1,235
  • Building Area: 1,235
  • Building Area Measurement: L

    Heating and Cooling

  • Air Conditioning: 13
  • Heating: 24
  • Heated Square Feet: 1,235
  • Heating Fuel Type: 0

    Utilities

  • Sewer System: 1
  • Water Service: 2

Building

  • Building Type: 0
  • Property Class: R
  • Subdivision: DEVON CRAWFORD ADD TO N EDGEWATER
  • Land Acres: 0000000097
  • Standard Land Use Code: 1001
  • County Land Use Code: 2-03
  • Legal Description 1: (DEVON)(CRAWFORD) ADD TO N (EDGEWATER) SUB OF EX E 26 ACS & EX RW C.& N.W. RWY CO. OF I.B.L. NW SEC 02-40-13

Neighborhood

  • School District Name: Chicago Public School District 299
  • Census Tract: 130100

Zoning

  • Zoning: RS-2

Geography

  • Assessors Map Reference: Jan 01, 1970
  • District: 71
  • Parcel: 13-02-116-029-0000
  • Lot: 301
  • Meridian: SEC 02 TWN 40N RNG 13E
  • Municipality: JEFFERSON
  • Latitude: 41.9924
  • Longitude: -87.7268

    Address

  • Full Address: 6112 N Springfield Ave
  • Address - House Number: 6112
  • Street Direction: N
  • Address - Street Name: Springfield
  • Address - Suffix Type: Ave
  • State: IL
  • City Name: Chicago
  • Carrier Code: C029
  • 4-Digit Zip Code: 3110
  • Zip Code: 60659

Valuation

    Tax

  • Tax Year: 2022
  • Tax Amount: $562,470
  • Tax Rate Code Area: 71128

    Appraisal Valuation

  • Standard Deviation: 0.1011
  • Valuation Date: Mar 20, 2024
  • Confidence Score: 90
  • Final Value: 455,735
  • High Value: 501,813
  • Low Value: 409,656

    Market Valuation

  • Market Total Value: $306,700
  • Market Land Value: $105,640
  • Market Improvement Value: $201,060

    Assessments Valuation

  • Assessed Year: 2023
  • Assessed Total Value: $30,670
  • Assessed Land Value: $10,564
  • Assessed Improvements Value: $20,106

    Sales

  • Current Sale Contract Date: Aug 16, 2005
  • Current Sale Recording Date: Oct 20, 2005
  • Current Sale Price:
  • Current Sale Document Type: 27
  • Current Sale Input Document Number: 0529349048
  • Previous Sale Recording Date: Sep 17, 1997
  • Previous Sale Contract Date: Jul 21, 1997
  • Previous Sale Document Type: 69

    Financing

  • First Mortgage Financing Type: FIX
Data used for valuation calculations is provided by RealtyHop, and other third party sources

Comparables

Unit
Status
Type
Beds
Baths
ft²
Price/ft²
Asking Price
Listed On
Closing Price
Sold On
HOA + Taxes

About Northwest Side


Similar Homes for Sale

Currently no similar homes around

Nearby Rentals

Unit for rent at 2836 W Arthur Street, Chicago, IL, 60645

$1,795 /mo

  • 1 Bed
  • 1 Bath
  • 875 ft²
2836 W Arthur Street #GE, Chicago, IL, 60645 Listing by Jerome Witte
Unit for rent at 2827 W Lunt Avenue, Chicago, IL, 60645

$2,000 /mo

  • 2 Beds
  • 1 Bath
  • 1,200 ft²
2827 W Lunt Avenue #1, Chicago, IL, 60645 Listing by Heidi Lapczynska
Unit for rent at 3438 West Foster Avenue, CHICAGO, IL, 60625

$2,000 /mo

  • 2 Beds
  • 1 Bath
3438 West Foster Avenue #1s, CHICAGO, IL, 60625 Listing by Joshua Berngard


Frequently Asked Questions

When was property at 6112 North Springfield Avenue built and last sold?
The property at 6112 North Springfield Avenue was built in 1955 and last sold on Aug 16, 2005 for $365,000.
How much is this home worth?
The estimated value of the home located at 6112 North Springfield Avenue is $0.
What are some comparable homes to 6112 North Springfield Avenue?
There are currently no comparable homes to 6112 North Springfield Avenue.