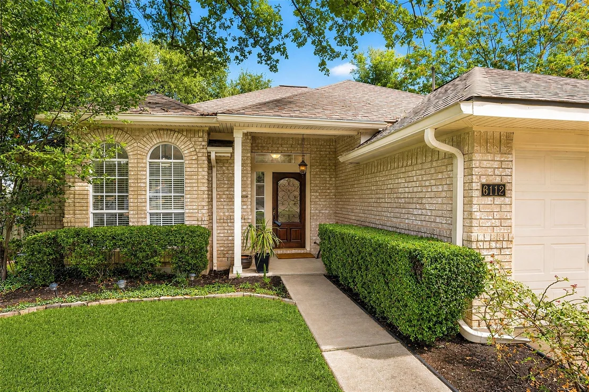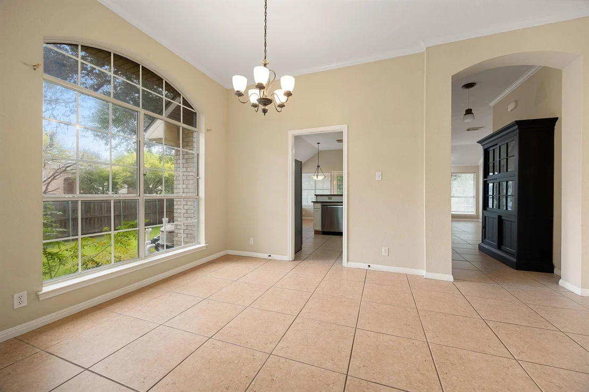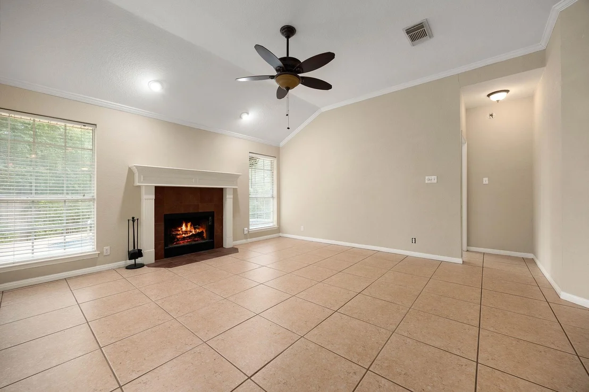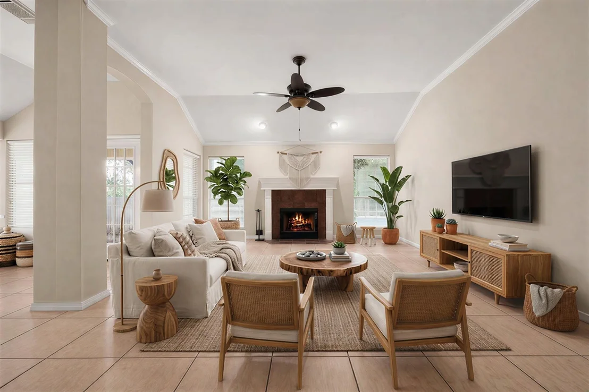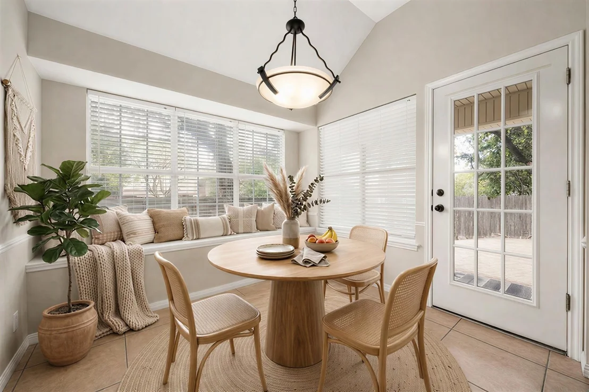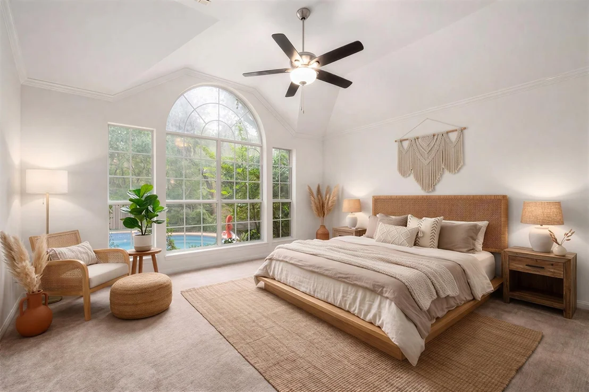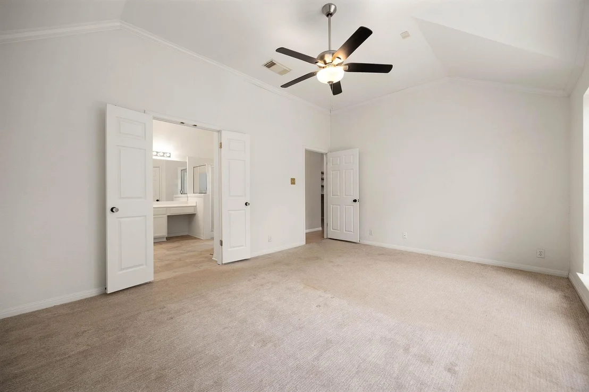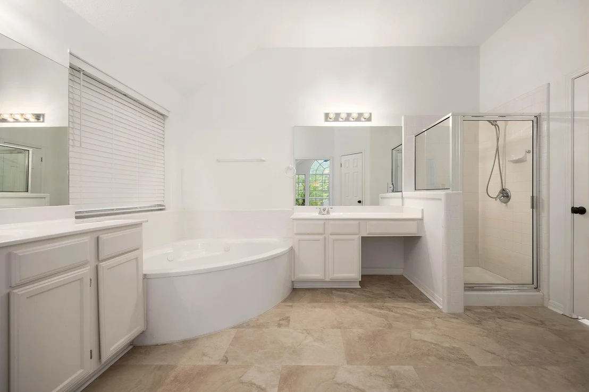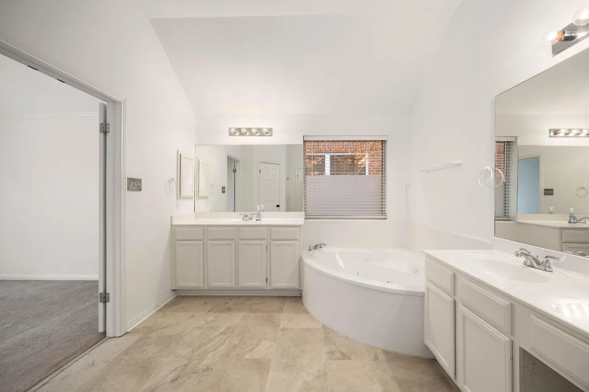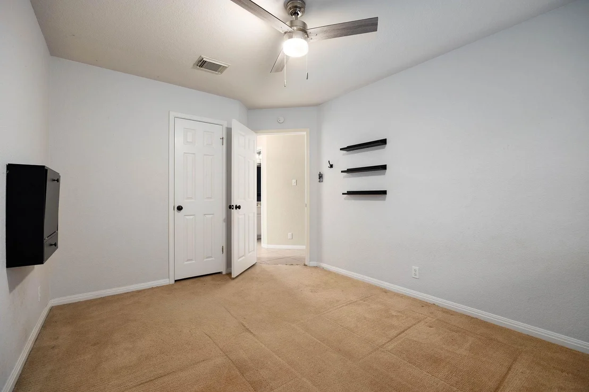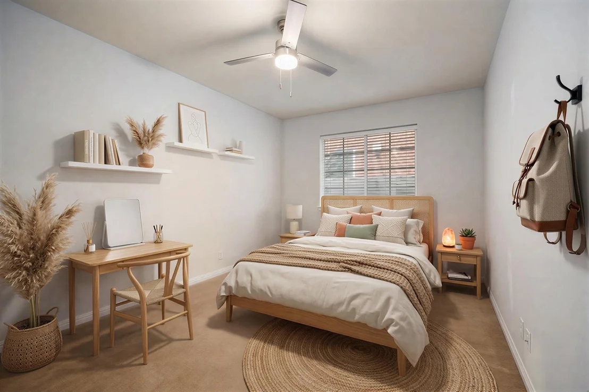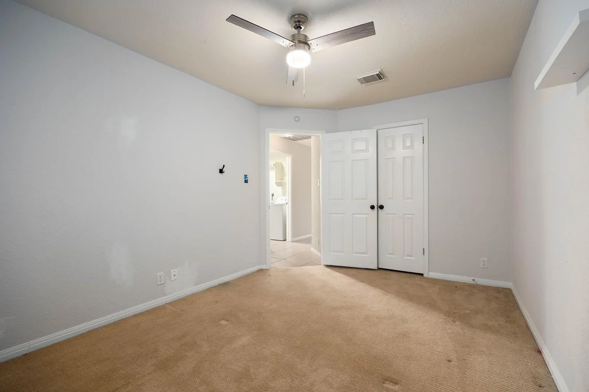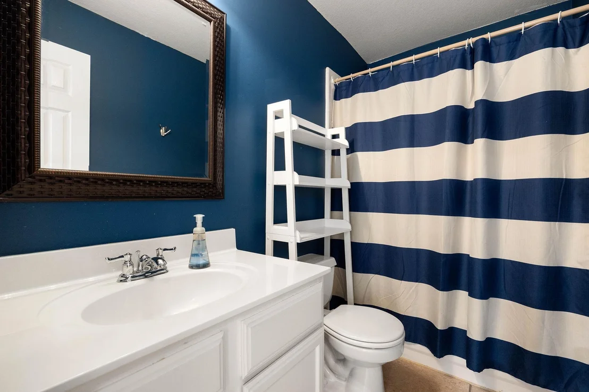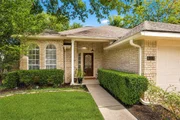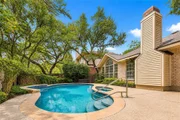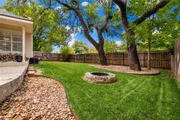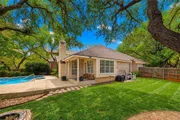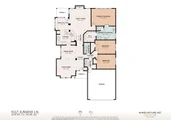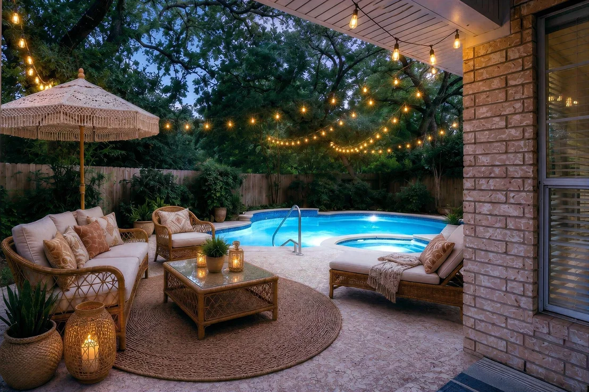
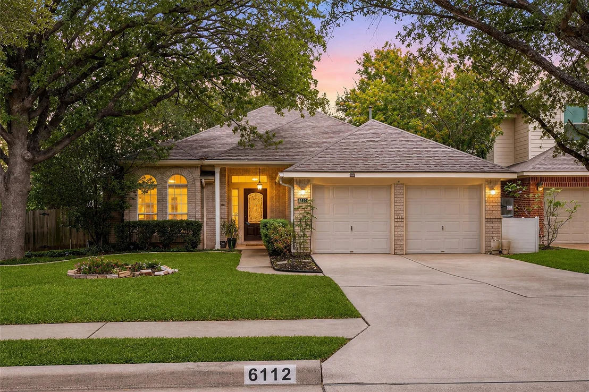
Privacy, a private pool & prime SW Austin living come together in
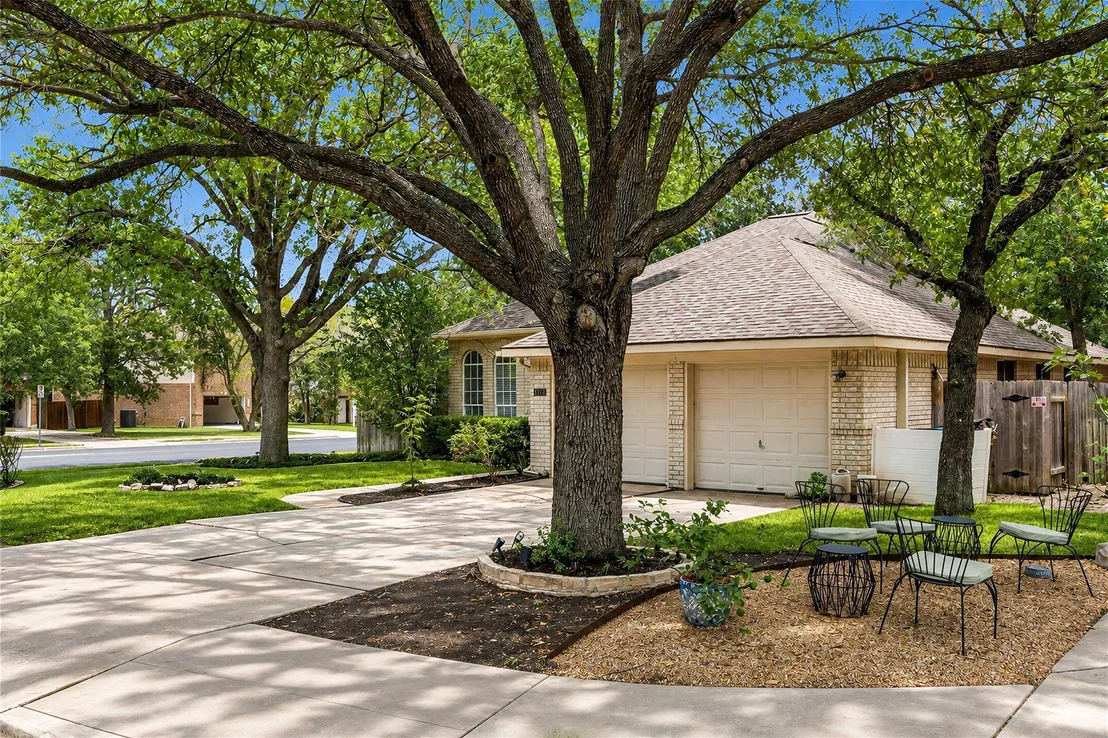
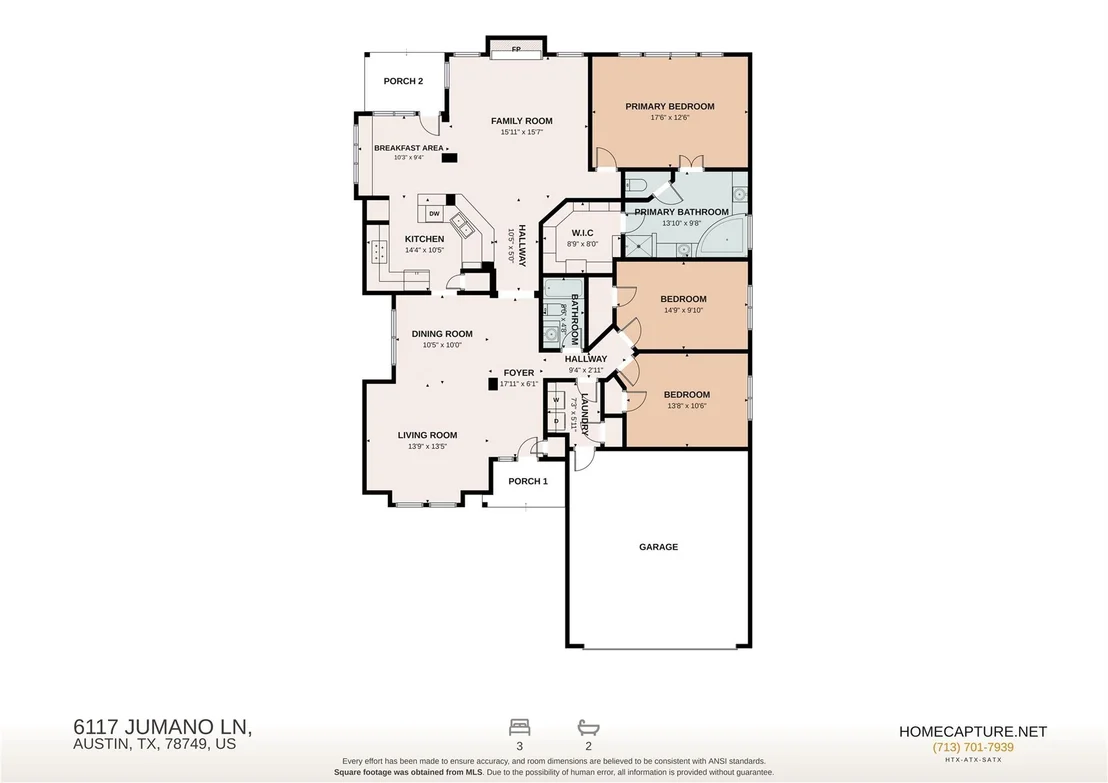
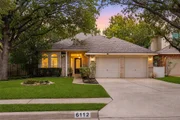
this beautifully updated single-story home on a large, coveted
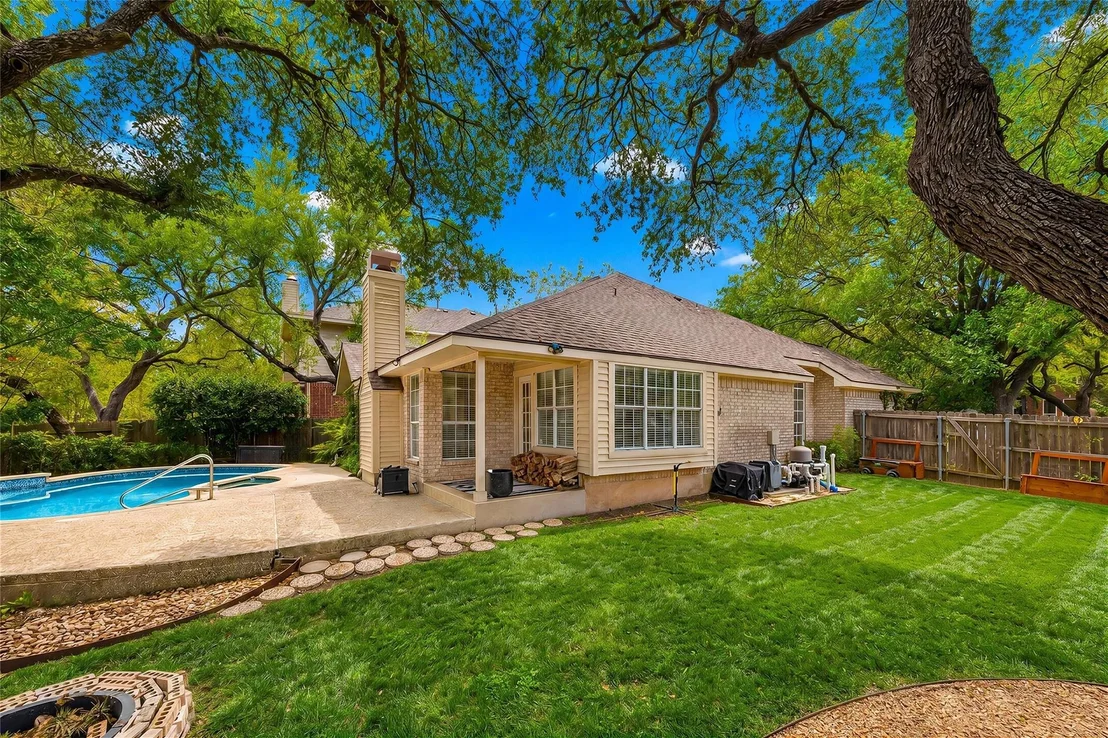
cul-de-sac corner lot backing to a wooded easement w/ no rear
neighbors. Meticulously maintained, this 4-sides-brick home offers
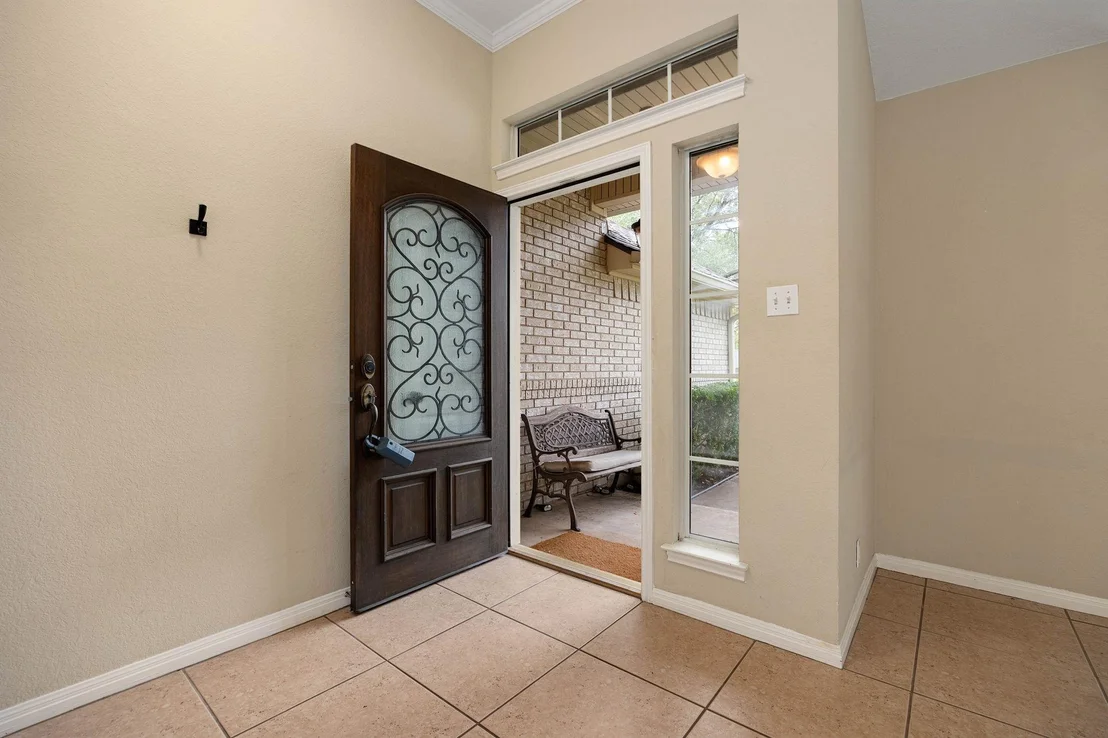
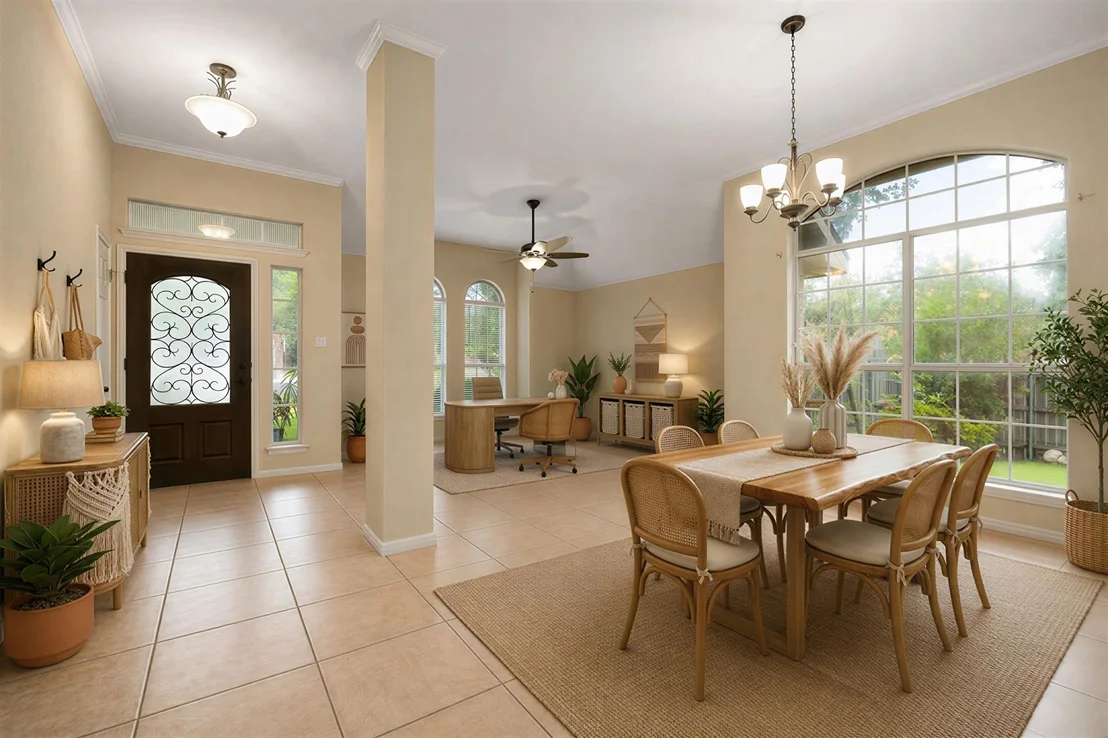
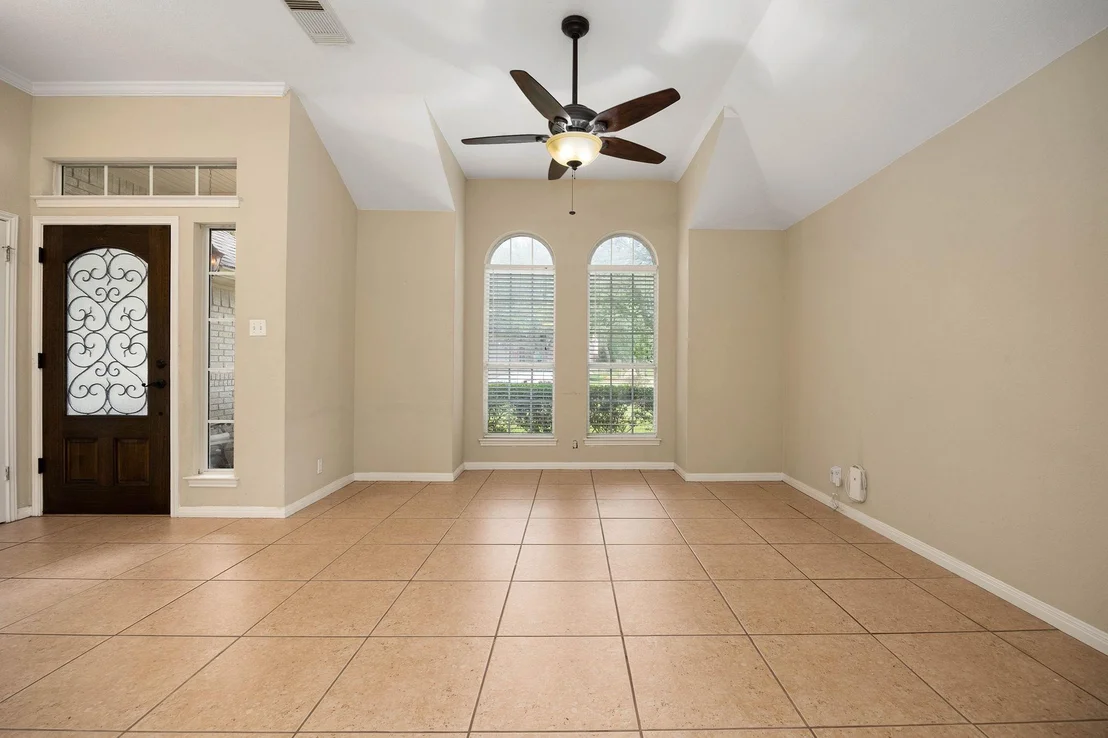
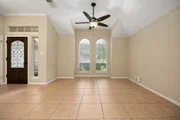
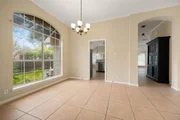
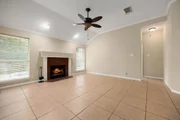
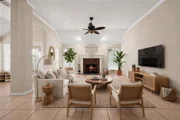
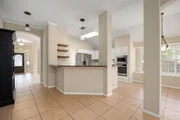
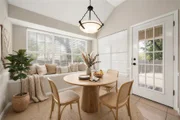
2 living & 2 dining areas plus a functional open layout designed to
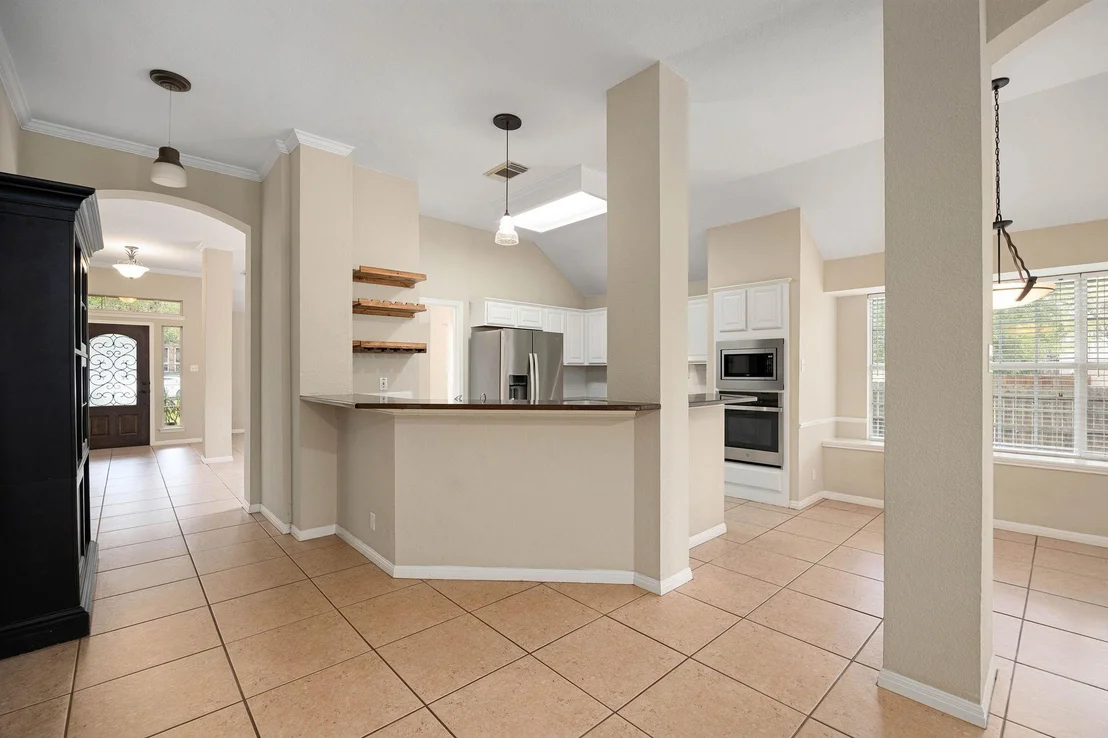
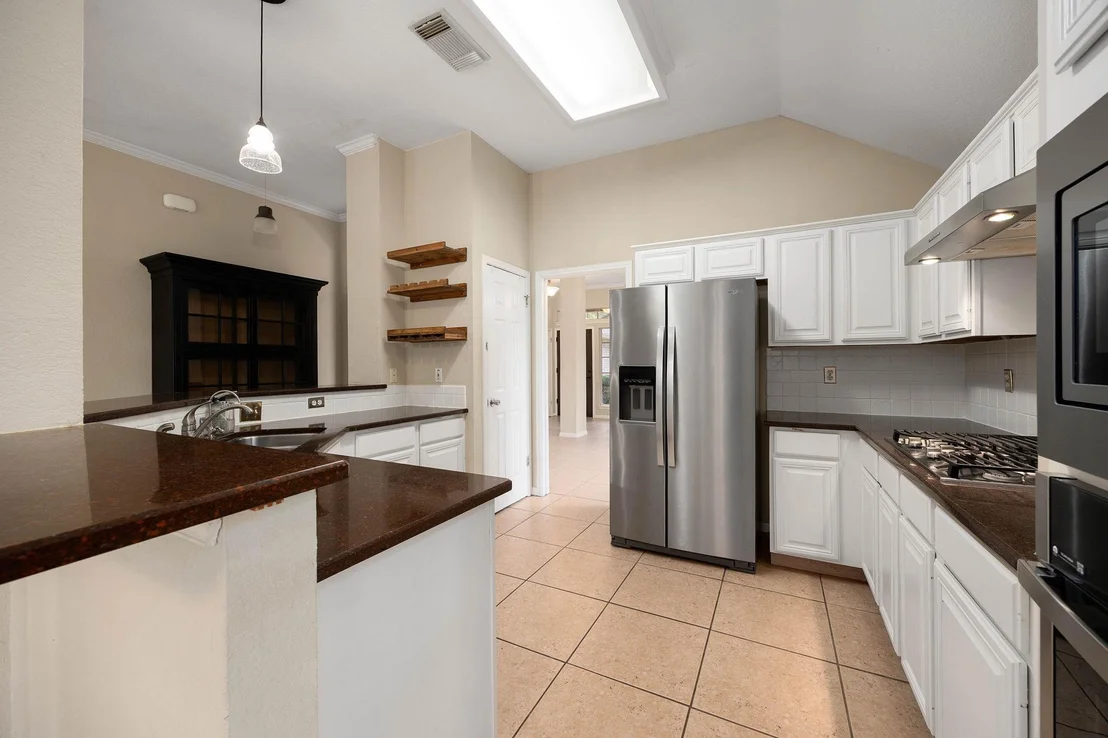
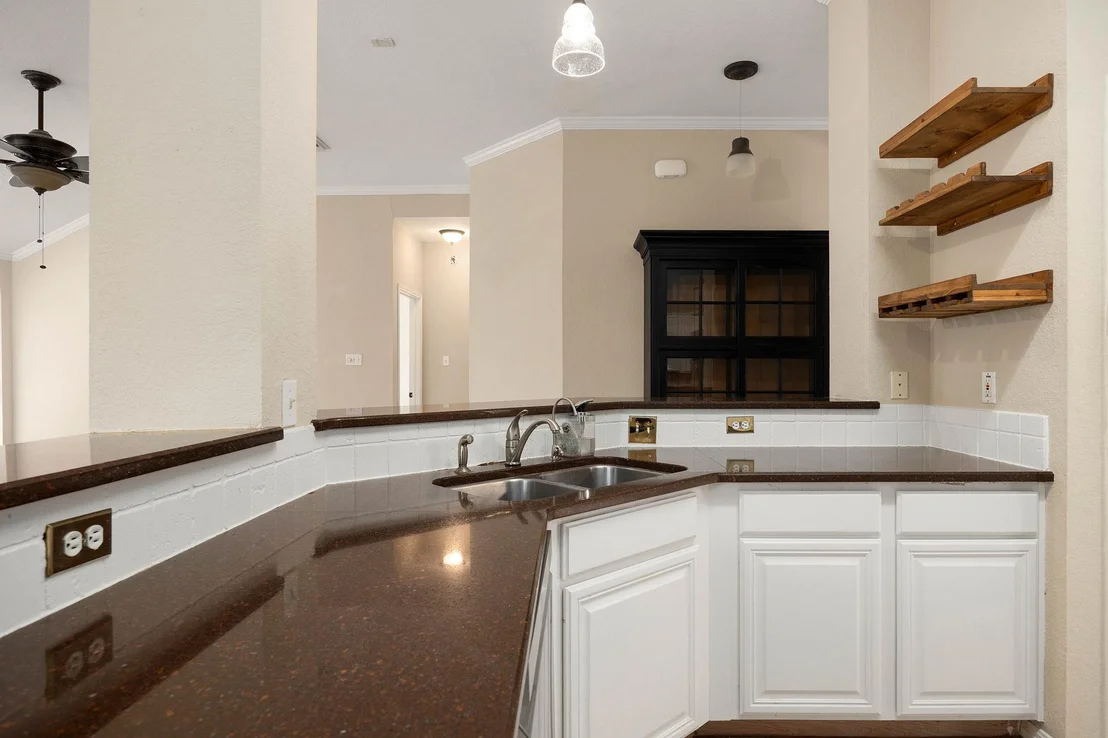
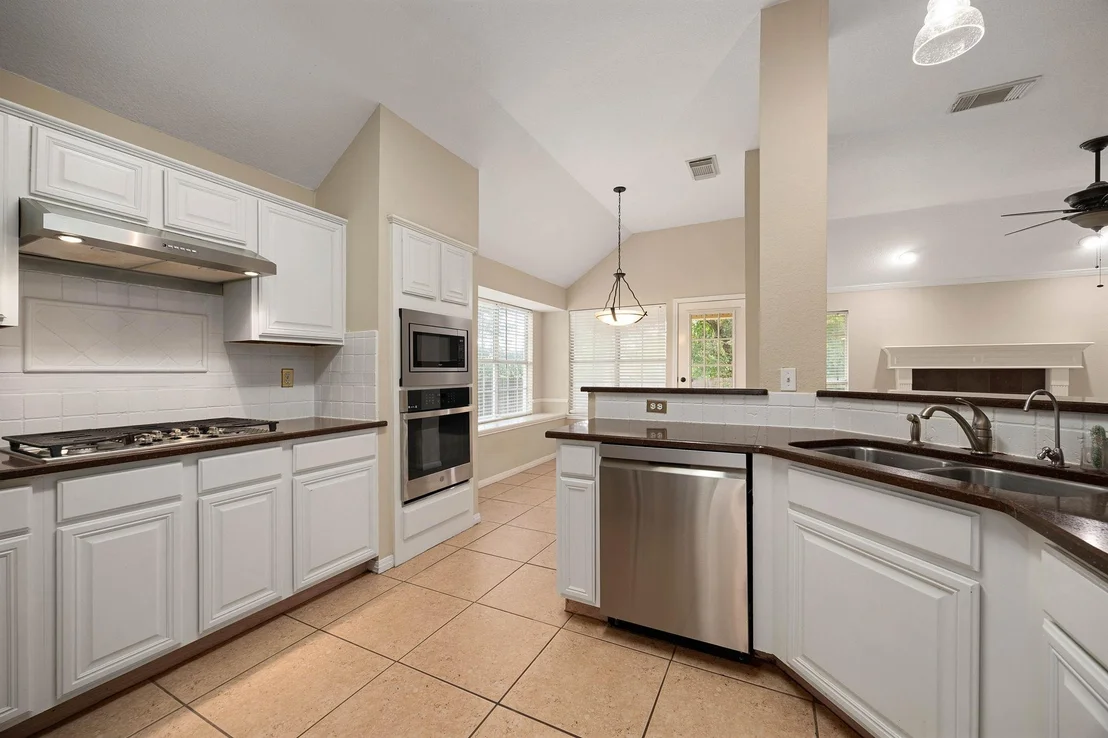
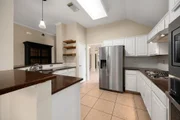
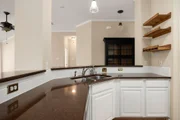
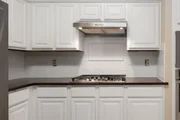
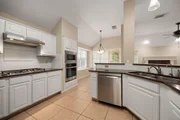
keep everyday living & entertaining connected. The remodeled
kitchen features granite counters, stone backsplash, breakfast bar
& SS appliances, including a refrigerator & dishwasher purchased
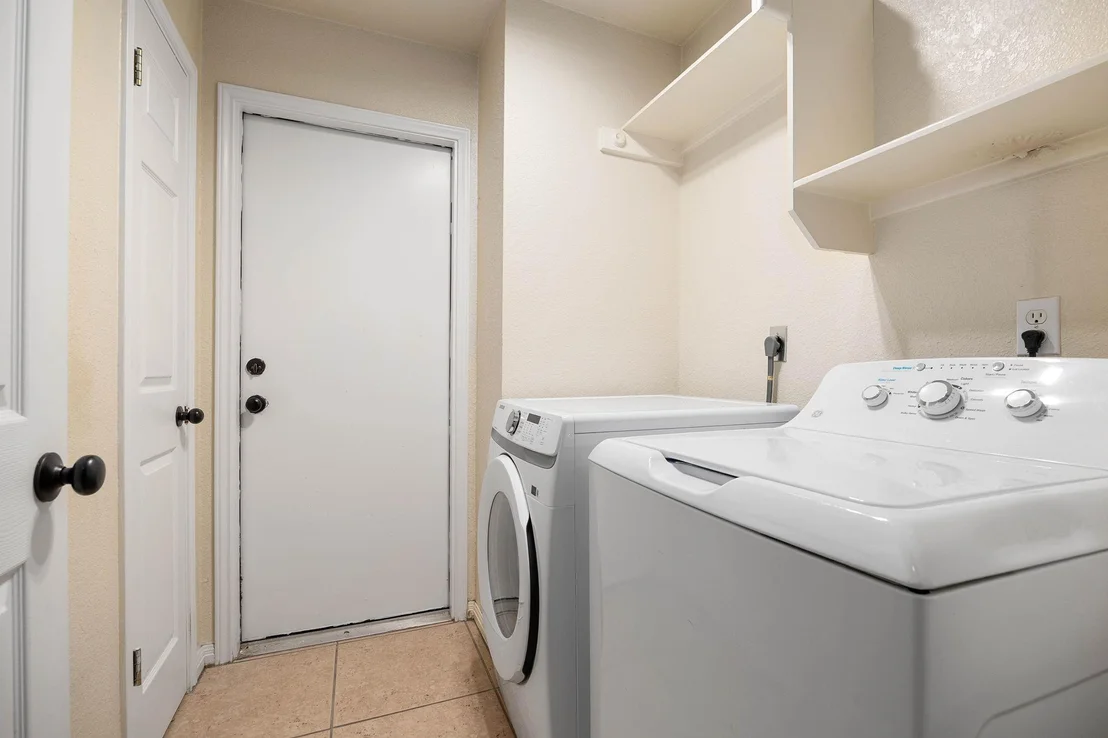
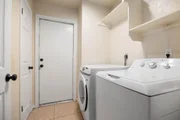
within the last 3 years, plus a newer washer/dryer combo. The
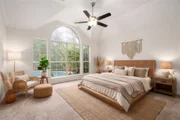
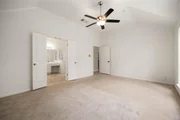
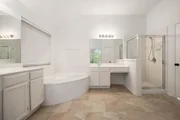
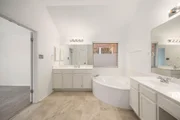
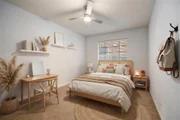
secluded primary suite overlooks the pool & features recent carpet,
a jetted tub, separate shower & fully remodeled Closet by Design
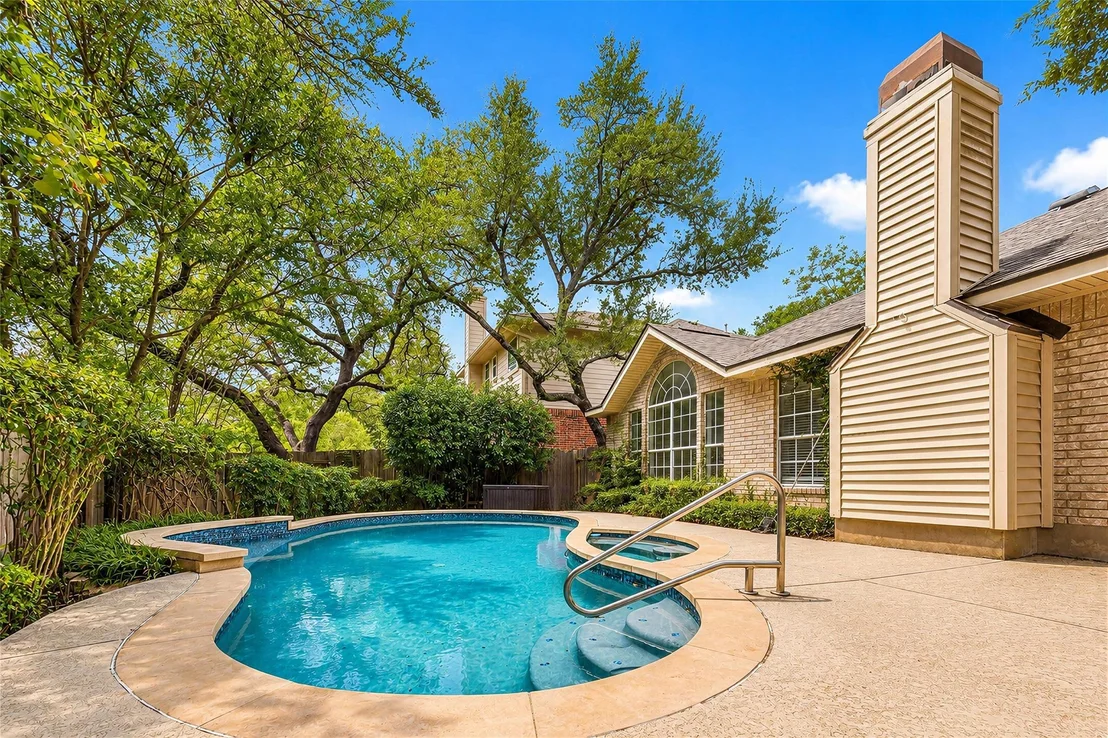
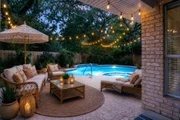
walk-in closet. Enjoy a private pool & spa refurbished in 2019 w/
new plaster, tile, heater, dual pump, LED lighting & cool decking;
the pool pump & piping were also rebuilt for improved efficiency.
Additional upgrades include HVAC replaced in 2021, roof & siding in
2015, new attic insulation, solar attic fan, remodeled main AC
plenum, dedicated EV charger, garage updated for gym use & a
tri-fuel generator that stays w/ a dedicated natural gas line.
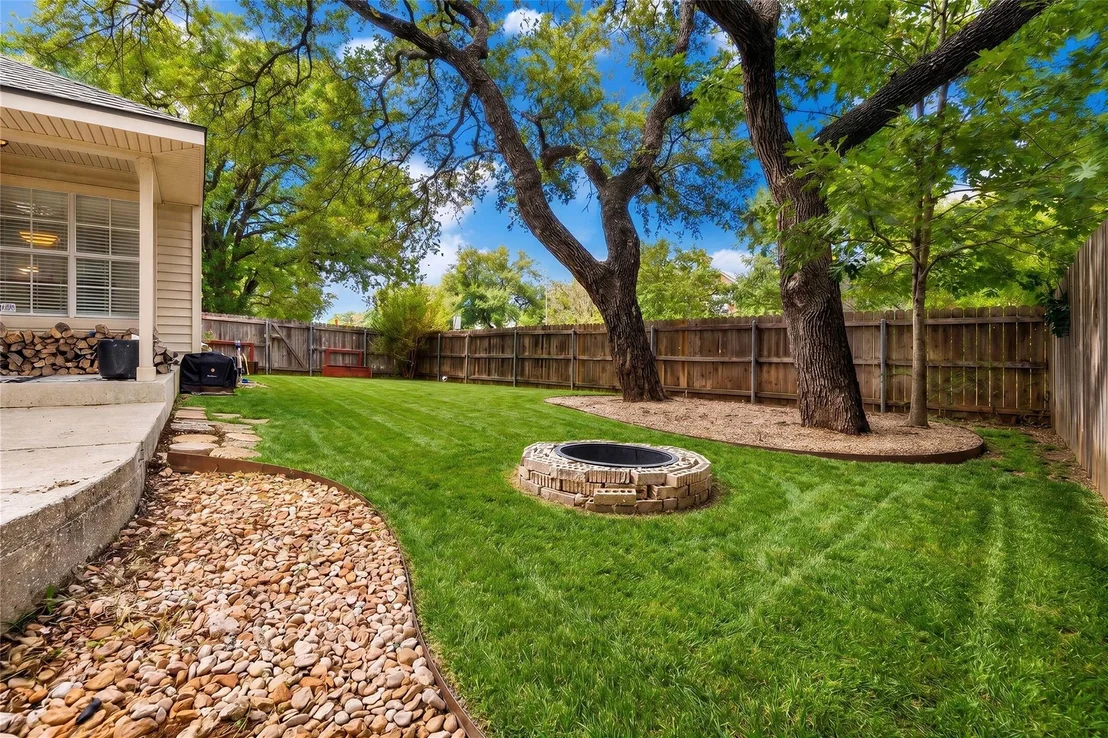
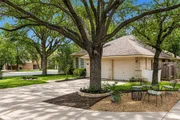
Mature tree coverage provides valuable summer shade, while rose
bushes line the front corner yard. This established neighborhood
offers convenient access to school bus pickup/dropoff locations,
the neighborhood pool & park, greenbelt, Dick Nichols Park,
hike/bike trails, dining & entertainment, plus easy access to
Mopac, Hwy 71 & Downtown Austin. Zoned to Small Middle School &
Austin High School, this move-in-ready home delivers privacy,
flexibility & a rare Texas-summer backyard setup.
Based on our analysis, the cap rate of this property is 1.25%. A negative cap rate indicates that the property might not be feasible as an income-producing asset. The median cap rate for a near zip code 11238 is 4.23%.
How much can I actually make?
Actual monthly rental income may vary between $4,760 and $7,140 depending on unit-specific characteristics. You can change the amount using the slider to further explore.
How is cap rate calculated?
Cap Rate = Net Operating Income (NOI) / Property Asset Value.
When calculating the cap rate, we assume 100% occupancy. Leverage (mortgage) is not considered.
Last updated: 2 months ago (Unlock MLS #ACT7340412)
Price History
Date / Event
Date
Event
Price
Sep 29, 2026
Price Decreased
$675,000
↓ $20K
(2.9%)
Price Decreased
Sep 2, 2026
Listed by Redfin Corporation
$695,000
Listed by Redfin Corporation
Apr 17, 2023
No longer available
-
No longer available
Mar 4, 2023
Price Decreased
$699,000
↓ $16K
(2.2%)
Price Decreased
Jan 19, 2023
Price Decreased
$715,000
↓ $10K
(1.4%)
Price Decreased
Dec 9, 2022
Listed by Keller Williams Realty International
$725,000
Listed by Keller Williams Realty International
Lovely, updated 1-story home with pool on private, cul-de-sac lot in desirable SW Austin community. Meticulously maintained inside & out by original owner. 4 sides brick home on corner lot backing to wooded easement so no neighbors behind! Wonderful, open floorplan with 2 living + 2 dining areas. Remodeled kitchen with granite, stone backsplash, breakfast bar & stainless appliances. Secluded & spacious primary bedroom has recent carpet & large windows overlooking pool. Primary bathroom has jetted tub, large walk-in closet & separate shower. Pool & spa was completely refurbished & updated in 2019 incl. plaster, tile, heater, dual pump, LED light, cool decking, etc. HVAC replaced in 2021 & roof & siding in 2015. Many other updates as well! Terrific location convenient to greenbelt, community amenities, Dick Nichols Park, hike/bike trails, highly rated schools, dining & entertainment, Mopac & downtown ATX! The manager has listed the unit size as 1917 square feet.
Show More
Show Less
Property Highlights
Garage
Air Conditioning
Fireplace
Parking Details
Has Garage
Has Open Parking
Parking Features: Driveway, Garage Door Opener, Garage Faces Front, Door-Multi
Garage Spaces: 2
Interior Details
Full Bathrooms: 2
Interior Features: Granite Counters, Double Vanity, Eat-in Kitchen, High Speed Internet, Open Floorplan, Pantry, Walk-In Closet(s), Ceiling-High, Multiple Dining Areas, Multiple Living Areas, Primary Bedroom on Main
Appliances: Convection Oven, Dishwasher, Disposal, Exhaust Fan, Gas Range, Microwave, Refrigerator, Stainless Steel Appliance(s), Water Heater, Water Purifier Owned, Built-In Oven(s), RNGHD
Flooring Type: Carpet, Tile
Has Fireplace
Fireplace Features: Family Room, Gas
Fireplaces: 1
Exterior Details
Square Footage: 1917
Square Footage Source: $0
Green Sustainability
Security Features: Carbon Monoxide Detector(s), Fire Alarm, Smoke Detector(s)
Property Condition: Updated/Remodeled
Year Built Source: Public Records
Year Built: 1995
Waterfront Features: None
Levels: One
Other Structures: None
Window Features: Double Pane Windows, Insulated Windows
Construction Materials: Brick
Patio and Porch Features: Covered, Patio, Porch
Pool Features: Heated, In Ground, Pool/Spa Combo
Pool is Private
Lot Features: Corner Lot, Cul-De-Sac, Landscaped, Wooded, Sprinkler - Automatic
Lot Size Area: 8685.86
Lot Size Units: Square Feet
Lot Size Acres: 0.1994
Lot Size Square Feet: 8685.86
Water Source: Public
Financial Details
Tax Map Number: 25
Tax Assessed Value: $690,213
Tax Annual Amount: $11,781
Utilities Details
Cooling Type: Central Air
Heating Type: Central, Natural Gas
Sewer : Public Sewer
Location Details
HOA/Condo/Coop Fee Includes: Maintenance Grounds
HOA/Condo/Coop Amenities: Trail(s)
HOA Fee: $48
HOA Fee Frequency: Monthly
Building Info
Overview
General
Year Built:
1995
Effective Year Built:
1995
Building Count:
1
Bedroom Count:
0
Bathroom Count:
2
Full Bathrooms:
2
Partial Bathrooms:
2
Building Condition:
6
Building Quality:
7
Construction Type:
17
Building Style:
0
Exterior Walls Type:
0
Interior Walls Type:
0
Roof Shape Type:
8
Roof Cover Type:
3
Floor Count:
100
Living Units:
1
Floor Cover:
0
Basement Type:
0
Basement Area:
0
Garage Type:
1
Garage Square Area:
420
Parking Space Count:
2
Patio Type:
20
Porch Type:
7
Pool Type:
8
Dimensions
Lot Size Square Feet:
8,686
Total Building Area:
2,337
Gross Building Area:
2,337
Building Area:
1,917
Building Area Measurement:
L
Heating and Cooling
Fireplace Count:
1
Air Conditioning:
1
Heating:
3
Heated Square Feet:
1,917
Heating Fuel Type:
0
Utilities
Sewer System:
0
Water Service:
0
Building
Building Type:
0
Property Class:
R
Subdivision:
LEGEND OAKS SEC 7
Land Acres:
0000000199
Standard Land Use Code:
1001
County Land Use Code:
A1
State Land Use Code:
A1
Legal Description 1:
LOT 25 BLK A LEGEND OAKS SEC 7
Neighborhood
School District Name:
Austin Independent School District
By proceeding, you consent to receive calls and texts at the number you provided, including marketing by autodialer and prerecorded and artificial voice, and email, from realtor.com and others about your inquiry and other home-related matters, but not as a condition of purchase (More...)California Privacy Notice
By submitting your information, you agree RealtyHop can share your information with its network of real estate &
mortgage professionals (or through their agents) and consent to receive marketing emails, calls, & texts related
to your inquiry (including via automatic telephone dialing system, or artificial or pre-recorded voice technology)
from Movoto or their affiliates to the email address or number you provided.
By proceeding, you agree to our Terms of Service. California Privacy Notice
Phone: 425-283-2930
Address: 335 Madison Avenue, New York, NY 10017