Check Availability
$1,749,000
↓ $50K (2.8%)
● House - For Sale

6112 Ashton Place

Rancho Cucamonga, CA 91739
bedrooms
6 Beds
bathrooms
4 Baths
square feet
3,384 Ft²
Upcoming Open House
12PM - 4PM, Sat, Oct 24 -
Book now
$8,588
Est. Monthly

About This Property

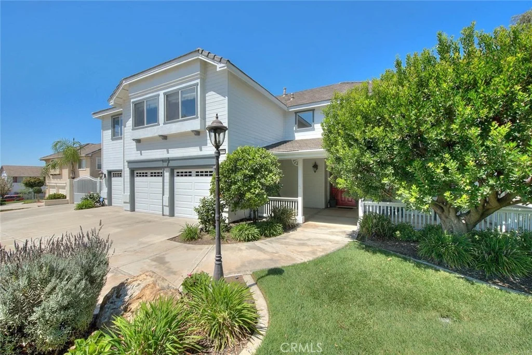
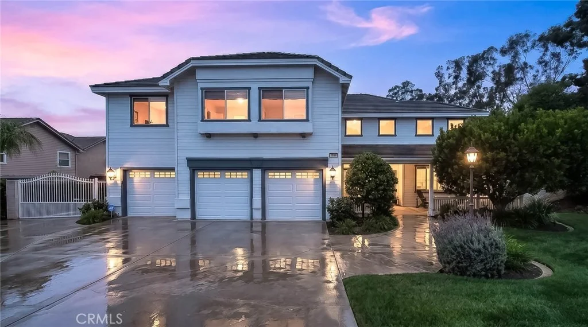
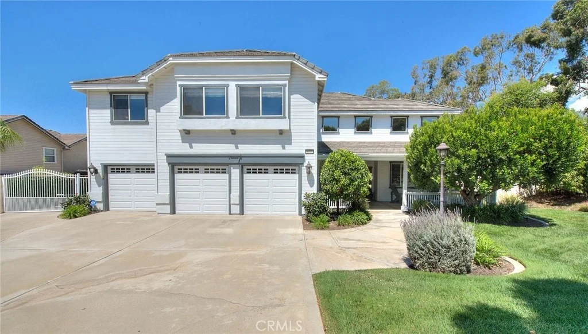
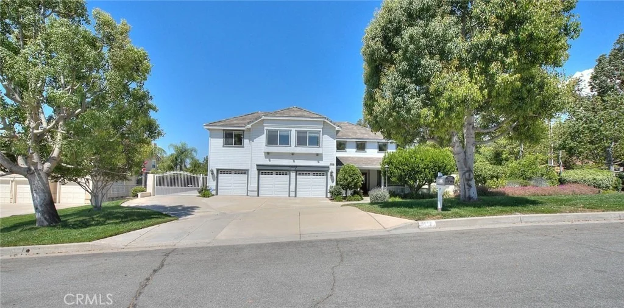
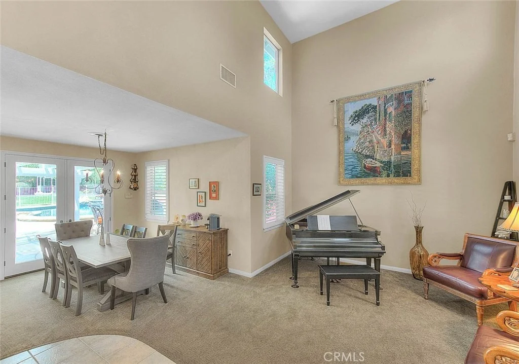
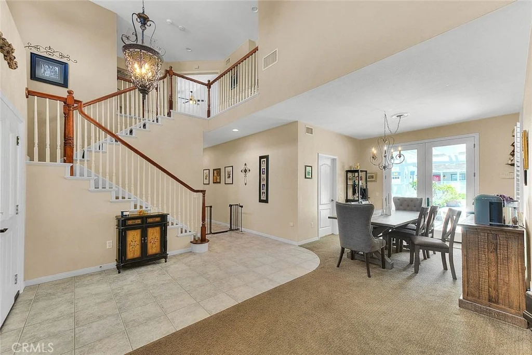
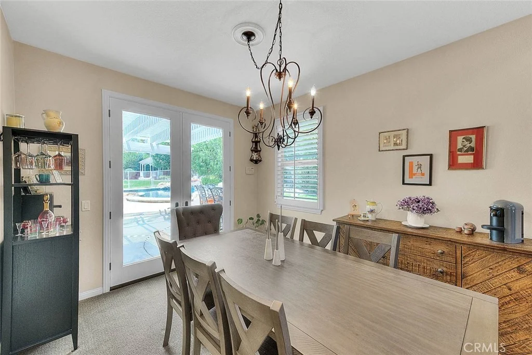
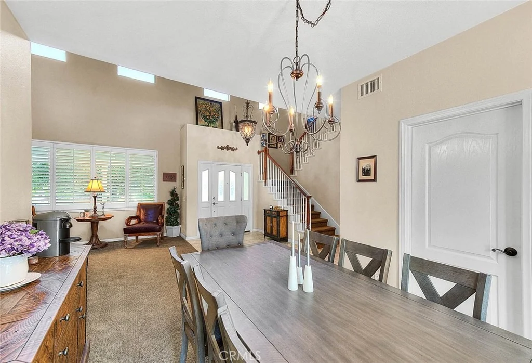
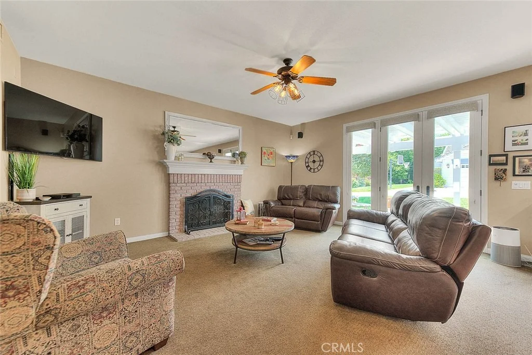
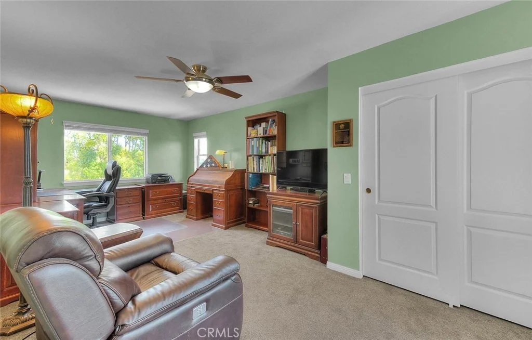
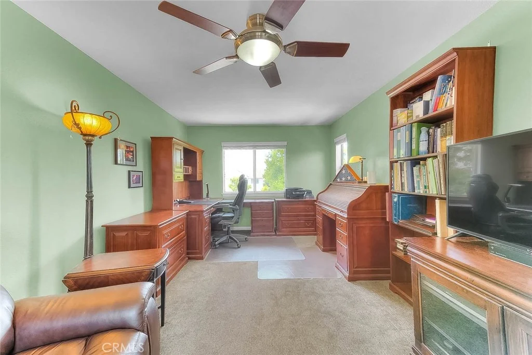
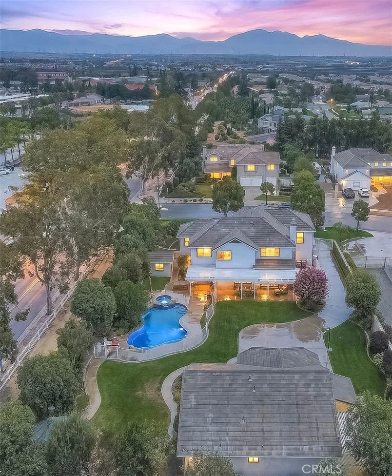
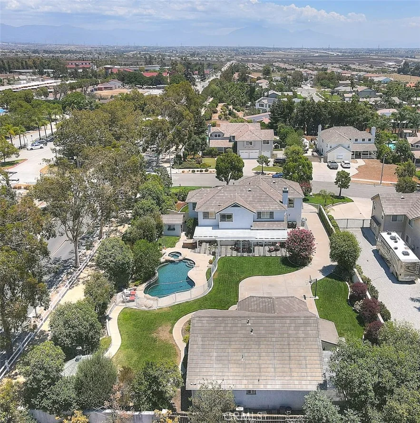
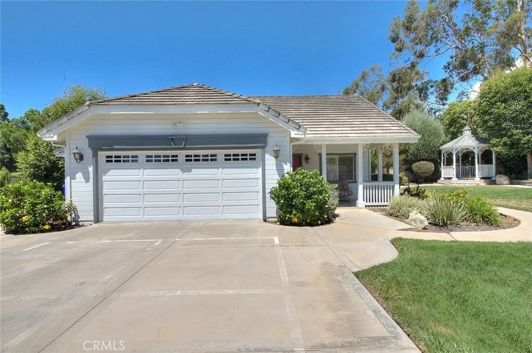
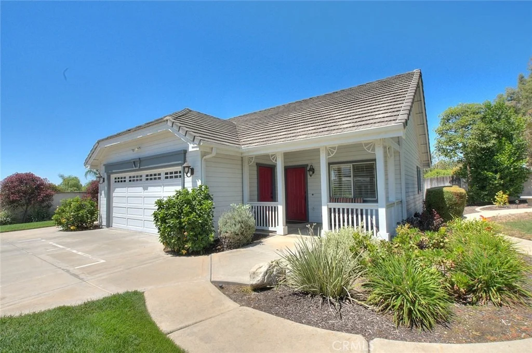
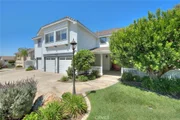
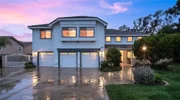
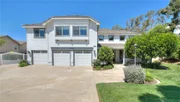
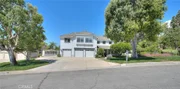
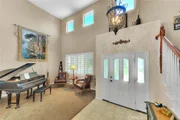
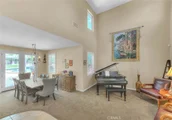
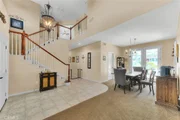
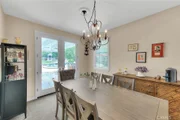
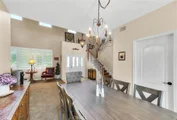
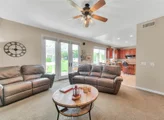
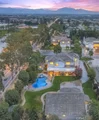
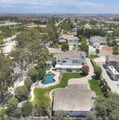
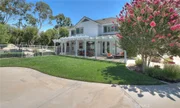
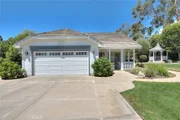
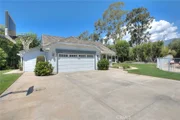
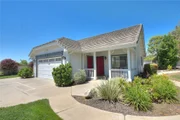
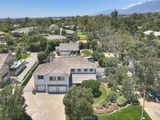
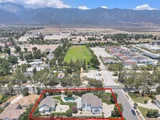
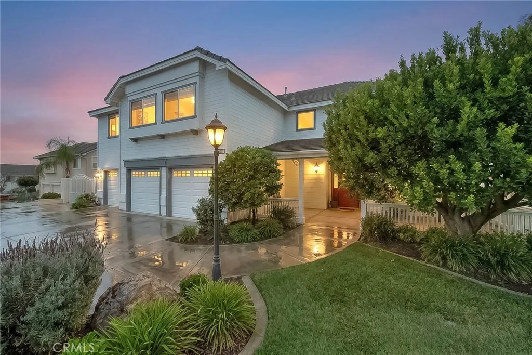
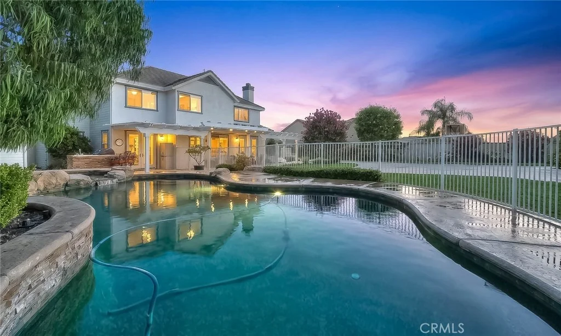
**** 100K Price Improvement ****   Imagine coming home to a property that truly has it all-space to grow, room to entertain, and the flexibility to fit every stage of life. Nestled on a beautiful lot, this exceptional estate offers a rare combination of luxury, comfort, and endless possibilities.


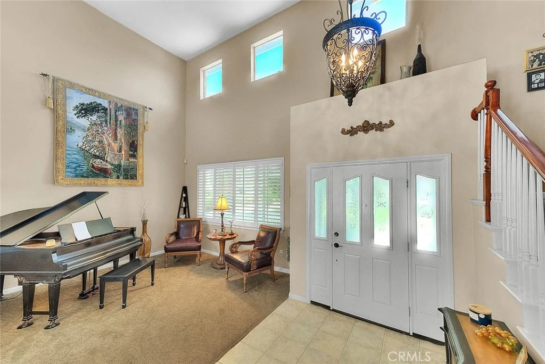
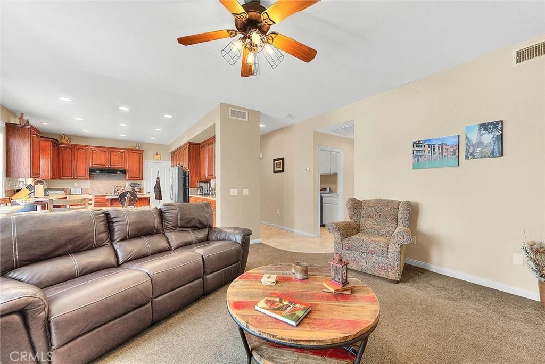
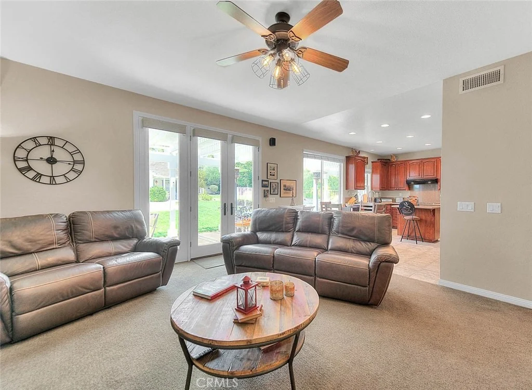
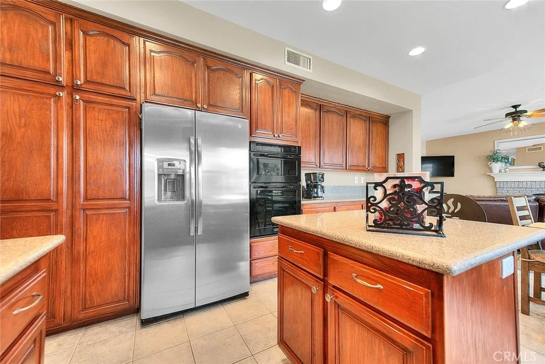
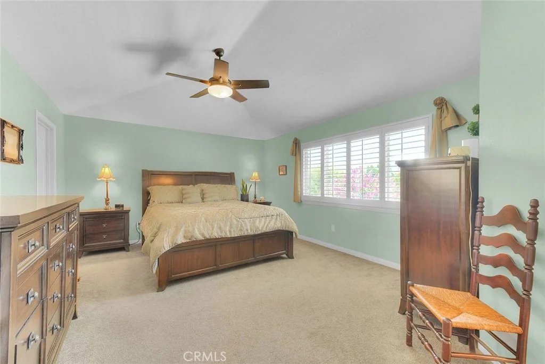
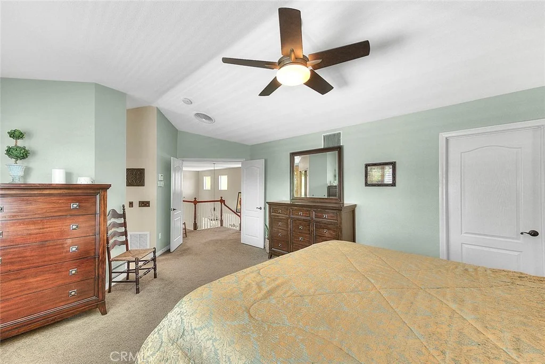
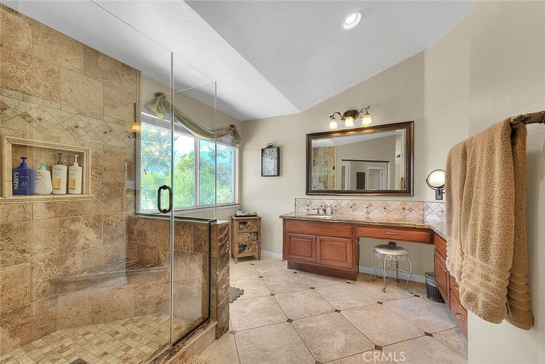
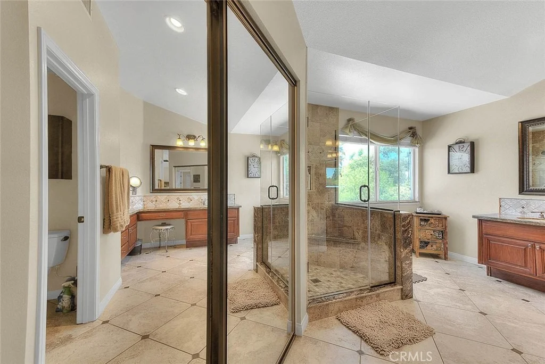
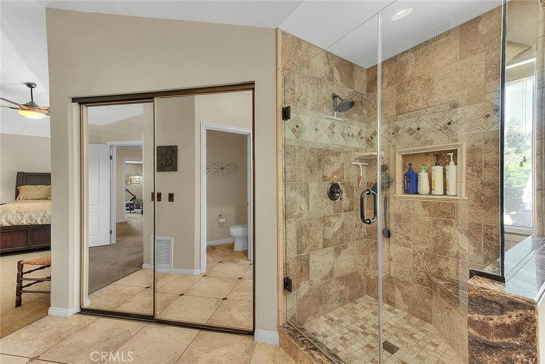
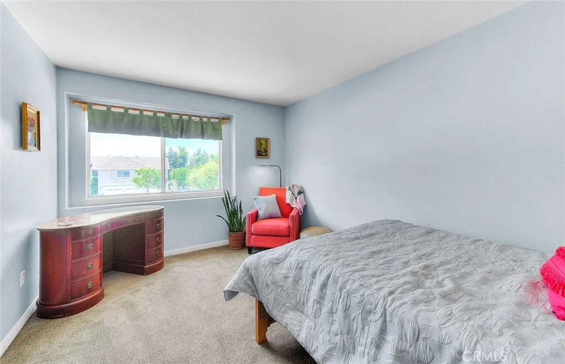
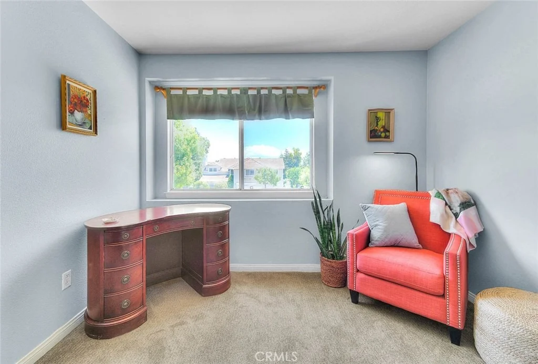
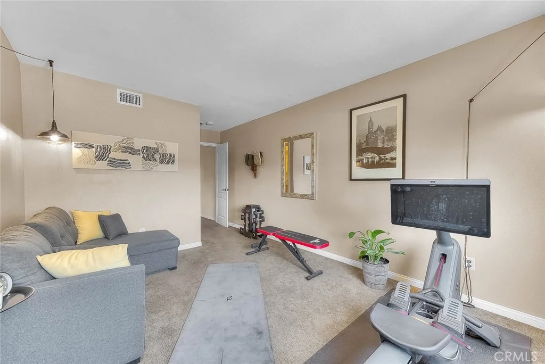
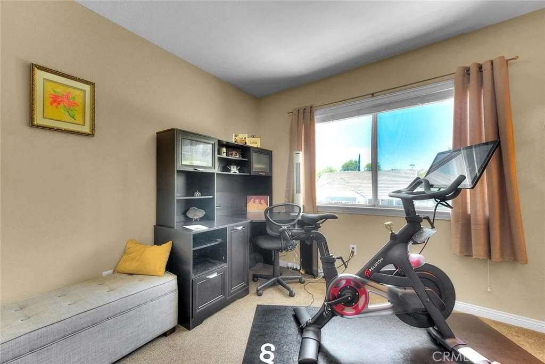
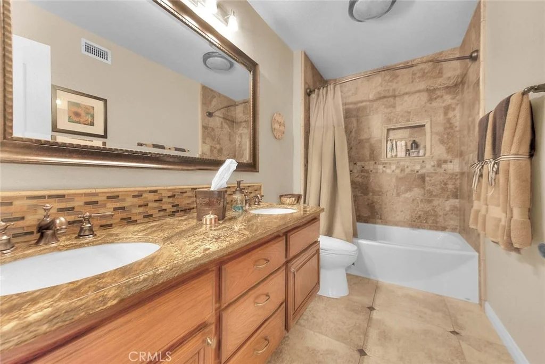
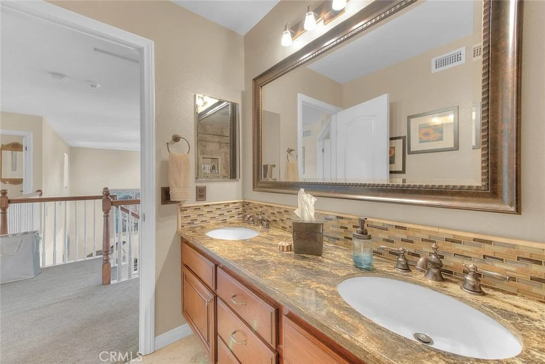
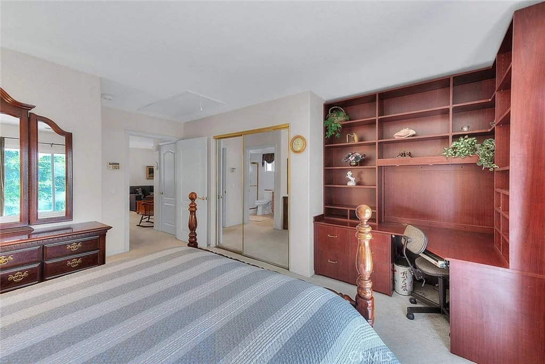
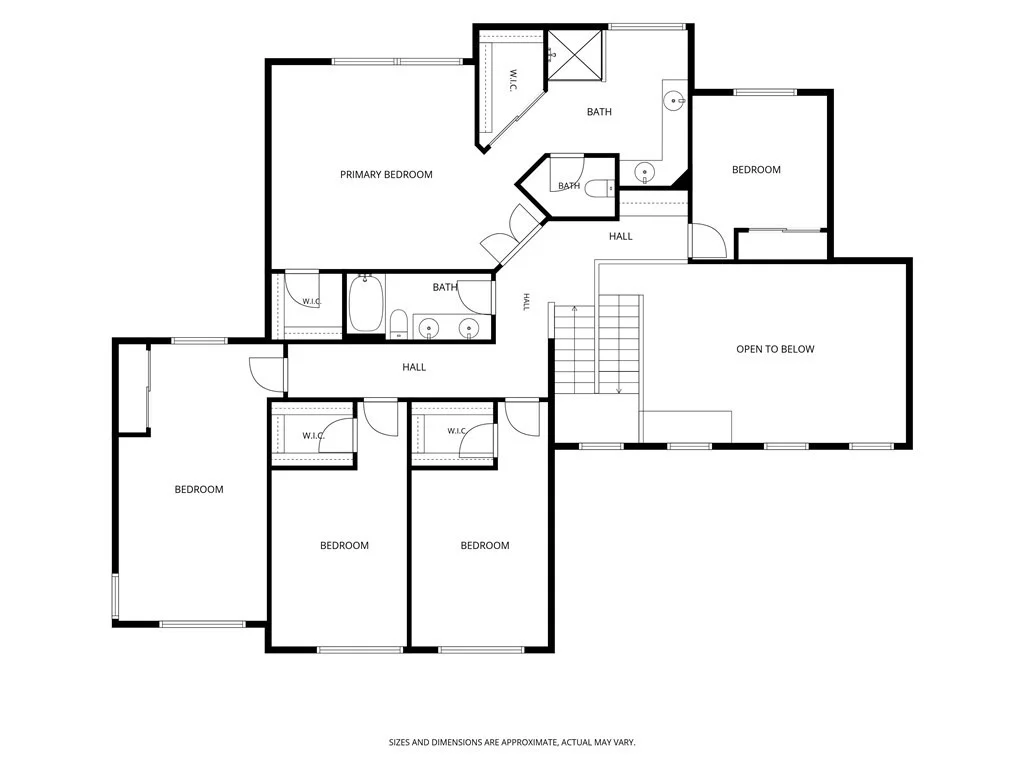
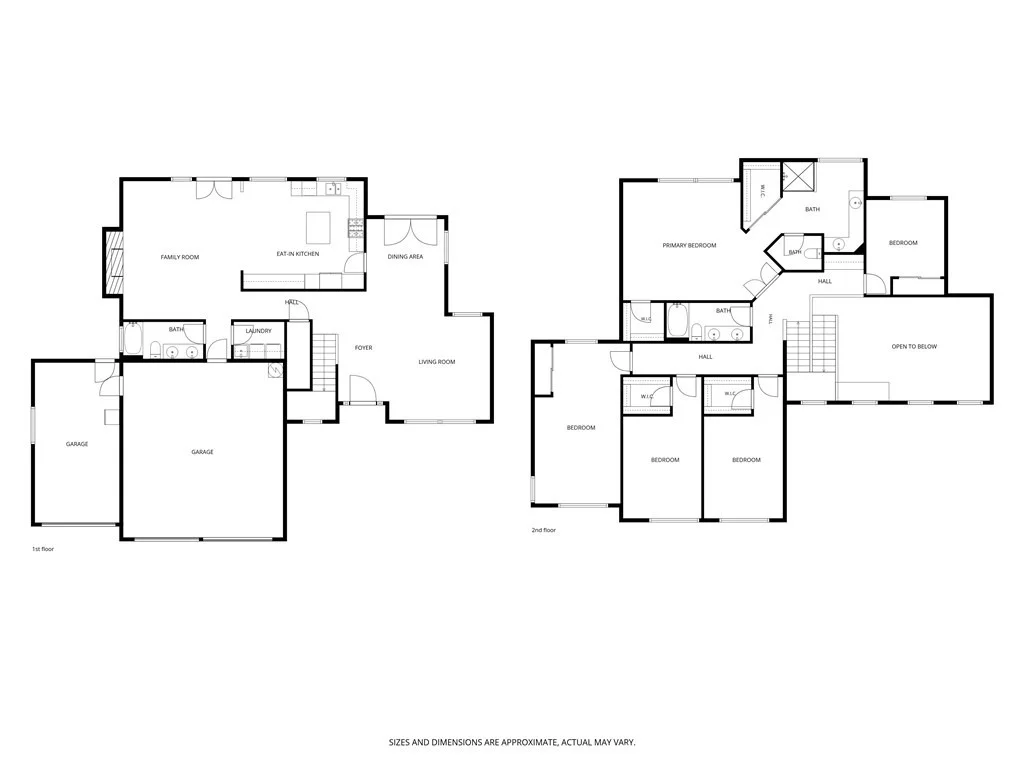
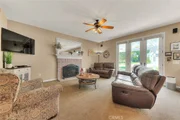
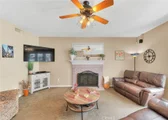
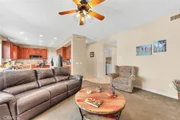
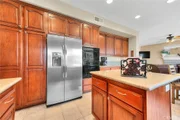
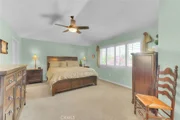
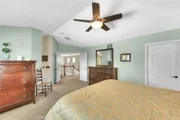
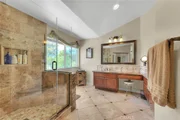
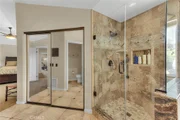
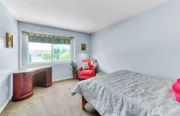
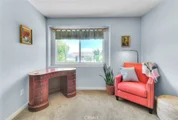
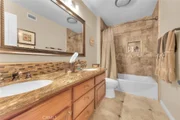
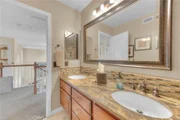
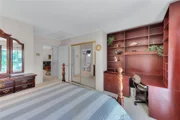
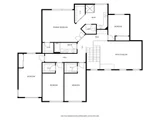
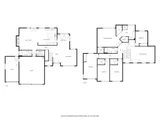
The impressive main residence welcomes you with 5 spacious bedrooms and 3 bathrooms, thoughtfully designed for both everyday living and memorable gatherings. The heart of the home is the inviting kitchen, where granite countertops, a generous center island, and abundant cabinetry create the perfect place to prepare meals, host celebrations, or simply enjoy your morning coffee. At the end of the day, retreat to the expansive primary suite featuring a spa-inspired bathroom with dual vanities, a beautifully tiled walk-in shower, and a peaceful atmosphere designed for relaxation.


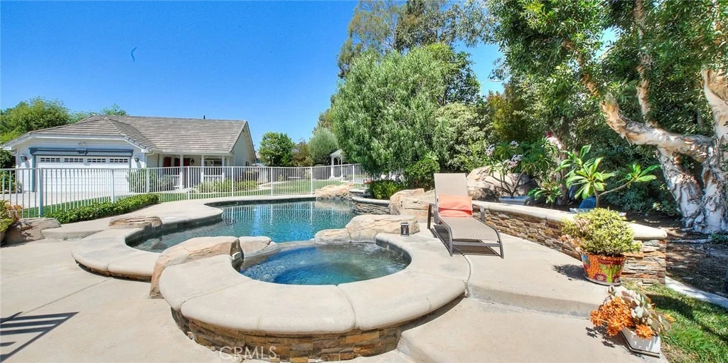
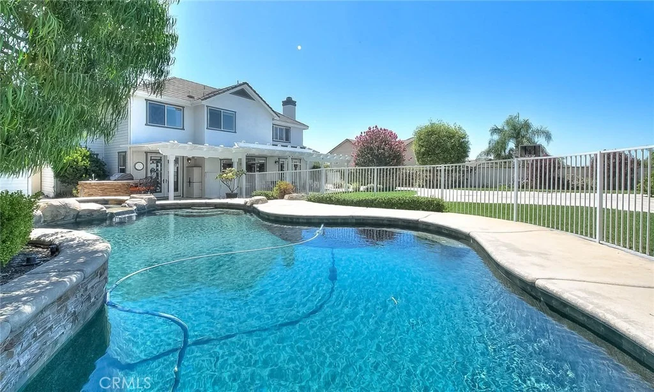
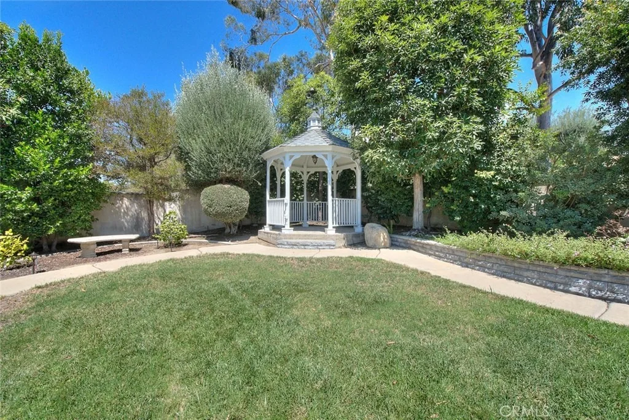
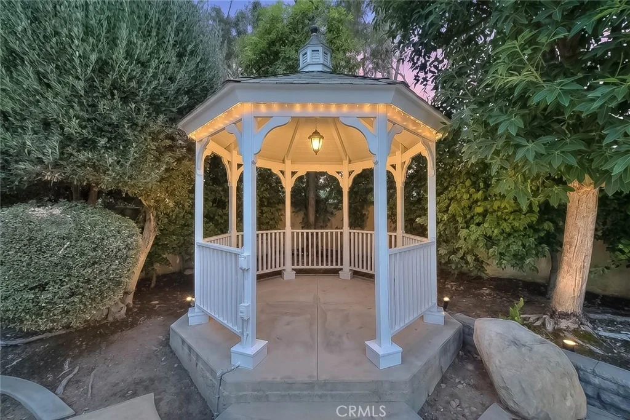
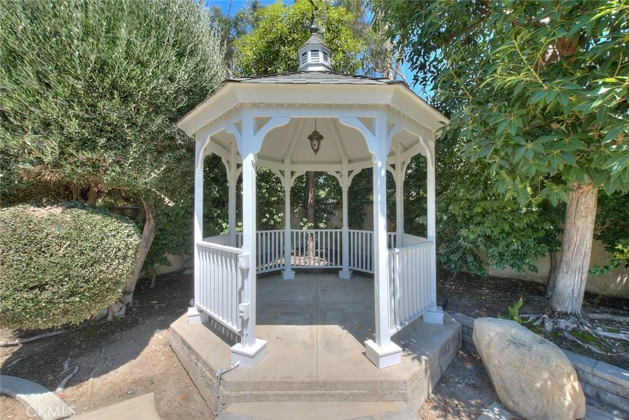
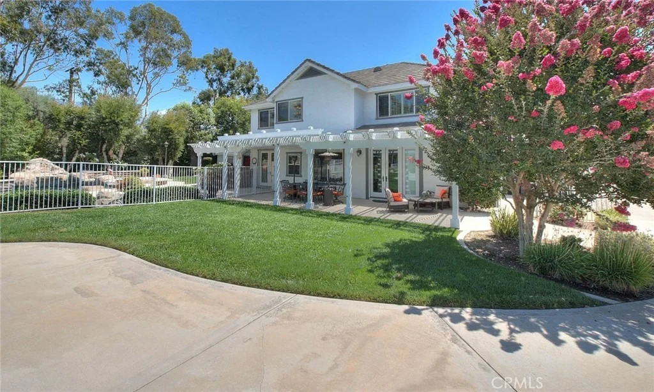
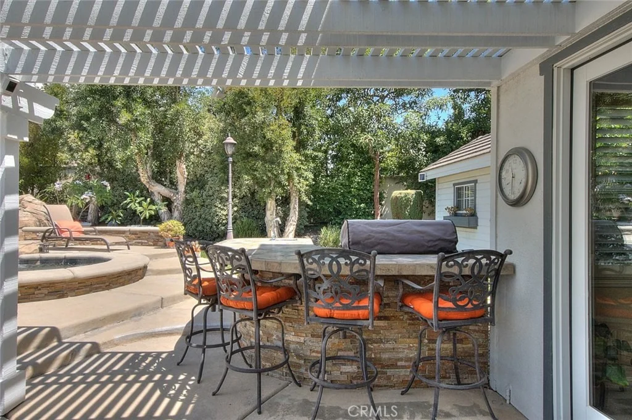
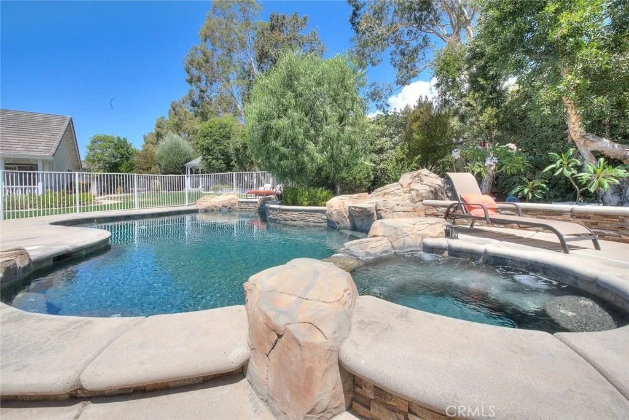
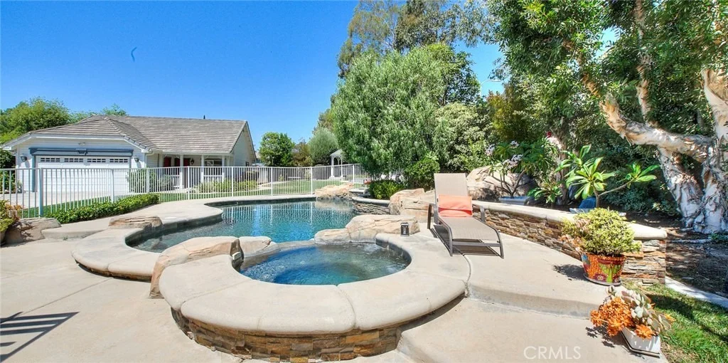
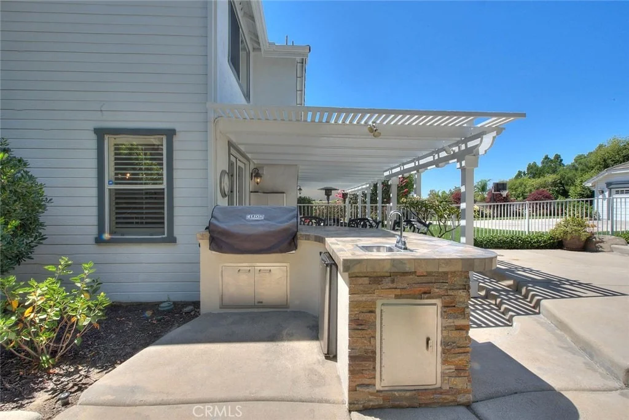
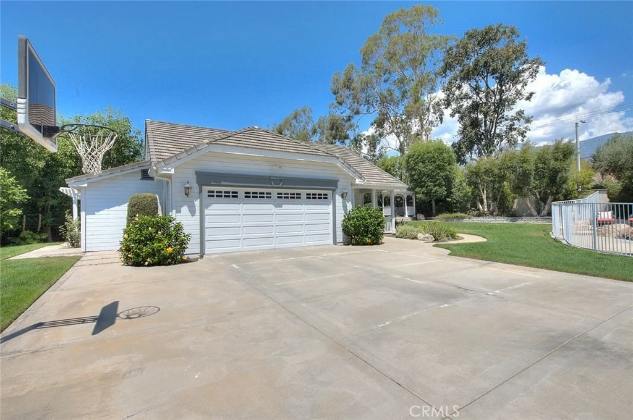
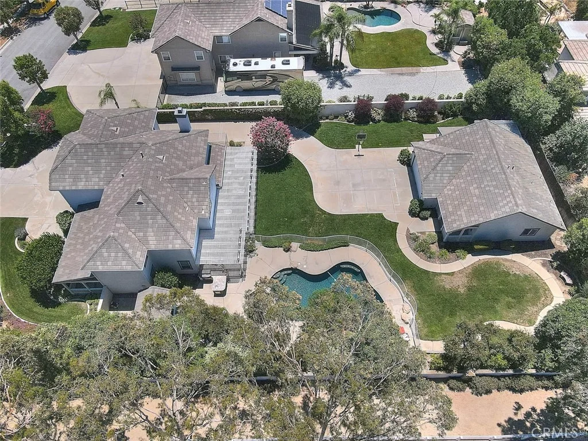
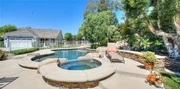
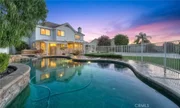
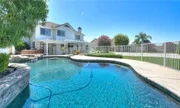
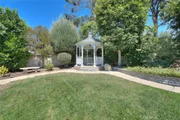
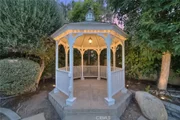
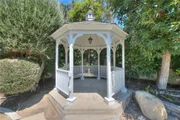
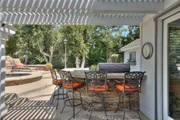
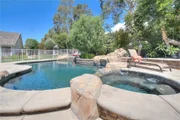
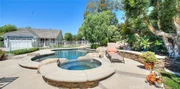
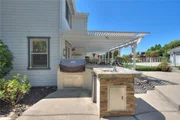
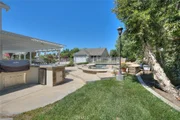
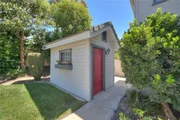
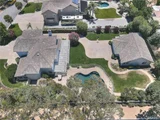
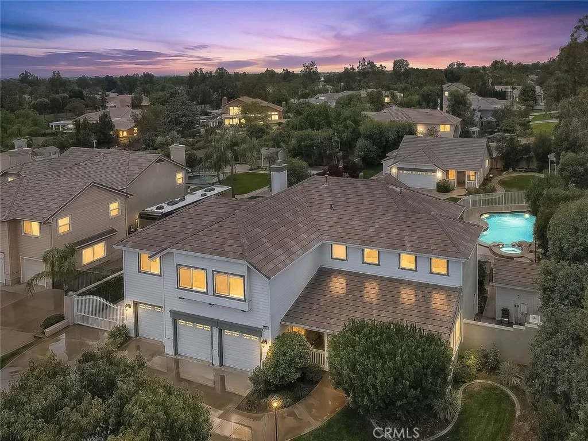
Step outside and discover your own private resort. Whether you're spending sunny afternoons in the sparkling gated pool, relaxing beneath the covered patio, enjoying evenings in the gazebo, or hosting unforgettable barbecues with family and friends, this backyard was made for creating lasting memories. The pool house adds even more versatility for showering after a swim.


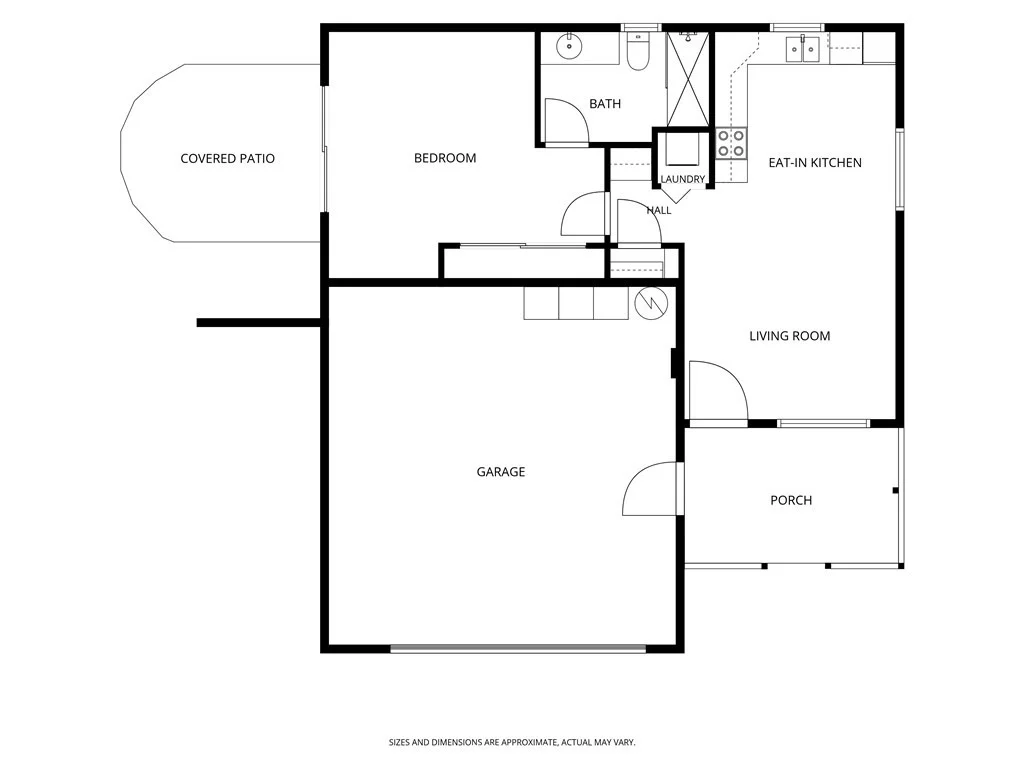
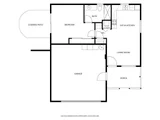
What truly sets this property apart is the beautifully appointed 640 sq. ft. detached guest house. Complete with its own living room, full kitchen, bedroom, bathroom, private patio, and attached 2-car garage, it's ideal for multigenerational living, visiting guests, a private home office, or an income-producing rental opportunity.


The home is served by a well-respected school system, with nearby Etiwanda Colony Elementary, Summit Intermediate, and Etiwanda High School all receiving strong GreatSchools ratings. This desirable school setting adds another layer of value to an already exceptional property, making 6112 Ashton Pl an outstanding choice for those seeking a spacious luxury home in a community known for quality education, family-friendly amenities, and an excellent lifestyle.


With a combined 6 bedrooms, 4 bathrooms, 5 garage spaces, and exceptional indoor and outdoor living, this is more than just a home-it's a place where family can gather, and memories can be made for years to come. Opportunities like this are incredibly rare.
Unit Size
3,384 Ft²
Days on Market
75 days
Land Size
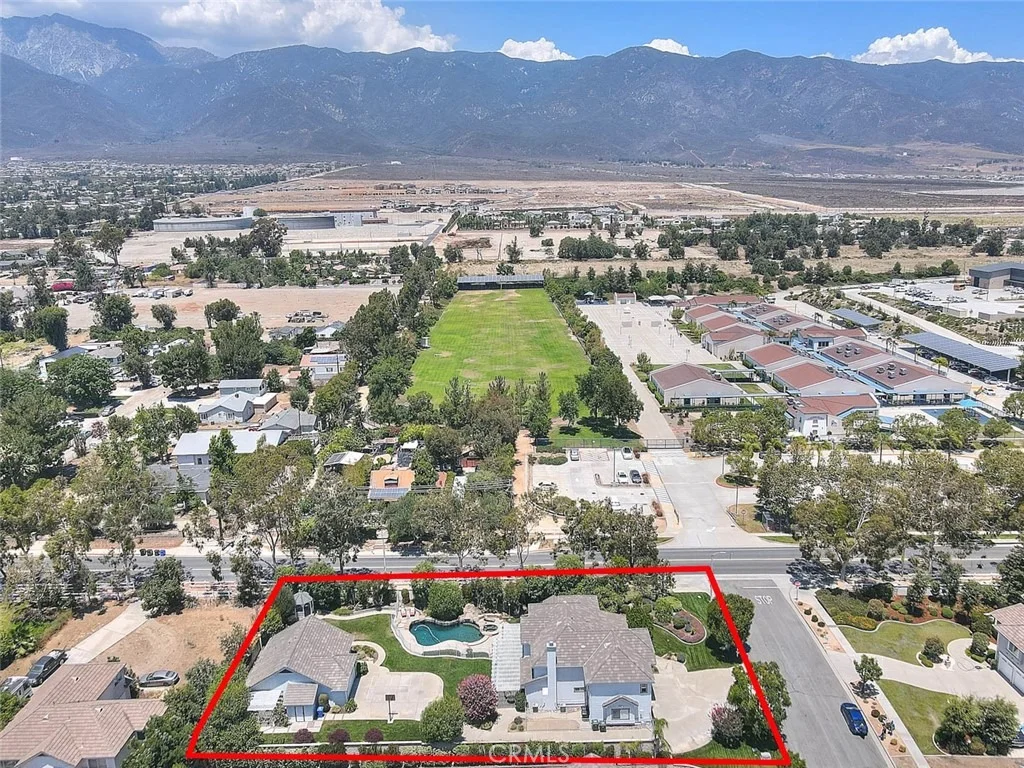
0.46 acres
Price per sqft
$517
Property Type
House
Property Taxes
-
HOA Dues
-
Year Built
1996

Listed By

ADAM ELKEBIR
REALTY WORLD ALL STARS

Payment Calculator

Cap Rate Calculator

Last updated: 2 days ago (CRMLS #CV26149744)

Price History

Date / Event Date Event Price
Oct 19, 2026 Price Decreased $1,749,000
↓ $50K (2.8%)
Price Decreased
Sep 26, 2026 Price Decreased $1,799,000
↓ $50K (2.7%)
Price Decreased
Sep 11, 2026 Price Decreased $1,849,000
↓ $50K (2.6%)
Price Decreased
Aug 7, 2026 Listed by REALTY WORLD ALL STARS $1,899,000
Listed by REALTY WORLD ALL STARS

Property Highlights

Garage
Air Conditioning
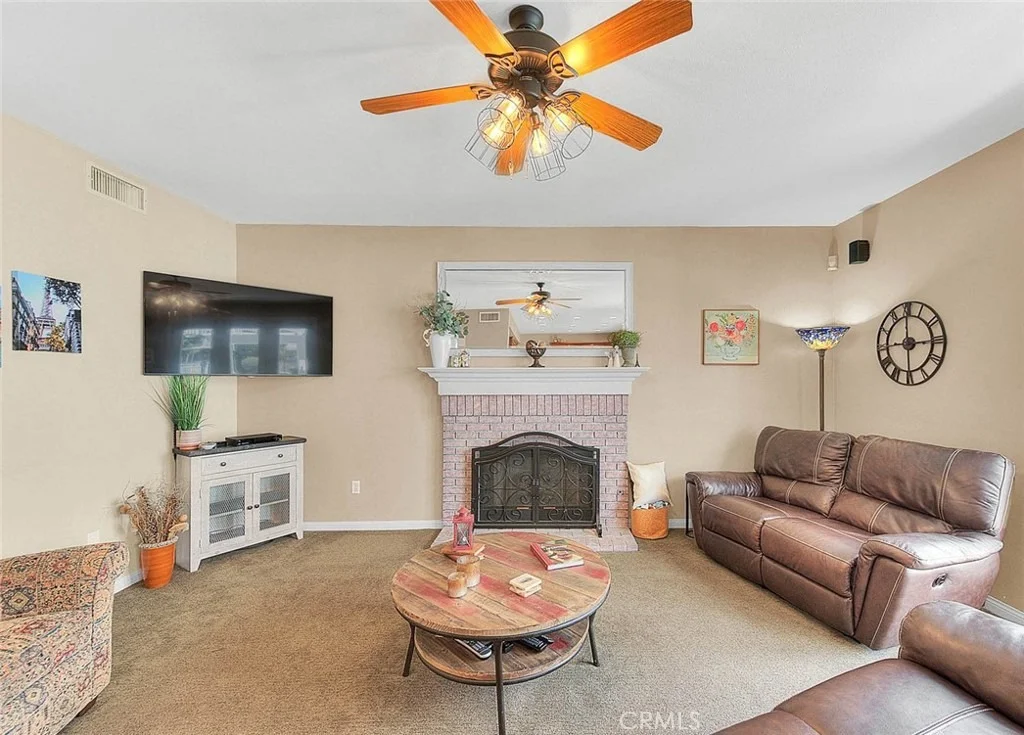
Fireplace
Parking Details
Has Garage
Attached Garage
Parking Features: Direct Access, Garage Faces Front, Garage, Garage Door Opener, DoorMulti
Garage Spaces: 5
Interior Details
Full Bathrooms: 4
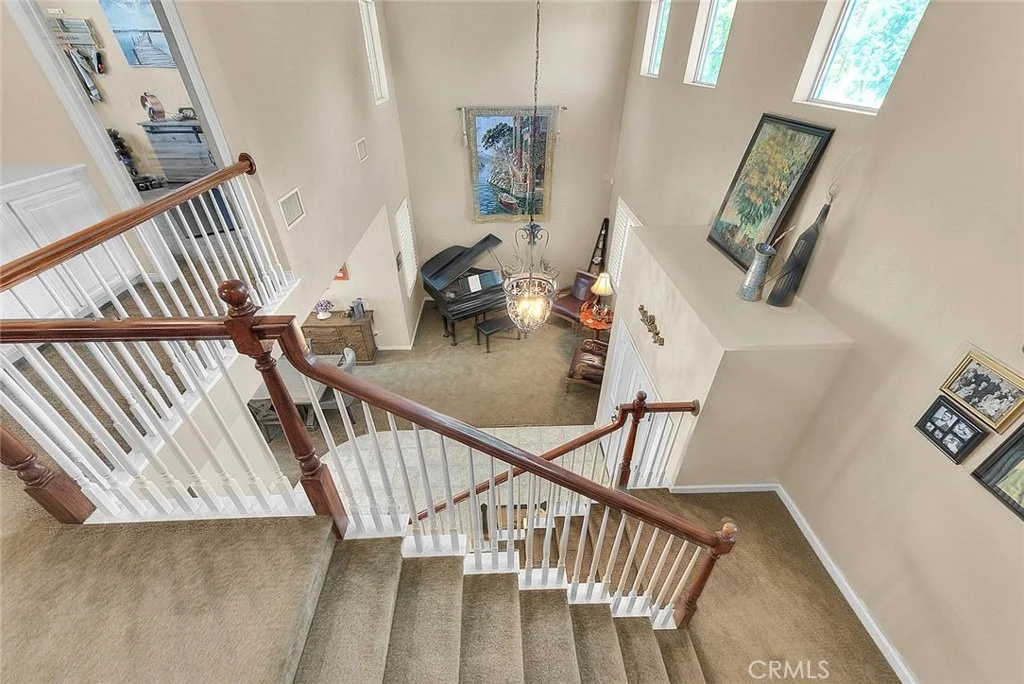
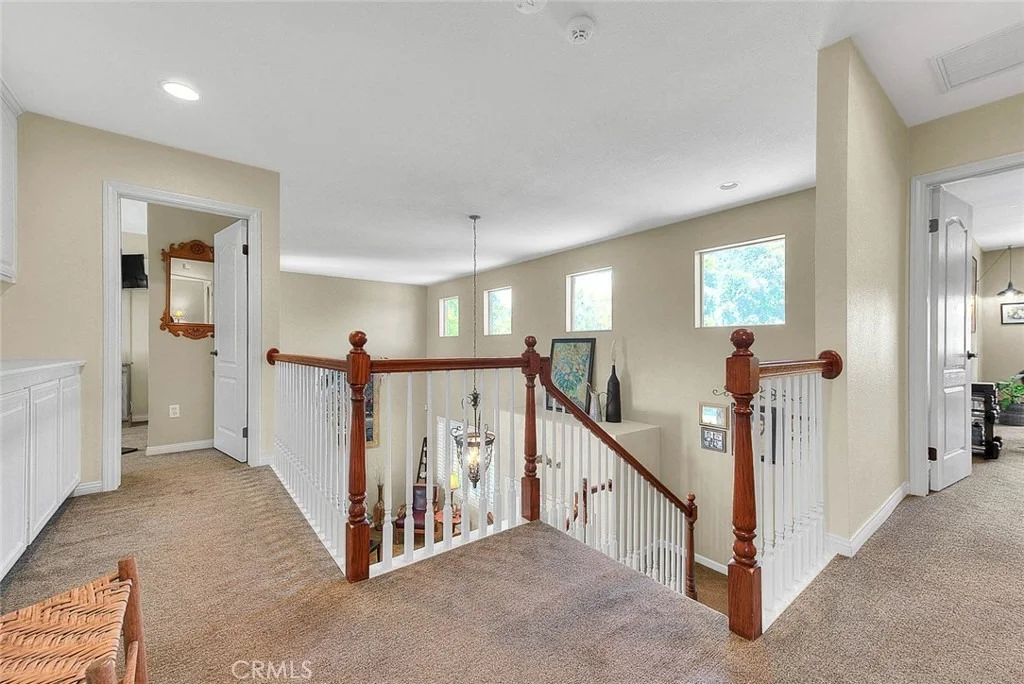
Interior Features: Ceiling Fan(s), Central Vacuum, Eat-in Kitchen, Granite Counters, High Ceilings, Pantry, Stone Counters, Recessed Lighting, Tile Counters, Walk-In Closet(s), SeparateFormalDiningRoom, PullDownAtticStairs, TwoStoryCeilings, PrimarySuite
Appliances: Convection Oven, Dishwasher, Electric Oven, Gas Cooktop, Disposal, Microwave, Self Cleaning Oven, Vented Exhaust Fan, Refrigerator, Water Heater, Water Purifier
Flooring Type: Carpet, Tile
Door Features: French Doors, Mirrored Closet Door(s), Sliding Doors, PanelDoors
Laundry Features: Washer Hookup, Electric Dryer Hookup, Gas Dryer Hookup, Inside, Laundry Room
Has Fireplace
Fireplace Features: Family Room, Gas
Exterior Details
Square Footage: 3384
Square Footage Source: $0
Security Features: Prewired, Security System, Security Gate, Smoke Detector(s), Security Lights
Property Condition: AdditionsAlterations
Year Built Source: Assessor
Year Built: 1996
Levels: Two
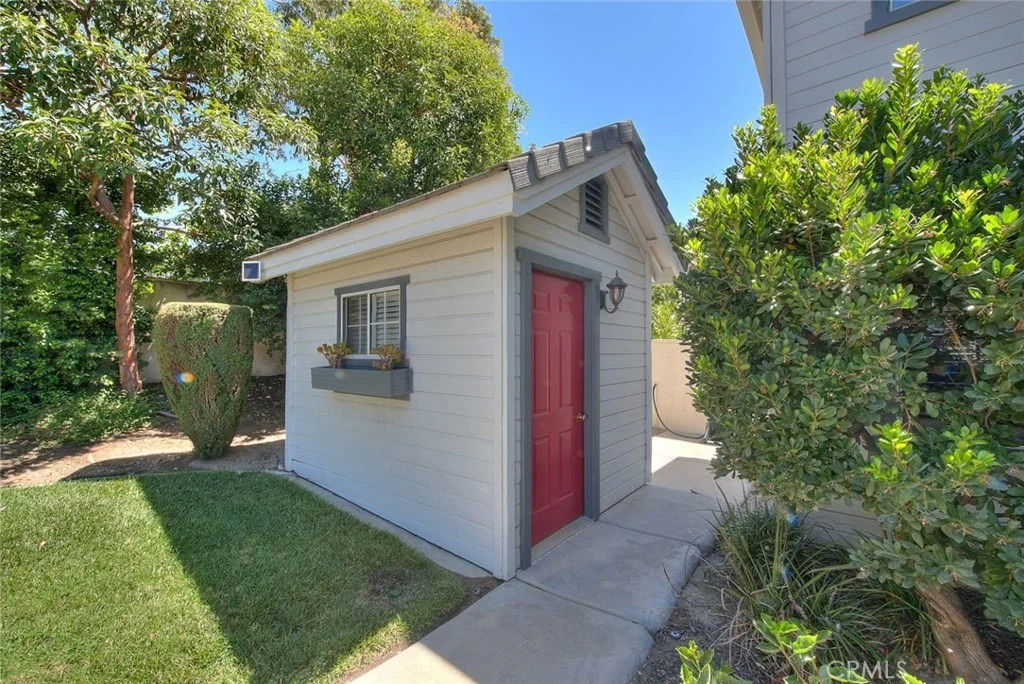
Other Structures: Second Garage, Guest House, Gazebo, Shed(s)
Window Features: Blinds, Double Pane Windows, Drapes, Plantation Shutters, Screens, CustomCoverings
Construction Materials: Fiber Cement, Concrete, Stucco, Wood Siding, Drywall
Patio and Porch Features: Covered, Front Porch, Patio, Concrete, Open
Pool Features: Gunite, Gas Heat, Heated, Private, Salt Water, Waterfall, Pebble, Permits
Pool is Private
Lot Features: Back Yard, Corner Lot, Gentle Sloping, Sprinklers In Rear, Sprinklers In Front, Landscaped, Rectangular Lot, Lawn, NearPark, SprinklersTimer, SprinklerSystem
Lot Size Area: 20000
Lot Size Units: Square Feet
Lot Size Acres: 0.4591
Lot Size Square Feet: 20000
Tax Lot: 16
Water Source: Public
Utilities Details
Cooling Type: Central Air
Heating Type: Central, Natural Gas
Sewer : Septic Tank

Building Info

Overview

    General

  • Year Built: 1996
  • Effective Year Built: 1996
  • Building Count: 2
  • Total Rooms: 11
  • Bedroom Count: 4
  • Bathroom Count: 4
  • Full Bathrooms: 4
  • Partial Bathrooms: 4
  • Building Condition: 3
  • Building Quality: 4
  • Construction Type: 6
  • Building Style: 10
  • Exterior Walls Type: 0
  • Interior Walls Type: 0
  • Roof Shape Type: 0
  • Roof Cover Type: 18
  • Floor Count: 200
  • Living Units: 1
  • Floor Cover: 0
  • Basement Type: 0
  • Basement Area: 0
  • Garage Type: 1
  • Garage Square Area: 724
  • Parking Space Count: 5
  • Patio Type: 20
  • Porch Type: 8
  • Pool Type: 2
  • Location Influence Type: 224

    Dimensions

  • Lot Size Square Feet: 20,000
  • Total Building Area: 4,548
  • Gross Building Area: 4,548
  • Building Area: 3,384
  • Building Area Measurement: L

    Heating and Cooling

  • Fireplace Count: 1
  • Air Conditioning: 1
  • Heating: 3
  • Heated Square Feet: 3,384
  • Heating Fuel Type: 0

    Utilities

  • Sewer System: 2
  • Water Service: 2

Building

  • Building Type: 0
  • Property Class: R
  • Land Acres: 0000000459
  • Standard Land Use Code: 1101
  • County Land Use Code: 0600
  • Legal Description 1: TRACT 12462 LOT 16

Neighborhood

  • School District Name: Chaffey Joint Union High School District
  • Census Tract: 002041

Geography

  • Assessors Map Reference: 4-B4
  • District: 08
  • Subdivision Tract Number: 12462
  • Parcel: 0225-401-01-0000
  • Lot: 16
  • Municipality: FONTANA
  • Latitude: 34.143
  • Longitude: -117.519

    Address

  • Full Address: 6112 Ashton Pl
  • Address - House Number: 6112
  • Address - Street Name: Ashton
  • Address - Suffix Type: Pl
  • State: CA
  • City Name: Rancho Cucamonga
  • Carrier Code: R058
  • 4-Digit Zip Code: 1734
  • Zip Code: 91739

Valuation

    Tax

  • Tax Year: 2022
  • Tax Amount: $544,796
  • Tax Rate Code Area: 015-022

    Appraisal Valuation

  • Standard Deviation: 0.1845
  • Valuation Date: Jul 19, 2023
  • Confidence Score: 75
  • Final Value: 1,064,068
  • High Value: 1,260,410
  • Low Value: 867,726

    Assessments Valuation

  • Assessed Year: 2023
  • Assessed Total Value: $479,828
  • Assessed Land Value: $93,929
  • Assessed Improvements Value: $385,899

    Exemptions

  • Homeowner Exemption: Yes

    Sales

  • Current Sale Contract Date: Jun 13, 1996
  • Current Sale Recording Date: Sep 04, 1996
  • Current Sale Price:
  • Current Sale Document Type: 36
  • Current Sale Input Document Number: 96-324206

    Financing

  • First Mortgage Financing Type: ADJ
Data used for valuation calculations is provided by RealtyHop, and other third party sources

Comparables

Unit
Status
Type
Beds
Baths
ft²
Price/ft²
Asking Price
Listed On
Closing Price
Sold On
HOA + Taxes

About Etiwanda


Similar Homes for Sale

Currently no similar homes around

Nearby Rentals

Unit for rent at 12584 Atwood Ct, RANCHO CUCAMONGA, CA, 91739

$2,300 /mo

  • 2 Beds
  • 2 Baths
  • 967 ft²
12584 Atwood Ct #823, RANCHO CUCAMONGA, CA, 91739 Listing by Jenny Wu
Unit for rent at 7071 Suffolk, RANCHO CUCAMONGA, CA, 91739

$4,000 /mo

  • 4 Beds
  • 3 Baths
  • 2,457 ft²
7071 Suffolk, RANCHO CUCAMONGA, CA, 91739 Listing by John Newe
Unit for rent at 12761 Wild Horse Way, RANCHO CUCAMONGA, CA, 91739

$3,750 /mo

  • 4 Beds
  • 3 Baths
  • 2,809 ft²
12761 Wild Horse Way, RANCHO CUCAMONGA, CA, 91739 Listing by Tao Bin


Frequently Asked Questions

When was property at 6112 Ashton Place built and last sold?
The property at 6112 Ashton Place was built in 1996 and last sold on Jun 13, 1996 for $241,500.
How much is this home worth?
The estimated value of the home located at 6112 Ashton Place is $1,766,490.
What are some comparable homes to 6112 Ashton Place?
There are currently no comparable homes to 6112 Ashton Place.