Check Availability
Larimer 80528
6111 Dutch Dr
$629,750
● House - For Sale

6111 Dutch Dr

Timnath, CO 80547
bedrooms
3 Beds
bathrooms
1 Bath, 1 Half Bath
square feet
2,208 Ft²
$3,093
Est. Monthly

About This Property

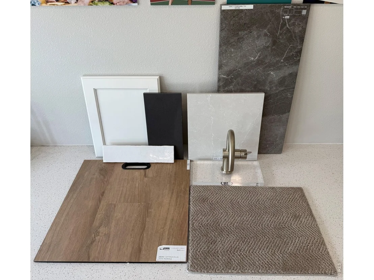
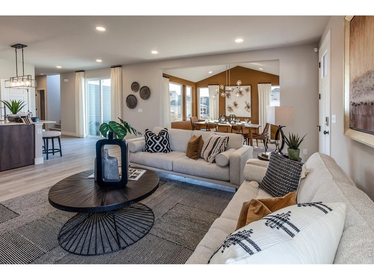
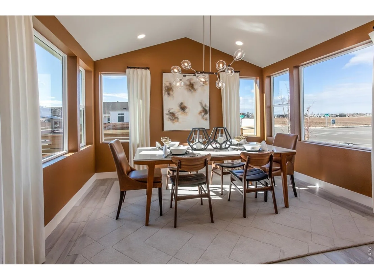
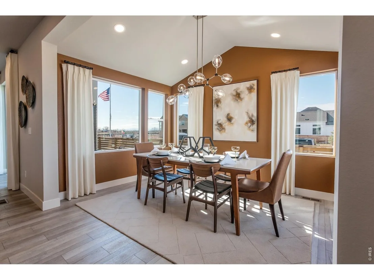
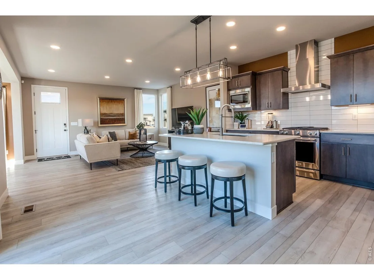
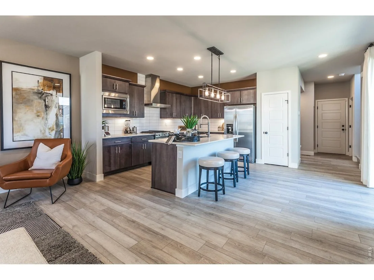
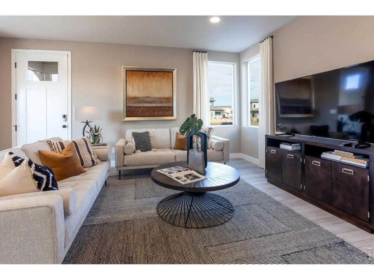
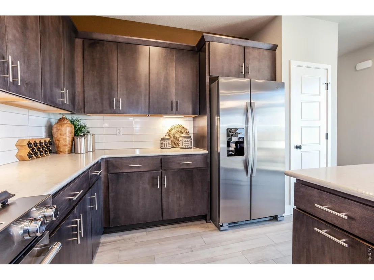
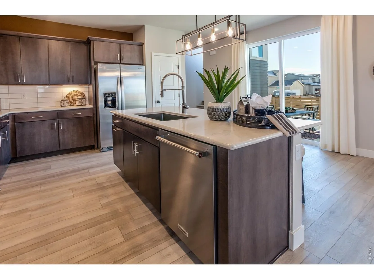
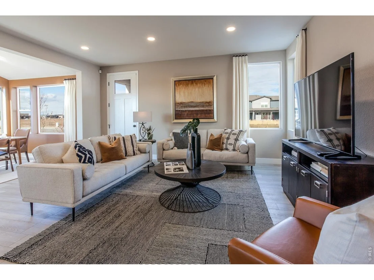
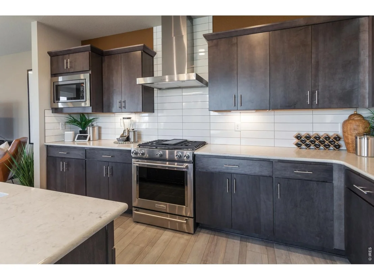
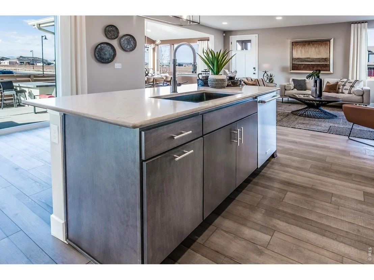
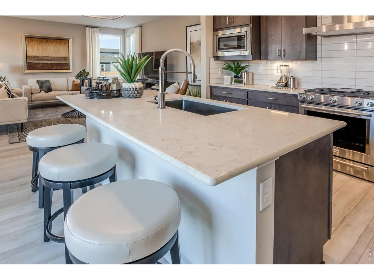
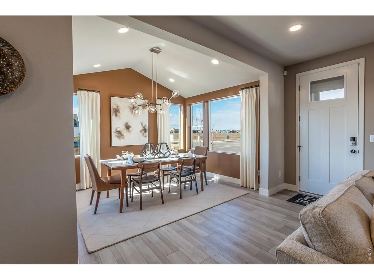
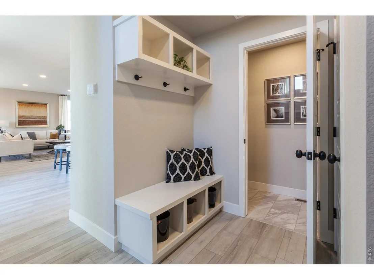
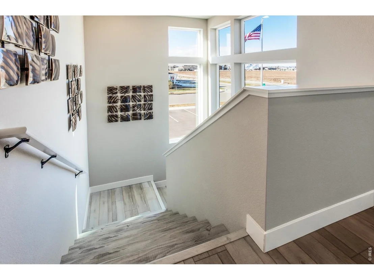
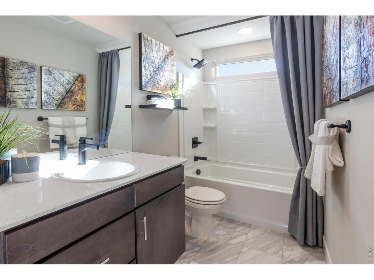
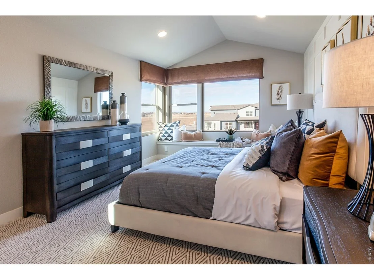
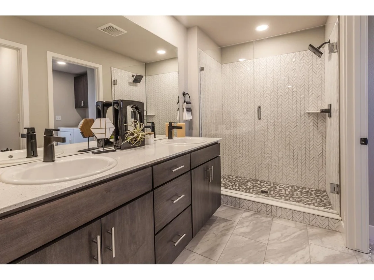
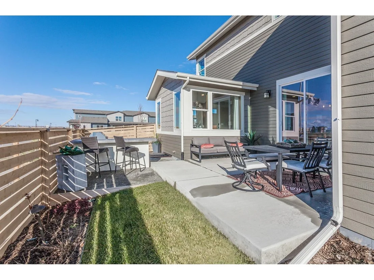
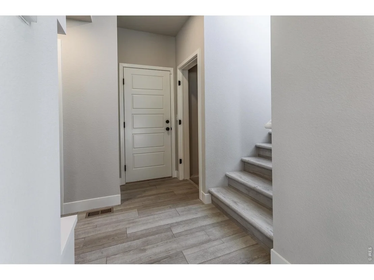
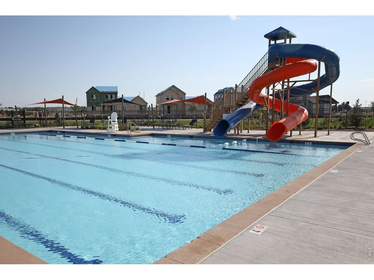
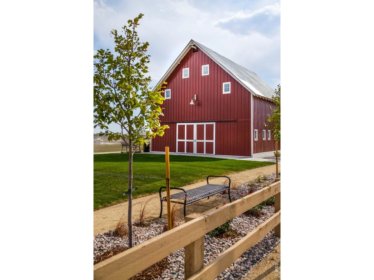
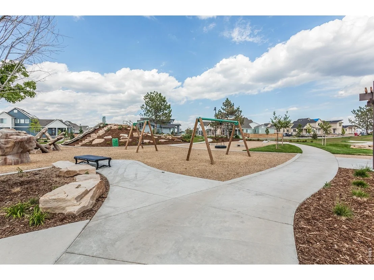
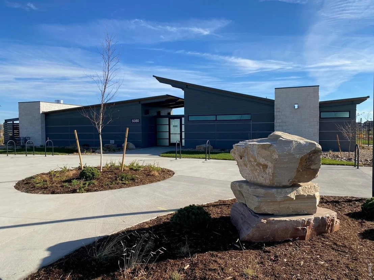
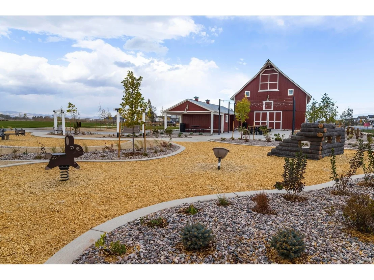
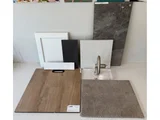
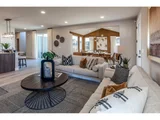
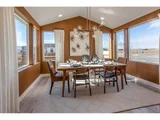
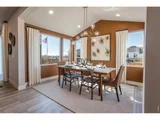
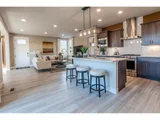
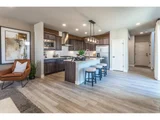
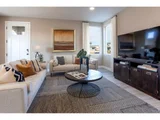
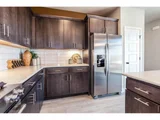
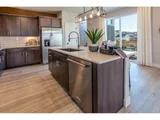
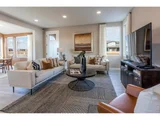
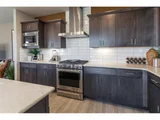
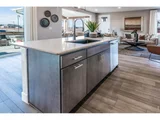
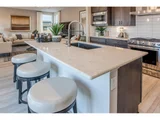
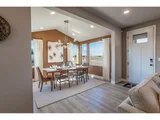
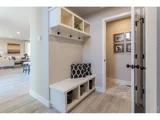
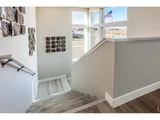
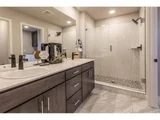
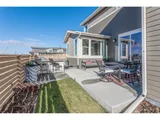
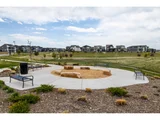
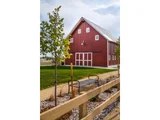
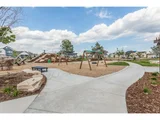
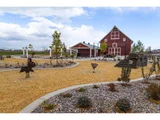
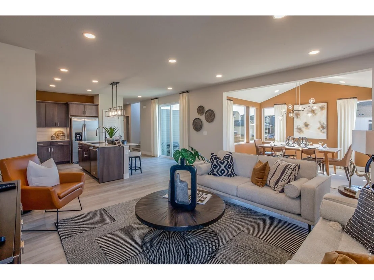
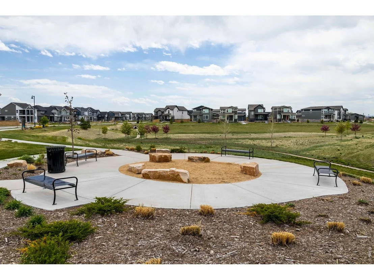
Under construction Galileo two-story floorplan by Hartford Homes, estimated completion: Dec 15th, 2026. Upgraded features and finishes include central a/c, stainless steel dishwasher, gas range, microwave, hood. White painted maple cabinetry with quartz countertops throughout. Vinyl plank in entry, kitchen, dining, baths, laundry, and living room. Second level has 3 bedrooms, loft and laundry room. Vaulted ceiling in master bedroom. An unfinished basement with rough in for plumbing creates opportunity for storage or future finish. Front yard landscaping included. Side yard with large patio and fencing included. Oversized garage with bump out for additional storage. PHOTOS FROM PREVIOUSLY BUILT HOME AND THEREFORE MAY DEPICT DIFFERENT FINISHES. ASK ABOUT CURRENT LENDER OR CASH BUYER INCENTIVES. Trailside offers a master-planned, community-focused lifestyle with resort-style amenities like a pool, a splash pad, corn hole, parks, pickleball courts, and walking and biking trails. Beyond the neighborhood, Timnath adds to the appeal with access to outdoor recreation, community parks and events, easy access to shopping/dining, and convenient proximity to Fort Collins.
Unit Size
2,208 Ft²
Days on Market
-
Land Size
0.09 acres
Price per sqft
$285
Property Type
House
Property Taxes
-
HOA Dues
-
Year Built
-

Listed By

Kendall Pashak
RE/MAX Alliance-FTC South

Payment Calculator

Cap Rate Calculator

Last updated: 29 days ago (IRES MLS #IRE1066135)

Price History

Date / Event Date Event Price
Aug 10, 2026 Listed $629,750
Listed

Property Highlights

Garage
Air Conditioning
Parking Details
Has Garage
Parking Features: Garage Door Opener, Attached
Garage Spaces: 2
Interior Details
Half Bathrooms: 1
Full Bathrooms: 1
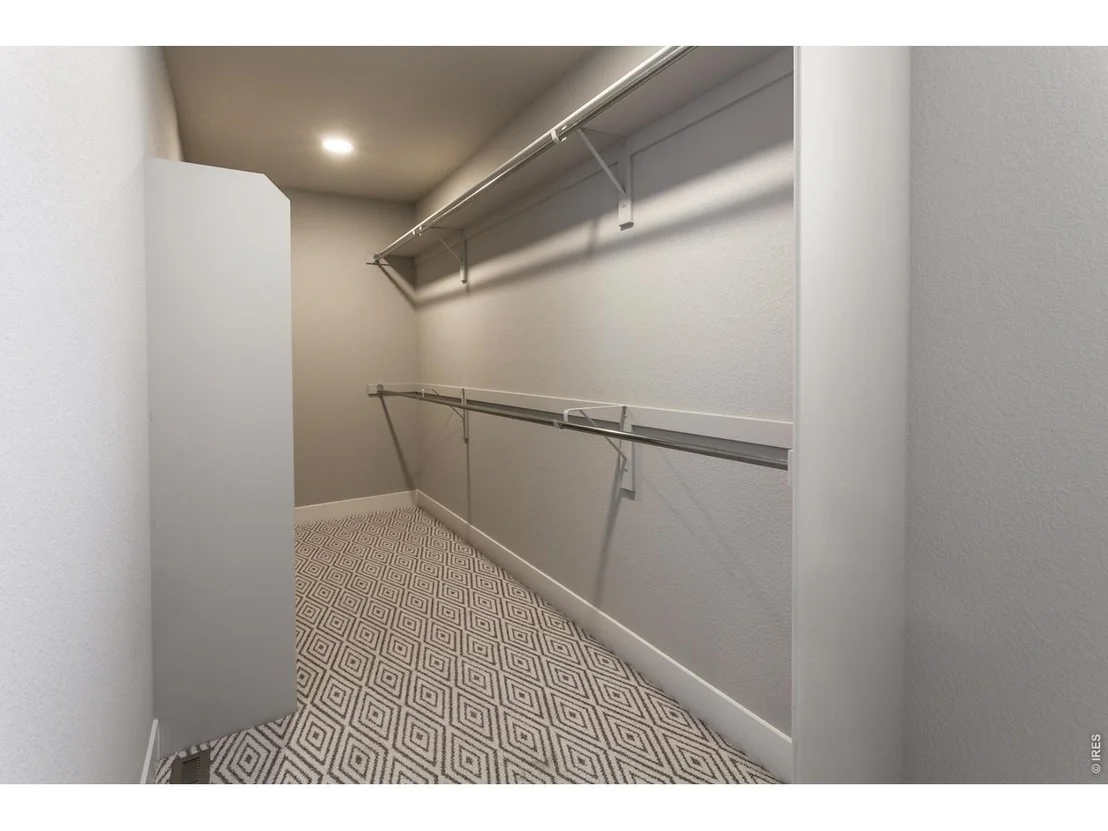
Interior Features: Eat-in Kitchen, Open Floorplan, Pantry, Walk-In Closet(s), Kitchen Island, Washer/Dryer Hookup
Appliances: Electric Range, Gas Range, Dishwasher, Microwave
Basement: Unfinished
Exterior Details
Square Footage: 2208
Square Footage Source: $0
Year Built: 2026
Builder Name: Hartford Homes LLC
Builder Model: Galileo
Levels: Two
Construction Materials: Frame
Patio and Porch Features: Patio
Lot Size Area: 3920.4
Lot Size Units: Square Feet
Lot Size Acres: 0.09
Lot Size Square Feet: 3920.4
Water Source: Public
Utilities Details
Cooling Type: Central Air
Heating Type: Forced Air
Sewer : Public Sewer
Location Details
HOA/Condo/Coop Fee Includes: Common Amenities, Management
HOA/Condo/Coop Amenities: Trail(s)

Comparables

Unit
Status
Type
Beds
Baths
ft²
Price/ft²
Asking Price
Listed On
Closing Price
Sold On
HOA + Taxes

About Larimer


Similar Homes for Sale

Currently no similar homes around

Nearby Rentals


Frequently Asked Questions

When was property at 6111 Dutch Drive built and last sold?
The property at 6111 Dutch Drive was built in and last sold on Jan 1, 1970 for $0.
How much is this home worth?
The estimated value of the home located at 6111 Dutch Drive is $637,706.
What are some comparable homes to 6111 Dutch Drive?
There are currently no comparable homes to 6111 Dutch Drive.