| Date / Event | Date | Event |
Price
|
| Jul 21, 2026 | Sold | |
|
Sold
|
| Jul 16, 2026 | In contract |
-
|
|
In contract
|
| Apr 8, 2026 | Price Decreased |
$9,995,000
↓ $455K
(4.4%) |
|
Price Decreased
|
| Mar 3, 2026 | Listed by Compass |
$10,450,000
|
|
Listed by Compass
|
| Jun 10, 2025 | Price Decreased |
$15,950,000
↓ $3M
(15.6%) |
|
Price Decreased
|
| May 19, 2025 | Listed |
$18,900,000
|
|
Listed
|
| |
|
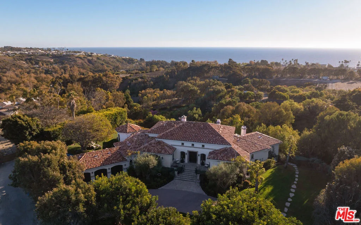
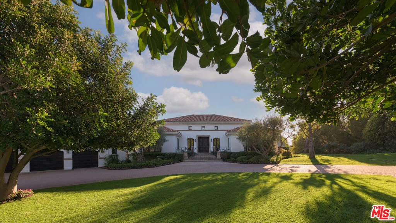
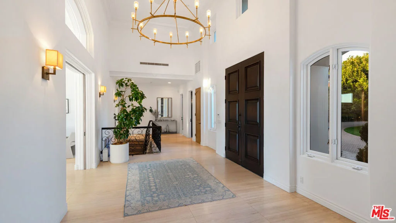
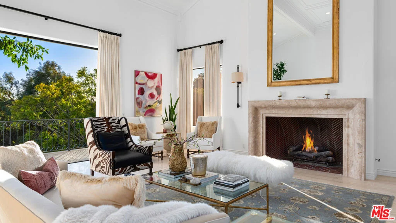
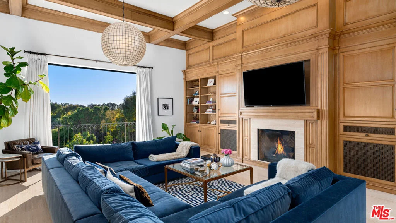
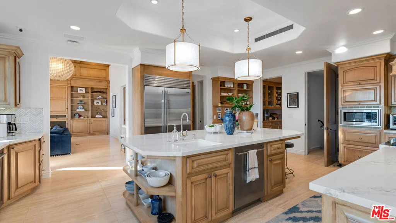
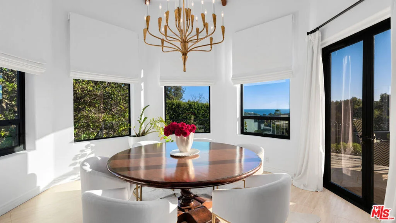
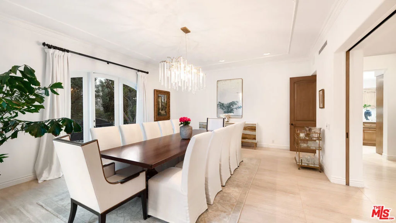
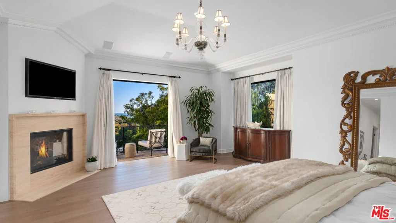
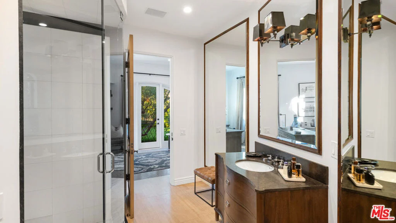
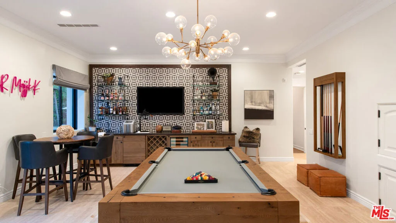
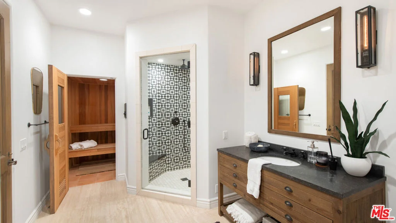
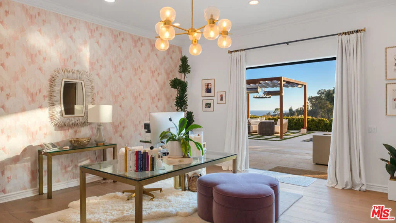
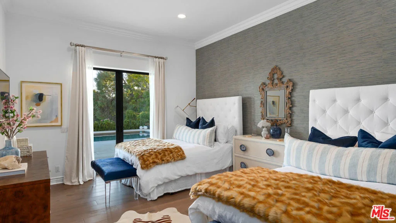
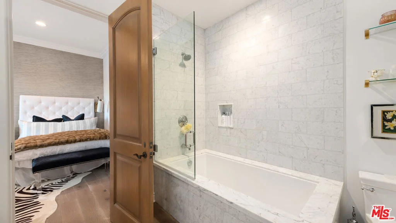
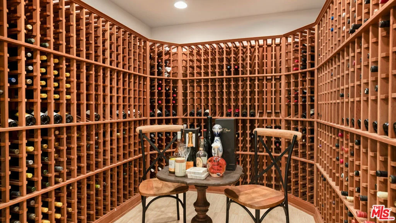
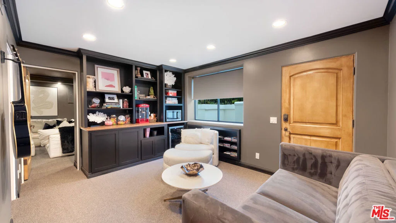
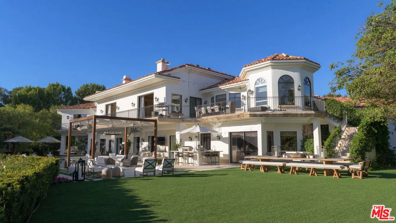
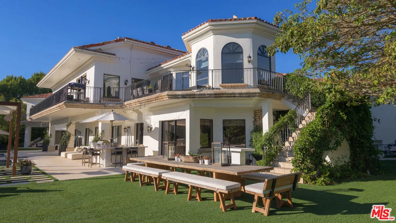
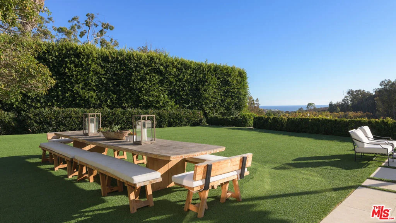
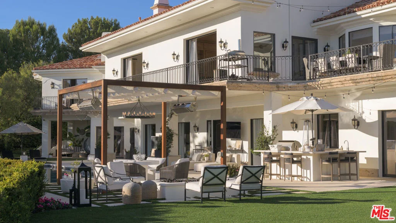
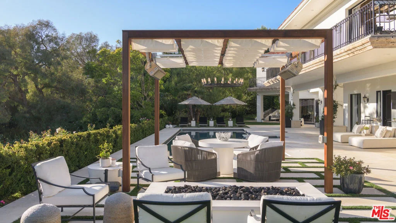
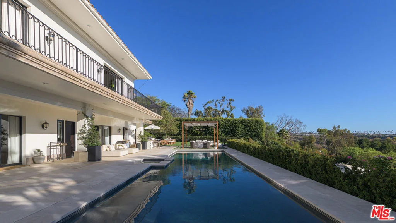
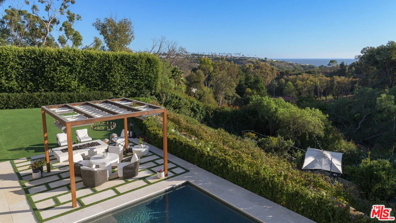
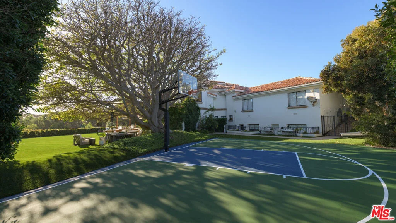
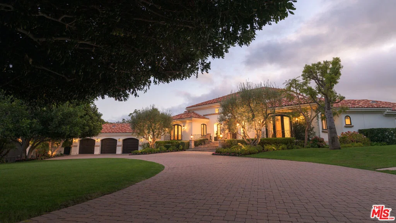
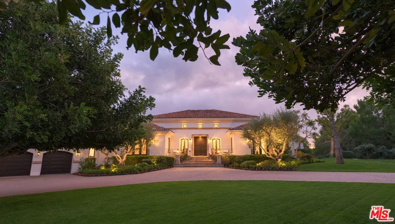
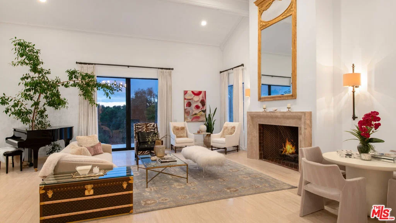
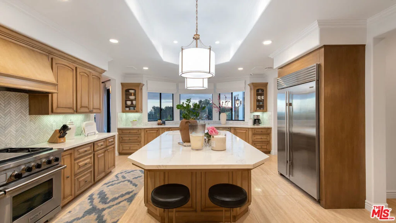
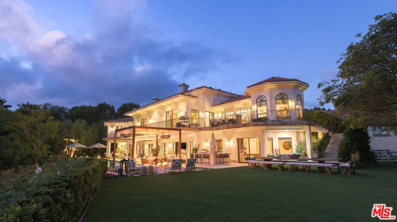
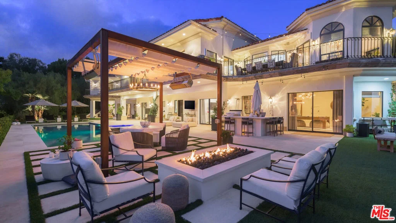
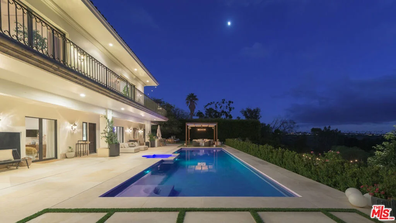
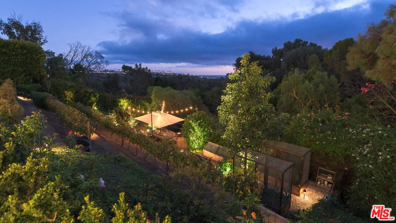
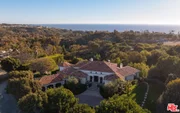
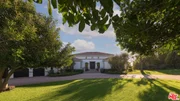
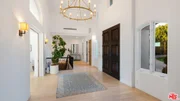
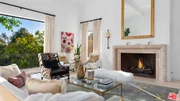
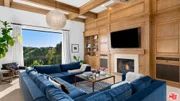
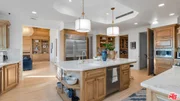
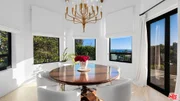
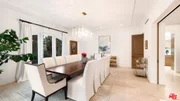
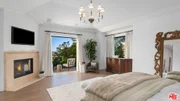
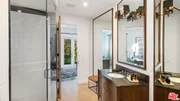
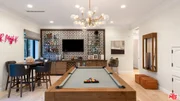
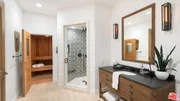
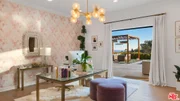
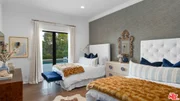
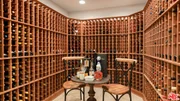
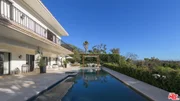
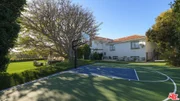
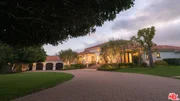
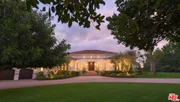
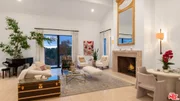
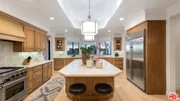
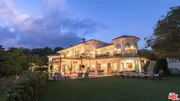
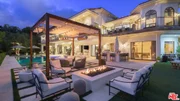
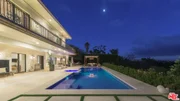
Welcome to an exceptional luxury estate where elegance meets breathtaking views. Upon arrival, a circular driveway with a double-gated entry leads you through beautifully manicured lawns and pristine landscaping. The stately approach ascends to a grand front porch, offering commanding mountain vistas. A double-door entry invites you into a foyer with soaring ceilings, recessed lighting, and crown molding, set against the backdrop of stone tile floors and expansive front windows.Straight ahead, sliding wood doors reveal a formal living room with two-story ceilings, a grand stone fireplace, and sliding glass doors that vanish into pocket walls, opening to an ocean-view deck stretching the length of the home. Adjacent, the formal dining room features a sparkling chandelier, French windows, and a balcony overlooking the lush front yard.The family room boasts high-beamed ceilings, an entire wall of built-ins, and another grand fireplace. It, too, opens onto the expansive deck, offering both private and shared dining areas, all with sweeping ocean views. The gourmet kitchen is a chef's dream, with stone counters, a six-burner range, double ovens, and a large island with bar seating. Adjacent, a sunlit breakfast room with rounded walls and cathedral ceilings opens to the deck through French doors.An impressive home theater await that includes plush seating, a concession room, and direct backyard access. Nearby, a wine cellar with a tasting room sets the stage for intimate gatherings. The entertainment room, complete with a wet bar and billiards, offers seamless access to the outdoor oasis.The home's private quarters include multiple luxurious bedrooms, each with en-suite bathrooms and panoramic views. The master retreat is a sanctuary with wood floors, a chandelier, and a private deck overlooking both the ocean and pool. The two spa-like master baths feature a freestanding tub, marble shower, and double extensive closets.The backyard is an entertainer's paradise. Multiple lounging and dining areas, a sport court, and a rectangular pool with an in-ground Jacuzzi are framed by ocean views. Outdoor amenities include a fully equipped kitchen, fire pit, and pergola-covered dining space. Beyond, a serene garden with box planters, citrus trees, and even vineyards complete the estate's lush grounds.With a three-car garage and space for over 15 vehicles for guest parking, cutting-edge security systems, and meticulous design throughout, this estate offers unparalleled luxury and privacy in an extraordinary setting.
|
| Nov 19, 2024 | Listed |
$18,900,000
|
|
Listed
|
| |
|
Welcome to an exceptional luxury estate where elegance meets breathtaking views. Upon arrival, a circular driveway with a double-gated entry leads you through beautifully manicured lawns and pristine landscaping. The stately approach ascends to a grand front porch, offering commanding mountain vistas. A double-door entry invites you into a foyer with soaring ceilings, recessed lighting, and crown molding, set against the backdrop of stone tile floors and expansive front windows.Straight ahead, sliding wood doors reveal a formal living room with two-story ceilings, a grand stone fireplace, and sliding glass doors that vanish into pocket walls, opening to an ocean-view deck stretching the length of the home. Adjacent, the formal dining room features a sparkling chandelier, French windows, and a balcony overlooking the lush front yard.The family room boasts high-beamed ceilings, an entire wall of built-ins, and another grand fireplace. It, too, opens onto the expansive deck, offering both private and shared dining areas, all with sweeping ocean views. The gourmet kitchen is a chef's dream, with stone counters, a six-burner range, double ovens, and a large island with bar seating. Adjacent, a sunlit breakfast room with rounded walls and cathedral ceilings opens to the deck through French doors.An impressive home theater await that includes plush seating, a concession room, and direct backyard access. Nearby, a wine cellar with a tasting room sets the stage for intimate gatherings. The entertainment room, complete with a wet bar and billiards, offers seamless access to the outdoor oasis.The home's private quarters include multiple luxurious bedrooms, each with en-suite bathrooms and panoramic views. The master retreat is a sanctuary with wood floors, a chandelier, and a private deck overlooking both the ocean and pool. The two spa-like master baths feature a freestanding tub, marble shower, and double extensive closets.The backyard is an entertainer's paradise. Multiple lounging and dining areas, a sport court, and a rectangular pool with an in-ground Jacuzzi are framed by ocean views. Outdoor amenities include a fully equipped kitchen, fire pit, and pergola-covered dining space. Beyond, a serene garden with box planters, citrus trees, and even vineyards complete the estate's lush grounds.With a three-car garage and space for over 15 vehicles for guest parking, cutting-edge security systems, and meticulous design throughout, this estate offers unparalleled luxury and privacy in an extraordinary setting.
|
| Dec 13, 2018 | Sold | |
|
Sold
|
| Aug 13, 2018 | No longer available |
-
|
|
No longer available
|
| Jul 5, 2018 | Listed by Compass |
$6,450,000
|
|
Listed by Compass
|
| |
|
HUGE PRICE REDUCTION! Quintessential California Lifestyle...This Malibu Park estate has been beautifully re-imagined with a casual, understated elegance. Soaring ceilings, honed travertine floors, and an artisan crafted limestone mantle welcome you into this warm, impressive home. The light, bright chefs kitchen connects to an intimate breakfast room and opens into the expansive family room with its large fireplace, glazed mahogany cabinets & coffered ceiling. The adjacent outside dining (entertaining) balcony captures views of the Malibu hills & peeks of the Pacific. This home offers a main floor master wing with sitting room/nursery and two well-appointed baths. Downstairs are 4 additional en-suite bedrooms: including the second spacious master suite with separate entrance that could also be an office. The sports bar/pool cabana opens to the newly finished pool, grassy yard & sports court, just steps away from the media & game rooms. Close to everything. AMAZING VALUE @ $625 a SQ FT
|
| May 15, 2018 | Listed |
$7,495,000
|
|
Listed
|
| |
|
Quintessential California Lifestyle...This Malibu Park estate has been beautifully re-imagined with a casual, understated elegance. Soaring ceilings, honed travertine floors and an artisan crafted limestone mantle welcome you into this warm, impressive home. The light, bright chefs kitchen connects to an intimate breakfast room and opens into the expansive family room with its large fireplace, glazed mahogany cabinets & coffered ceiling. The adjacent outside dining (entertaining) balcony captures views of the Malibu hills & peeks of the Pacific. This home offers a main floor master wing with sitting room/nursery and two well-appointed baths. Downstairs are four additional en-suite bedrooms: including the second spacious master suite with separate entrance that could also be an office. The sports bar/pool cabana opens to the newly finished pool, grassy yard & sports court, just steps away from the media & game rooms. Beaches, schools, shops, parkland & restaurants are close by. The manager has listed the unit size as 10331 square feet.
|
| Aug 20, 2017 | Listed |
$7,750,000
|
|
Listed
|
| |
|
BOM. The most exquisite place to entertain family and friends - private, gated & close to everything. This home, reminiscent of a Montecito Spanish Colonial, has been lovingly remodeled with a casual, understated elegance. It's graceful entry, soaring 20' ceiling & honed travertine floors invite you in to this warm, yet impressive home. Your eye is immediately drawn into the formal living room, onto the veranda overlooking the pool & to the view beyond. The light & bright chef's kitchen not only connects to an intimate breakfast room but also opens to an expansive family room with glazed mahogany cabinets & coffered ceiling. As well as a hand hewn fireplace, the upstairs master wing offers handsomely appointed dual bathrooms & closets plus a separate office (or possible nursery). The downstairs features a second spacious master suite, three other en-suite bedrooms, and large sports bar, all opening onto the grassy lawn. Completing the entertaining areas is a media room & sports court. The manager has listed the unit size as 10331 square feet.
|
| Jul 8, 2017 | Listed |
$7,888,888
|
|
Listed
|
| |
|
Reminiscent of a Montecito Spanish Colonial, Casa de Olivos has been beautifully remodeled with a casual, understated elegance. It's graceful entry, soaring ceilings & honed travertine floors invite you in to this warm, yet impressive home. Your eye is immediately drawn into the formal living room, onto the veranda overlooking the pool & to the view beyond. The light & bright chef's kitchen not only connects to an intimate breakfast room but also opens to an expansive family room with glazed mahogany cabinets & coffered ceiling. As well as a hand hewn fireplace, the upstairs master wing offers handsomely appointed dual bathrooms & closets plus a separate office (or possible nursery). The downstairs features a second spacious master suite, three other en-suite bedrooms, and large sports bar, all opening onto the grassy lawn. Completing the entertaining areas is a media room & sports court. All this, with incredible privacy while still having beaches, schools, shops & restaurants nearby.The manager has listed the unit size as 10331 square feet.
|























































 Your Privacy Choices
Phone: 425-283-2930
Address: 335 Madison Avenue, New York, NY 10017