Check Availability
Maple Park 60151
611 Walnut Avenue
$399,900
● House - In Contract

611 Walnut Avenue

Maple Park, IL 60151
bedrooms
3 Beds
bathrooms
2 Baths, 1 Half Bath
square feet
2,714 Ft²
$2,736
Est. Monthly

About This Property

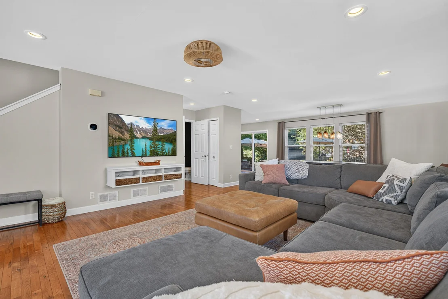
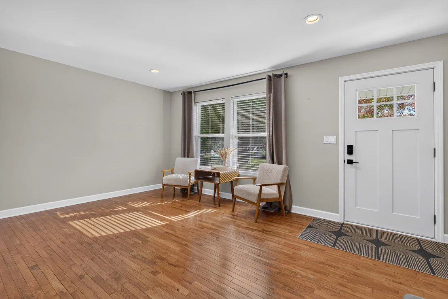
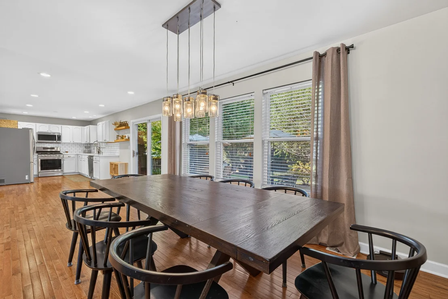
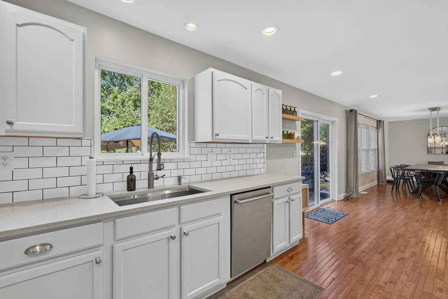
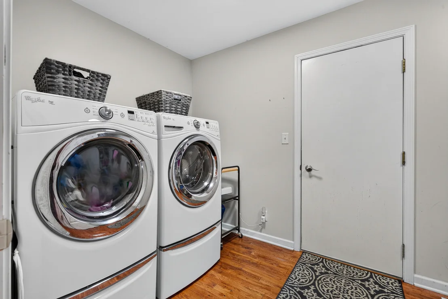
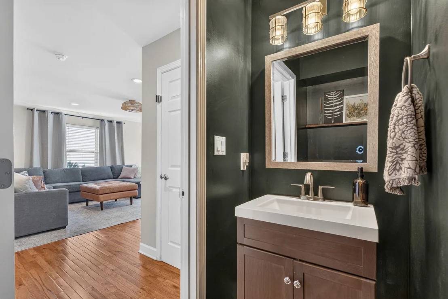
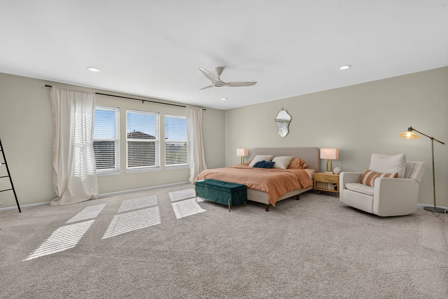
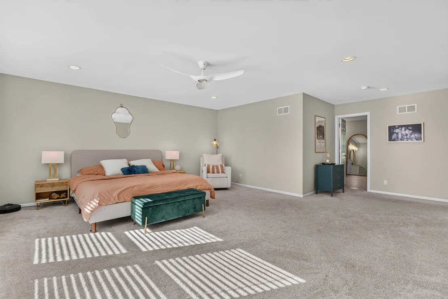
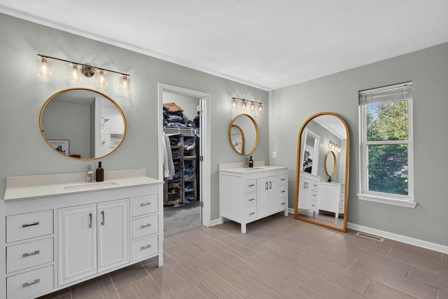
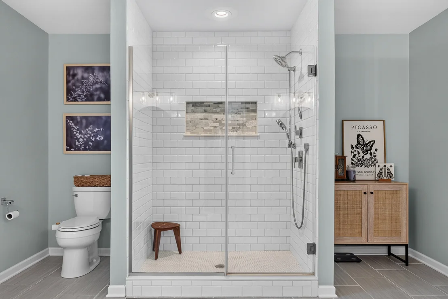
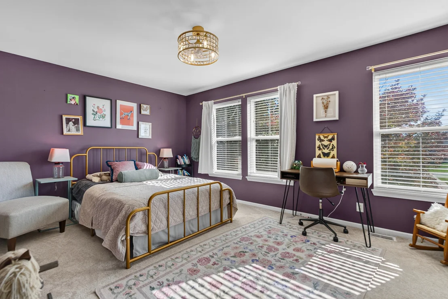
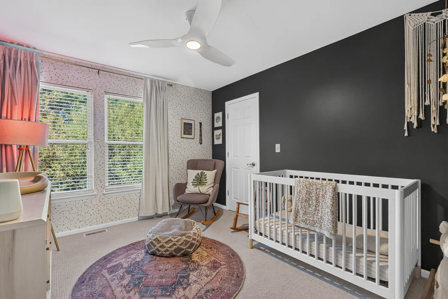
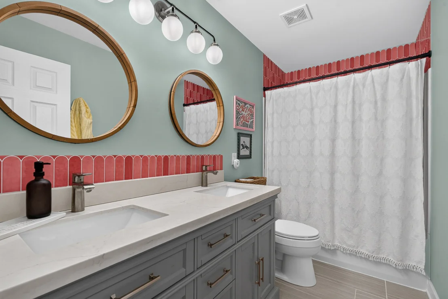
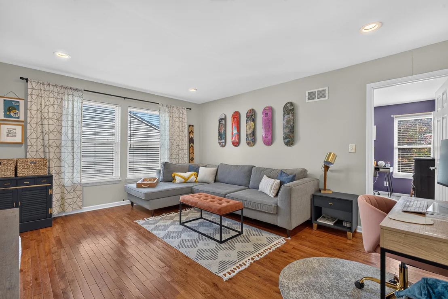
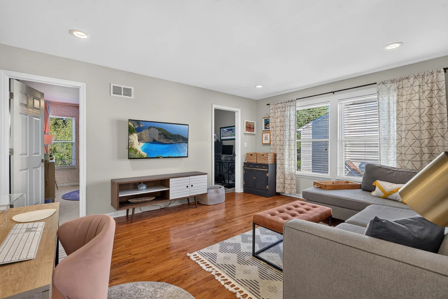
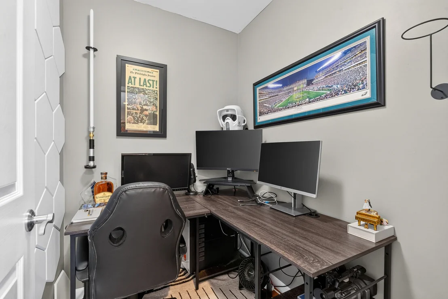
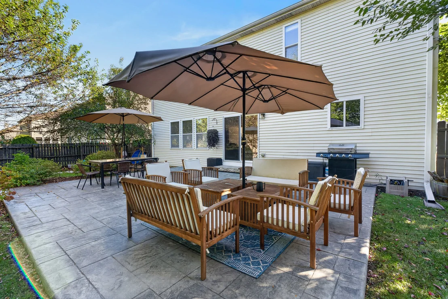
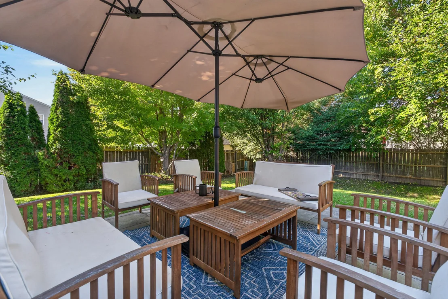
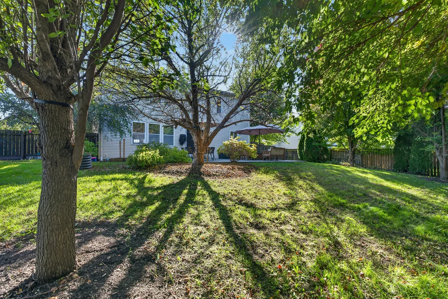
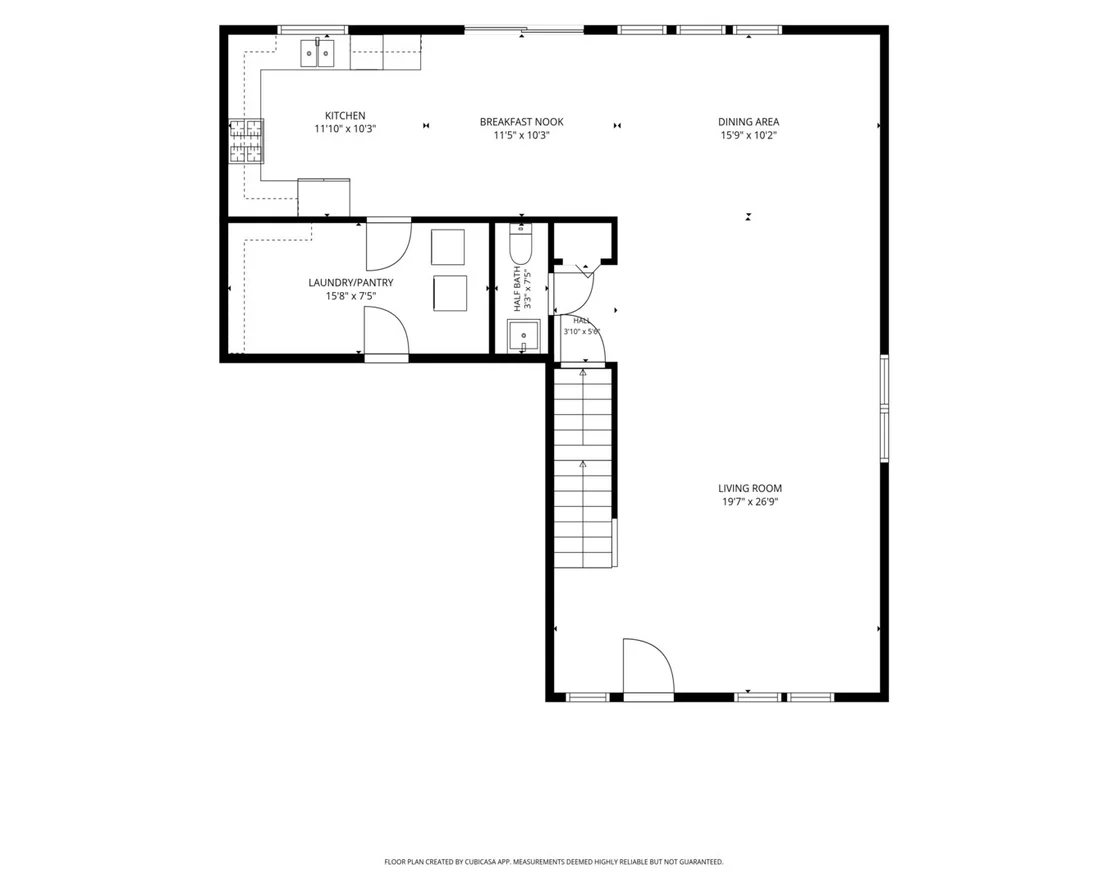
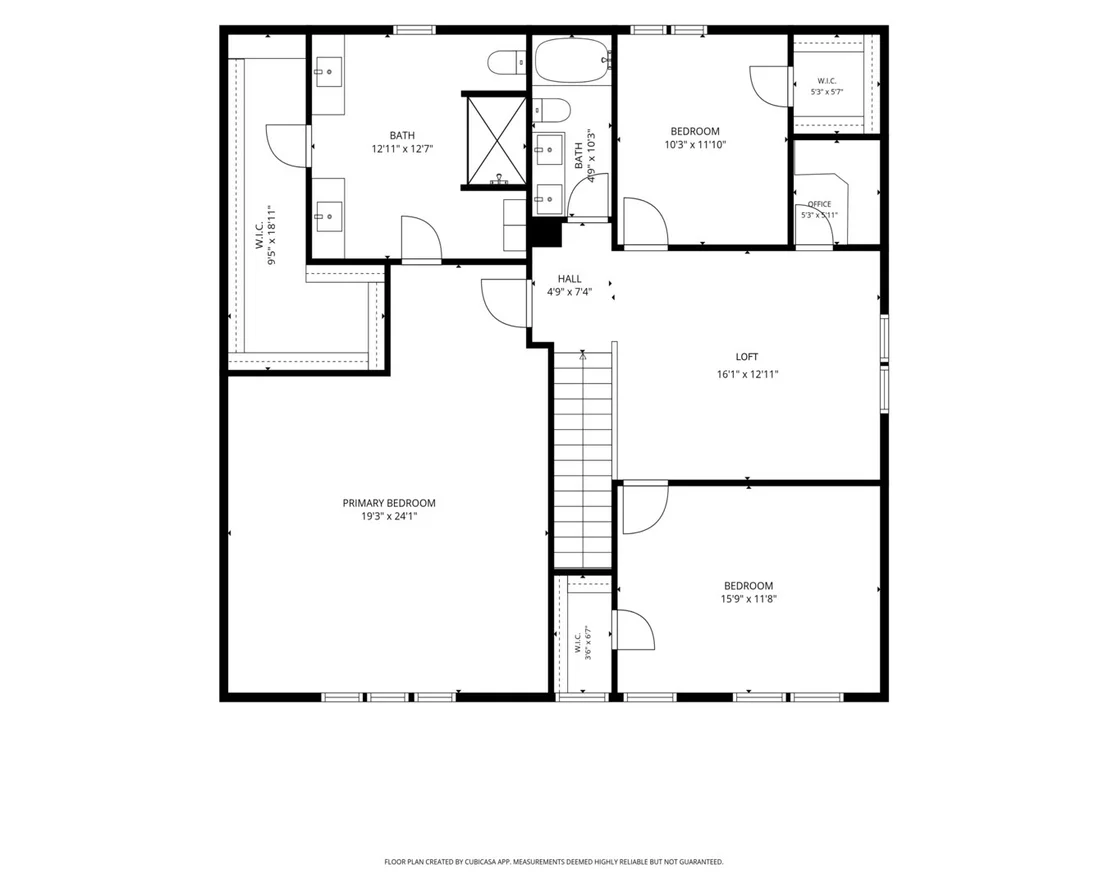
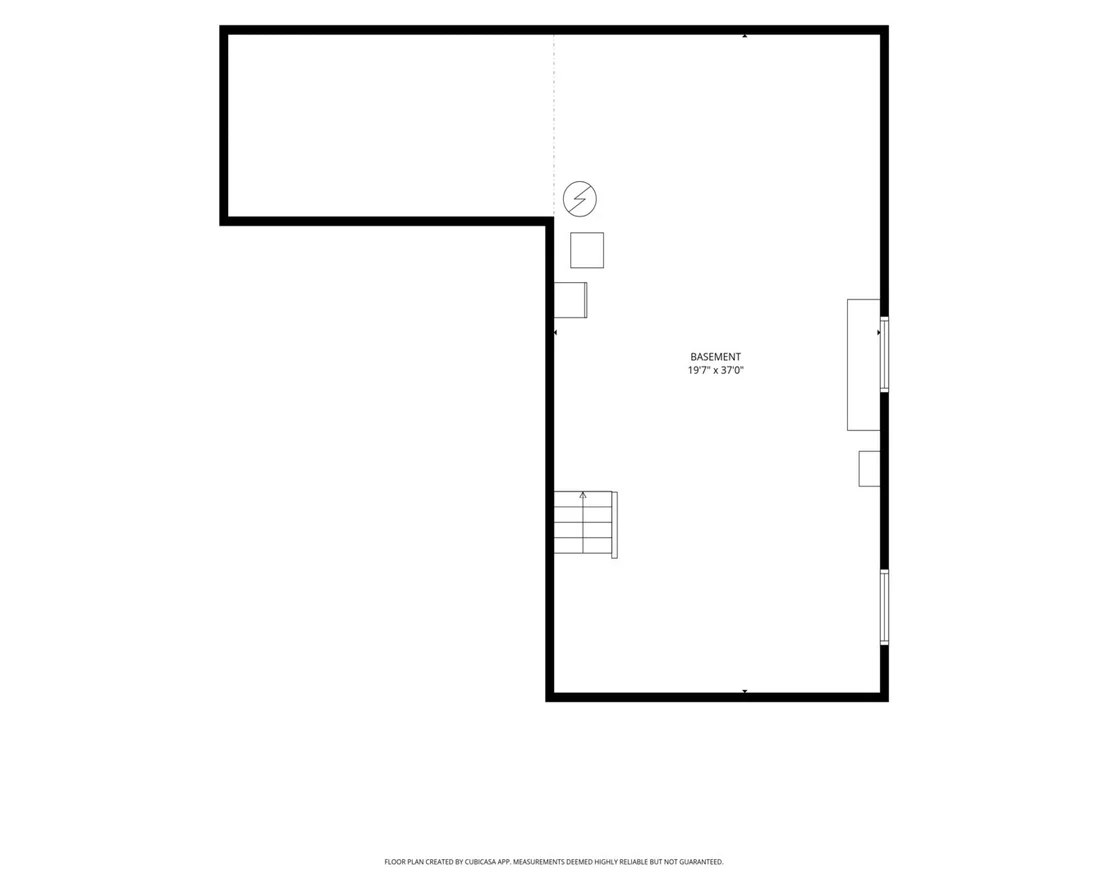
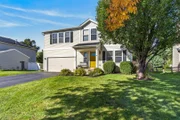
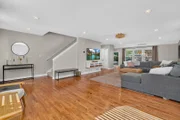
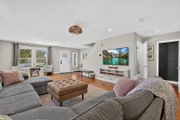
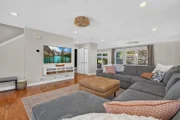
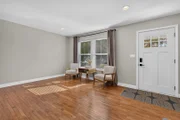
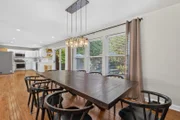
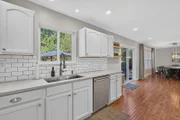
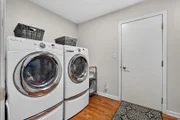
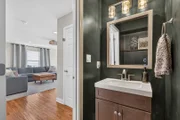
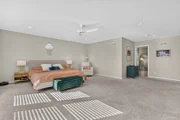
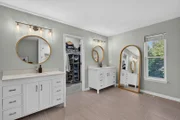
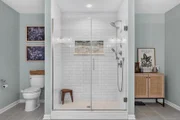
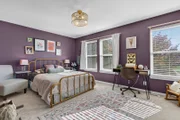
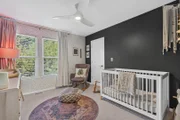
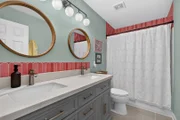
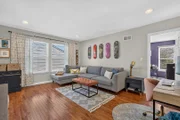
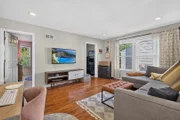
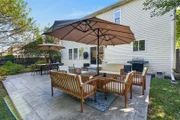
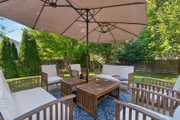
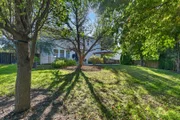
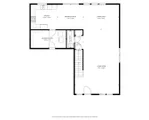
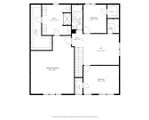
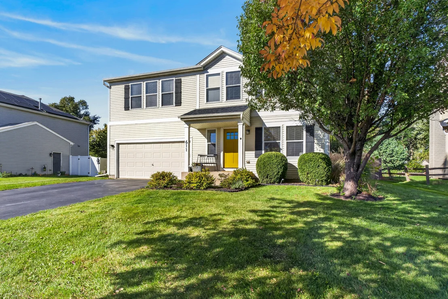
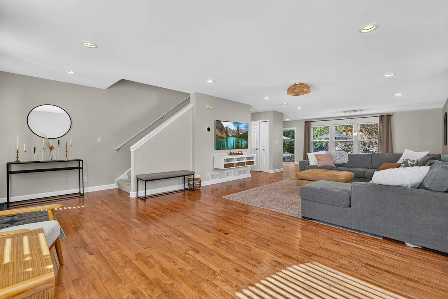
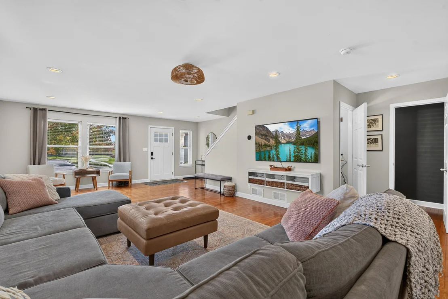
Welcome to 611 Walnut Ave in Maple Park! Small-town tranquility meets suburban convenience-nestled in western Kane County placing you just about 15 minutes from both DeKalb and the bustling Randall Road shopping corridor, and quick access to I-88. This single-family home delivers an exceptionally spacious floor plan designed for seamless entertaining and effortless everyday living. The main level centers around a bright, open-concept great room that connects the expansive living area, formal dining space, and open kitchen. The kitchen features crisp white cabinetry, stainless appliances and quartz counters. Everyday organization is effortless thanks to a dedicated main-floor laundry room and a massive walk-in pantry offering exceptional storage. Upstairs, an immense flex loft area offers versatility-ideal for a fourth bedroom, family room, or office, complete with a walk-in closet that currently is a great office nook. The Primary Bedroom Suite is expansive with a sitting area, featuring a dual-vanity en-suite with an oversized shower, and a large walk-in closet. Both secondary bedrooms are generously sized, each offering its own walk-in closet. The updated full hall bath includes modern lighting and fixtures. Downstairs, the unfinished basement and crawl space offer endless potential for custom finishing and secondary storage options. Outside, the fully fenced backyard features a stamped concrete patio ideal for outdoor dining and summer gatherings.
Unit Size
2,714 Ft²
Days on Market
-
Land Size
0.23 acres
Price per sqft
$147
Property Type
House
Property Taxes
$772
HOA Dues
-
Year Built
2006

Listed By

Payment Calculator

Cap Rate Calculator

Property Highlights

Parking Available
Garage
Air Conditioning
Parking Details
Has Garage
Parking Features: Asphalt, Garage Door Opener, Other, Attached, Garage, Yes
Garage Spaces: 2
Interior Details
Half Bathrooms: 1
Full Bathrooms: 2
Interior Features: Walk-In Closet(s), Open Floorplan, Pantry, Dining Combo, Quartz Counters
Appliances: Range, Microwave, Dishwasher, Refrigerator, Washer, Dryer, Disposal, Stainless Steel Appliance(s)
Flooring Type: Hardwood, Carpet
Door Features: Sliding Doors, Lever Style Door Handles, 6 Panel Door(s), Sliding Glass Door(s)
Laundry Features: Main Level, In Unit
Rooms: 9
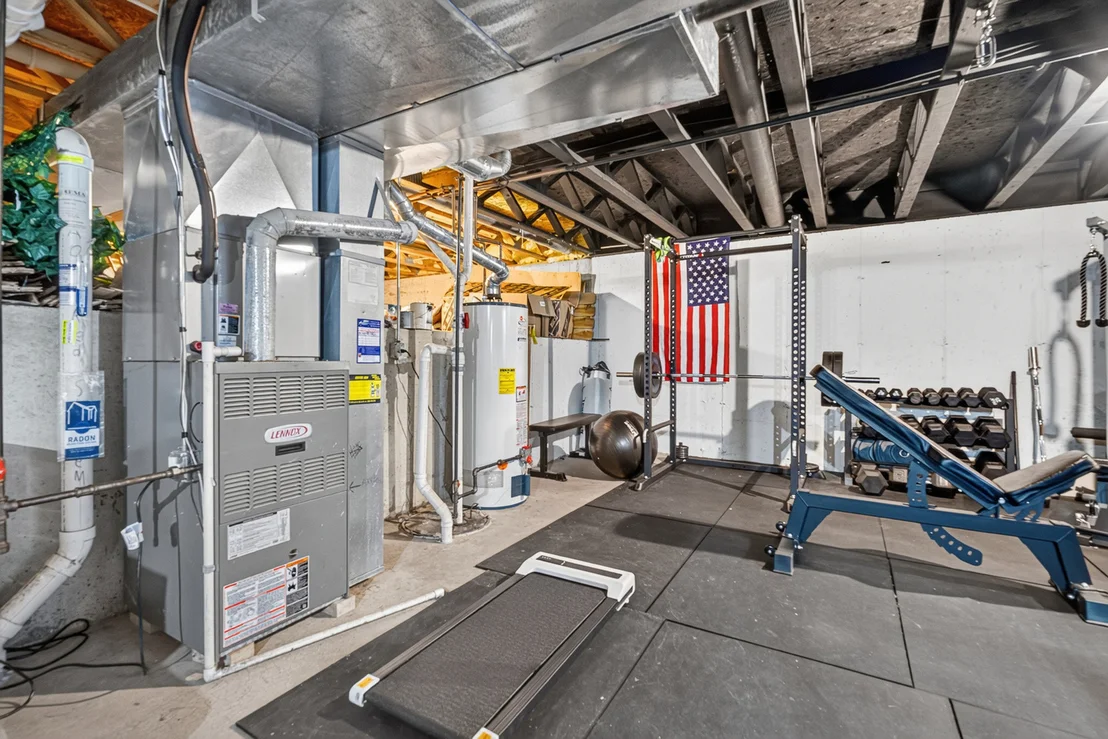
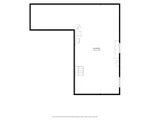
Basement: Unfinished, Crawl Space, Partial
Exterior Details
Square Footage: 2714
Square Footage Source: $0
Architectural Style: Traditional
Year Built: 2005
Other Structures: None
Window Features: Screens, Blinds
Construction Materials: Vinyl Siding
Patio and Porch Features: Patio
Lot Features: Mature Trees
Lot Size Area: 10018.8
Lot Size Units: Square Feet
Lot Size Acres: 0.23
Lot Size Square Feet: 10018.8
Lot Size Dimensions: 75x134
Water Source: Public
Financial Details
Tax Annual Amount: $9,266
Utilities Details
Cooling Type: Central Air
Heating Type: Natural Gas, Forced Air
Sewer : Public Sewer
Location Details
HOA/Condo/Coop Fee Includes: None

Building Info

Overview

    General

  • Year Built: 2006
  • Effective Year Built: 2006
  • Building Count: 1
  • Total Rooms: 7
  • Bedroom Count: 3
  • Full Bathrooms: 2
  • Building Condition: 0
  • Building Quality: 0
  • Construction Type: 6
  • Building Style: 28
  • Exterior Walls Type: 19
  • Interior Walls Type: 0
  • Roof Shape Type: 0
  • Roof Cover Type: 0
  • Floor Count: 200
  • Floor Cover: 0
  • Basement Type: 5
  • Basement Area: 0
  • Garage Type: 1
  • Parking Space Count: 2
  • Patio Type: 0
  • Porch Type: 0
  • Pool Type: 0

    Dimensions

  • Lot Size Square Feet: 10,070
  • Lot Size Depth Feet: 1,200
  • Lot Size Frontage Feet: 700
  • Total Building Area: 2,714
  • Gross Building Area: 2,714
  • Building Area: 2,714
  • Building Area Measurement: L

    Heating and Cooling

  • Air Conditioning: 1
  • Heating: 0
  • Heated Square Feet: 2,714
  • Heating Fuel Type: 0

    Utilities

  • Sewer System: 1
  • Water Service: 2

Building

  • Building Type: 0
  • Property Class: R
  • Subdivision: THE SETTLEMENT
  • Land Acres: 0000000231
  • Standard Land Use Code: 1001
  • County Land Use Code: 0040
  • State Land Use Code: 0040
  • Legal Description 1: THE SETTLEMENT LOT 3

Neighborhood

  • School District Name: Kaneland Community Unit School District 302
  • Census Tract: 852403

Geography

  • Parcel: 07-31-180-021
  • Lot: 3
  • Municipality: VIRGIL
  • Latitude: 41.9038
  • Longitude: -88.5968

    Address

  • Full Address: 611 Walnut Ave
  • Address - House Number: 611
  • Address - Street Name: Walnut
  • Address - Suffix Type: Ave
  • State: IL
  • City Name: Maple Park
  • Carrier Code: R014
  • 4-Digit Zip Code: 7605
  • Zip Code: 60151

Valuation

    Tax

  • Tax Year: 2022
  • Tax Amount: $819,078
  • Tax Rate Code Area: VI042

    Appraisal Valuation

  • Standard Deviation: 0.1417
  • Valuation Date: Nov 29, 2023
  • Confidence Score: 83
  • Final Value: 343,497
  • High Value: 392,184
  • Low Value: 294,811

    Market Valuation

  • Market Total Value: $274,898
  • Market Land Value: $37,119
  • Market Improvement Value: $237,779

    Assessments Valuation

  • Assessed Year: 2022
  • Assessed Total Value: $91,596
  • Assessed Land Value: $12,368
  • Assessed Improvements Value: $79,228

    Exemptions

  • Homeowner Exemption: Yes

    Sales

  • Current Sale Contract Date: Aug 25, 2020
  • Current Sale Recording Date: Dec 14, 2020
  • Current Sale Price:
  • Current Sale Document Type: 71
  • Current Sale Input Document Number: 2020K077445
  • Previous Sale Recording Date: Dec 20, 2013
  • Previous Sale Contract Date: Nov 21, 2013
  • Previous Sale Amount: $165,000
  • Previous Sale Document Type: 71
Data used for valuation calculations is provided by RealtyHop, and other third party sources

Comparables

Unit
Status
Type
Beds
Baths
ft²
Price/ft²
Asking Price
Listed On
Closing Price
Sold On
HOA + Taxes

About Maple Park


Similar Homes for Sale

Currently no similar homes around

Nearby Rentals

Unit for rent at 640 Settlement Drive, Maple Park, IL, 60151

$3,500 /mo

  • 4 Beds
  • 2 Baths
  • 3,160 ft²
640 Settlement Drive, Maple Park, IL, 60151 Listing by Mudassir Siddiqui


Frequently Asked Questions

When was property at 611 Walnut Avenue built and last sold?
The property at 611 Walnut Avenue was built in 2006 and last sold on Aug 25, 2020 for $270,500.
How much is this home worth?
The estimated value of the home located at 611 Walnut Avenue is $410,064.
What are some comparable homes to 611 Walnut Avenue?
There are currently no comparable homes to 611 Walnut Avenue.