See Home Value
$401,000
● House - Off Market

611 Saratoga Circle

Algonquin, IL 60102
bedrooms
4 Beds
bathrooms
2 Baths, 1 Half Bath
square feet
3,193 Ft²
$554,481
RealtyHop Estimate
38.65%
Since Aug 1, 2020
National-US
Primary Model

About This Property

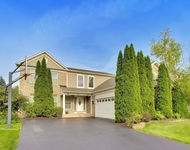
Gorgeous inside & outside, just minutes from Randall Rd in a peaceful & quiet neighborhood... 4 Bed, 2.1 Bath and almost 3200 sq ft with FULL Walkout Basement roughed in for a future bath! Open 2-Story foyer with main level office, living & dining room. Hardwood floors throughout most of main level! Kitchen is updated with 42" cabinets, center island, stainless appliances and granite countertops. You'll notice how the natural light just pours in this home with all of the windows! 2-Story family room with fireplace, AND your own sunroom with fireplace (2-sided). Dual staircases lead to the upstairs with 4 Generous sized bedrooms upstairs, master suite has vaulted ceilings with walk-in closet. Dual vanities, separate Jacuzzi tub and walk-in shower! The backyard offers amazing views looking east, enjoy sun in the morning and shade in the evening. Trex deck and concrete patio offers two outdoor spaces! Most of main living areas just freshly repainted with neutral grey color! Brand new carpet upstairs! NEW AC & Furnace! Roof 2014. Walk to Jacobs High School and  library!  Enjoy the walking paths throughout the neighborhood, and you're just a stone's throw away from Randall Rd and/or Algonquin Rd. Truly a great home & neighborhood!
Unit Size
3,193 Ft²
Days on Market
-
Land Size
0.41 acres
Price per sqft
$125
Property Type
House
Property Taxes
$939
HOA Dues
-
Year Built
2002

Payment Calculator

Cap Rate Calculator

Property Highlights

Garage
Air Conditioning
Fireplace

Building Info

Overview

    General

  • Year Built: 2002
  • Effective Year Built: 2002
  • Building Count: 1
  • Total Rooms: 11
  • Bedroom Count: 4
  • Bathroom Count: 3
  • Full Bathrooms: 2
  • Partial Bathrooms: 3
  • Building Condition: 0
  • Building Quality: 0
  • Construction Type: 0
  • Building Style: 28
  • Exterior Walls Type: 2
  • Interior Walls Type: 0
  • Roof Shape Type: 0
  • Roof Cover Type: 0
  • Floor Count: 200
  • Living Units: 1
  • Floor Cover: 0
  • Basement Type: 8
  • Basement Area: 1,727
  • Garage Type: 1
  • Parking Space Count: 3
  • Patio Type: 69
  • Porch Type: 0
  • Pool Type: 0

    Dimensions

  • Lot Size Square Feet: 18,013
  • Total Building Area: 4,920
  • Building Area: 3,193
  • Building Area Measurement: L

    Heating and Cooling

  • Fireplace Count: 1
  • Air Conditioning: 1
  • Heating: 4
  • Heated Square Feet: 3,193
  • Heating Fuel Type: 3

    Utilities

  • Sewer System: 1
  • Water Service: 2

Building

  • Building Type: 0
  • Property Class: R
  • Subdivision: CREEKSIDE OF ALGONQUIN THE GLENS PHASE 2
  • Land Acres: 0000000414
  • Standard Land Use Code: 1000
  • County Land Use Code: 0040
  • Legal Description 1: DOC 2022R0041797 LT 71 CREEKSIDE OF ALGONQUIN THE GLENS PHASE 2

Neighborhood

  • School District Name: Community Unit School District 300
  • Census Tract: 871206

Geography

  • Subdivision Phase Number: 2
  • Parcel: 19-31-103-006
  • Lot: 71
  • Municipality: ALGONQUIN TWP
  • Latitude: 42.168
  • Longitude: -88.351

    Address

  • Full Address: 611 Saratoga Cir
  • Address - House Number: 611
  • Address - Street Name: Saratoga
  • Address - Suffix Type: Cir
  • State: IL
  • City Name: Algonquin
  • Carrier Code: C013
  • 4-Digit Zip Code: 6841
  • Zip Code: 60102

Valuation

    Tax

  • Tax Year: 2022
  • Tax Amount: $1,146,668
  • Tax Rate Code Area: 19005

    Appraisal Valuation

  • Standard Deviation: 0.1918
  • Valuation Date: Jan 10, 2024
  • Confidence Score: 74
  • Final Value: 488,598
  • High Value: 582,336
  • Low Value: 394,860

    Market Valuation

  • Market Total Value: $419,124
  • Market Land Value: $78,621
  • Market Improvement Value: $340,503

    Assessments Valuation

  • Assessed Year: 2022
  • Assessed Total Value: $139,708
  • Assessed Land Value: $26,207
  • Assessed Improvements Value: $113,501

    Sales

  • Current Sale Contract Date: Dec 14, 2022
  • Current Sale Recording Date: Dec 21, 2022
  • Current Sale Price:
  • Current Sale Document Type: 71
  • Current Sale Input Document Number: 41797
  • Previous Sale Recording Date: Jan 27, 2021
  • Previous Sale Contract Date: Jan 11, 2021
  • Previous Sale Amount: $400,000
  • Previous Sale Document Type: 71
Data used for valuation calculations is provided by RealtyHop, and other third party sources

Comparables

Unit
Status
Type
Beds
Baths
ft²
Price/ft²
Asking Price
Listed On
Closing Price
Sold On
HOA + Taxes

About Terrace Hill


Similar Homes for Sale

Currently no similar homes around

Nearby Rentals

Unit for rent at 501 Tuscany Drive, Algonquin, IL, 60102

$3,950 /mo

  • 4 Beds
  • 3 Baths
  • 2,267 ft²
501 Tuscany Drive, Algonquin, IL, 60102 Listing by Amber McEstes
Unit for rent at 2062 Peach Tree Lane, Algonquin, IL, 60102

$2,400 /mo

  • 2 Beds
  • 2 Baths
  • 1,639 ft²
2062 Peach Tree Lane, Algonquin, IL, 60102 Listing by Hank Fatoorehchi
Unit for rent at 1575 Stockton Lane, Crystal Lake, IL, 60014

$3,200 /mo

  • 4 Beds
  • 2 Baths
  • 1,770 ft²
1575 Stockton Lane, Crystal Lake, IL, 60014 Listing by Salvatore Cimino


Frequently Asked Questions

When was property at 611 Saratoga Circle built and last sold?
The property at 611 Saratoga Circle was built in 2002 and last sold on Dec 14, 2022 for $460,000.
How much is this home worth?
The estimated value of the home located at 611 Saratoga Circle is $494,765.
What are some comparable homes to 611 Saratoga Circle?
There are currently no comparable homes to 611 Saratoga Circle.