See Home Value
Wheaton 60187
611 Polo Drive
$335,200
● House - Off Market

611 Polo Drive

Wheaton, IL 60187
bedrooms
3 Beds
bathrooms
1 Bath, 1 Half Bath
square feet
1,237 Ft²
$1,967
Est. Monthly
8.68%
Cap Rate

About This Property

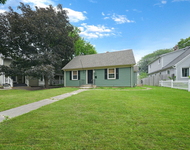
MULTIPLE OFFERS RECEIVED!!! HIGHEST & BEST DUE BY SATURDAY 10/11 AT 3PM!!! ---  Welcome to this absolutely delightful 3-bedroom, 1.1-bath RANCH STYLE one level living home beloved by its current owners for the past 33 years!!    Nestled on an expansive lot on a quiet mature tree-lined street in unincorporated North Wheaton, this home is just minutes from a vibrant and charming downtown with all its amazing shops, restaurants, acclaimed seasonal French Market, & Metra!  Step inside to the main living area and find oak hardwood floors, an expansive window with cozy seating, custom built-ins, and a wood-burning fireplace perfect for midwestern winter evenings at home. The sunny galley style kitchen with its sweet corner window offers lovely backyard views as you prep meals, and features plenty of cabinetry space including a pantry, and flows effortlessly into a finished breezeway...ideal for use as a den, home office, or dining room.  Additional highlights include an attic with pull-down stairs for ample storage, and a 2024 newly paved, winding driveway leading to an attached 2-car garage with a workbench and more storage options.   Sliding glass doors from the breezeway open to a private brick patio, perfectly nestled in a serene backyard with a mature canopy of trees...the ideal spot for relaxing or outdoor entertaining.  Award Winning District 200 Schools!   Don't miss this unique opportunity to own a lovingly maintained RANCH STYLE home tucked away on a quiet cul-de-sac near all that you need!  Improvements Include-  Driveway 2024, Roof 2011, Furnace 2004, Water Heater 2016, Windows 2014, refrigerator & Corian countertops 2016, washer, dryer, stove 2012, Dishwasher 2004, Chimney Sweep 2019, Hardwood floors ~10 years ago  2025-  Interior painting including trim, new 2 panel doors & hardware, updated lighting, ceiling fans, electrical plates and switches, new commode in hall bath, front door hardware, painted kitchen cabinets & new hardware,  bedroom carpeting, crawlspace radon mitigation.
Unit Size
1,237 Ft²
Days on Market
-
Land Size
-
Price per sqft
$263
Property Type
House
Property Taxes
$371
HOA Dues
-
Year Built
1950

Payment Calculator

Cap Rate Calculator

Property Highlights

Garage
Air Conditioning
Fireplace

Building Info

Overview

    General

  • Year Built: 1950
  • Effective Year Built: 1950
  • Building Count: 1
  • Total Rooms: 6
  • Bedroom Count: 3
  • Bathroom Count: 1
  • Full Bathrooms: 1
  • Partial Bathrooms: 1
  • Building Condition: 0
  • Building Quality: 0
  • Construction Type: 12
  • Building Style: 11
  • Exterior Walls Type: 2
  • Interior Walls Type: 0
  • Roof Shape Type: 1
  • Roof Cover Type: 15
  • Floor Count: 100
  • Living Units: 1
  • Floor Cover: 0
  • Basement Type: 5
  • Basement Area: 0
  • Garage Type: 1
  • Garage Square Area: 484
  • Parking Space Count: 2
  • Patio Type: 94
  • Porch Type: 77
  • Pool Type: 0
  • Location Influence Type: 85

    Dimensions

  • Lot Size Square Feet: 16,553
  • Lot Size Depth Feet: 167
  • Lot Size Frontage Feet: 100
  • Total Building Area: 1,721
  • Gross Building Area: 1,721
  • Building Area: 1,237
  • Building Area Measurement: L

    Heating and Cooling

  • Air Conditioning: 0
  • Heating: 4
  • Heated Square Feet: 1,237
  • Heating Fuel Type: 0

    Utilities

  • Sewer System: 0
  • Water Service: 0

Building

  • Building Type: 0
  • Property Class: R
  • Subdivision: JIM BARRONS POLO FARMS
  • Land Acres: 0000000380
  • Standard Land Use Code: 1001
  • County Land Use Code: R
  • Legal Description 1: JIM BARRONS POLO FARMS UNIT 1

Neighborhood

  • School District Name: Community Unit School District 200
  • School Tax School District: DISTRICT 200
  • Census Tract: 842605

Zoning

  • Zoning: R

Geography

  • Assessors Map Reference: 3024-A7
  • Parcel: 05-17-324-004
  • Lot: 4
  • Municipality: MILTON
  • Latitude: 41.8595
  • Longitude: -88.1296

    Address

  • Full Address: 611 Polo Dr
  • Legal Unit: 1
  • Address - House Number: 611
  • Address - Street Name: Polo
  • Address - Suffix Type: Dr
  • State: IL
  • City Name: Wheaton
  • Carrier Code: C041
  • 4-Digit Zip Code: 4656
  • Zip Code: 60187

Valuation

    Tax

  • Tax Year: 2022
  • Tax Amount: $426,548
  • Tax Rate Code Area: 5011

    Appraisal Valuation

  • Standard Deviation: 0.1571
  • Valuation Date: Jan 10, 2024
  • Confidence Score: 80
  • Final Value: 346,263
  • High Value: 400,691
  • Low Value: 291,835

    Market Valuation

  • Market Total Value: $256,560
  • Market Land Value: $86,850
  • Market Improvement Value: $169,710

    Assessments Valuation

  • Assessed Year: 2022
  • Assessed Total Value: $85,520
  • Assessed Land Value: $28,950
  • Assessed Improvements Value: $56,570

    Exemptions

  • Veteran Exemption: Yes
Data used for valuation calculations is provided by RealtyHop, and other third party sources

Comparables

Unit
Status
Type
Beds
Baths
ft²
Price/ft²
Asking Price
Listed On
Closing Price
Sold On
HOA + Taxes

About Wheaton


Similar Homes for Sale

Currently no similar homes around

Nearby Rentals

Unit for rent at 507 W Wesley Street, Wheaton, IL, 60187

$2,850 /mo

  • 2 Beds
  • 1 Bath
  • 842 ft²
507 W Wesley Street #1, Wheaton, IL, 60187 Listing by Erica Williams
Unit for rent at 519 S Hale Street, Wheaton, IL, 60187

$2,750 /mo

  • 3 Beds
  • 1 Bath
  • 1,414 ft²
519 S Hale Street, Wheaton, IL, 60187 Listing by Jennifer Niederbrach-Soszko


Frequently Asked Questions

When was property at 611 Polo Drive built and last sold?
The property at 611 Polo Drive was built in 1950 and last sold on Jan 1, 1970 for $0.
How much is this home worth?
The estimated value of the home located at 611 Polo Drive is $0.
What are some comparable homes to 611 Polo Drive?
There are currently no comparable homes to 611 Polo Drive.