See Home Value
$375,500
● House - Off Market

611 PARK PT

San Antonio, TX 78253
bedrooms
5 Beds
bathrooms
3 Baths, 1 Half Bath
square feet
3,402 Ft²
$2,464
Est. Monthly
$21
HOA / Fees

About This Property

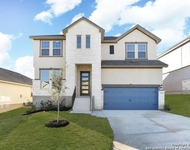
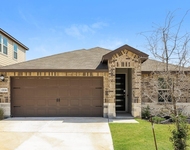
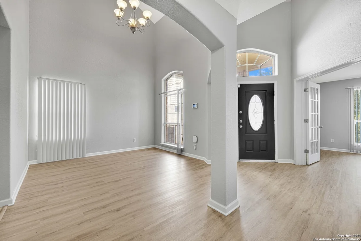
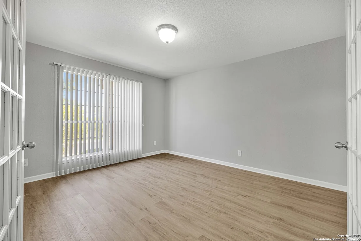
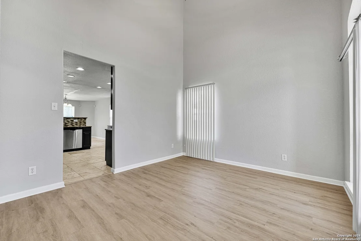
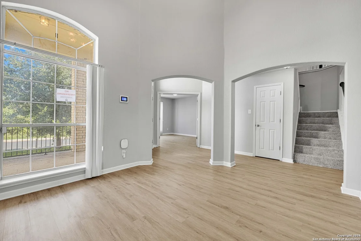
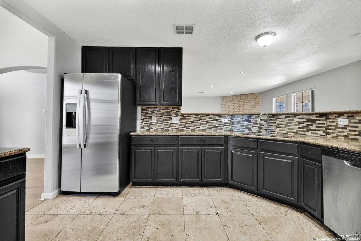
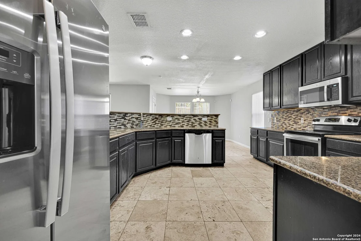
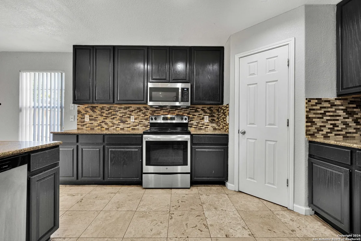
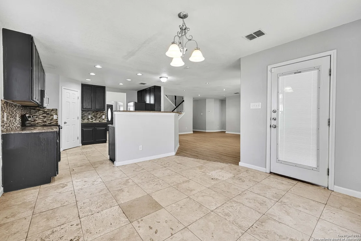
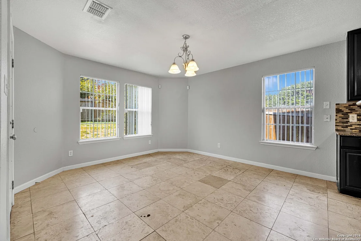
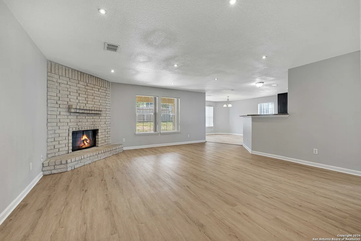
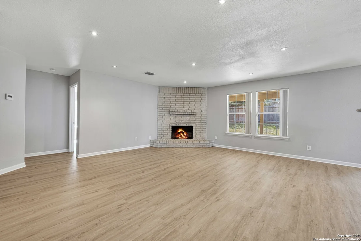
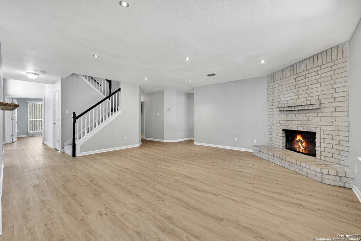
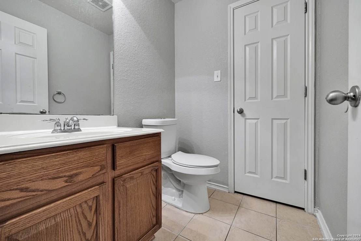
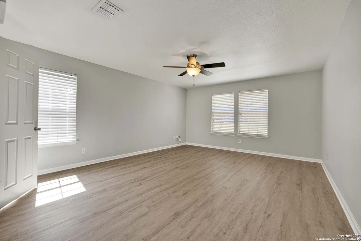
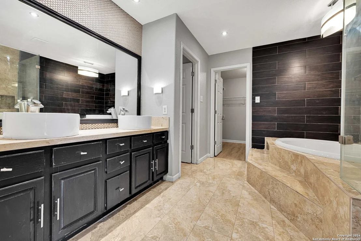
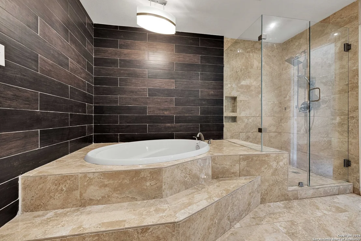
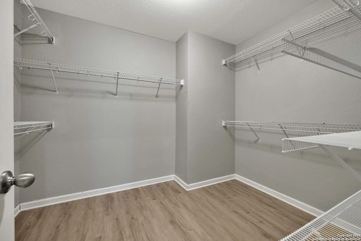
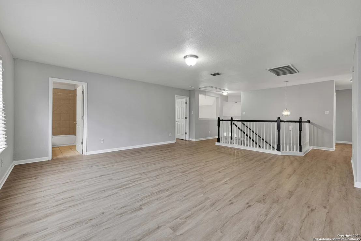
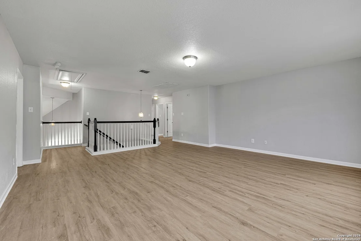
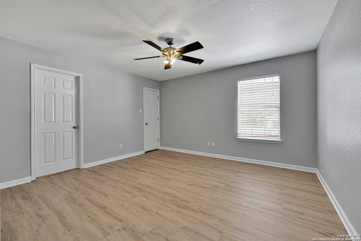
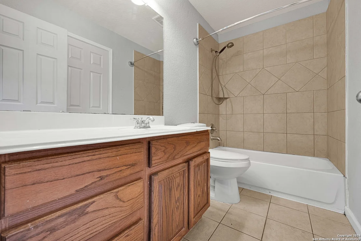
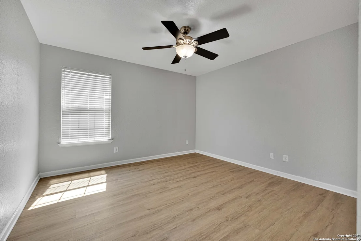
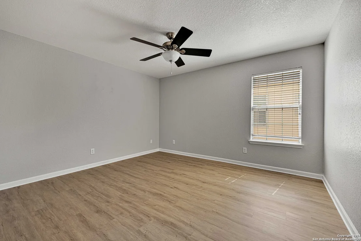
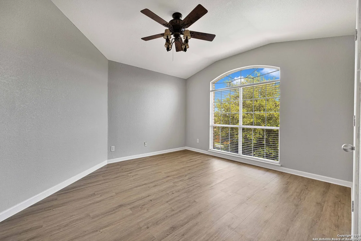
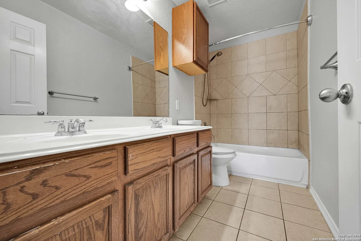
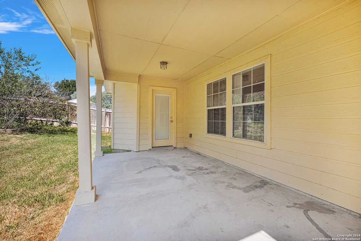
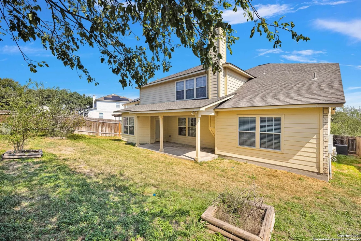
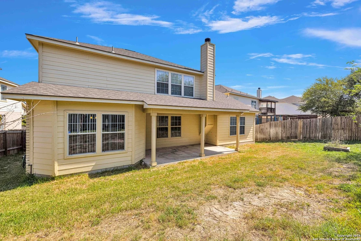
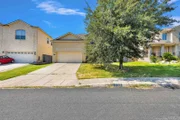
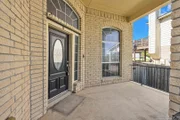
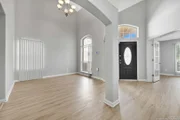
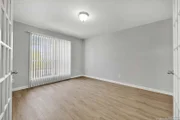
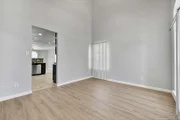
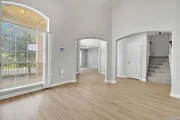
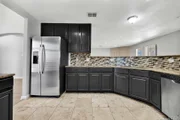
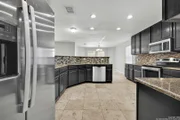
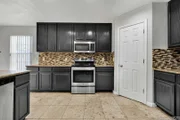
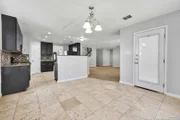
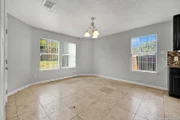
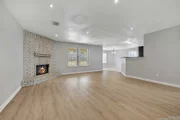
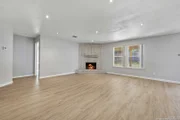
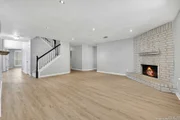
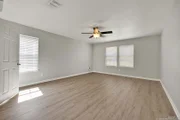
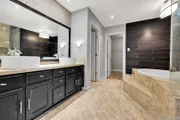
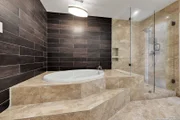
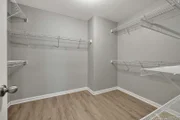
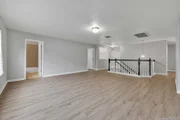
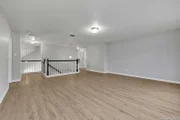
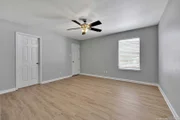
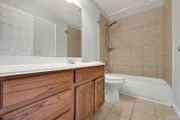
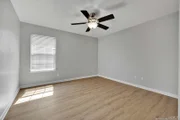
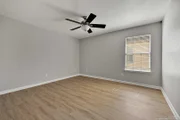
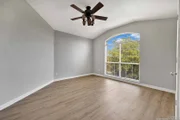
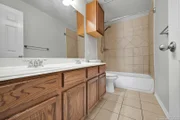
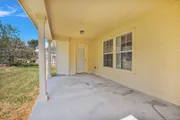
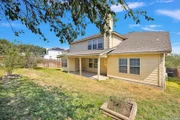
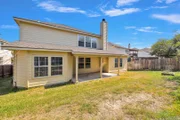
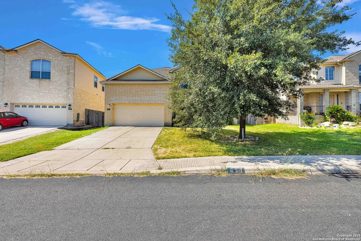
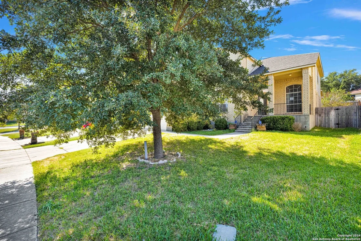
This stunning two-story home is ready for its new owners. The striking brick exterior invites you to a charming front porch. Step inside to discover high ceilings and architectural arches enhanced by large picture windows and a soothing neutral palette. To one side of the entry, a formal dining room welcomes guests, while a dedicated office with French doors provides privacy for work. The inviting living area features a cozy stone fireplace, perfect for relaxation. The kitchen, a dream for any home chef,  countertops, stainless steel appliances, and a convenient eat-in space. The spacious primary suite is a true retreat, showcasing wood-look floors and a modern en suite bath perfect with a frameless shower, chic large tiles, a soaking tub accentuated by a wooden feature wall, and dual sinks. Upstairs, a generously sized game room and four additional bedrooms offer ample space for family and guests. Outside, the expansive covered patio and good sized lawn create an ideal setting for year-round entertaining.
Unit Size
3,402 Ft²
Days on Market
-
Land Size
0.18 acres
Price per sqft
$111
Property Type
House
Property Taxes
$587
HOA Dues
$21
Year Built
2005

Payment Calculator

Cap Rate Calculator

Last updated: 4 months ago (LERA #1811836)

Price History

Date / Event Date Event Price
Dec 6, 2024 Sold
Sold
Sep 26, 2024 Listed by Xsellence Realty $377,900
Listed by Xsellence Realty
Jun 15, 2022 Sold
Sold
Apr 4, 2022 Listed by Coldwell Banker D'Ann Harper, REALTOR $370,000
Listed by Coldwell Banker D'Ann Harper, REALTOR
This gorgeous two-story home is awaiting new owners. Upon arrival, a stunning brick exterior greets you with vibrant landscaping and a picture-perfect front porch. Inside, high ceilings and architectural arches are heightened by picture windows and a neutral color palette. Off the entry, a formal dining space greets you on one side and a dedicated office space with French doors adds privacy for working hours can be found on the other. A nicely sized living space offers a cozy stone fireplace. The household chef is sure to appreciate the stylish yet functional kitchen. The kitchen comes equipped with espresso-colored cabinetry, mosaic tile backsplash, complementing counters, stainless steel appliances, and an eat-in kitchen. The spacious primary suite offers wood-look floors and a modern en suite. The en suite showcases a frameless shower with stylish large tiles, a soaking tub with a wooden accent wall, and dual countertop sinks. A generously sized game room and four secondary bedrooms complete the interior. Outside, a nicely sized covered patio and lawn will have you entertaining year-round! All this home is missing, is you!

Property Highlights

Garage
Air Conditioning
Fireplace

Building Info

Overview

    General

  • Year Built: 2005
  • Effective Year Built: 2005
  • Building Count: 1
  • Total Rooms: 7
  • Bedroom Count: 4
  • Bathroom Count: 4
  • Full Bathrooms: 3
  • Partial Bathrooms: 4
  • Building Condition: 0
  • Building Quality: 0
  • Construction Type: 0
  • Building Style: 21
  • Exterior Walls Type: 23
  • Interior Walls Type: 0
  • Roof Shape Type: 0
  • Roof Cover Type: 15
  • Floor Count: 200
  • Floor Cover: 0
  • Basement Type: 0
  • Basement Area: 0
  • Garage Type: 1
  • Garage Square Area: 480
  • Parking Space Count: 2
  • Patio Type: 59
  • Porch Type: 102
  • Pool Type: 0

    Dimensions

  • Lot Size Square Feet: 7,798
  • Total Building Area: 3,881
  • Gross Building Area: 3,881
  • Building Area: 3,401
  • Building Area Measurement: L

    Heating and Cooling

  • Fireplace Count: 1
  • Air Conditioning: 1
  • Heating: 4
  • Heated Square Feet: 3,401
  • Heating Fuel Type: 0

    Utilities

  • Sewer System: 0
  • Water Service: 0

Building

  • Building Type: 0
  • Property Class: R
  • Subdivision: HIGHPOINT WESTCREEK SUB UN 1
  • Land Acres: 0000000179
  • Standard Land Use Code: 1001
  • County Land Use Code: A1
  • State Land Use Code: A1
  • Legal Description 1: CB 4367D BLK 16 LOT 3 HIGHPOINT @ WESTCREEK UT-1
Neighborhood

  • School District Name: Northside Independent School District
  • School Tax School District: 79
  • Census Tract: 172009

Geography

  • Subdivision Tract Number: 3
  • Parcel: 04367-416-0030
  • Block: 16
  • Lot: 3
  • Municipality: SAN ANTONIO
  • Latitude: 29.4389
  • Longitude: -98.7444

    Address

  • Full Address: 611 Park Pt
  • Address - House Number: 611
  • Address - Street Name: Park
  • Address - Suffix Type: Pt
  • State: TX
  • City Name: San Antonio
  • Carrier Code: R158
  • 4-Digit Zip Code: 5278
  • Zip Code: 78253

Valuation

    Tax

  • Tax Year: 2023
  • Tax Amount: $729,927
  • Tax Rate Code Area: FSF

    Appraisal Valuation

  • Standard Deviation: 0.1866
  • Valuation Date: Jan 17, 2024
  • Confidence Score: 75
  • Final Value: 436,753
  • High Value: 518,286
  • Low Value: 355,221

    Market Valuation

  • Market Total Value: $396,910
  • Market Land Value: $60,440
  • Market Improvement Value: $336,470

    Assessments Valuation

  • Assessed Year: 2023
  • Assessed Total Value: $396,910
  • Assessed Land Value: $60,440
  • Assessed Improvements Value: $336,470

    Sales

  • Current Sale Contract Date: Jun 14, 2022
  • Current Sale Recording Date: Jun 17, 2022
  • Current Sale Price:
  • Current Sale Document Type: 71
  • Current Sale Input Document Number: 152013
  • Previous Sale Recording Date: Aug 16, 2018
  • Previous Sale Contract Date: Aug 13, 2018
  • Previous Sale Amount: $266,000
  • Previous Sale Document Type: 70
Data used for valuation calculations is provided by RealtyHop, and other third party sources

Comparables

Unit
Status
Type
Beds
Baths
ft²
Price/ft²
Asking Price
Listed On
Closing Price
Sold On
HOA + Taxes

About Far West Side


Similar Homes for Sale

Currently no similar homes around

Nearby Rentals

Unit for rent at 13322 Ares Way, San Antonio, TX, 78245

$2,900 /mo

  • 4 Beds
  • 3 Baths
  • 3,153 ft²
13322 Ares Way, San Antonio, TX, 78245 Listing by Chris Hitchcock
Unit for rent at 1297 W Loop 1604 N, TX, 78251

$863 /mo

  • 2 Beds
  • 2 Baths
1297 W Loop 1604 N, TX, 78251 Listing by Rick Rivera
Unit for rent at 13134 Braxon Pass, San Antonio, TX, 78253

$1,910 /mo

  • 3 Beds
  • 2 Baths
  • 2,003 ft²
13134 Braxon Pass, San Antonio, TX, 78253 Listing by Jameshia Meridyth


Frequently Asked Questions

When was property at 611 Park Point built and last sold?
The property at 611 Park Point was built in 2005 and last sold on Jun 14, 2022 for $478,800.
How much is this home worth?
The estimated value of the home located at 611 Park Point is $381,679.
What are some comparable homes to 611 Park Point?
There are currently no comparable homes to 611 Park Point.