by Global Lifestyle Properties

Check Availability
$1,650,000
↓ $200K (10.8%)
● House - For Sale

611 Edgebrook Lane

Royal Palm Beach, FL 33411
bedrooms
5 Beds
bathrooms
5 Baths
square feet
4,708 Ft²
$9,390
Est. Monthly
$440
HOA / Fees

About This Property

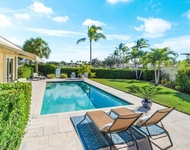
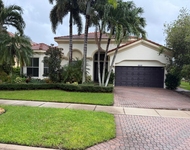
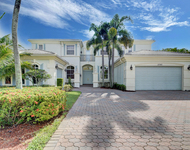
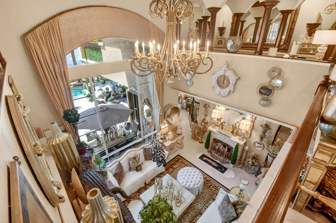
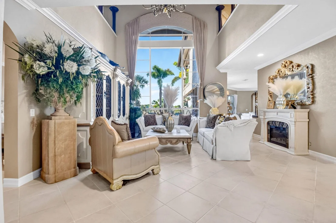
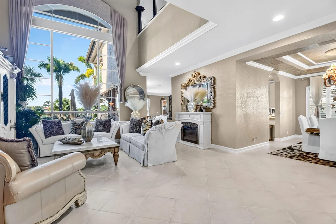
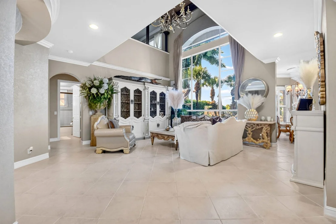
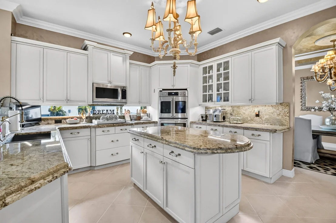
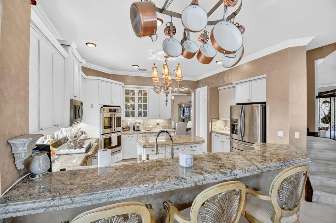
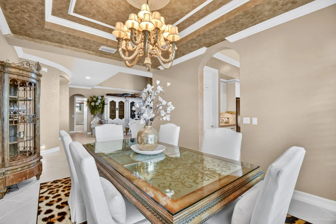
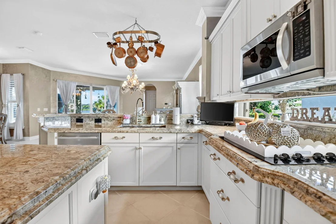
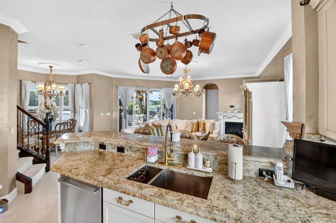
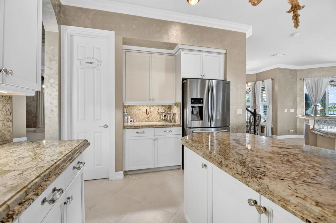
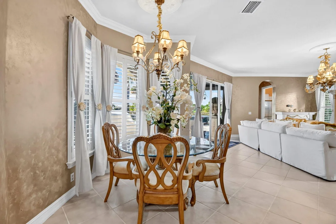
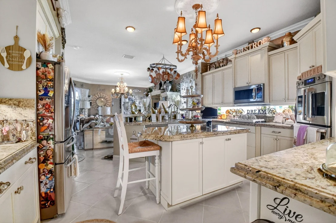
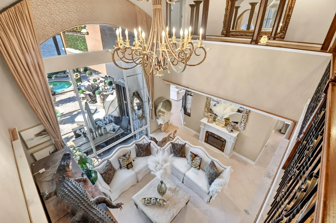
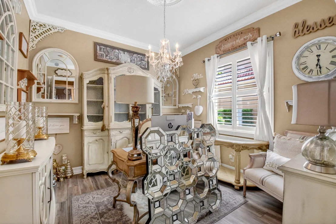
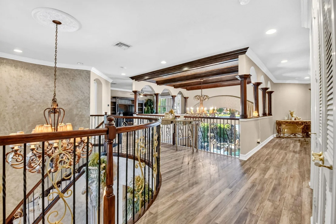
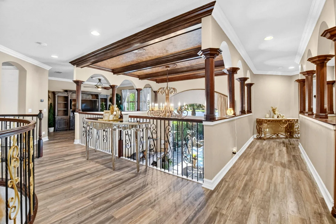
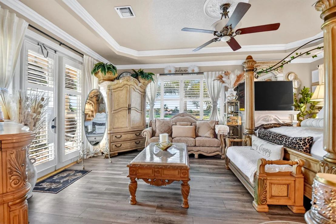
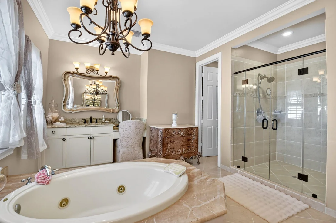
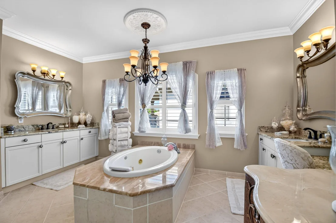
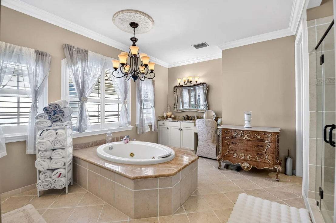
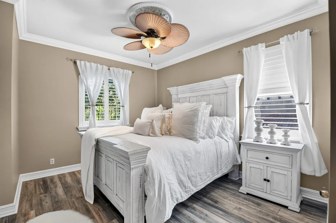
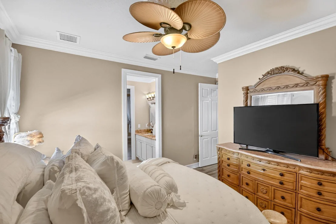
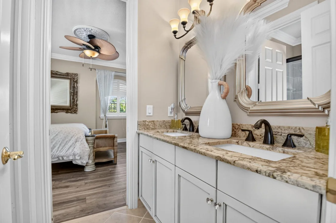
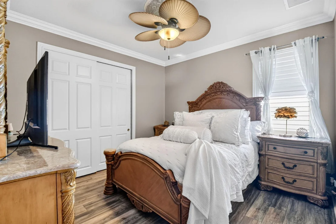
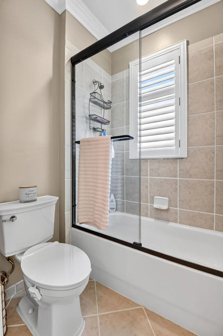
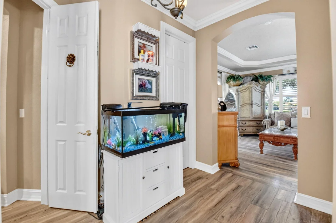
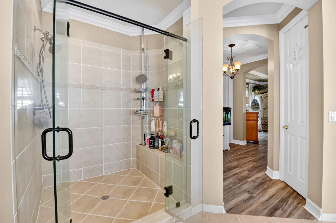
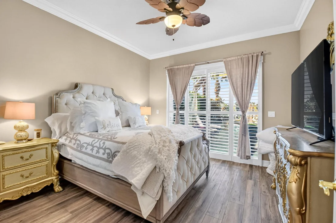
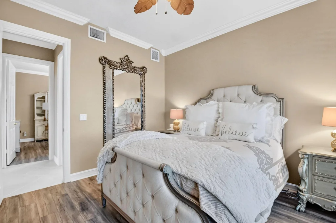
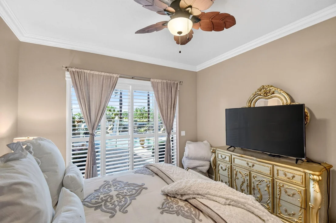
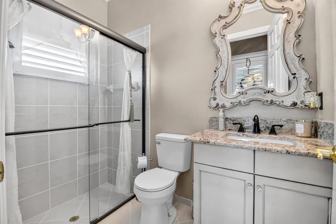
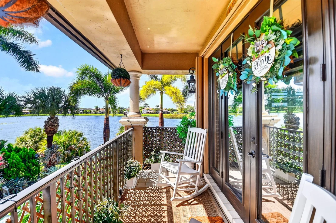
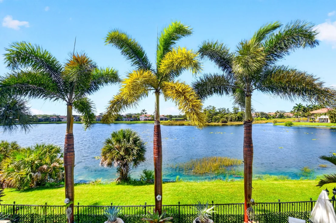
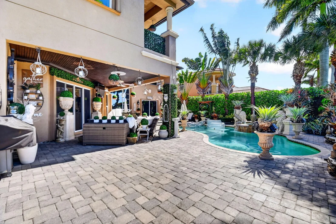
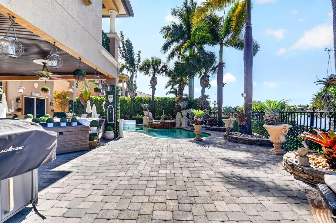
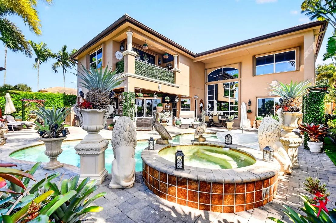
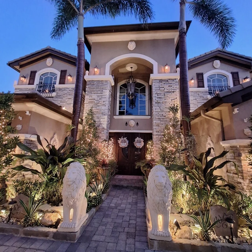
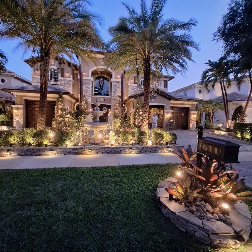
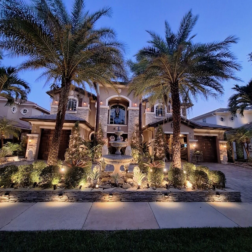
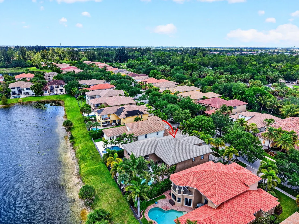
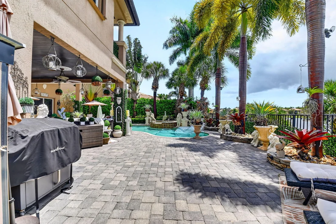
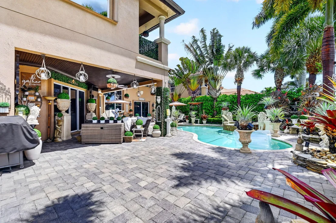
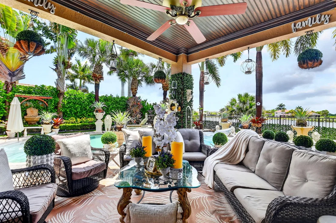
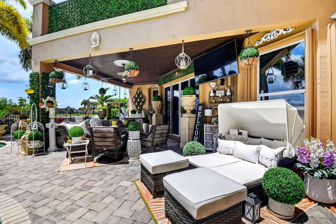
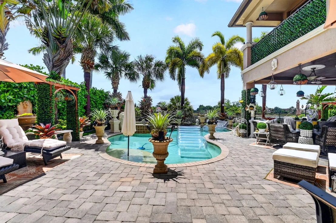
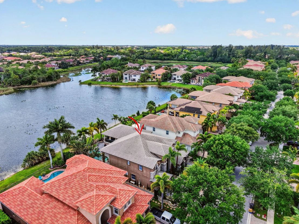
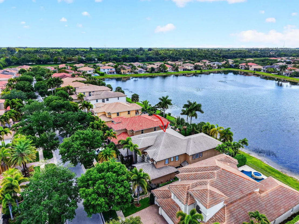
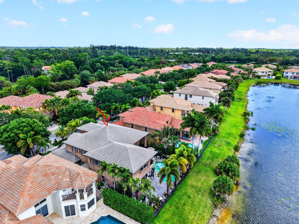
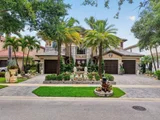
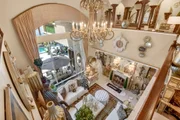
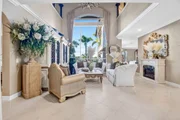
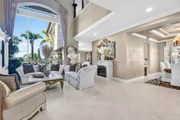
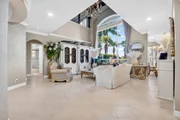
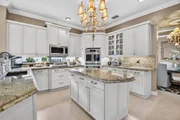
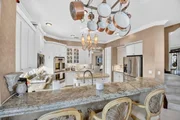
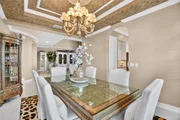
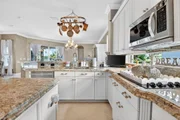
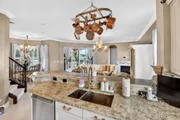
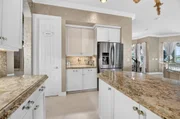
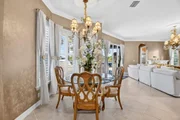
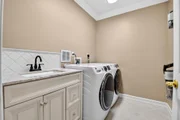
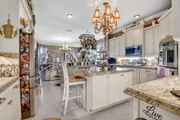
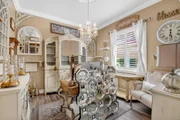
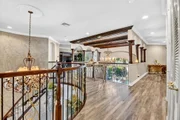
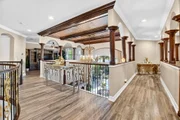
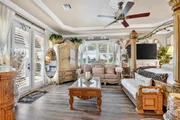
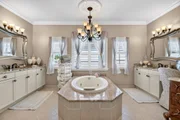
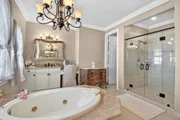
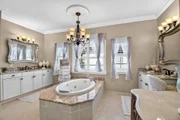
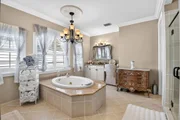
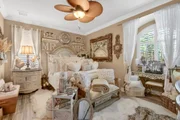
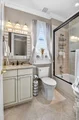
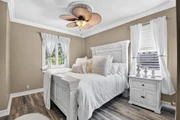
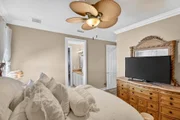
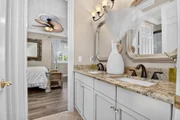
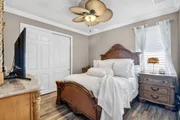
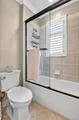
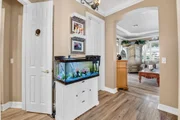
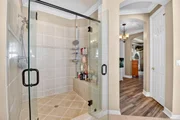
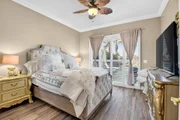
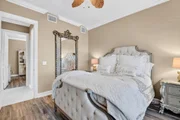
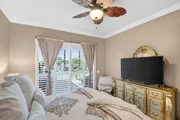
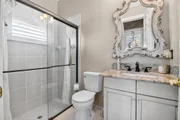
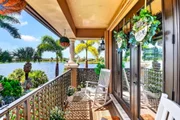
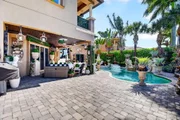
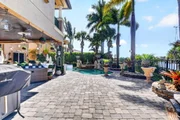
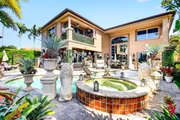
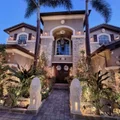
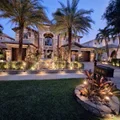
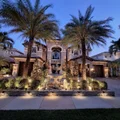
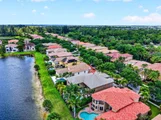
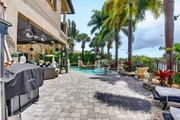
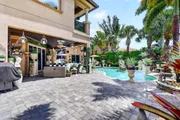
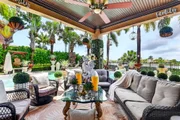
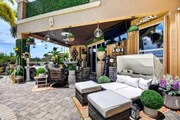
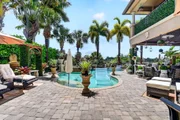
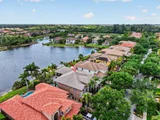
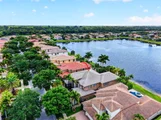
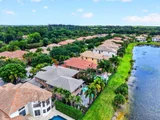
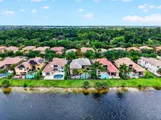
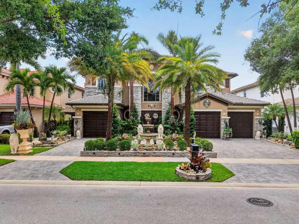
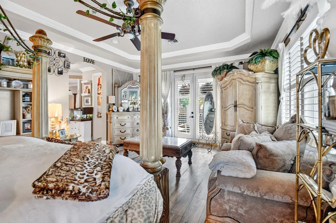
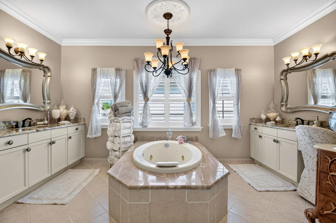
Experience luxury living at its finest in this exquisite Ternbridge model by renowned builder Toll Brothers, perfectly positioned on a premium lakefront lot w/expansive water views & unforgettable sunset. This beautifully appointed residence offers the ideal blend of elegance, comfort, and resort style outdoor living.  5 Grand Bedrooms | 5 Full Bathrooms, 3 Car Garage & Governors Driveway, Impact Glass & Accordion Shutters, New A/C Units, Tinted Windows, Plantation Shutters & Crown Molding Throughout. Step through the impressive grand foyer & be greeted by a dramatic curved staircase & soaring ceilings. The home features a formal living room, formal dining room, spacious family room, an upstairs loft-perfect for additional living or entertainment space. Gourmet Kitchen and so much more! The gourmet kitchen is a chef's dream, complete with granite countertops, newer stainless appliances, ample cabinetry, and a functional layout ideal for cooking and hosting. Wrought iron railings, elegant architectural details, and abundant natural light enhance the home's timeless appeal.  Your private tropical retreat awaits. Enjoy an oversized screened lanai, perfect for gatherings, parties, or quiet relaxation. The resort style heated saltwater pool and spa overlook wide lake views, creating a serene backdrop for year round enjoyment. Lush landscaping surrounds the property, offering beauty and privacy.  Located in the desirable man gated community of Wellington View, residents enjoy: Low HOA fees, Beautifully maintained grounds, Proximity to top tier amenities, Just minutes from the Wellington Equestrian Center, world class shopping, dining, parks, beaches, & everything Palm Beach has to offer, this home delivers both luxury and convenience. You'll love calling 611 Edgebrook Lane home-where every day feels like a vacation.
Unit Size
4,708 Ft²
Days on Market
192 days
Land Size
0.21 acres
Price per sqft
$350
Property Type
House
Property Taxes
$848
HOA Dues
$440
Year Built
2006

Listed By

Dawn M. Baker
The Keyes Company - Hobe Sound

Payment Calculator

Cap Rate Calculator

Last updated: 5 days ago (Beaches MLS #B26024737)

Price History

Date / Event Date Event Price
Jul 23, 2026 Price Decreased $1,650,000
↓ $200K (10.8%)
Price Decreased
Jun 9, 2026 Price Decreased $1,850,000
↓ $50K (2.6%)
Price Decreased
May 5, 2026 Listed by The Keyes Company - Hobe Sound $1,900,000
Listed by The Keyes Company - Hobe Sound
Oct 5, 2017 Sold
Sold
Jul 30, 2017 Listed $660,000
Listed
AUCTION STYLE SALE - Gorgeous home is MOVE-IN READY ... NOT A SHORT SALE/REO! Seller will accept the HIGHEST & BEST offer OVER $660,000 by Thursday, July 20, 2017 at 5pm. Don't miss this deal. Rare find in Wellington View. This exquisite Ternbridge model with expansive water views, accordion shutters & impact glass is a must see! Built by luxury home builder Toll Brothers, you will be delighted as you enter the grand foyer featuring a curved staircase. This beautifully appointed home also features a governors driveway, formal living room, formal dining room, a family room, loft, granite countertops in gourmet kitchen, tinted windows, wrought iron railings & newly sealed tile on diagonal. Step outside to your oversized patio & resort style heated salt-water pool and jacuzzi. Enjoy your ownThe manager has listed the unit size as 4708 square feet.
Show More

Property Highlights

Garage
Air Conditioning
With View
Parking Details
Has Garage
Attached Garage
Has Open Parking
Parking Features: Attached, Circular Driveway, Driveway, Garage, Garage Door Opener, Paver Block
Garage Spaces: 3
Open Parking Spaces: 4
Interior Details
Full Bathrooms: 5
Interior Features: Breakfast Bar, High Ceilings, Kitchen Island, Pantry, Soaking Tub, Walk-In Closet(s), BreakfastArea, Bathtub, ClosetCabinetry, DiningArea, SeparateFormalDiningRoom, DualSinks, GardenTubRomanTub, SittingAreaInPrimary, SeparateShower, UpperLevelPrimary
Appliances: Cooktop, Dryer, Dishwasher, Electric Water Heater, Disposal, Ice Maker, Microwave, Oven, Refrigerator, Water Heater, Washer
Flooring Type: Tile, Wood
Door Features: French Doors
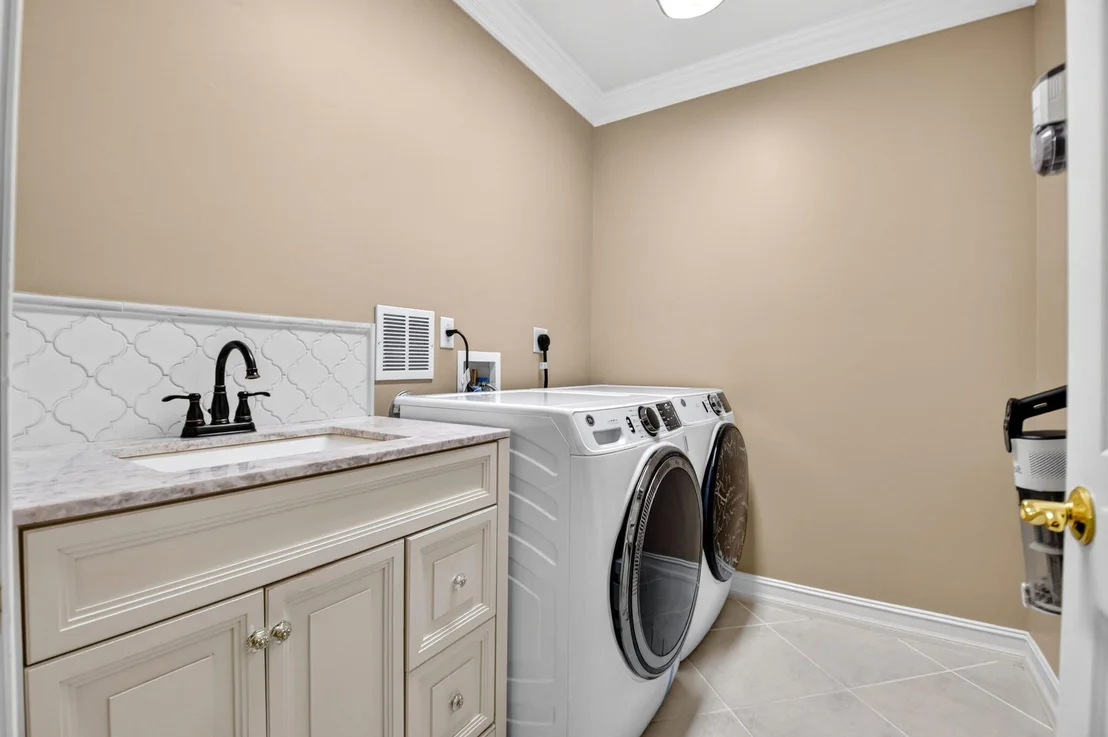
Laundry Features: Washer Hookup, Electric Dryer Hookup, Inside, Laundry Room, Sink, LaundryTub
Rooms: 12
Exterior Details
Square Footage: 4708
Square Footage Source: $0
Security Features: Gated with Guard, Gated Community, Smoke Detector(s)
Property Condition: Resale
Architectural Style: Mediterranean
Year Built: 2006
Waterfront Features: Lake Front
Builder Name: Toll Brothers
Builder Model: Ternbridge
Building Area Total: 5838
Levels: Two
Window Features: Blinds, Drapes, Plantation Shutters, Storm Window(s), Shutters, Tinted Windows, Sliding
Construction Materials: Block, Frame, Concrete, Stone, Stucco, CBSConcreteBlockStructure
Patio and Porch Features: Covered, Patio, Porch, Terrace, Balcony
Pool Features: Fenced, Gunite, Heated, In Ground, Other, Private, Pool/Spa Combo, Salt Water, FreeForm
Pool is Private
Lot Features: Landscaped, FruitTrees, SprinklersAutomatic, SprinklerSystem, LessThanQuarterAcre
Lot Size Area: 9147.6
Lot Size Units: Square Feet
Lot Size Acres: 0.21
Lot Size Square Feet: 9147.6
Lot Size Dimensions: 71' x 129'
Water Source: Public
Financial Details
Tax Annual Amount: $10,171
Utilities Details
Cooling Type: Central Air, Ceiling Fan(s), Electric
Heating Type: Central, Electric
Sewer : Public Sewer
Location Details
HOA/Condo/Coop Fee Includes: Cable TV, Security, CommonAreas
HOA/Condo/Coop Amenities: Basketball Court, Clubhouse, Fitness Center, Tennis Court(s), Trail(s), Sidewalks
HOA Fee: $440
HOA Fee Frequency: Monthly

Building Info

Overview

    General

  • Year Built: 2006
  • Effective Year Built: 2006
  • Building Count: 1
  • Bedroom Count: 5
  • Bathroom Count: 5
  • Full Bathrooms: 5
  • Partial Bathrooms: 5
  • Building Condition: 6
  • Building Quality: 7
  • Construction Type: 12
  • Building Style: 0
  • Exterior Walls Type: 7
  • Interior Walls Type: 3
  • Roof Shape Type: 6
  • Roof Cover Type: 4
  • Floor Count: 200
  • Living Units: 1
  • Floor Cover: 9
  • Basement Type: 0
  • Basement Area: 0
  • Garage Type: 1
  • Garage Square Area: 839
  • Parking Space Count: 3
  • Patio Type: 14
  • Porch Type: 7
  • Pool Type: 8

    Dimensions

  • Lot Size Square Feet: 8,995
  • Lot Size Depth Feet: 1,290
  • Lot Size Frontage Feet: 700
  • Total Building Area: 5,838
  • Gross Building Area: 5,838
  • Building Area: 4,367
  • Building Area Measurement: L

    Heating and Cooling

  • Air Conditioning: 1
  • Heating: 4
  • Heated Square Feet: 4,367
  • Heating Fuel Type: 2

    Utilities

  • Sewer System: 0
  • Water Service: 0

Building

  • Building Type: 0
  • Property Class: R
  • Subdivision: WELLINGTON VIEW
  • Land Acres: 0000000207
  • Standard Land Use Code: 1001
  • County Land Use Code: 0100
  • Legal Description 1: WELLINGTON VIEW LT 72

Neighborhood

  • School District Name: Palm Beach County School District
  • Census Tract: 007778

Zoning

  • Zoning: PUD

Geography

  • Assessors Map Reference: 188
  • Parcel: 00-42-44-05-08-000-0720
  • Lot: 72
  • Meridian: SEC 05 TWN 44S RNG 42E
  • Municipality: UNINCORPORATED
  • Latitude: 26.6685
  • Longitude: -80.1862

    Address

  • Full Address: 611 Edgebrook Ln
  • Address - House Number: 611
  • Address - Street Name: Edgebrook
  • Address - Suffix Type: Ln
  • State: FL
  • City Name: West Palm Beach
  • Carrier Code: C036
  • 4-Digit Zip Code: 5303
  • Zip Code: 33411

Valuation

    Tax

  • Total Area: 4,675
  • Tax Year: 2023
  • Tax Amount: $965,077
  • Tax Rate Code Area: 366

    Appraisal Valuation

  • Standard Deviation: 0.1961
  • Valuation Date: Apr 03, 2024
  • Confidence Score: 73
  • Final Value: 1,332,357
  • High Value: 1,593,697
  • Low Value: 1,071,017

    Market Valuation

  • Market Total Value: $1,054,318
  • Market Land Value: $327,095
  • Market Improvement Value: $727,223

    Assessments Valuation

  • Assessed Year: 2023
  • Assessed Total Value: $596,350

    Exemptions

  • Homeowner Exemption: Yes

    Sales

  • Current Sale Contract Date: Sep 29, 2017
  • Current Sale Recording Date: Oct 05, 2017
  • Current Sale Price:
  • Current Sale Document Type: 71
  • Current Sale Input Document Number: 20170352008
  • Previous Sale Recording Date: Feb 16, 2010
  • Previous Sale Contract Date: Feb 05, 2010
  • Previous Sale Amount: $639,000
  • Previous Sale Document Type: 71
Data used for valuation calculations is provided by RealtyHop, and other third party sources

Comparables

Unit
Status
Type
Beds
Baths
ft²
Price/ft²
Asking Price
Listed On
Closing Price
Sold On
HOA + Taxes

About Wellington View


Similar Homes for Sale

Currently no similar homes around

Nearby Rentals

Unit for rent at 8222 Dominica Place, Wellington, FL, 33414

$10,000 /mo

  • 3 Beds
  • 3 Baths
  • 2,001 ft²
8222 Dominica Place, Wellington, FL, 33414 Listing by Andrew W Johnson PA
Unit for rent at 2658 Danforth Terrace, Wellington, FL, 33414

$8,000 /mo

  • 4 Beds
  • 4 Baths
  • 2,805 ft²
2658 Danforth Terrace, Wellington, FL, 33414 Listing by Mary Aloisio
Unit for rent at 2742 Treanor Terrace, Wellington, FL, 33414

$8,600 /mo

  • 5 Beds
  • 7 Baths
  • 5,537 ft²
2742 Treanor Terrace, Wellington, FL, 33414 Listing by Yang W Gerlach


Frequently Asked Questions

When was property at 611 Edgebrook Lane built and last sold?
The property at 611 Edgebrook Lane was built in 2006 and last sold on Sep 29, 2017 for $710,000.
How much is this home worth?
The estimated value of the home located at 611 Edgebrook Lane is $1,590,691.
What are some comparable homes to 611 Edgebrook Lane?
There are currently no comparable homes to 611 Edgebrook Lane.