by Global Lifestyle Properties

Check Availability
Alachua 32653
6109 NW 60TH PLACE
$1,349,000
↓ $26K (1.9%)
● House - For Sale

6109 NW 60TH PLACE

GAINESVILLE, FL 32653
bedrooms
4 Beds
bathrooms
4 Baths
square feet
5,312 Ft²
$7,977
Est. Monthly
$67
HOA / Fees

About This Property

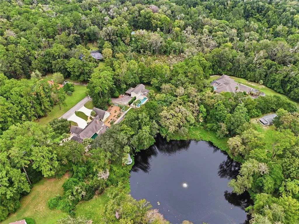
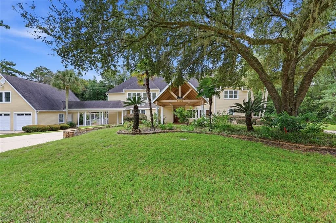
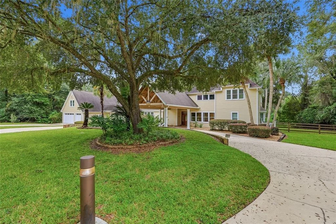
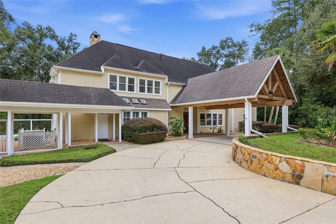
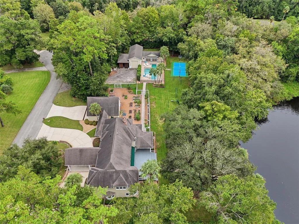
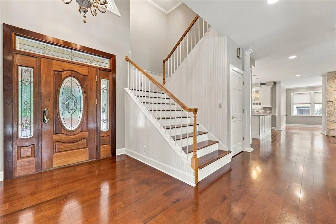
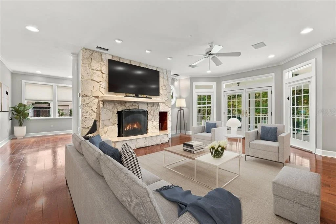
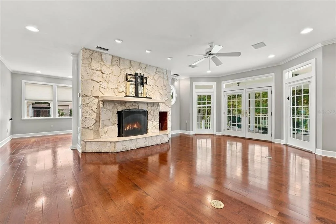
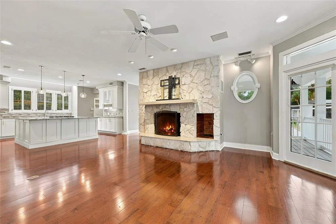
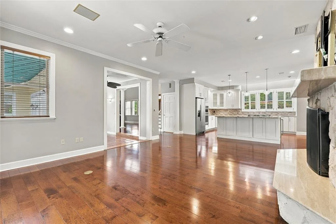
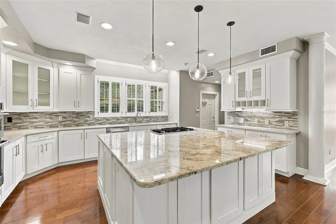
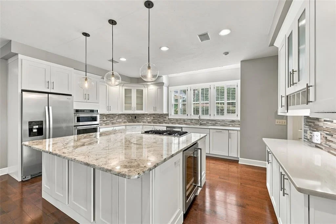
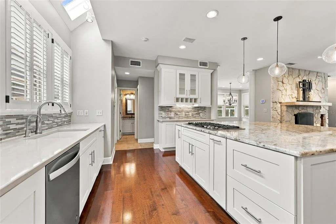
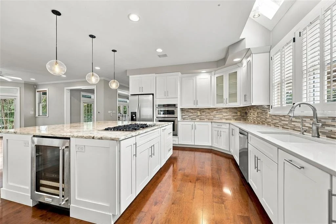
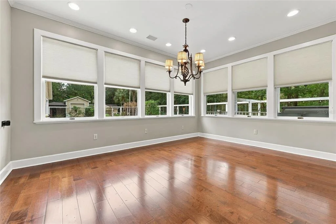
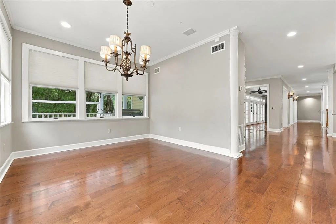
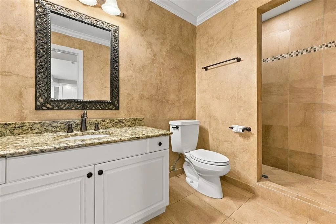
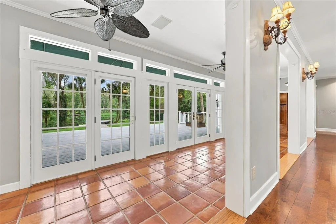
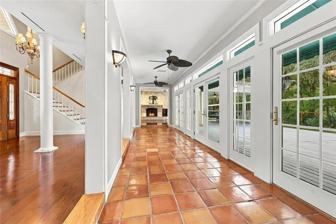
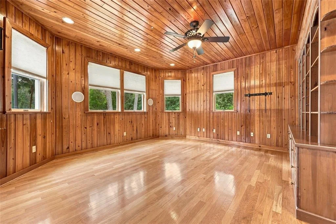
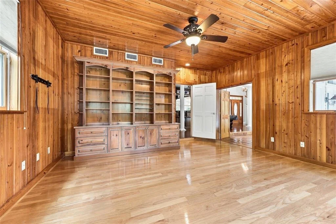
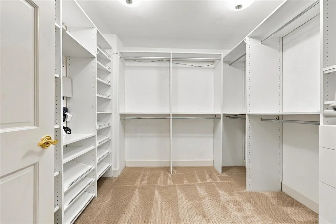
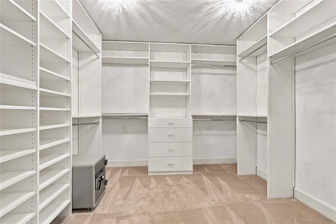
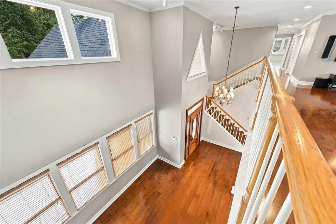
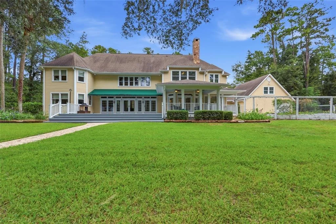
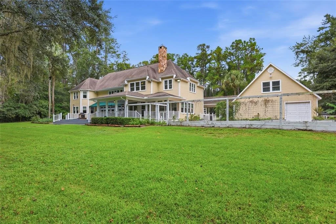
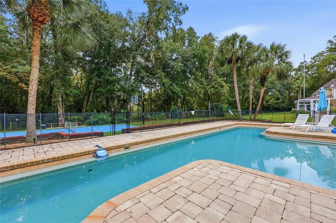
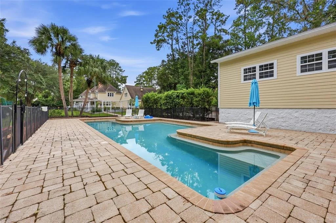
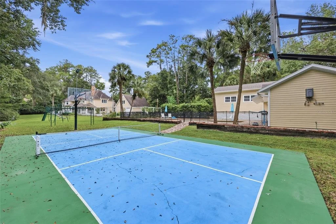
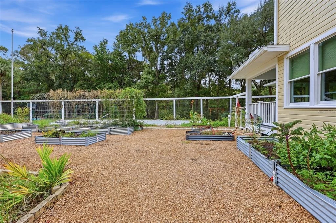
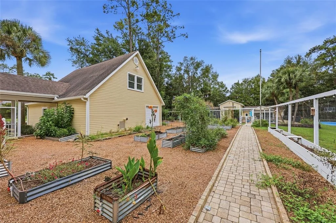
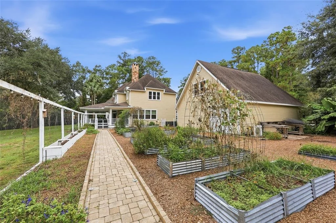
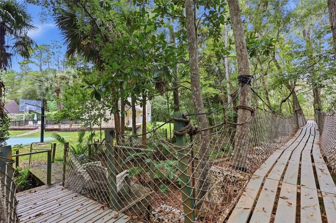
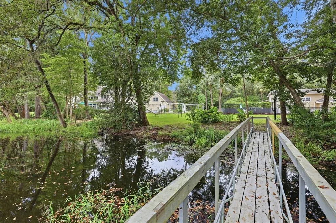
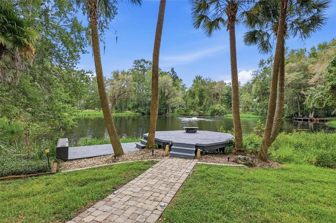
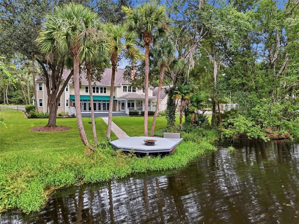
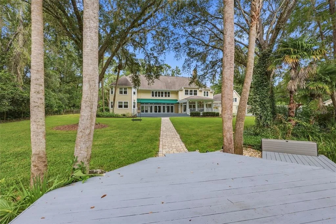
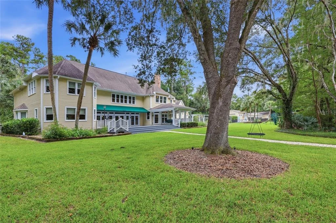
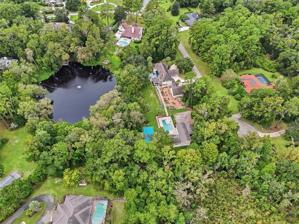
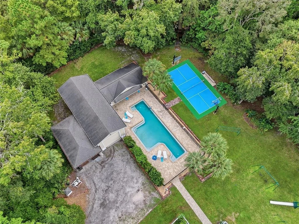
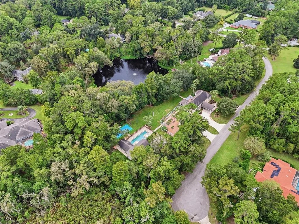
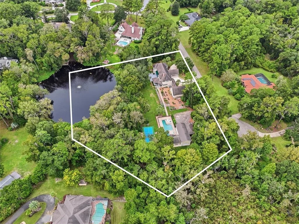
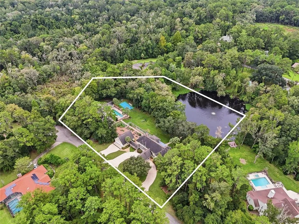
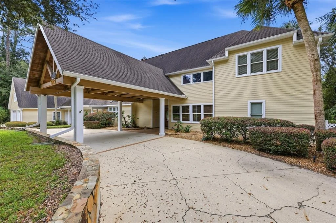
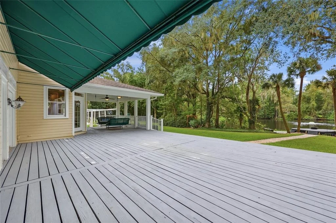
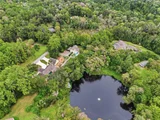
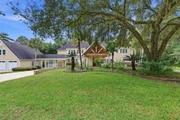
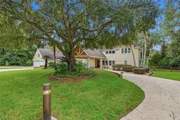
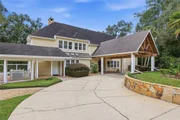
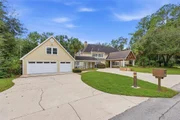
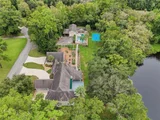
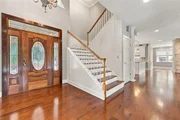
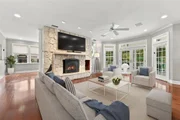
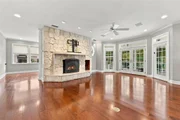
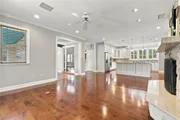
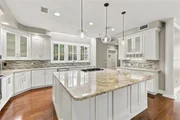
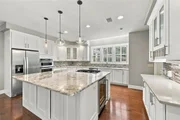
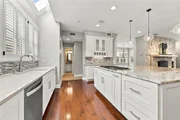
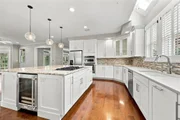
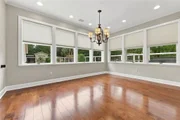
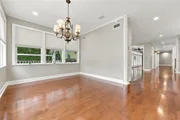
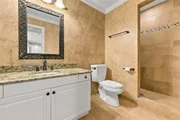
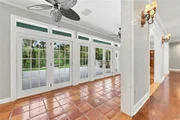
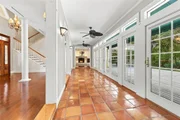
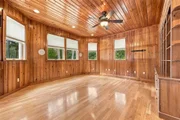
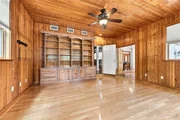
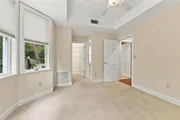
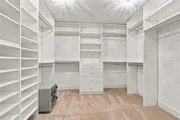
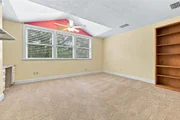
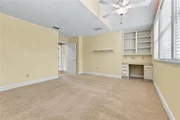
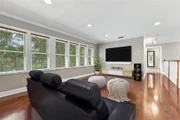
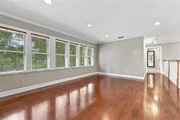
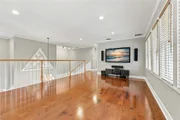
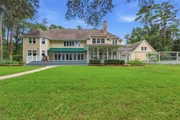
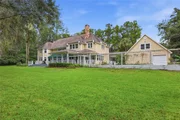
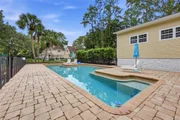
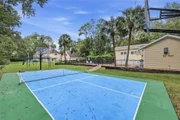
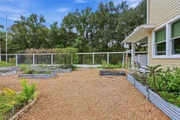
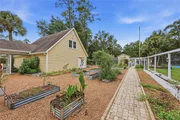
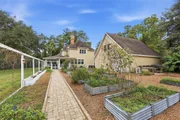
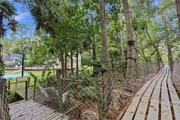
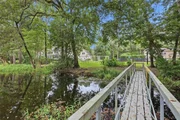
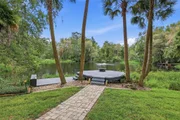
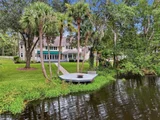
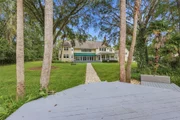
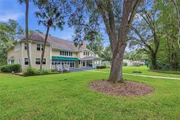
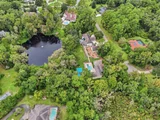
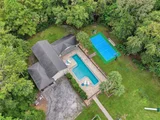
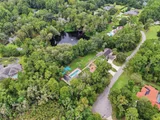
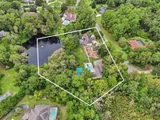
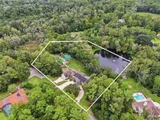
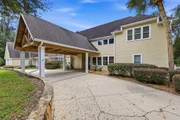
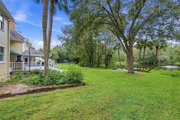
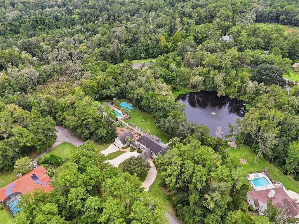
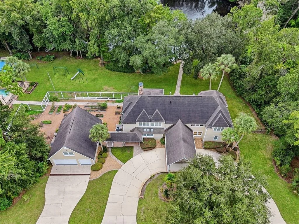
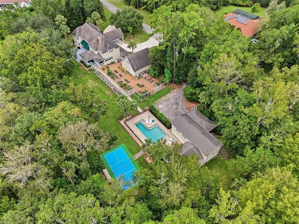
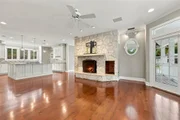
Virtually Staged. Waterfront living in Gainesville; it exists, and it looks like this. Tucked quietly at the end of a cul-de-sac on 3 wooded acres located in Mill Hammock, sits an estate with over 5300 SQ of living space, a separate in-law suite, saltwater pool, pickleball/basketball court, walking path, contained vegetable/flower garden and even a private suspension bridge. Inside the main residence you'll be greeted with soaring ceilings and rich espresso-toned hardwood floors flowing seamlessly through the main living areas all highlighted by the numerous French doors spanning the rear of the home all overlooking the spring-fed pond and filling the interior with tons of natural light. The chef's kitchen was made for gathering featuring granite countertops, stainless steel appliances, an abundance of cabinets for all your cooking and culinary needs, wine fridge, some cabinets host glass-front doors to showcase your special kitchenware, pantry and an oversized island with additional storage and seating which transitions smoothly to the main living area with wood-burning fireplace with direct access to the deck and outdoor features. Separate formal dining room, full bathroom with walk-in shower, secondary living area and open sunroom area finish off the main living areas. Additionally on the first floor is a private office with floor-ceiling paneling and built-in shelving, bedroom with walk-in closet and full ensuite bathroom with shower. 

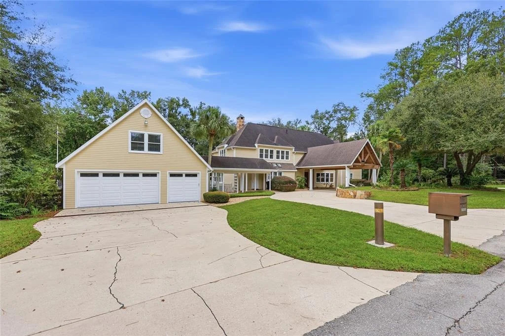
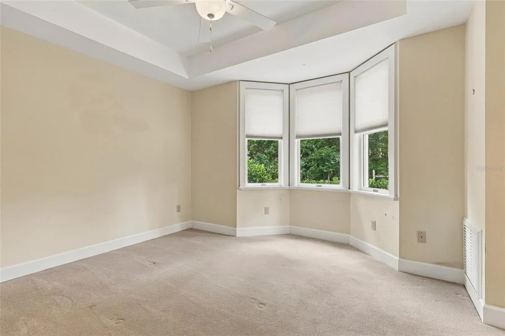
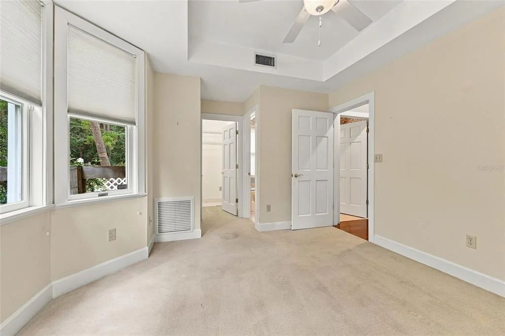
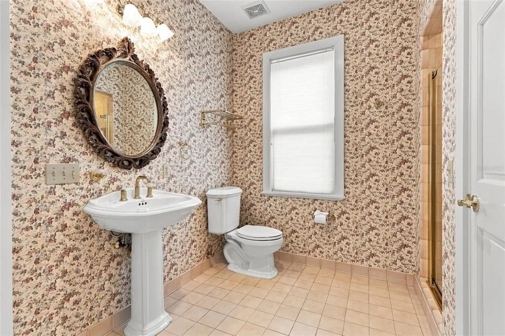
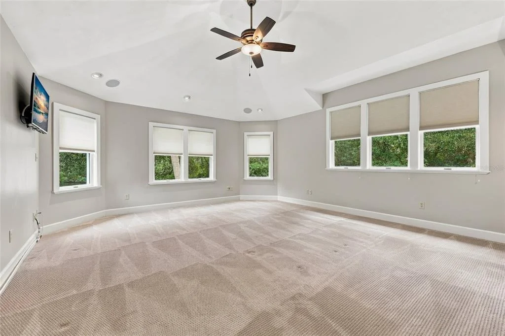
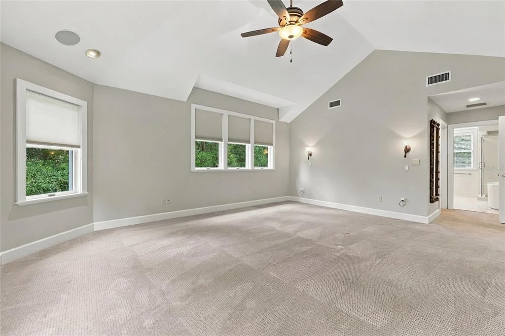
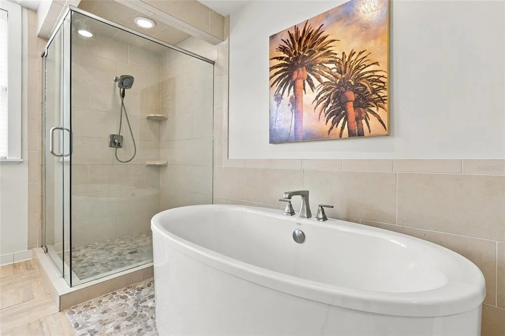
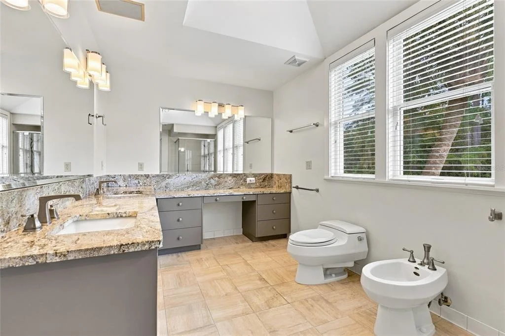
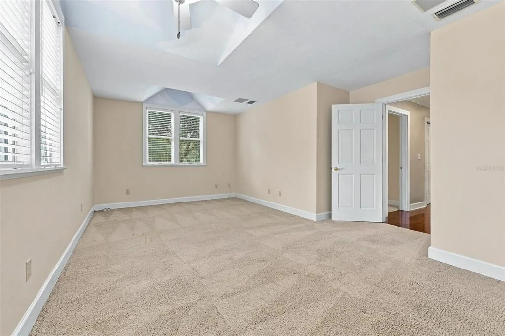
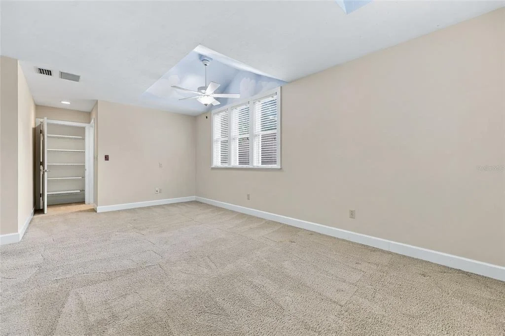
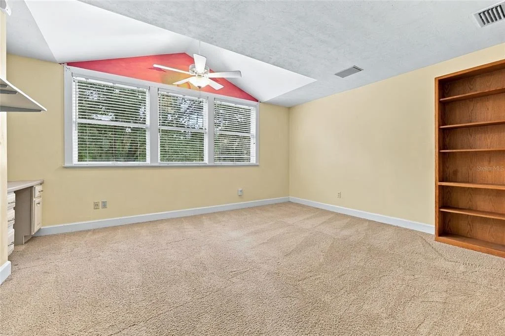
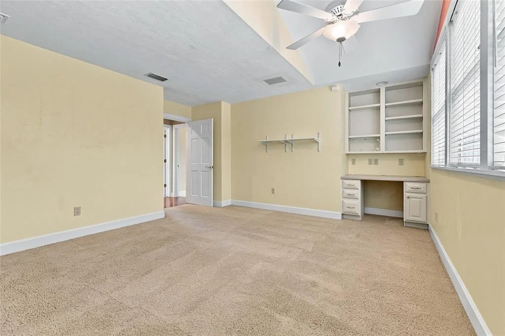
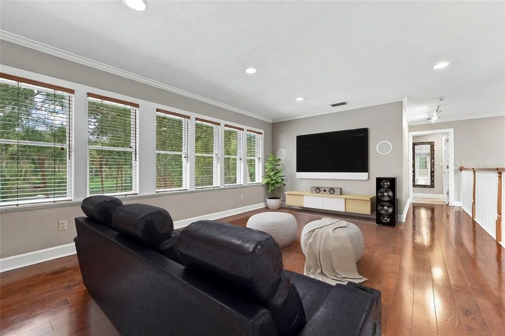
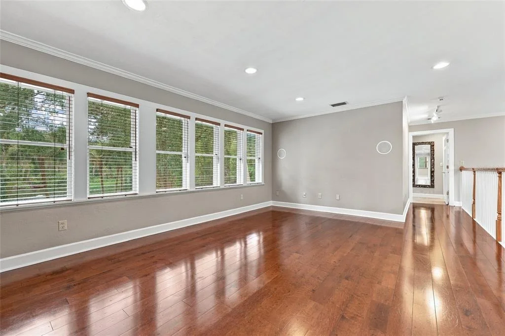
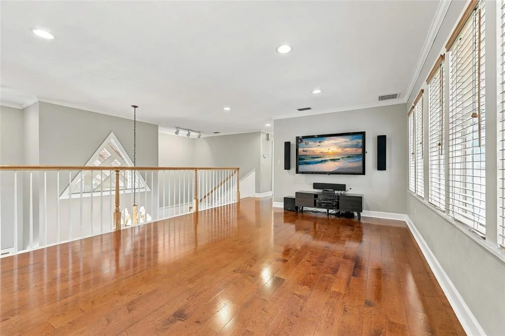
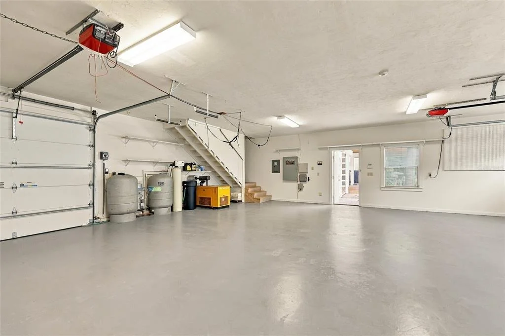
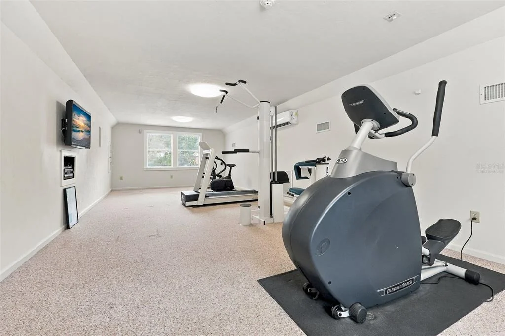
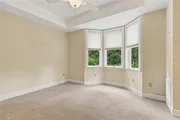
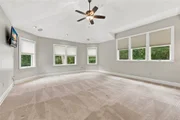
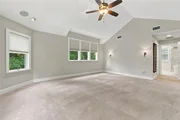
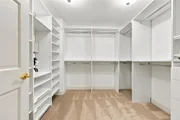
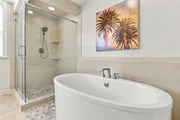
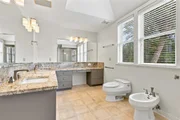
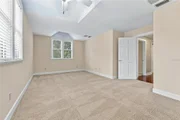
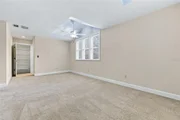
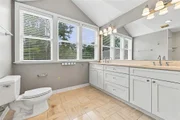
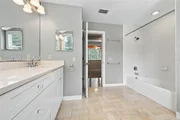
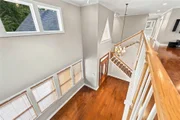
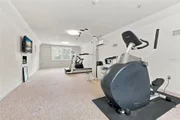
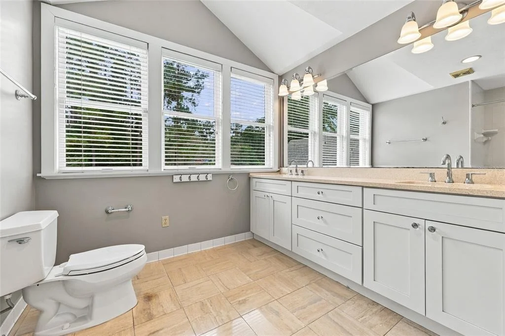
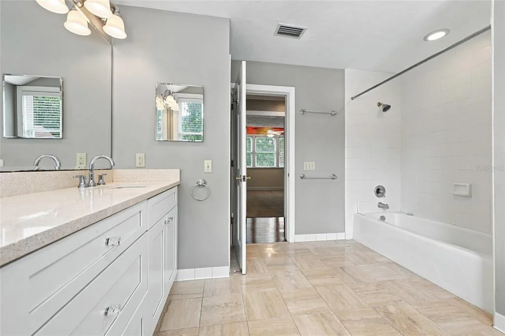
The second story hosts the oversized primary suite with bedroom overlooking the pond, dual closets and an ensuite bathroom that delivers a genuine spa style experience with granite countertops, soaking garden tub, separate glass-enclosure walk-in shower, large vanity with dual sinks, vanity area and even a bidet. Generously sized secondary bedrooms both with walk-in closets (even a hidden closet), second full bathroom with dual sink vanity and tub/shower combo and even an open loft area for an additional great room. Attached 3-car garage with second story bonus room already converted to gym with TV, audio and equipment.

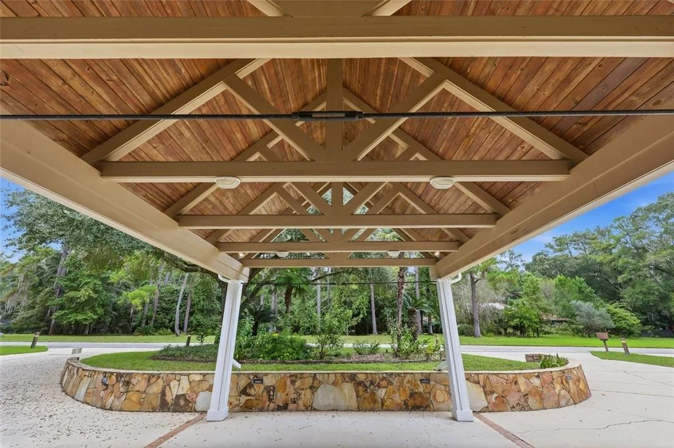
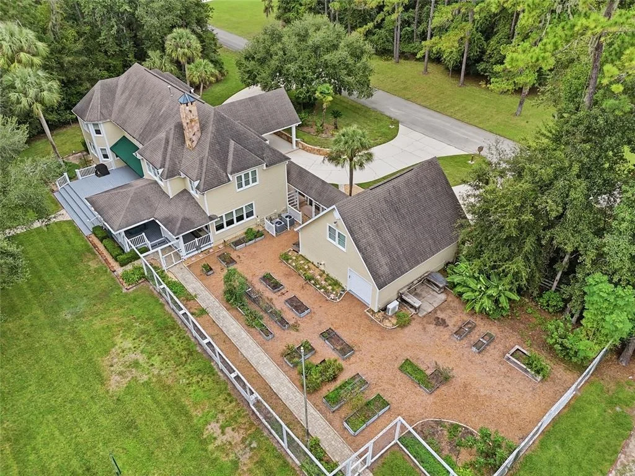
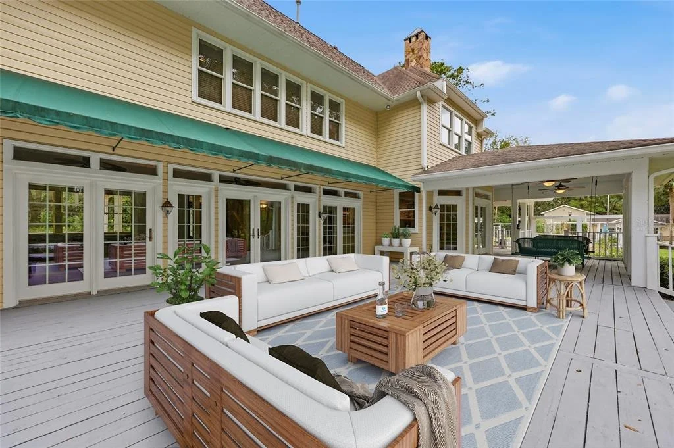
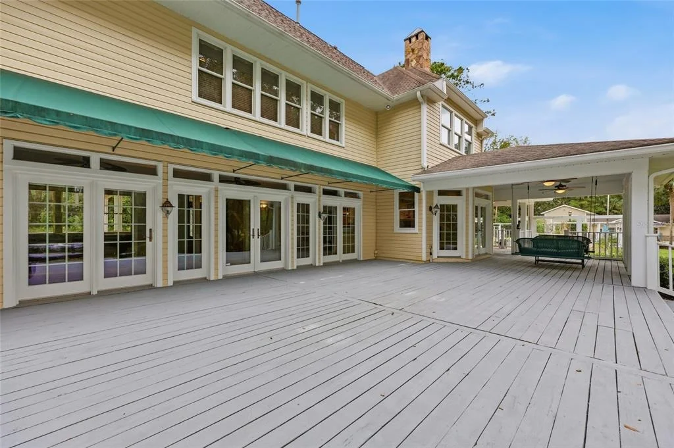
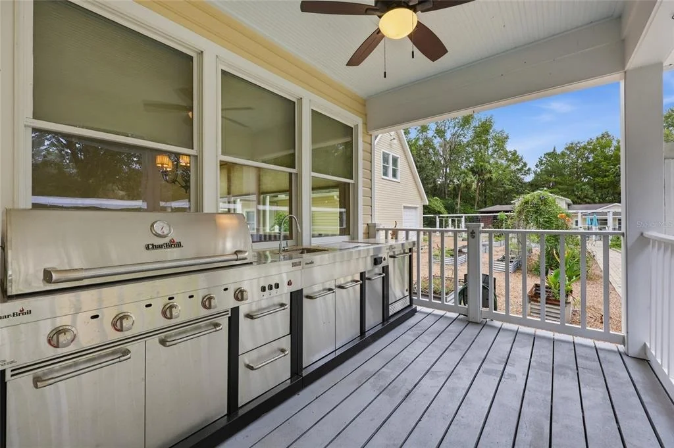
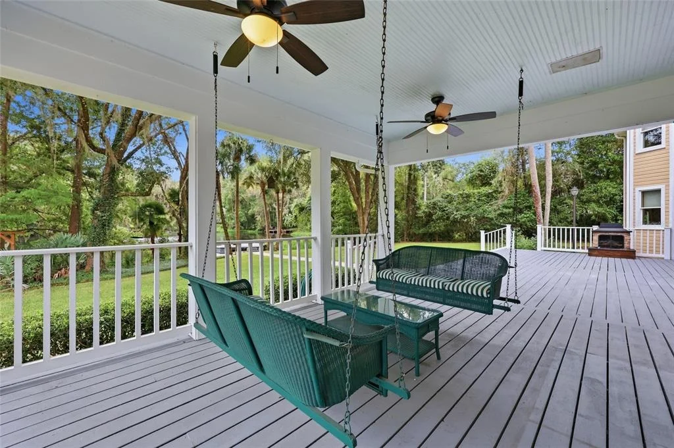
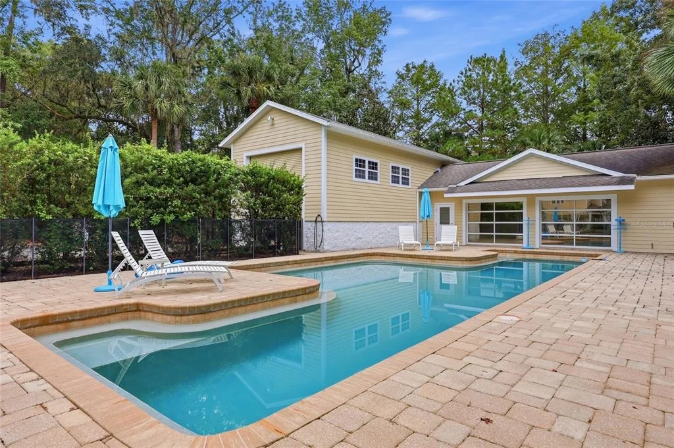
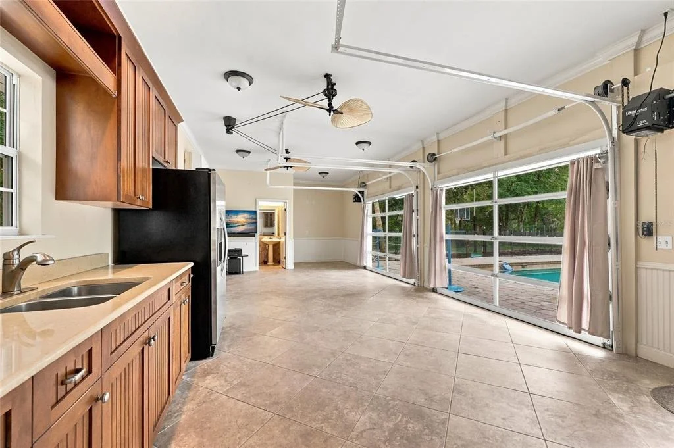
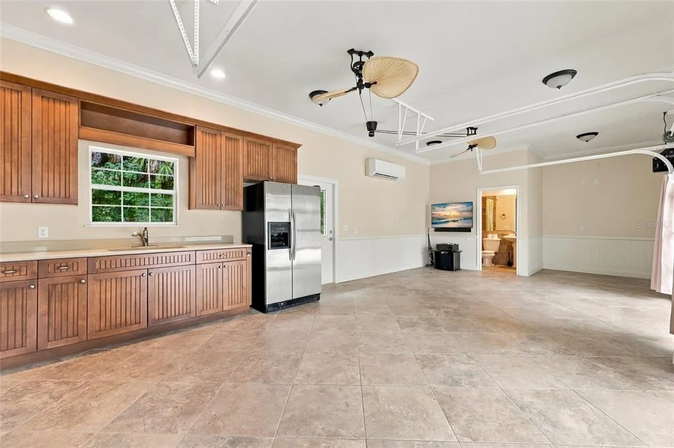
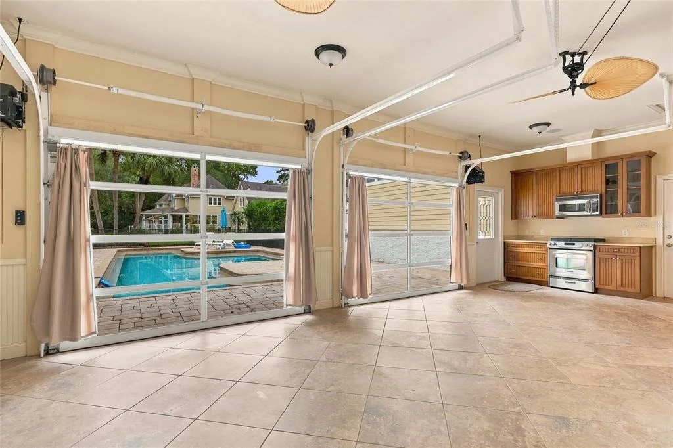
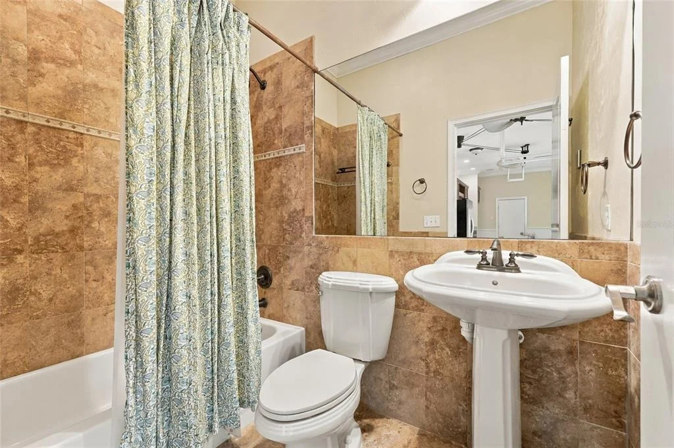
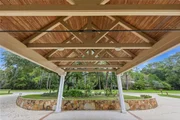
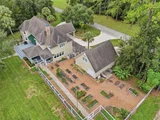
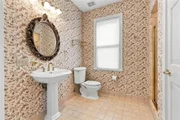
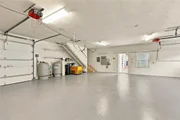
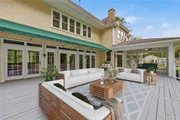
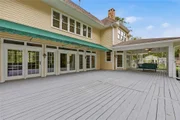
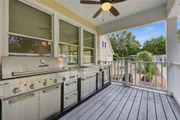
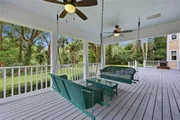
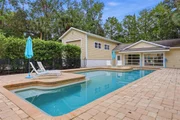
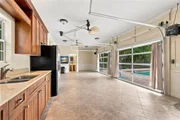
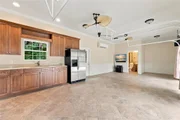
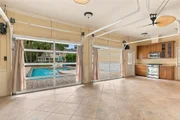
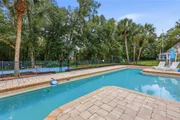
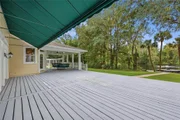
Once outside this estate turns into your personal resort including an open-air deck spanning the lengthen of the home to take in the views of the beautiful spring-fed pond. Outdoor entertainment reigns supreme with a covered outdoor kitchen and dining area, porch swings, walk over to the large saltwater pool flanked by a full In-Law suite/pool house featuring kitchen, bathroom with pedestal sink and tub/shower combo and roll up garage doors that dissolve the line between indoors and out. An entirely self-contained living space with its own private entrance. Additional outdoor features include a pickleball/basketball court, playground area, contained vegetable/flower garden with raised beds, suspension bridge and walking path. RV parking garage with storage for all your outdoor toys and equipment. Whole house generator. Property is located minutes from grocery, shopping, UF and Shands.
Unit Size
5,312 Ft²
Days on Market
36 days
Land Size
3.10 acres
Price per sqft
$254
Property Type
House
Property Taxes
$1,286
HOA Dues
$67
Year Built
1994

Listed By

Payment Calculator

Cap Rate Calculator

Last updated: 6 days ago (Stellar MLS #GC543986)
Price History

Date / Event Date Event Price
Nov 7, 2026 Price Decreased $1,349,000
↓ $26K (1.9%)
Price Decreased
Oct 25, 2026 Price Decreased $1,375,000
↓ $75K (5.2%)
Price Decreased
Oct 7, 2026 Listed by BROXSON REAL ESTATE GROUP $1,450,000
Listed by BROXSON REAL ESTATE GROUP
Mar 2, 2018 Sold
Sold
Jul 30, 2017 Listed by BROXSON REAL ESTATE GROUP $895,000
Listed by BROXSON REAL ESTATE GROUP
Show More

Property Highlights

Parking Available
Garage
Air Conditioning
Fireplace
With View
Parking Details
Has Garage
Has Carport
Has Open Parking
Parking Features: Circular Driveway, Covered, Driveway, Garage Door Opener, RV Garage
Garage Spaces: 4
Interior Details
Full Bathrooms: 4
Interior Features: Ceiling Fan(s), Crown Molding, High Ceilings, Open Floorplan, Stone Counters, Walk-In Closet(s), Kitchen/Family Room Combo, PrimaryBedroom Upstairs, Split Bedroom
Appliances: Oven, Cooktop, Dishwasher, Dryer, Electric Water Heater, Gas Cooktop, Microwave, Refrigerator, Washer, Water Softener, Wine Refrigerator
Flooring Type: Carpet, Tile, Hardwood
Door Features: French Doors, French Doors
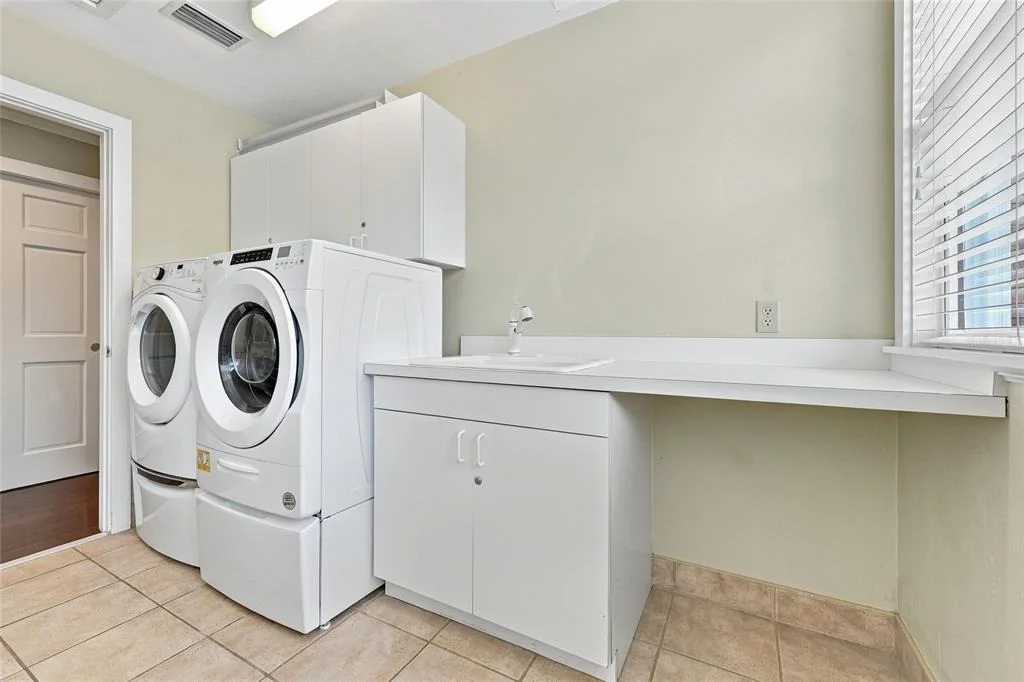
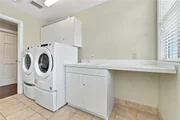
Laundry Features: Inside, Laundry Room, Upper Level
Rooms: 14
Has Fireplace
Fireplace Features: Wood Burning
Exterior Details
Square Footage: 5312
Square Footage Source: $0
Property Condition: Completed
Architectural Style: Contemporary
Year Built: 1994
Waterfront Features: Pond
Building Area Total: 7859
Levels: Two
Other Structures: Cabana, Storage
Building Area Units: Square Feet
Construction Materials: Cement Siding, Concrete, Wood Siding
Patio and Porch Features: Covered, Patio
Pool Features: In Ground, Salt Water, Outside Bath Access
Pool is Private
Lot Features: Cul-De-Sac, Private, Oversized Lot
Lot Size Area: 3.1
Lot Size Units: Acres
Lot Size Acres: 3.1
Lot Size Square Feet: 135036
Tax Lot: 37
Water Source: Well
Financial Details
Tax Annual Amount: $15,435
Utilities Details
Cooling Type: Central Air
Heating Type: Central, Electric
Sewer : Septic Tank
Location Details
HOA Fee: $800
HOA Fee Frequency: Annually

Building Info

Overview

    General

  • Year Built: 1994
  • Effective Year Built: 2005
  • Building Count: 1
  • Bedroom Count: 4
  • Bathroom Count: 5
  • Full Bathrooms: 4
  • Partial Bathrooms: 5
  • Building Condition: 1
  • Building Quality: 1
  • Construction Type: 0
  • Building Style: 0
  • Exterior Walls Type: 9
  • Interior Walls Type: 14
  • Roof Shape Type: 7
  • Roof Cover Type: 15
  • Floor Count: 200
  • Living Units: 1
  • Floor Cover: 9
  • Basement Type: 0
  • Basement Area: 0
  • Parking Type: 1
  • Garage Type: 1
  • Garage Square Area: 1,050
  • Parking Space Count: 9
  • Patio Type: 5
  • Porch Type: 126
  • Pool Type: 8

    Dimensions

  • Lot Size Square Feet: 135,036
  • Total Building Area: 3,721
  • Gross Building Area: 3,721
  • Building Area: 4,421
  • Building Area Measurement: L

    Heating and Cooling

  • Fireplace Count: 1
  • Air Conditioning: 1
  • Heating: 4
  • Heated Square Feet: 4,421
  • Heating Fuel Type: 2

    Utilities

  • Sewer System: 0
  • Water Service: 0

Building

  • Building Type: 0
  • Property Class: R
  • Subdivision: MILL HAMMOCK REPLAT #37
  • Land Acres: 0000003100
  • Standard Land Use Code: 1001
  • County Land Use Code: 00100
  • State Land Use Code: 001
  • Legal Description 1: MILL HAMMOCK REPLAT OF LOT 37 PB R-77 LOT 37 OR 4579/2265

Neighborhood

  • School District Name: Alachua County School District
  • Census Tract: 001813

Zoning

  • Zoning: PD

Geography

  • Parcel: 06026-004-037
  • Lot: 37
  • Meridian: SEC 16 TWN 09S RNG 19E
  • Municipality: SUWANNEE
  • Latitude: 29.7096
  • Longitude: -82.4079

    Address

  • Full Address: 6109 Nw 60th Pl
  • Address - House Number: 6109
  • Street Direction: NW
  • Address - Street Name: 60th
  • Address - Suffix Type: Pl
  • State: FL
  • City Name: Gainesville
  • Carrier Code: R055
  • 4-Digit Zip Code: 3136
  • Zip Code: 32653

Valuation

    Tax

  • Tax Year: 2023
  • Tax Amount: $1,501,315
  • Tax Rate Code Area: 0500

    Appraisal Valuation

  • Standard Deviation: 0.1747
  • Valuation Date: Dec 20, 2023
  • Confidence Score: 77
  • Final Value: 1,171,328
  • High Value: 1,376,026
  • Low Value: 966,630

    Market Valuation

  • Market Total Value: $971,635
  • Market Land Value: $108,500
  • Market Improvement Value: $1,080,135

    Assessments Valuation

  • Assessed Year: 2023
  • Assessed Total Value: $713,016

    Exemptions

  • Homeowner Exemption: Yes

    Sales

  • Current Sale Contract Date: Mar 02, 2018
  • Current Sale Recording Date: Mar 02, 2018
  • Current Sale Price:
  • Current Sale Document Type: 71
  • Current Sale Input Document Number: 3109381
  • Previous Sale Recording Date: Jan 13, 1993
  • Previous Sale Contract Date: Jan 13, 1993
  • Previous Sale Amount: $75,000
  • Previous Sale Document Type: 71
Data used for valuation calculations is provided by RealtyHop, and other third party sources

Comparables

Unit
Status
Type
Beds
Baths
ft²
Price/ft²
Asking Price
Listed On
Closing Price
Sold On
HOA + Taxes

About Alachua


Similar Homes for Sale

Currently no similar homes around

Nearby Rentals

Unit for rent at 7952 Nw 51st Way, GAINESVILLE, FL, 32653

$2,075 /mo

  • 3 Beds
  • 2 Baths
  • 1,380 ft²
7952 Nw 51st Way, GAINESVILLE, FL, 32653 Listing by Rana Schafer
Unit for rent at 4003 Nw 63rd Way, GAINESVILLE, FL, 32606

$5,500 /mo

  • 5 Beds
  • 3 Baths
  • 3,111 ft²
4003 Nw 63rd Way, GAINESVILLE, FL, 32606 Listing by Mike Hastings
Unit for rent at 4742 Nw 79th Road, GAINESVILLE, FL, 32653

$2,150 /mo

  • 3 Beds
  • 2 Baths
  • 1,352 ft²
4742 Nw 79th Road, GAINESVILLE, FL, 32653 Listing by Justin Nelson


Frequently Asked Questions

When was property at 6109 Northwest 60th Place built and last sold?
The property at 6109 Northwest 60th Place was built in 1994 and last sold on Mar 2, 2018 for $843,000.
How much is this home worth?
The estimated value of the home located at 6109 Northwest 60th Place is $1,347,512.
What are some comparable homes to 6109 Northwest 60th Place?
There are currently no comparable homes to 6109 Northwest 60th Place.