See Home Value
$289,900
● House - Off Market

6106 Pecan Tree

San Antonio, TX 78240
bedrooms
3 Beds
bathrooms
2 Baths, 1 Half Bath
square feet
1,584 Ft²
$1,982
Est. Monthly
$40
HOA / Fees

About This Property

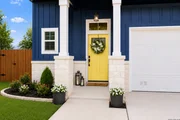
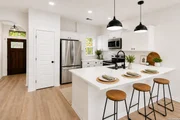
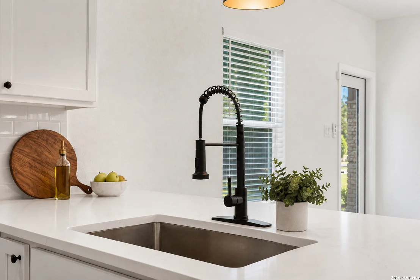
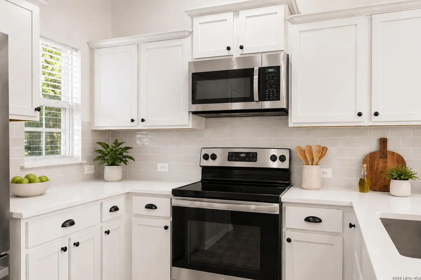
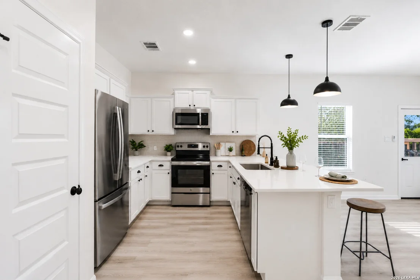
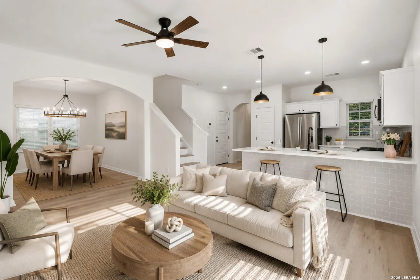
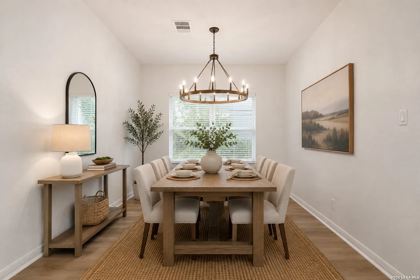
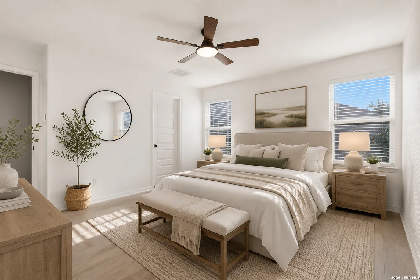
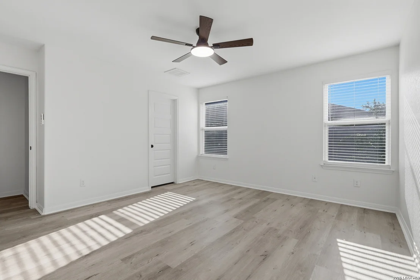
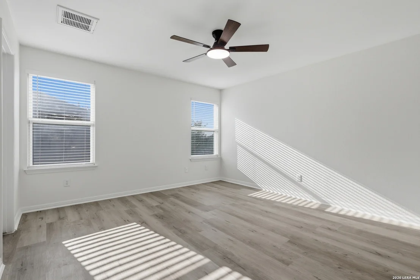
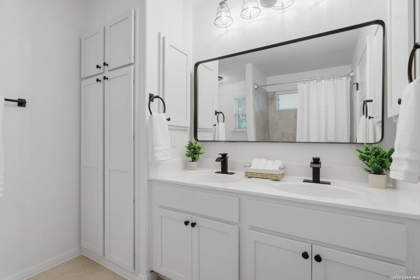
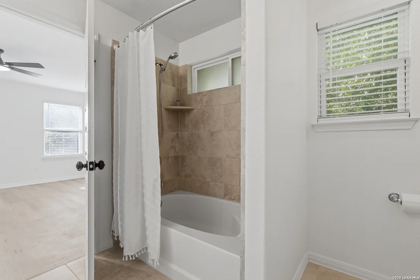
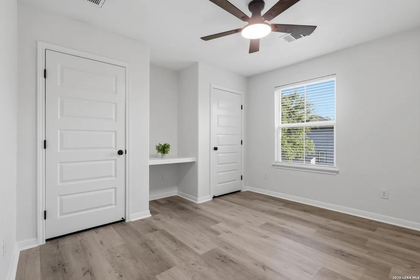
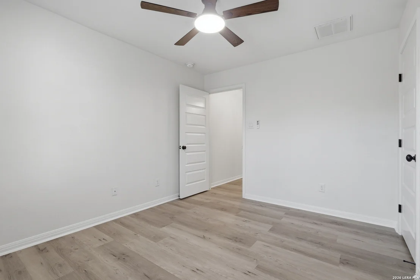
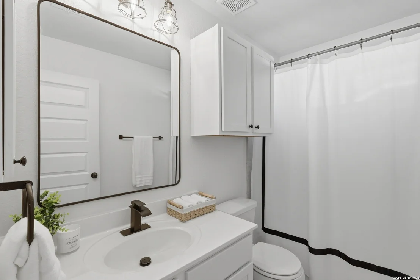
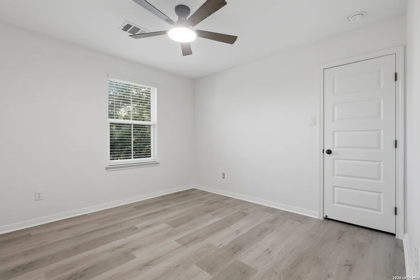
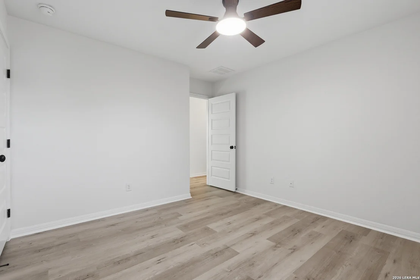
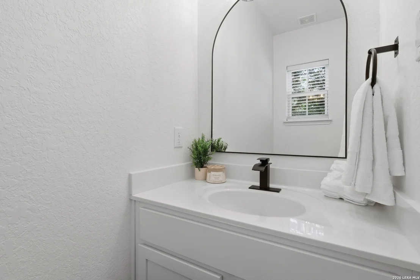
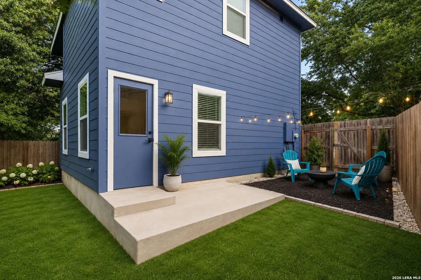
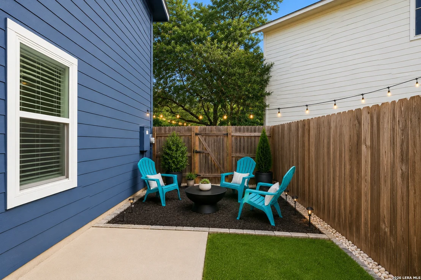
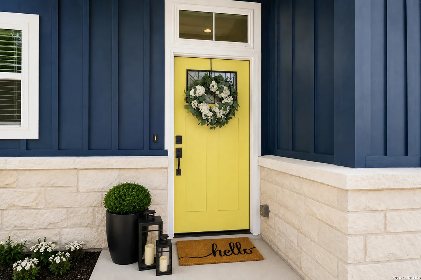
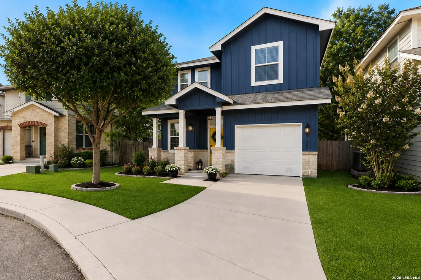
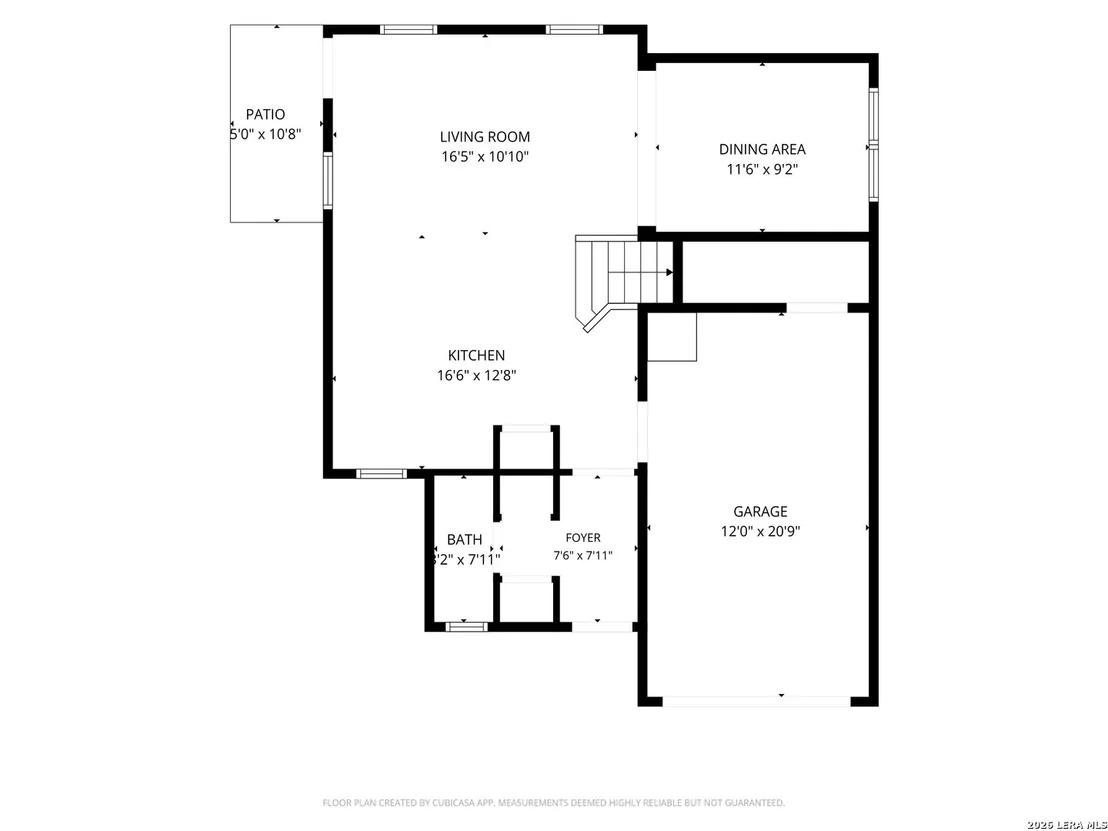
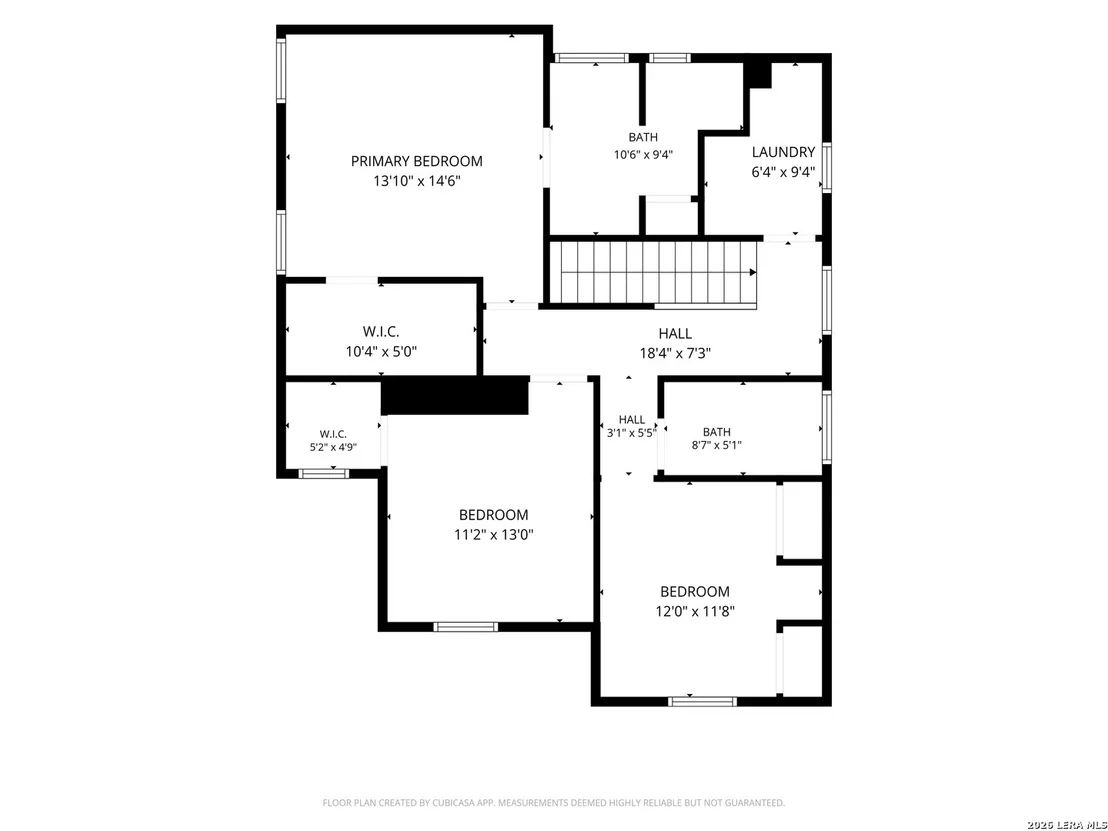
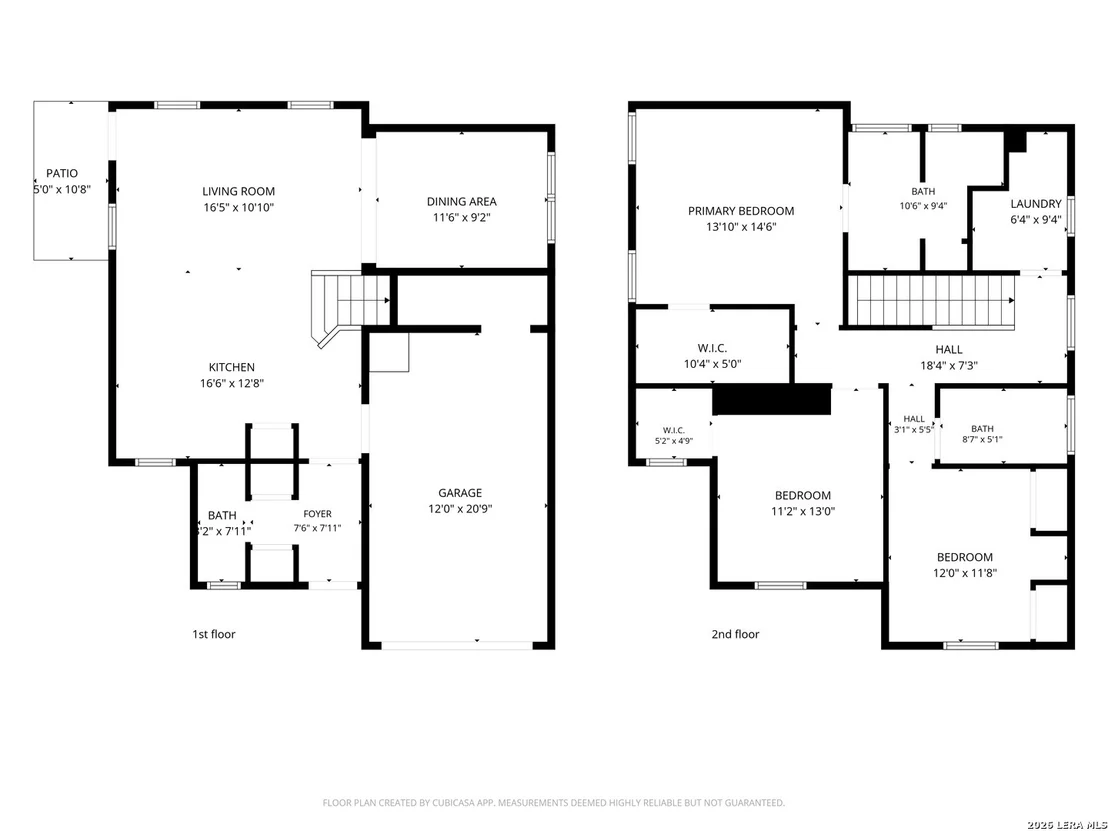
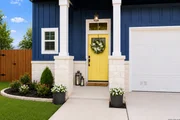
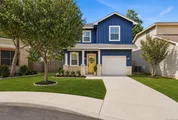
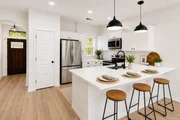
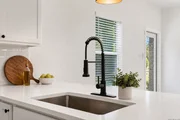
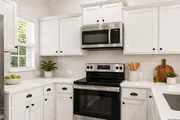
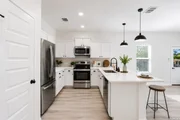
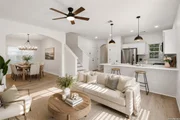
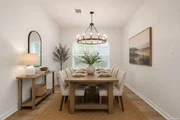
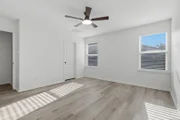
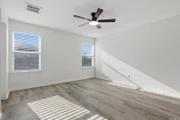
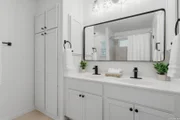
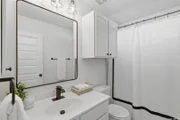
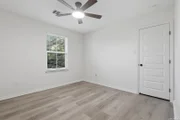
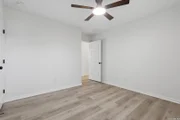
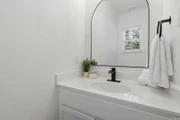
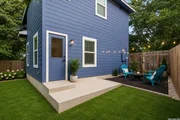
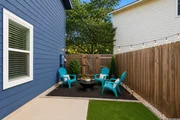
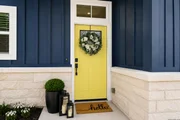
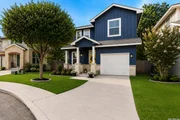
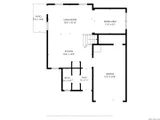
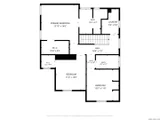
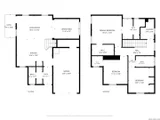
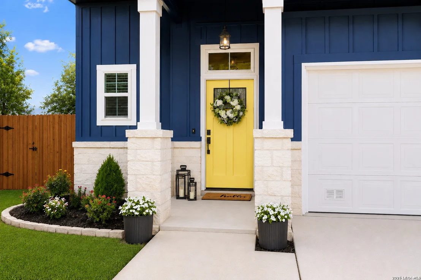
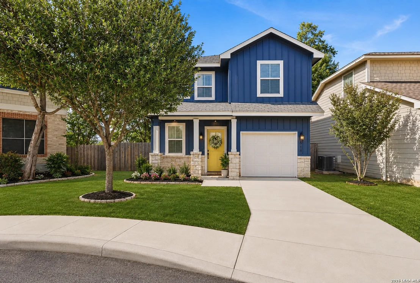
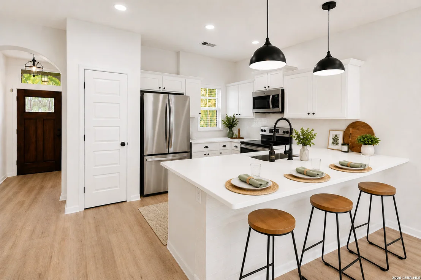
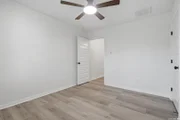
Designer-Renovated Custom-Home | 100% Financing Available | Move-in ready and fully renovated, this stylish 3-bedroom, 2.5-bath home offers 1,584 sq ft of bright, open concept living on a quiet cul-de-sac lot in San Antonio's Medical Center. From the curb, this home makes a statement with its bold navy exterior, white stone accents, fresh landscaping, and cheerful yellow front door. Inside, the home has been beautifully refreshed with new 2026 flooring, fresh paint, updated kitchen, and updated bathrooms, giving buyers the clean, modern feel they want without the work. The open living, dining, and kitchen layout is filled with natural light and designed for everyday comfort. The kitchen features white cabinets, quartz countertops, all stainless appliances, black fixtures, designer pendant lighting, and a custom tiled island wall that gives the space a model-home feel. Upstairs, the primary suite includes a walk-in closet and private bath. Two additional bedrooms and a full bath provide comfortable space for guests, hobbies, or daily living. Comes with everything you need, Stainless steel appliances, refrigerator, washer and dryer. Outside, enjoy a fenced backyard with a fire ring, giving you a simple outdoor space for relaxing, grilling, or spending time with friends. Located near the Medical Center, USAA, UTSA, I-10, Loop 410, shopping, dining, and parks, this home offers the updated style buyers want with the central access they need. Built in 2018 and fully updated in 2026, this home also qualifies for full financing options, making it an excellent opportunity for a medical professional, first-time buyer, or anyone looking for a turnkey home in a convenient San Antonio location. 2-6 minutes from the Hospitals in the Medical Center, great jogging trails / park, H-E-B, restaurants, and everyday conveniences. This is not a basic renovation. It is bright, bold, stylish, and ready for you to make HOME!
Unit Size
1,584 Ft²
Days on Market
-
Land Size
0.07 acres
Price per sqft
$183
Property Type
House
Property Taxes
$518
HOA Dues
$40
Year Built
2018

Payment Calculator

Cap Rate Calculator

Last updated: 3 months ago (LERA #2002021)

Price History

Date / Event Date Event Price
Aug 26, 2026 Sold
Sold
Aug 5, 2026 In contract -
In contract
Jul 22, 2026 Temporarily off market -
Temporarily off market
Jul 21, 2026 Listed by eXp Realty $289,900
Listed by eXp Realty
May 29, 2026 Listed by eXp Realty $309,900
Listed by eXp Realty
Designer-Renovated Custom-Home | 100% Financing Available | Move-in ready and fully renovated, this stylish 3-bedroom, 2.5-bath home offers 1,584 sq ft of bright, open concept living on a quiet cul-de-sac lot in San Antonio's Medical Center. From the curb, this home makes a statement with its bold navy exterior, white stone accents, fresh landscaping, and cheerful yellow front door. Inside, the home has been beautifully refreshed with new 2026 flooring, fresh paint, updated kitchen, and updated bathrooms, giving buyers the clean, modern feel they want without the work. The open living, dining, and kitchen layout is filled with natural light and designed for everyday comfort. The kitchen features white cabinets, quartz countertops, all stainless appliances, black fixtures, designer pendant lighting, and a custom tiled island wall that gives the space a model-home feel. Upstairs, the primary suite includes a walk-in closet and private bath. Two additional bedrooms and a full bath provide comfortable space for guests, hobbies, or daily living. Outside, enjoy a fenced backyard with a fire ring, giving you a simple outdoor space for relaxing, grilling, or spending time with friends. Located near the Medical Center, USAA, UTSA, I-10, Loop 410, shopping, dining, and parks, this home offers the updated style buyers want with the central access they need. Built in 2018 and fully updated in 2026, this home also qualifies for full financing options, making it an excellent opportunity for a medical professional, first-time buyer, or anyone looking for a turnkey home in a convenient San Antonio location. 2-6 minutes from the Hospitals in the Medical Center, great jogging trails / park, H-E-B, restaurants, and everyday conveniences. This is not a basic renovation. It is bright, bold, stylish, and ready for you to make HOME!

Property Highlights

Garage
Air Conditioning
Fireplace

Building Info

Overview

    General

  • Year Built: 2018
  • Effective Year Built: 2018
  • Building Count: 1
  • Bedroom Count: 3
  • Bathroom Count: 3
  • Full Bathrooms: 2
  • Partial Bathrooms: 3
  • Building Condition: 0
  • Building Quality: 0
  • Construction Type: 0
  • Building Style: 0
  • Exterior Walls Type: 0
  • Interior Walls Type: 0
  • Roof Shape Type: 0
  • Roof Cover Type: 15
  • Floor Count: 200
  • Floor Cover: 0
  • Basement Type: 0
  • Basement Area: 0
  • Garage Type: 1
  • Garage Square Area: 273
  • Parking Space Count: 1
  • Patio Type: 0
  • Porch Type: 102
  • Pool Type: 0

    Dimensions

  • Lot Size Square Feet: 3,066
  • Total Building Area: 1,857
  • Gross Building Area: 1,857
  • Building Area: 1,584
  • Building Area Measurement: L

    Heating and Cooling

  • Air Conditioning: 1
  • Heating: 4
  • Heated Square Feet: 1,584
  • Heating Fuel Type: 0

    Utilities

  • Sewer System: 0
  • Water Service: 0

Building

  • Building Type: 0
  • Property Class: R
  • Subdivision: NCB 16869 (PECAN HILL ON WHITYBY RD SUBD
  • Land Acres: 0000000070
  • Standard Land Use Code: 1001
  • County Land Use Code: A1
  • State Land Use Code: A1
  • Legal Description 1: NCB 16869 (PECAN HILL ON WHITYBY RD SUBD), BLOCK 6 LOT 14 NEW FOR 2007 PER PLAT 9568/184 FILED 1-27-06

Neighborhood

  • School District Name: Northside Independent School District
  • School Tax School District: 56
  • Census Tract: 181818

Geography

  • Subdivision Tract Number: 14
  • Parcel: 16869-006-0140
  • Block: 6
  • Lot: 14
  • Municipality: SAN ANTONIO
  • Latitude: 29.5213
  • Longitude: -98.6064

    Address

  • Full Address: 6106 Pecan Tree
  • Address - House Number: 6106
  • Address - Street Name: Pecan Tree
  • State: TX
  • City Name: San Antonio
  • Carrier Code: C021
  • 4-Digit Zip Code: 1866
  • Zip Code: 78240

Valuation

    Tax

  • Tax Year: 2023
  • Tax Amount: $691,689
  • Tax Rate Code Area: 56

    Appraisal Valuation

  • Standard Deviation: 0.1735
  • Valuation Date: Jan 17, 2024
  • Confidence Score: 77
  • Final Value: 307,090
  • High Value: 360,385
  • Low Value: 253,795

    Market Valuation

  • Market Total Value: $301,170
  • Market Land Value: $55,190
  • Market Improvement Value: $245,980

    Assessments Valuation

  • Assessed Year: 2023
  • Assessed Total Value: $301,170
  • Assessed Land Value: $55,190
  • Assessed Improvements Value: $245,980

    Sales

  • Current Sale Contract Date: May 15, 2018
  • Current Sale Recording Date: May 17, 2018
  • Current Sale Price:
  • Current Sale Document Type: 70
  • Current Sale Input Document Number: 20180094121
Data used for valuation calculations is provided by RealtyHop, and other third party sources

Comparables

Unit
Status
Type
Beds
Baths
ft²
Price/ft²
Asking Price
Listed On
Closing Price
Sold On
HOA + Taxes

About Northwest Side


Similar Homes for Sale

Currently no similar homes around

Nearby Rentals

Unit for rent at 10951 Laureate Drive, San Antonio, TX, 78249
$770 /mo

  • 1 Bed
  • 1 Bath
  • 512 ft²
10951 Laureate Drive #0506, San Antonio, TX, 78249 Listing by Melanie Aguirre


Frequently Asked Questions

When was property at 6106 Pecan Tree built and last sold?
The property at 6106 Pecan Tree was built in 2018 and last sold on May 15, 2018 for $232,800.
How much is this home worth?
The estimated value of the home located at 6106 Pecan Tree is $292,271.
What are some comparable homes to 6106 Pecan Tree?
There are currently no comparable homes to 6106 Pecan Tree.