


61054 Fire Barrel Drive


About This Property
Payment Calculator
Your Estimated Monthly Payment
Cap Rate Calculator
What does this mean?
Based on our analysis, the cap rate of this property is 1.25%. A negative cap rate indicates that the property might not be feasible as an income-producing asset. The median cap rate for a near zip code 11238 is 4.23%.
How much can I actually make?
Actual monthly rental income may vary between $4,760 and $7,140 depending on unit-specific characteristics. You can change the amount using the slider to further explore.
How is cap rate calculated?
Cap Rate = Net Operating Income (NOI) / Property Asset Value.
When calculating the cap rate, we assume 100% occupancy. Leverage (mortgage) is not considered.
Cap Rate provided by RealtyHop and RentHop, learn more about cap rate here.
Price History
| Date / Event | Date | Event | Price |
|---|---|---|---|
| Apr 30, 2026 | Sold | ||
| Sold | |||
| Mar 28, 2026 | In contract | - | |
| In contract | |||
| Mar 4, 2026 | Listed by Bennion Deville Homes | $499,900 | |
| Listed by Bennion Deville Homes | |||
| | |||
|
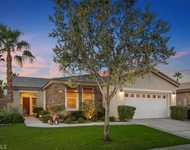
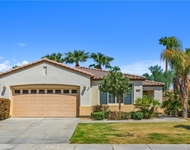
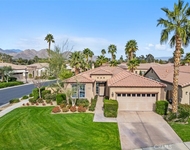
A charming desert retreat, this beautifully appointed Oasis plan in the coveted 55+ Trilogy La Quinta resort community blends effortless elegance with relaxed indoor-outdoor living. Offering 2 bedrooms, 2 baths, and 1,580 sq. ft. of open-concept style, the home showcases a stunning great room anchored by an upgraded entertainment center with a decorative fireplace, sleek downlighting, and serene backyard views. Refined touches continue with plantation shutters and a dedicated dining niche designed for a hutch, flowing seamlessly into a chef-inspired kitchen featuring stainless steel appliances, built-in ovens, gas cooktop with hood, slab granite counters, breakfast bar, tile backsplash, prep island, and a generous pantry. The guest quarters provide privacy and comfort with a nearby full bath, while the spacious primary suite impresses with a large walk-in closet and spa-like bath boasting dual vanities and a tile-encased shower. Outside, an extended covered patio and expansive concrete deck frame tranquil open views--perfect for relaxing or entertaining--all just moments from the Santa Rosa Clubhouse and the community's extensive resort amenities.
| |||
| Jun 23, 2023 | No longer available | - | |
| No longer available | |||
| May 18, 2023 | Listed by Berkshire Hathaway HomeServices California Properties | $472,000 | |
| Listed by Berkshire Hathaway HomeServices California Properties | |||
| | |||
|
Are you looking for your own private, desert oasis? Then look no further than this popular Oasis floor plan with a Tuscan-stone elevation and an intricately designed wrought-iron gate. Coming in at a generous 1580 square feet, this 2 bedroom/2 bath home has been meticulously maintained and has an open floor plan with plantation shutters and a great room with a spectacular lighted wall and fireplace. The kitchen includes stainless steel appliances, including double ovens, granite counters, a prep island, travertine backsplash and all drawers have pull-out shelves and a pantry. The laundry room off the kitchen leads to a garage that is loaded with generous cabinets on both sides as well as a workbench with cabinets. The primary bedroom is a serene retreat that has a sliding door to the backyard and an en-suite bath with dual vanity, large shower enclosure with bench seat, and a walk-in closet with the all-important built-ins. For privacy, the guest bedroom and bath are located on the opposite side of the house off the great room. There are custom organizers in all closets, including the guest bedroom. The backyard is an entertainer's paradise and is perfect for dining alfresco. Don't miss the numerous extra features--come and see for yourself! The manager has listed the unit size as 1580 square feet.
| |||

Property Highlights
Building Info
Comparables
Status
Price/ft²
Listed On
Sold On
About Coral Mountain
Similar Homes for Sale
Currently no similar homes aroundNearby Rentals

Last Updated: 4 months ago
Data Source: CRMLS, MLS# 219033814DA
 Your Privacy Choices
Phone: 425-283-2930
Address: 335 Madison Avenue, New York, NY 10017