


56
Map
6104 EDMONT DRIVE


About This Property
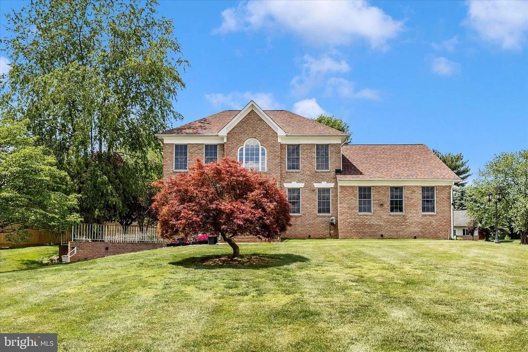
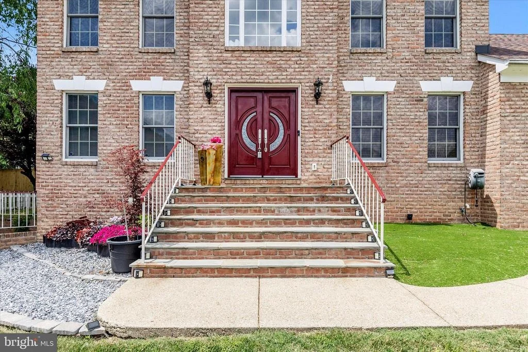
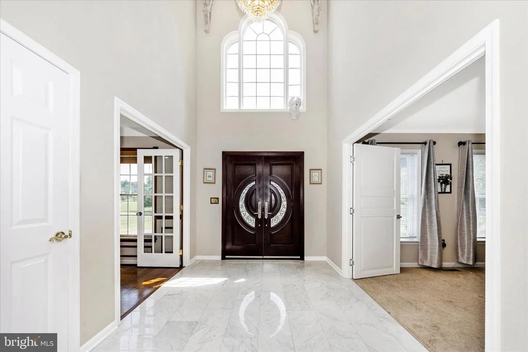
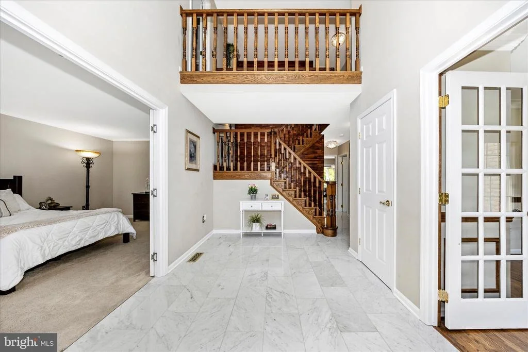
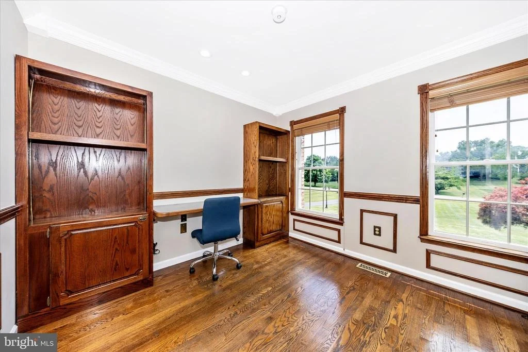
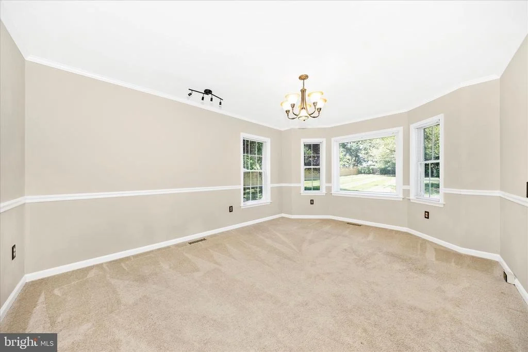
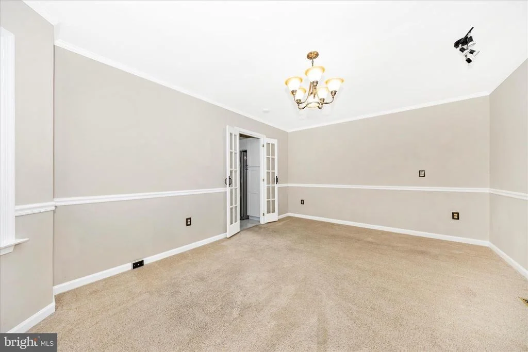
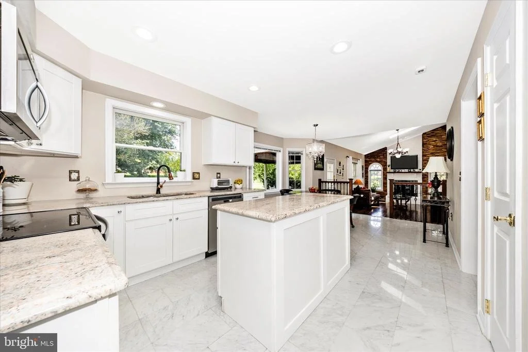
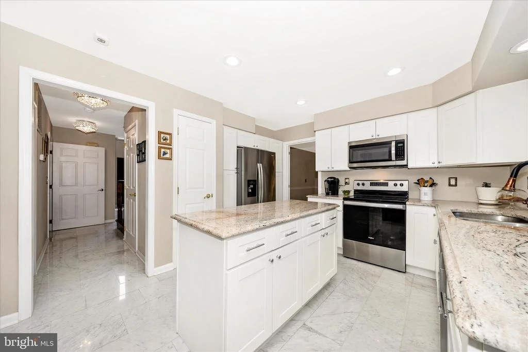
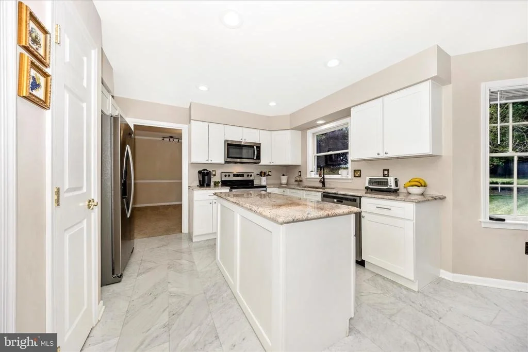
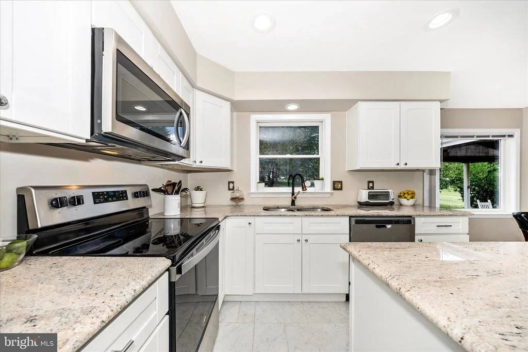
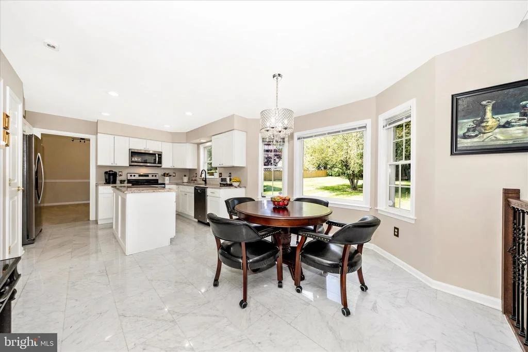
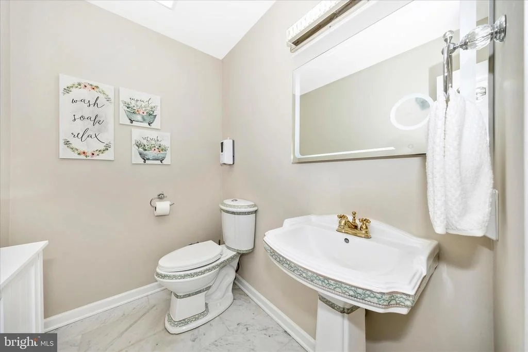
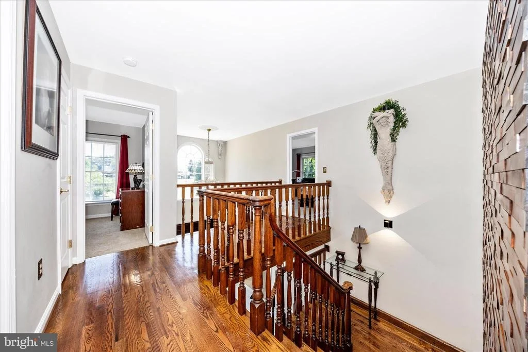
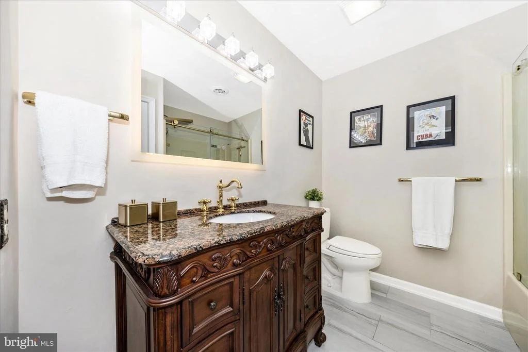
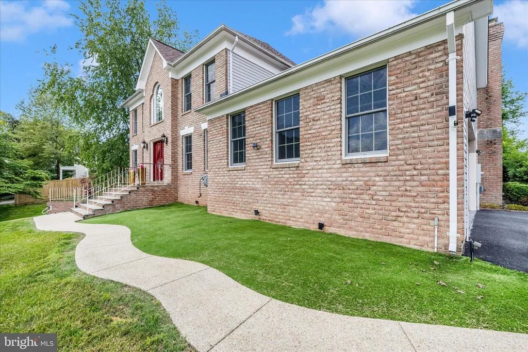
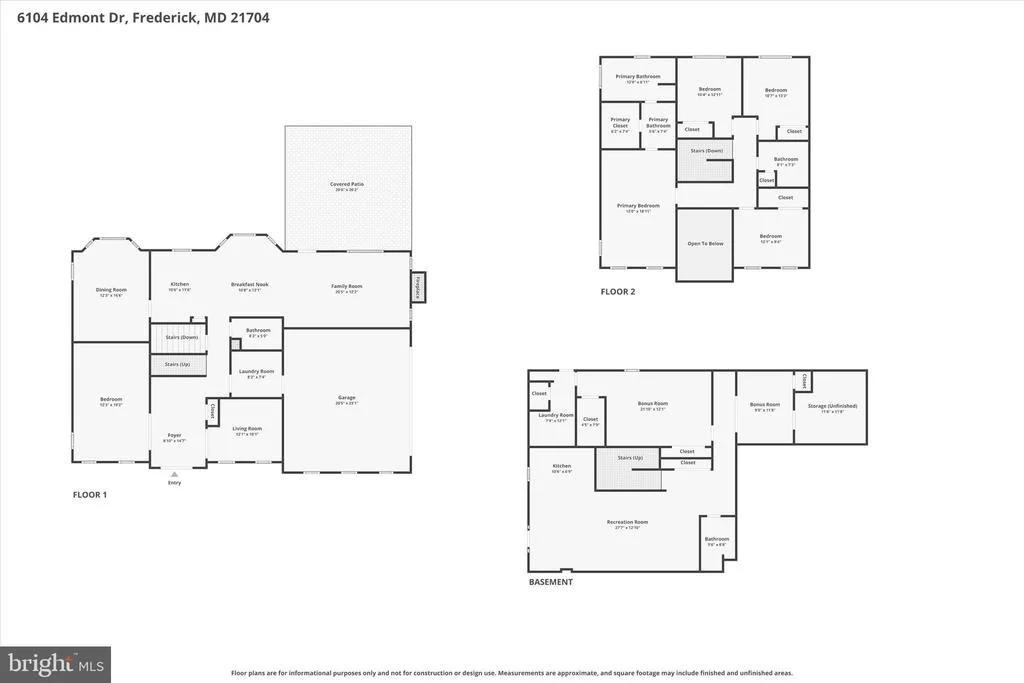
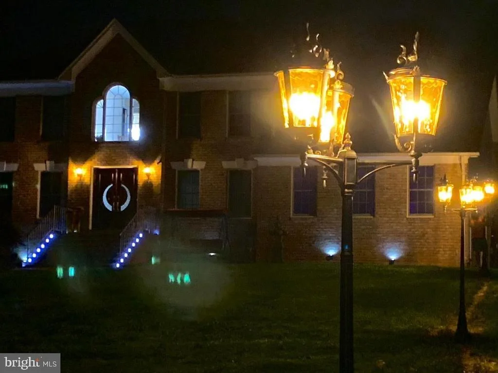
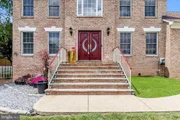
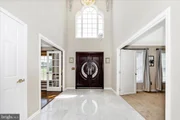
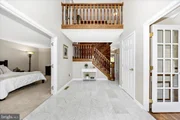
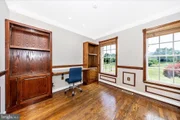
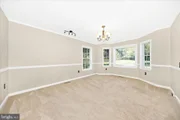
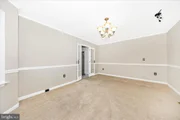
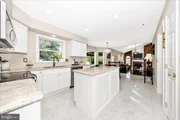
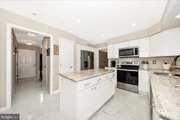
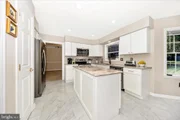
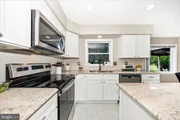
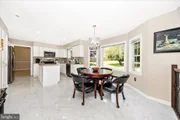
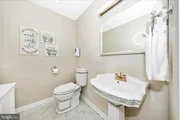
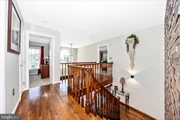
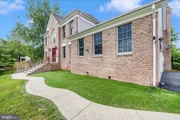
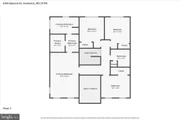
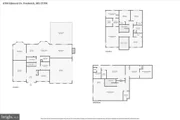
A grand two-story foyer makes an unforgettable first impression, highlighted by Italian Carrara marble flooring that continues seamlessly into the kitchen and half bath, and a dramatic custom wood feature wall that elegantly follows the staircase for a truly one-of-a-kind architectural statement. The main level is both refined and functional, offering a dedicated office with built-ins, formal living and dining rooms, and a beautifully updated kitchen (2020) featuring white shaker cabinetry, granite countertops, and stainless steel appliances.
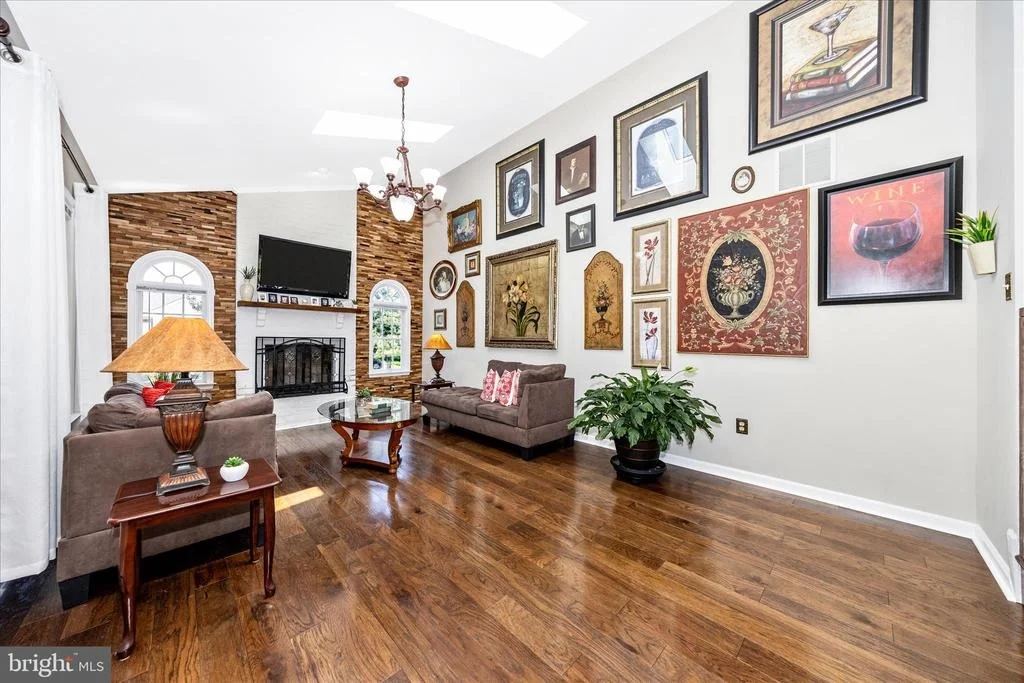
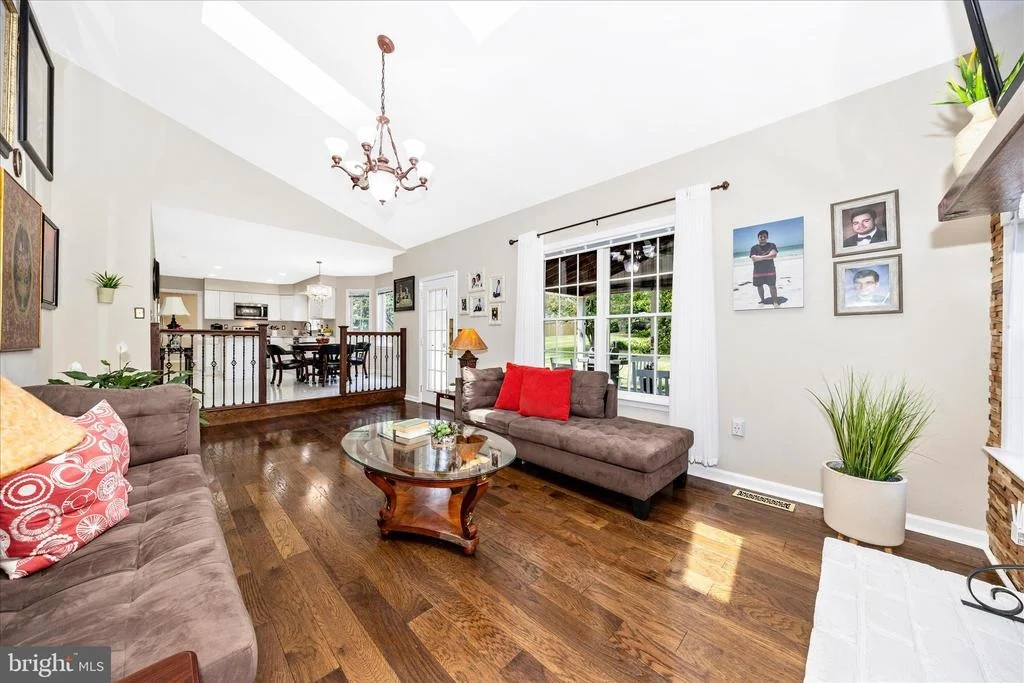
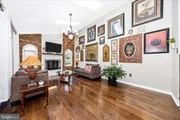
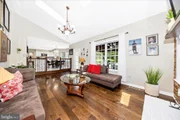
Just beyond, the sunken family room is the heart of the home-anchored by a striking custom wood-burning fireplace, framed by floor-to-ceiling dry stack stone, and enhanced by vaulted ceilings and skylights that flood the space with natural light.
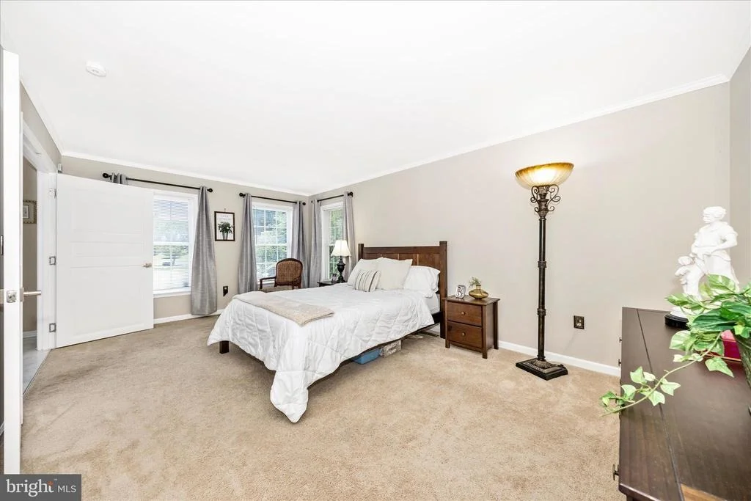
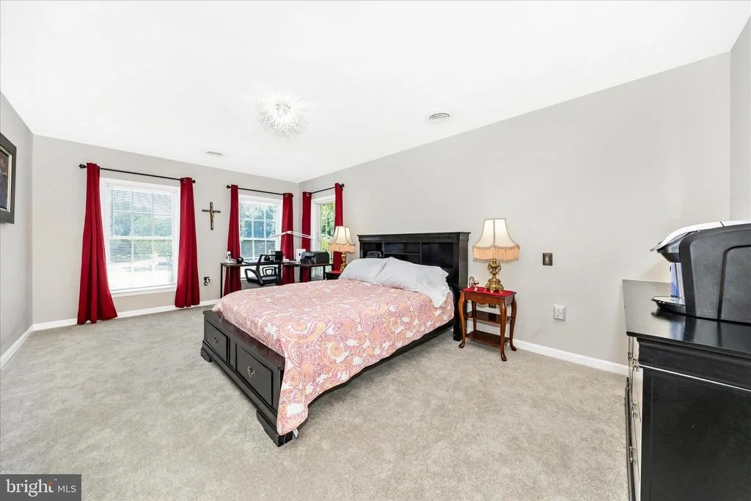
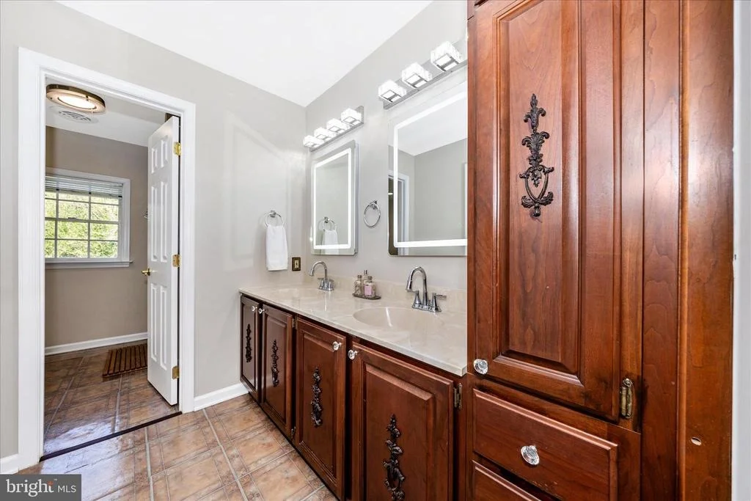
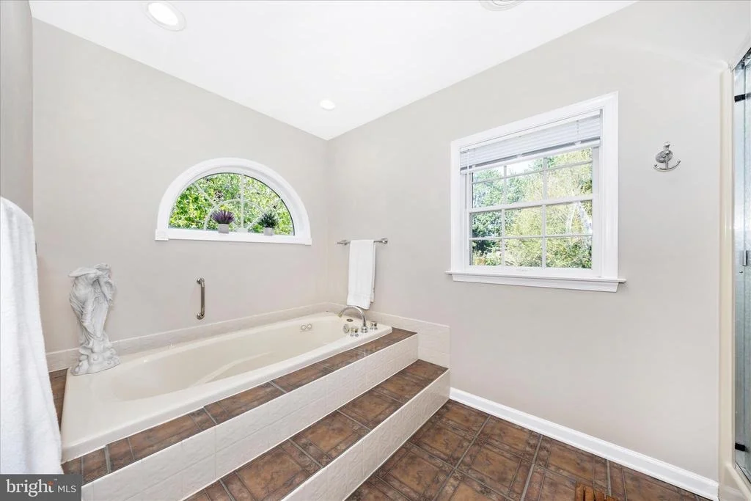
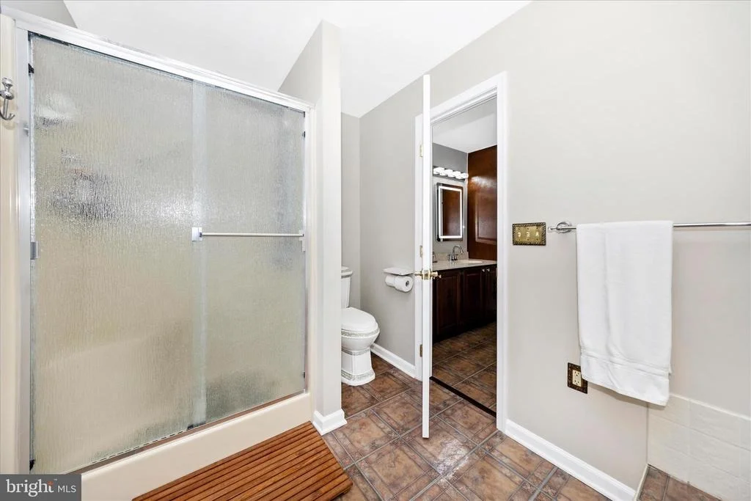
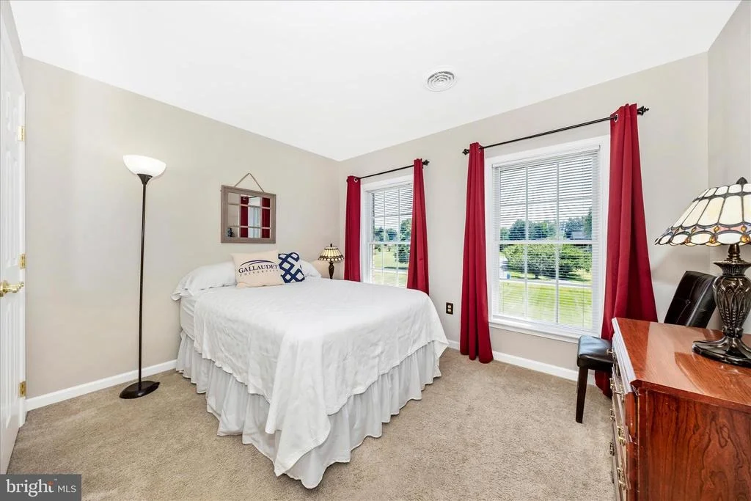
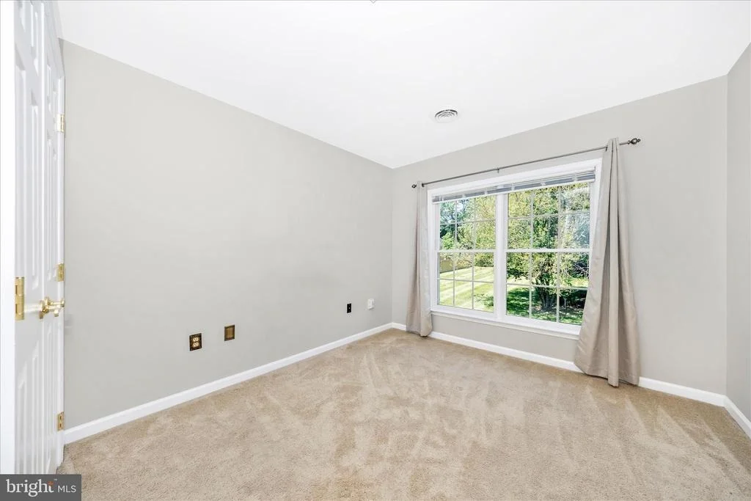
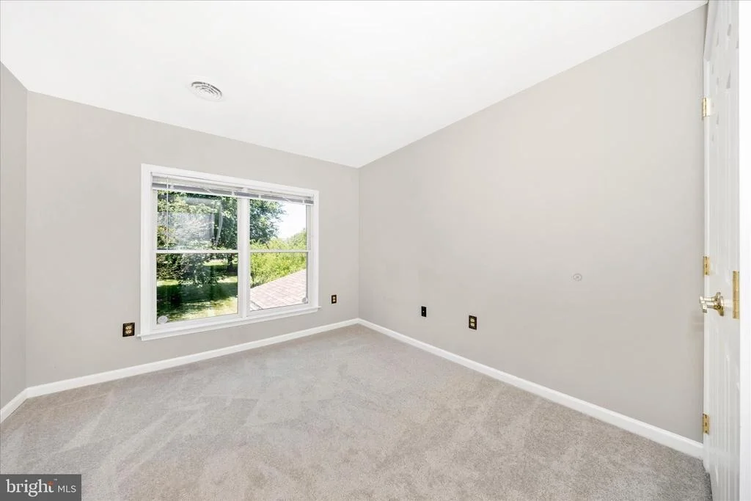
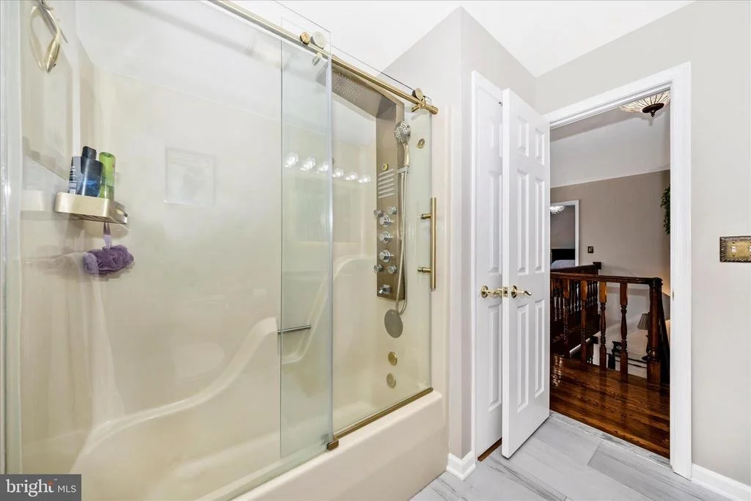
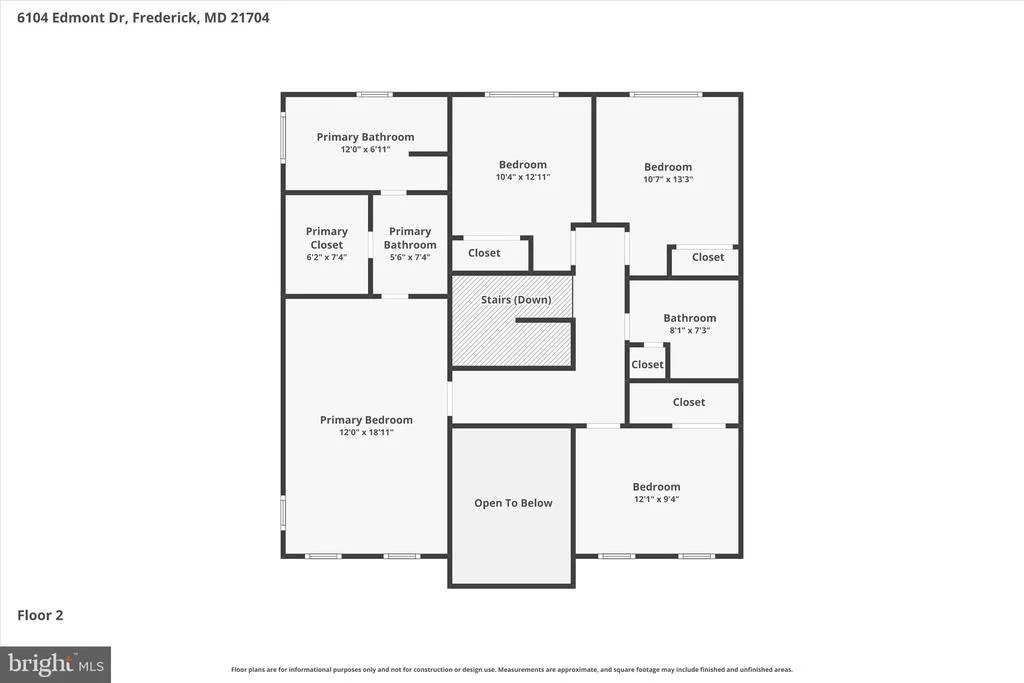
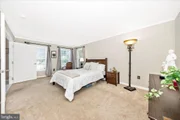
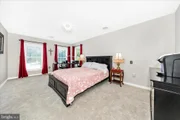
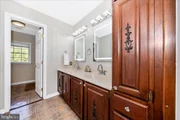
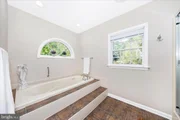
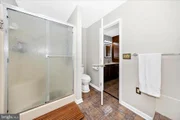
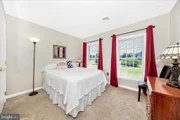
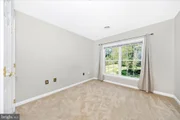
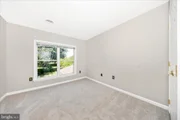
Upstairs, four generously sized bedrooms include a spacious primary suite with a walk-in closet, dual vanities, and a soaking tub designed for relaxation.
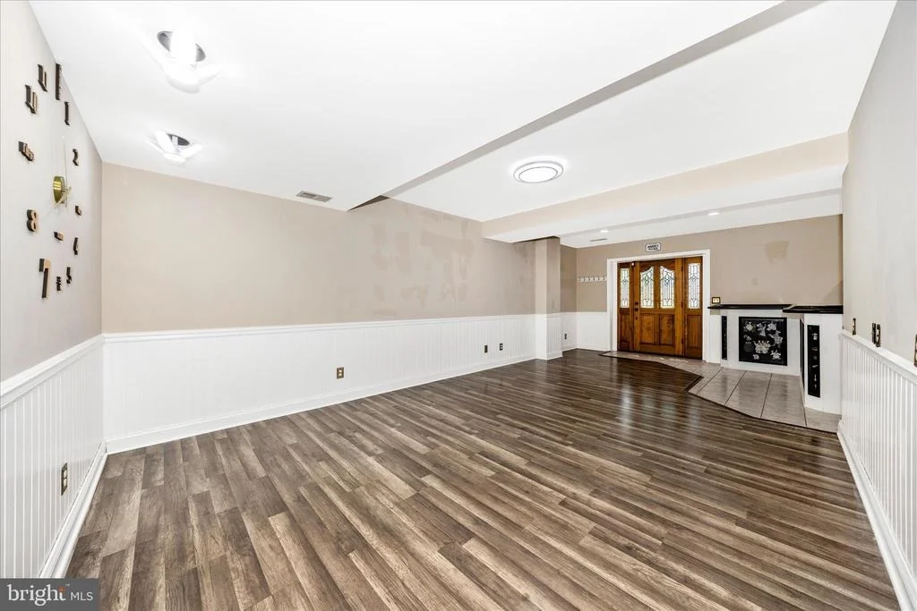
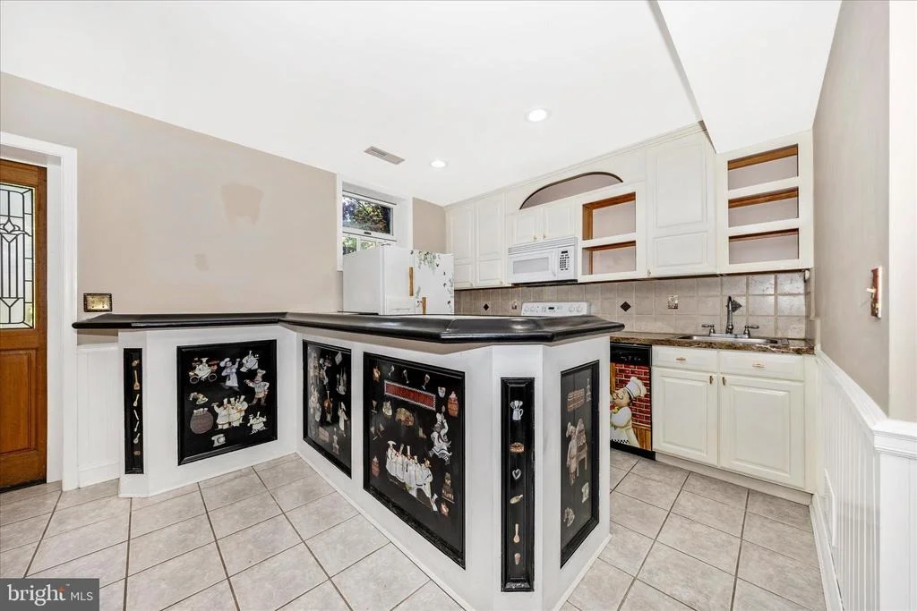
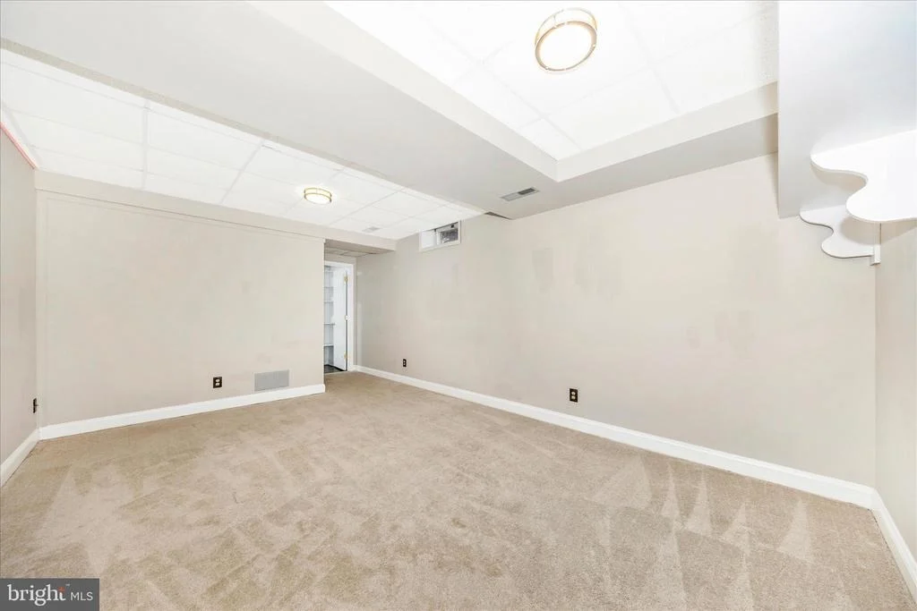
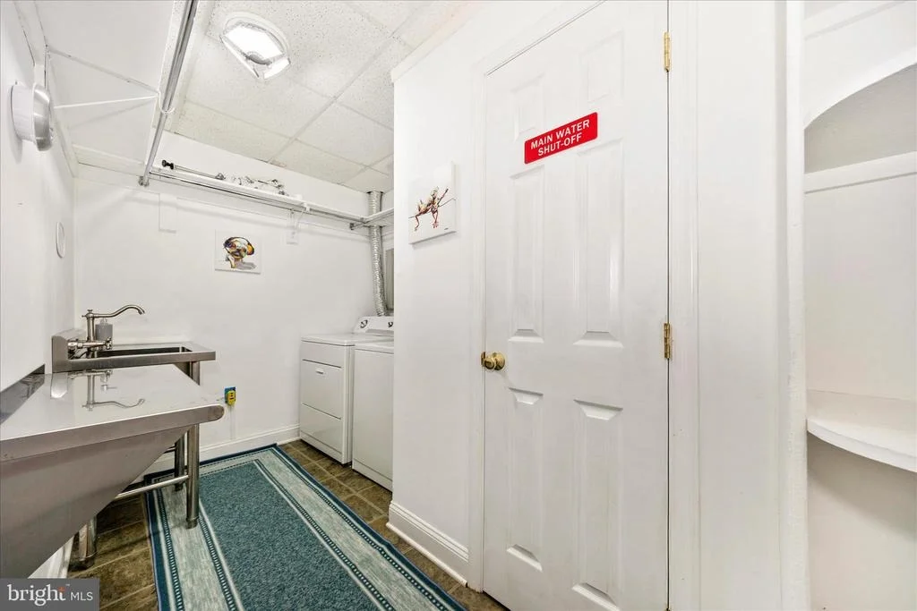
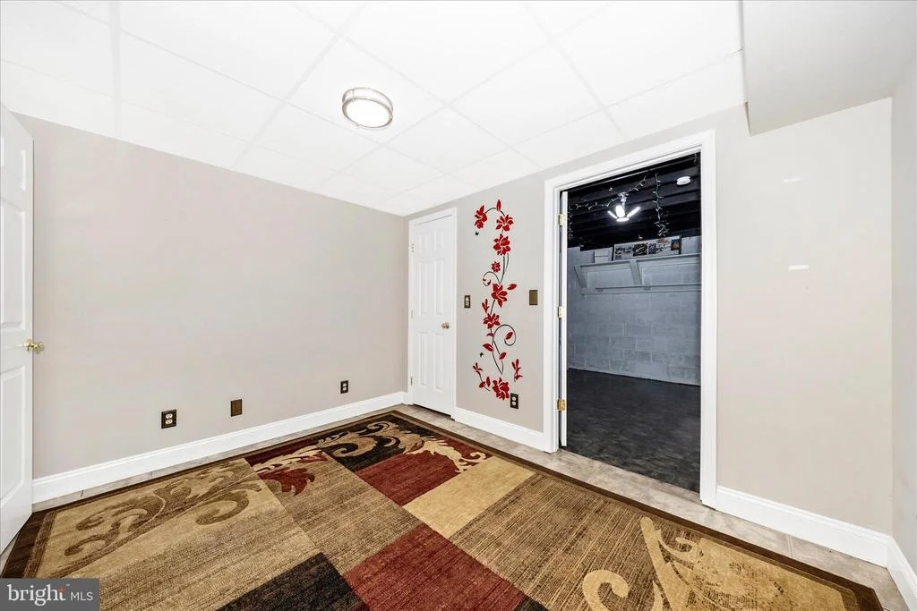
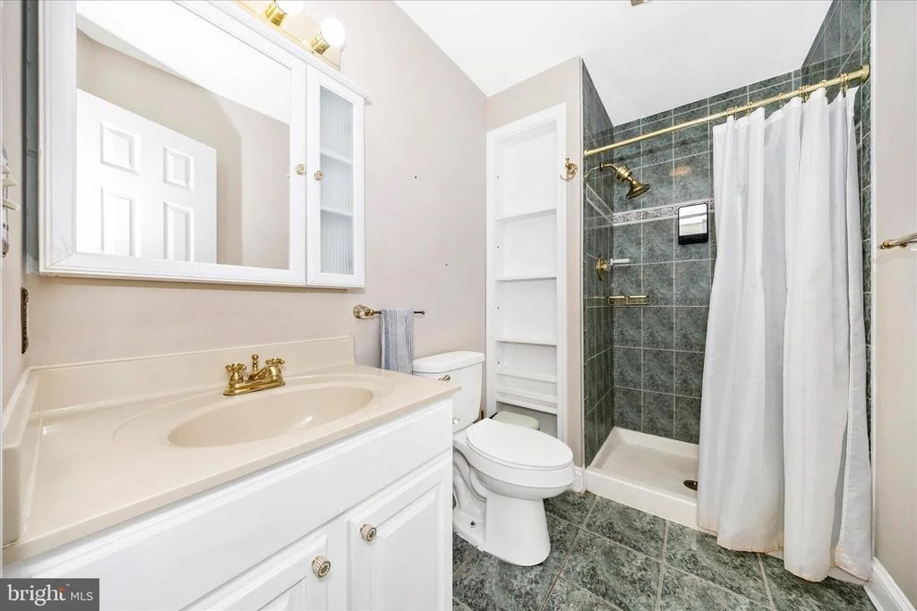
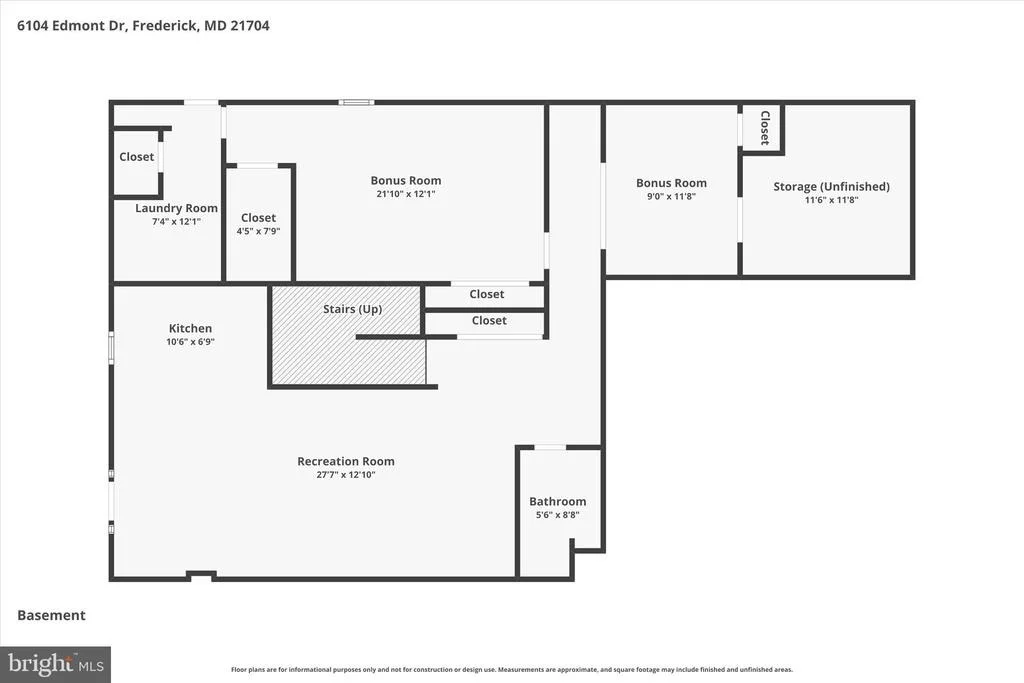
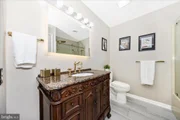
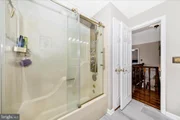
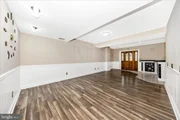
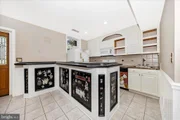
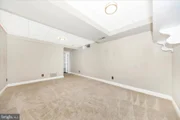
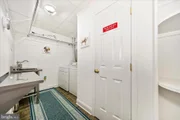
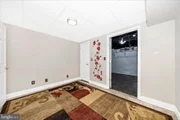
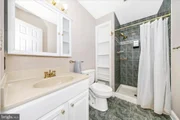
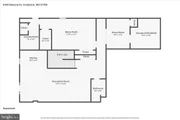
The fully finished walkout lower level adds exceptional versatility with a full second kitchen, full bath, and multiple living areas, creating an ideal setup for multi-generational living, extended guest stays, or private retreat space
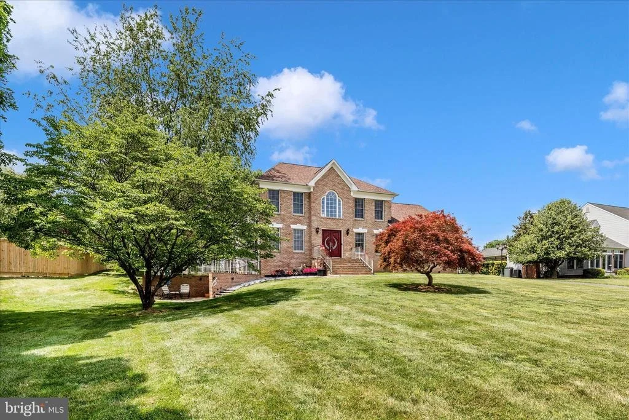
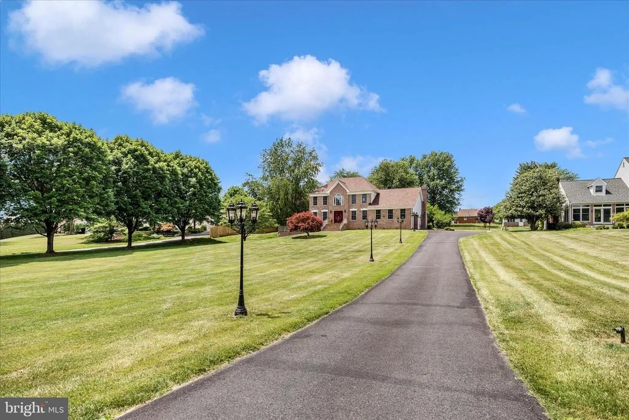
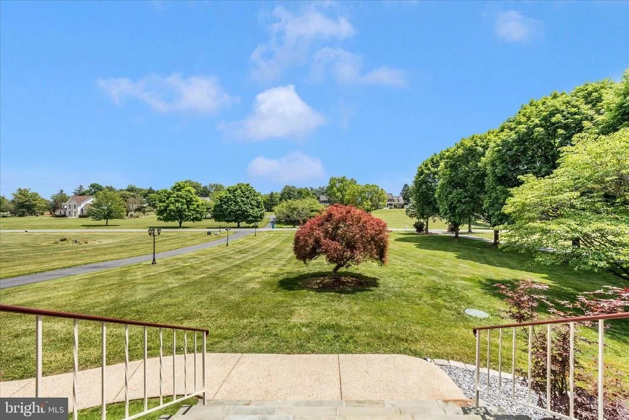
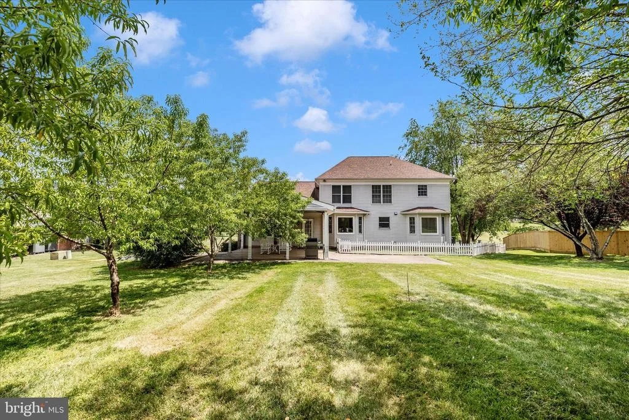
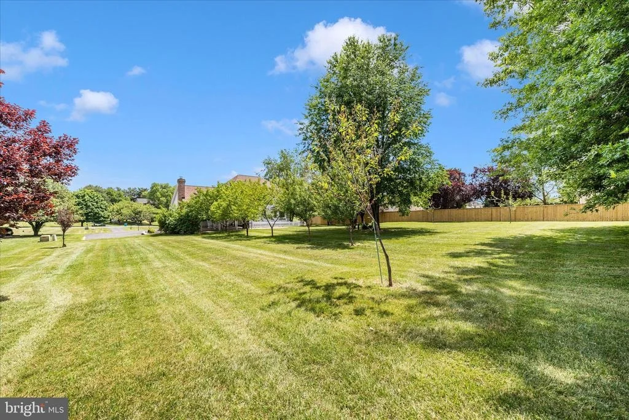
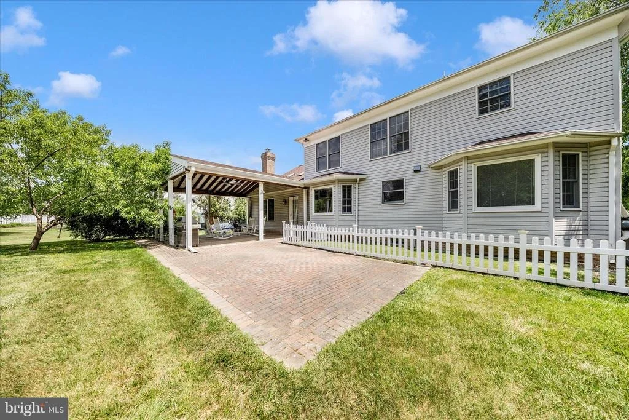
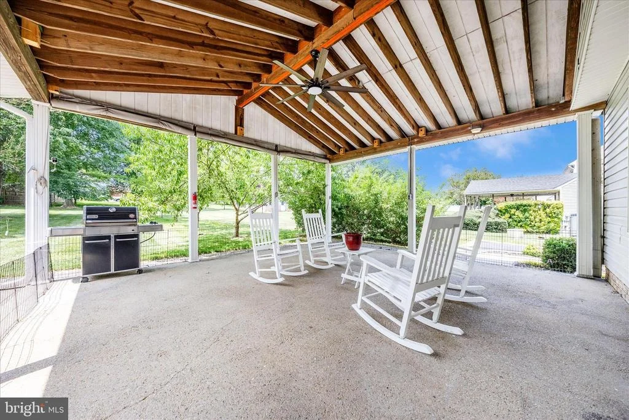
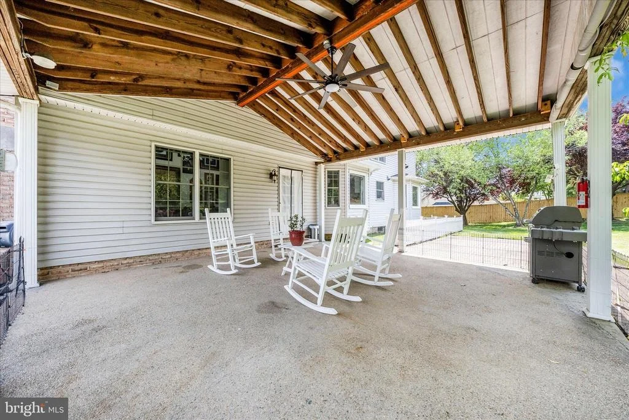
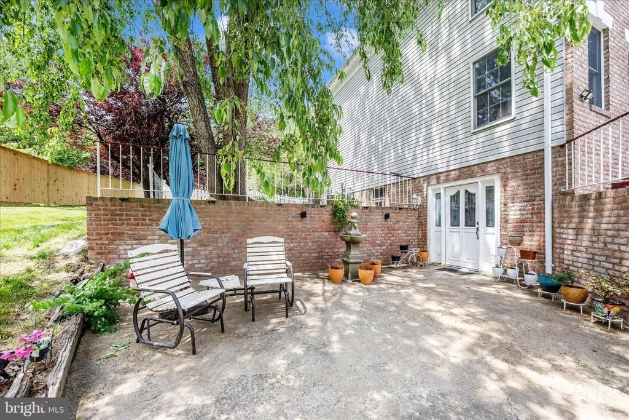
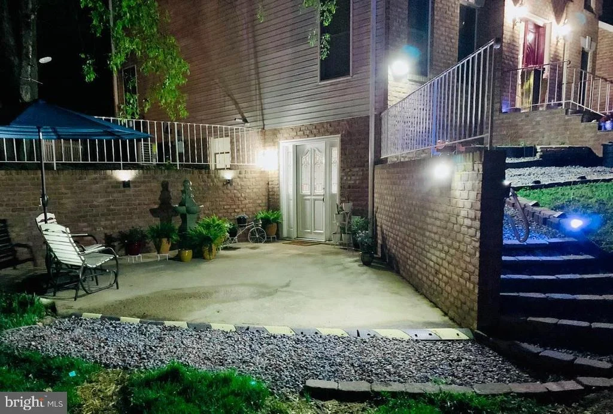
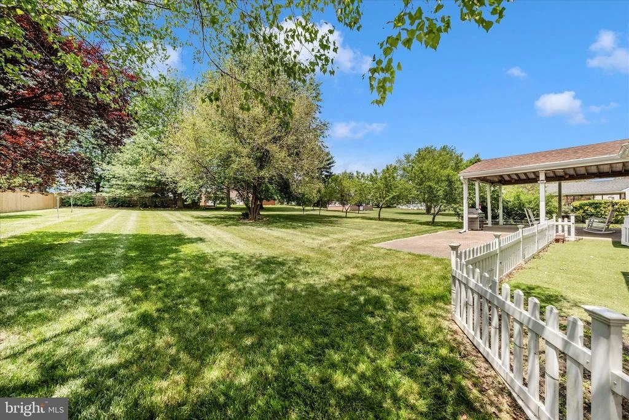
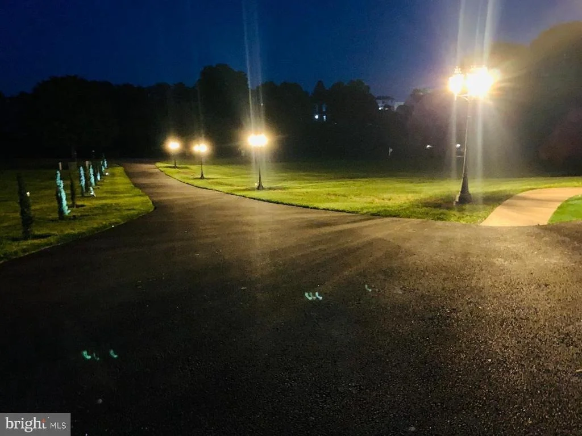
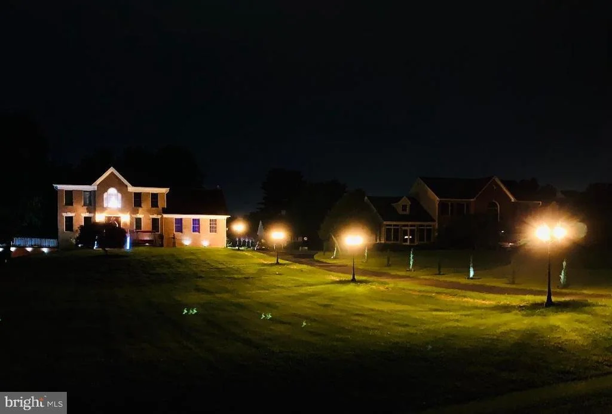
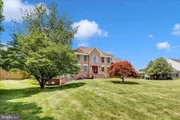
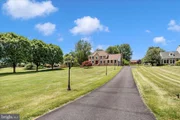
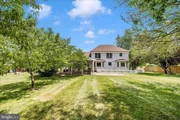
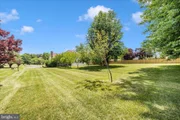
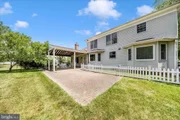
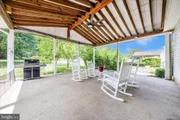
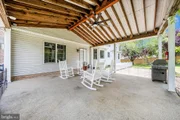
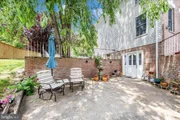
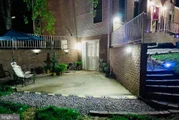
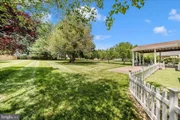
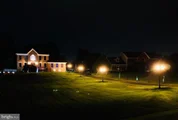
Step outside to a truly special backyard-level, expansive, and park-like-featuring a large, covered patio for year-round enjoyment along with an additional brick patio, perfect for entertaining or quiet evenings at home. Beautiful mature trees grace the landscape featuring 13 various fruite trees (peaches, plums, pecans and apricots) You'll love this uniquely quiet, secluded and elegant neighborhood.
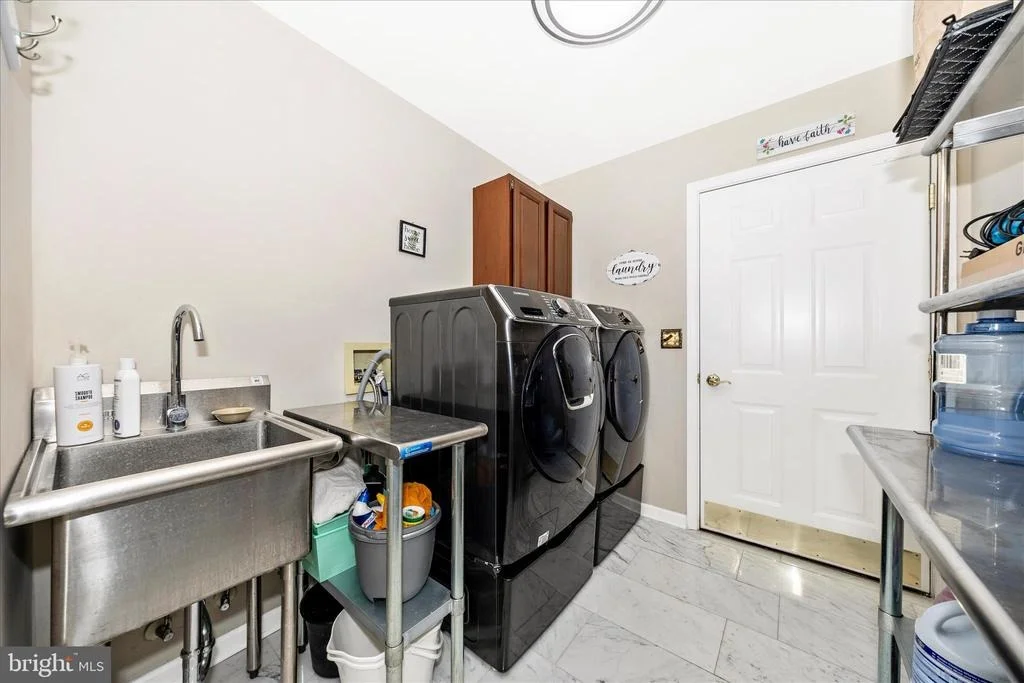
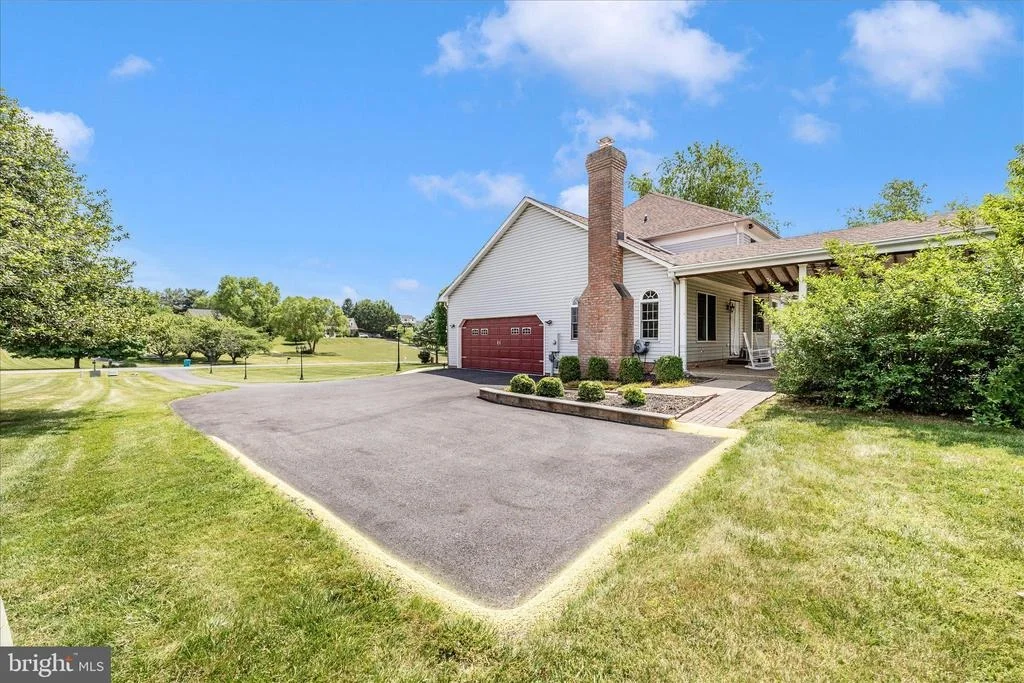
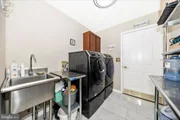
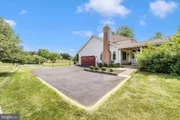
Major updates include a new roof and septic fields (2020), offering peace of mind for years to come. A side-entry two-car garage, main level laundry, and a private yet convenient location near I-70, I-270, Downtown Frederick, shopping, dining, and parks complete the offering.
A rare combination of custom detail, flexible living, and serene outdoor space-this is a home that truly stands apart.
Payment Calculator
Your Estimated Monthly Payment
Cap Rate Calculator
What does this mean?
Based on our analysis, the cap rate of this property is 1.25%. A negative cap rate indicates that the property might not be feasible as an income-producing asset. The median cap rate for a near zip code 11238 is 4.23%.
How much can I actually make?
Actual monthly rental income may vary between $4,760 and $7,140 depending on unit-specific characteristics. You can change the amount using the slider to further explore.
How is cap rate calculated?
Cap Rate = Net Operating Income (NOI) / Property Asset Value.
When calculating the cap rate, we assume 100% occupancy. Leverage (mortgage) is not considered.
Cap Rate provided by RealtyHop and RentHop, learn more about cap rate here.
Price History
| Date / Event | Date | Event | Price |
|---|---|---|---|
| Aug 19, 2026 | Sold | ||
| Sold | |||
| Jul 16, 2026 | In contract | - | |
| In contract | |||
| Jun 27, 2026 | Relisted | $819,000 | |
| Relisted | |||
| Jun 19, 2026 | In contract | - | |
| In contract | |||
| Jun 13, 2026 | Price Decreased |
$819,000
↓ $16K
(1.9%) | |
| Price Decreased | |||

Property Highlights
Building Info
Comparables
Status
Price/ft²
Listed On
Sold On
About Ballenger Creek
Similar Homes for Sale
Currently no similar homes aroundNearby Rentals

RE/MAX Realty Centre, Inc.
Last Updated: 1 hours ago
Data Source: Bright MLS , MLS# MDFR2081282










 Your Privacy Choices
Phone: 425-283-2930
Address: 335 Madison Avenue, New York, NY 10017