See Home Value
$675,000
● House - Off Market

61035 Desert Rose Drive

La Quinta, CA 92253
bedrooms
2 Beds
bathrooms
2 Baths
square feet
1,553 Ft²
$3,916
Est. Monthly
$552
HOA / Fees

About This Property

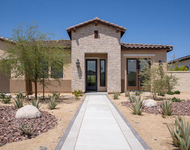
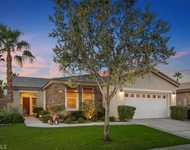
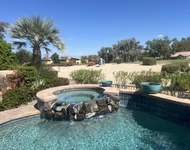
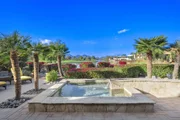
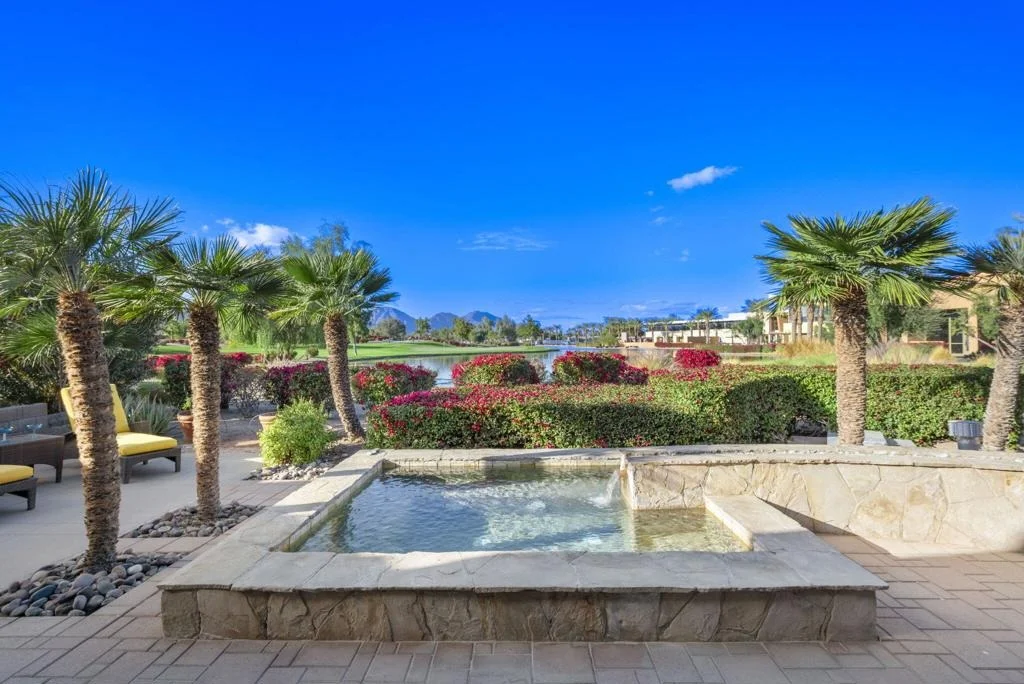
A Legacy home and front row seat to the majestic beauty and invigorating lifestyle of Trilogy at La Quinta! This rare Shea original and richly customized Oasis model 1,553 SF, 2 BR, 2BA home, features the best location and views in all of Trilogy. Located within a short walk of the Santa Rosa Club, and adjacent to the 6th Fairway, the property features spectacular panoramic western views of the 6th hole, lake, and Coral Mountains. This popular Oasis plan was especially crafted and designed by Shea Homes to capture the hearts and minds of new Trilogy buyers, and today, it's being offered Turnkey furnished. The exterior features the popular Tuscan exterior elevation with a custom Tuscan block wall in the front yard. The extended back front and back patios create additional entertaining space and the private spa boasts a custom water feature. This home is open with high ceilings, tiled floors on point, and a custom built-in entertainment center and China Cabinet. Snuggle up for a night of movie action on the big screen TV, above a beautiful stack stone wall of light golden hues, with a raised hearth linear gas fireplace. The delightful kitchen includes granite slab countertops, custom cabinets and backsplash, double ovens, and stainless steel appliances, a pantry with custom glass door, and additional built-in buffet with room for all your kitchen ware.  By day, hang out on the covered patio and watch the golfers as they attempt to land that perfect shot onto the 6th green.
Unit Size
1,553 Ft²
Days on Market
62 days
Land Size
0.15 acres
Price per sqft
$441
Property Type
House
Property Taxes
-
HOA Dues
$552
Year Built
2003

Payment Calculator

Cap Rate Calculator

Last updated: 2 months ago (CRMLS #219121336DA)

Price History

Date / Event Date Event Price
Feb 13, 2025 Sold
Sold
Dec 13, 2024 Listed by Equity Union $685,000
Listed by Equity Union
A Legacy home and front row seat to the majestic beauty and invigorating lifestyle of Trilogy at La Quinta! This rare Shea original and richly customized Oasis model 1,553 SF, 2 BR, 2BA home, features the best location and views in all of Trilogy. Located within a short walk of the Santa Rosa Club, and adjacent to the 6th Fairway, the property features spectacular panoramic western views of the 6th hole, lake, and Coral Mountains. This popular Oasis plan was especially crafted and designed by Shea Homes to capture the hearts and minds of new Trilogy buyers, and today, it's being offered Turnkey furnished. The exterior features the popular Tuscan exterior elevation with a custom Tuscan block wall in the front yard. The extended back front and back patios create additional entertaining space and the private spa boasts a custom water feature. This home is open with high ceilings, tiled floors on point, and a custom built-in entertainment center and China Cabinet. Snuggle up for a night of movie action on the big screen TV, above a beautiful stack stone wall of light golden hues, with a raised hearth linear gas fireplace. The delightful kitchen includes granite slab countertops, custom cabinets and backsplash, double ovens, and stainless steel appliances, a pantry with custom glass door, and additional built-in buffet with room for all your kitchen ware. By day, hang out on the covered patio and watch the golfers as they attempt to land that perfect shot onto the 6th green.

Property Highlights

Garage
Air Conditioning
Fireplace

Building Info

Overview

    General

  • Year Built: 2003
  • Effective Year Built: 2004
  • Building Count: 1
  • Bedroom Count: 3
  • Bathroom Count: 3
  • Full Bathrooms: 1
  • Partial Bathrooms: 3
  • Building Condition: 0
  • Building Quality: 4
  • Construction Type: 17
  • Building Style: 0
  • Exterior Walls Type: 0
  • Interior Walls Type: 0
  • Roof Shape Type: 0
  • Roof Cover Type: 18
  • Floor Count: 100
  • Living Units: 1
  • Floor Cover: 0
  • Basement Type: 0
  • Basement Area: 0
  • Garage Type: 1
  • Garage Square Area: 461
  • Parking Space Count: 2
  • Patio Type: 0
  • Porch Type: 0
  • Pool Type: 0
  • Location Influence Type: 101

    Dimensions

  • Lot Size Square Feet: 6,534
  • Total Building Area: 2,811
  • Gross Building Area: 2,811
  • Building Area: 1,835
  • Building Area Measurement: L

    Heating and Cooling

  • Fireplace Count: 1
  • Air Conditioning: 1
  • Heating: 3
  • Heated Square Feet: 1,835
  • Heating Fuel Type: 3

    Utilities

  • Sewer System: 5
  • Water Service: 6

Building

  • Building Type: 0
  • Property Class: R
  • Land Acres: 0000000150
  • Standard Land Use Code: 1001
  • County Land Use Code: 20
  • State Land Use Code: R01
  • Legal Description 1: .15 ACRES M/L IN LOT 133 MB 329/087 TR 30023-1

Neighborhood

  • School District Name: Coachella Valley Unified School District
  • Census Tract: 045617

Geography

  • Subdivision Tract Number: 30023-1
  • Parcel: 764-350-010
  • Lot: 133
  • Municipality: LA QUINTA
  • Latitude: 33.6054
  • Longitude: -116.244

    Address

  • Full Address: 61035 Desert Rose Dr
  • Address - House Number: 61035
  • Address - Street Name: Desert Rose
  • Address - Suffix Type: Dr
  • State: CA
  • City Name: La Quinta
  • Carrier Code: R003
  • 4-Digit Zip Code: 9322
  • Zip Code: 92253

Valuation

    Tax

  • Total Area: 1,835
  • Tax Year: 2023
  • Tax Amount: $804,644
  • Tax Rate Code Area: 020-171

    Appraisal Valuation

  • Standard Deviation: 0.1816
  • Valuation Date: Jan 31, 2024
  • Confidence Score: 76
  • Final Value: 955,779
  • High Value: 1,129,366
  • Low Value: 782,193

    Market Valuation

  • Market Total Value: $878,400

    Assessments Valuation

  • Assessed Year: 2023
  • Assessed Total Value: $561,429
  • Assessed Land Value: $196,779
  • Assessed Improvements Value: $364,650

    Sales

  • Current Sale Contract Date: May 01, 2012
  • Current Sale Recording Date: May 10, 2012
  • Current Sale Price:
  • Current Sale Document Type: 36
  • Current Sale Input Document Number: 2012-0216050
  • Previous Sale Recording Date: Jun 03, 2008
  • Previous Sale Contract Date: May 21, 2008
  • Previous Sale Amount: $590,000
  • Previous Sale Document Type: 36
Data used for valuation calculations is provided by RealtyHop, and other third party sources

Comparables

Unit
Status
Type
Beds
Baths
ft²
Price/ft²
Asking Price
Listed On
Closing Price
Sold On
HOA + Taxes

About Coral Mountain


Similar Homes for Sale

Currently no similar homes around

Nearby Rentals

Unit for rent at 57535 Cherrywood Place, LA QUINTA, CA, 92253

$7,500 /mo

  • 3 Beds
  • 3 Baths
  • 3,213 ft²
57535 Cherrywood Place, LA QUINTA, CA, 92253 Listing by Frank Rashed
Unit for rent at 61225 Living Stone, LA QUINTA, CA, 92253

$5,500 /mo

  • 2 Beds
  • 2 Baths
  • 1,580 ft²
61225 Living Stone, LA QUINTA, CA, 92253 Listing by Robert Pignone
Unit for rent at 61090 Living Stone Drive, LA QUINTA, CA, 92253

$8,500 /mo

  • 3 Beds
  • 3 Baths
  • 2,091 ft²
61090 Living Stone Drive, LA QUINTA, CA, 92253 Listing by Lynn Killoran


Frequently Asked Questions

When was property at 61035 Desert Rose Drive built and last sold?
The property at 61035 Desert Rose Drive was built in 2003 and last sold on May 1, 2012 for $500,000.
How much is this home worth?
The estimated value of the home located at 61035 Desert Rose Drive is $0.
What are some comparable homes to 61035 Desert Rose Drive?
There are currently no comparable homes to 61035 Desert Rose Drive.