See Home Value
$1,425,000
● House - Off Market

61030 Desert Rose Drive

La Quinta, CA 92253
bedrooms
4 Beds
bathrooms
4 Baths
square feet
2,735 Ft²
$7,617
Est. Monthly
$595
HOA / Fees
3.53%
Cap Rate

About This Property

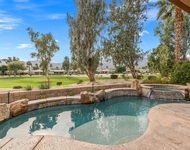
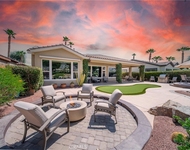
A masterpiece of elegance and sophistication, this stunning Tamarisk plan offers breathtaking SOUTHERN views of majestic mountains, lush fairways, and a sparkling pool. Nestled off the #2 green at The Golf Club at La Quinta, this 2,735 sq. ft. gem sits on a spacious 9,148 sq. ft. golf course lot, exuding exceptional curb appeal. Step through a charming wrought iron gate into a private front courtyard with a pergola, detached casita, and an inviting entrance. Inside, the great room dazzles with wired surround sound, rich plank flooring, unique built-ins (with downlighting), custom interior window blinds throughout, and a cozy fireplace, all complemented by an adjacent den/office/4th bedroom. Additional upgrades include a NEW HVAC system, motorized drop shades, and electrical/emergency generator system. The gourmet kitchen is a chef's dream, featuring stainless steel appliances, a GE Monogram French Door double convection oven, a Wolf induction cooktop, with hood, and a Wolf convection steam oven, a massive prep island with pendant lighting, walk-in pantry and exquisite bullnose slab granite countertops and a beverage center and under counter bar refrigerator. The detached casita offers ultimate guest privacy with its own mini-split A/C unit, beverage center, sink and en suite bath. The lavish primary suite is a tranquil retreat, boasting plantation shutters, upgraded carpet, a bay window, rear patio access, and a spa-like bath with a quartzite bathtub waterfall surround, dual vanities, and a floor-to-ceiling tiled shower. Outdoors, the entertainer's paradise awaits with a custom stacked stone fireplace, outdoor BBQ center, dual patios, a misting system, an expansive paver deck, and a Pebble Tec spa that cascades into the shimmering main pool with a tanning shelf. This exceptional home is a must-see--schedule your private showing today!
Unit Size
2,735 Ft²
Days on Market
77 days
Land Size
0.21 acres
Price per sqft
$523
Property Type
House
Property Taxes
-
HOA Dues
$595
Year Built
2003

Payment Calculator

Cap Rate Calculator

Last updated: 2 years ago (CRMLS #219126937DA)

Price History

Date / Event Date Event Price
Jun 5, 2025 Sold
Sold
Mar 20, 2025 Listed by Bennion Deville Homes $1,429,900
Listed by Bennion Deville Homes
Dec 18, 2013 Sold
Sold
Oct 11, 2013 Listed by HK Lane Real Estate $699,900
Listed by HK Lane Real Estate
Desirable former model home is located in the active adult resort community of Trilogy La Quinta. The 2700sq.ft. Tamarisk model with casita is one of Trilogy's largest models. Upgrades include ceramic tile floors, plantation shutters and custom window coverings and 10ft ceilings. The kitchen has upgraded wood cabinets, slab granite counters, designer backsplash and stainless appliances. The open dining room boasts bay-view windows looking out to the pool, two patios, stone fireplace and fire pit. Built in cabinetry creates a dramatic focus in the living/great room. The den can be used as an office, TV or additional guest room. The generous size master bedroom has its own patio while the master bath includes a walk-in closet, double vanities, soaking tub and separate shower. A charming casita has a wet bar, beverage refrigerator and marble features in the bath. Enjoy panoramic mountain and golf course views from the house, pool and patios. Call for a personal showing.

Property Highlights

Garage
Air Conditioning
Fireplace

Building Info

Overview

    General

  • Year Built: 2003
  • Effective Year Built: 2004
  • Building Count: 1
  • Bedroom Count: 4
  • Bathroom Count: 4
  • Full Bathrooms: 2
  • Partial Bathrooms: 4
  • Building Condition: 0
  • Building Quality: 4
  • Construction Type: 17
  • Building Style: 0
  • Exterior Walls Type: 0
  • Interior Walls Type: 0
  • Roof Shape Type: 0
  • Roof Cover Type: 18
  • Floor Count: 100
  • Living Units: 1
  • Floor Cover: 0
  • Basement Type: 0
  • Basement Area: 0
  • Garage Type: 1
  • Garage Square Area: 745
  • Parking Space Count: 3
  • Patio Type: 0
  • Porch Type: 0
  • Pool Type: 8
  • Location Influence Type: 101

    Dimensions

  • Lot Size Square Feet: 9,148
  • Total Building Area: 3,965
  • Gross Building Area: 3,965
  • Building Area: 2,726
  • Building Area Measurement: L

    Heating and Cooling

  • Fireplace Count: 1
  • Air Conditioning: 1
  • Heating: 3
  • Heated Square Feet: 2,726
  • Heating Fuel Type: 3

    Utilities

  • Sewer System: 5
  • Water Service: 6

Building

  • Building Type: 0
  • Property Class: R
  • Land Acres: 0000000210
  • Standard Land Use Code: 1001
  • County Land Use Code: 20
  • State Land Use Code: R01
  • Legal Description 1: .21 ACRES M/L IN LOT 126 MB 329/087 TR 30023-1

Neighborhood

  • School District Name: Coachella Valley Unified School District
  • Census Tract: 045617

Geography

  • Subdivision Tract Number: 30023-1
  • Parcel: 764-350-003
  • Lot: 126
  • Municipality: LA QUINTA
  • Latitude: 33.605
  • Longitude: -116.244

    Address

  • Full Address: 61030 Desert Rose Dr
  • Address - House Number: 61030
  • Address - Street Name: Desert Rose
  • Address - Suffix Type: Dr
  • State: CA
  • City Name: La Quinta
  • Carrier Code: R003
  • 4-Digit Zip Code: 9322
  • Zip Code: 92253

Valuation

    Tax

  • Total Area: 2,726
  • Tax Year: 2023
  • Tax Amount: $546,974
  • Tax Rate Code Area: 020-171

    Appraisal Valuation

  • Standard Deviation: 0.1816
  • Valuation Date: Jan 31, 2024
  • Confidence Score: 76
  • Final Value: 907,649
  • High Value: 1,072,494
  • Low Value: 742,803

    Market Valuation

  • Market Total Value: $913,500

    Assessments Valuation

  • Assessed Year: 2023
  • Assessed Total Value: $381,475
  • Assessed Land Value: $192,839
  • Assessed Improvements Value: $188,636

    Exemptions

  • Homeowner Exemption: Yes

    Sales

  • Current Sale Contract Date: Dec 06, 2013
  • Current Sale Recording Date: Dec 18, 2013
  • Current Sale Price:
  • Current Sale Document Type: 36
  • Current Sale Input Document Number: 2013-0584667
  • Previous Sale Recording Date: Sep 26, 2008
  • Previous Sale Contract Date: Aug 15, 2008
  • Previous Sale Amount: $799,000
  • Previous Sale Document Type: 36
Data used for valuation calculations is provided by RealtyHop, and other third party sources

Comparables

Unit
Status
Type
Beds
Baths
ft²
Price/ft²
Asking Price
Listed On
Closing Price
Sold On
HOA + Taxes

About Coral Mountain


Similar Homes for Sale

Currently no similar homes around

Nearby Rentals

Unit for rent at 81835 Golden Star Way, LA QUINTA, CA, 92253

$5,000 /mo

  • 2 Beds
  • 1 Bath
  • 1,580 ft²
81835 Golden Star Way, LA QUINTA, CA, 92253 Listing by Lori Bowers
Unit for rent at 81955 Golden Star Way, LA QUINTA, CA, 92253

$4,999 /mo

  • 3 Beds
  • 3 Baths
  • 2,091 ft²
81955 Golden Star Way, LA QUINTA, CA, 92253 Listing by Eduardo Estrada
Unit for rent at 58132 Aragon, LA QUINTA, CA, 92253

$4,899 /mo

  • 3 Beds
  • 2 Baths
  • 2,179 ft²
58132 Aragon, LA QUINTA, CA, 92253 Listing by Eduardo Estrada


Frequently Asked Questions

When was property at 61030 Desert Rose Drive built and last sold?
The property at 61030 Desert Rose Drive was built in 2003 and last sold on Dec 6, 2013 for $660,000.
How much is this home worth?
The estimated value of the home located at 61030 Desert Rose Drive is $0.
What are some comparable homes to 61030 Desert Rose Drive?
There are currently no comparable homes to 61030 Desert Rose Drive.