


6103 Tyrnbury Drive


About This Property
Payment Calculator
Your Estimated Monthly Payment
Cap Rate Calculator
What does this mean?
Based on our analysis, the cap rate of this property is 1.25%. A negative cap rate indicates that the property might not be feasible as an income-producing asset. The median cap rate for a near zip code 11238 is 4.23%.
How much can I actually make?
Actual monthly rental income may vary between $4,760 and $7,140 depending on unit-specific characteristics. You can change the amount using the slider to further explore.
How is cap rate calculated?
Cap Rate = Net Operating Income (NOI) / Property Asset Value.
When calculating the cap rate, we assume 100% occupancy. Leverage (mortgage) is not considered.
Cap Rate provided by RealtyHop and RentHop, learn more about cap rate here.
Price History
| Date / Event | Date | Event | Price |
|---|---|---|---|
| Aug 16, 2022 | Sold | ||
| Sold | |||
| Jun 12, 2022 | No longer available | - | |
| No longer available | |||
| Jun 10, 2022 | Listed by john greene, Realtor | $669,900 | |
| Listed by john greene, Realtor | |||
| Jun 2, 2022 | Price Decreased |
$689,900
↓ $10K
(1.4%) | |
| Price Decreased | |||
| May 19, 2022 | Listed by Baird & Warner Real Estate | $700,000 | |
| Listed by Baird & Warner Real Estate | |||
| | |||
|
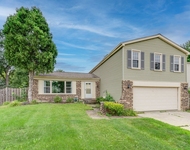
Desirable Naperville Schools! Located in beautiful Green Trails subdivision on a quiet cul-de-sac surrounded by lakes, parks and miles of walking trails. This home has it all with ample work from home space and close to everything. If you are a hiker, jogger, biker or just love to walk you will love this location! This spacious home boasts generous room sizes and beautiful hardwood flooring throughout the first floor. Sky-high ceilings and oversized windows bring in lots of natural light for a bright and modern feel. The open floor plan features a gourmet kitchen with stainless steel appliances that flows into a sun fill eat-in area large enough for a farm style table. An entertainer's delight as the kitchen opens to the private deck that flows to a brick patio, ready for summertime enjoyment. The oversize bay windows throughout the first floor add so much character and charm. This beautiful home features four spacious bedrooms, 2.5 baths plus a first-floor work from home office. The primary suite enjoys a large walk-in closet and private spa bath. And if you should need additional space for your family lifestyle then you'll love the lower level awaiting expansion with your personal design. The amenities continue with a fenced in yard and three-car garage. The highly acclaimed District 203 schools, downtown Lisle, shopping and restaurants, fabulous Lisle Park District - all within minutes of your front door! I-88, I-355 and the Metra are all a short distance away. This home is part of an executive relocation program which the buyer will receive many benefits. Please contact Listing Agent, Kathy Hussey to learn more. The manager has listed the unit size as 3381 square feet.
| |||
Property Highlights
Building Info
Comparables
Status
Price/ft²
Listed On
Sold On
About Lisle
Similar Homes for Sale
Currently no similar homes aroundNearby Rentals
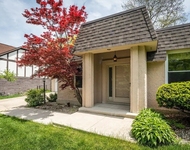
$3,390 /mo
- 3 Beds
- 2 Baths
- 2,100 ft²
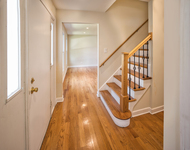
$3,800 /mo
- 4 Beds
- 2 Baths
- 2,262 ft²

Last Updated: 3 years ago
Data Source: MRED, MLS# 11431820
 Your Privacy Choices
Phone: 425-283-2930
Address: 335 Madison Avenue, New York, NY 10017