


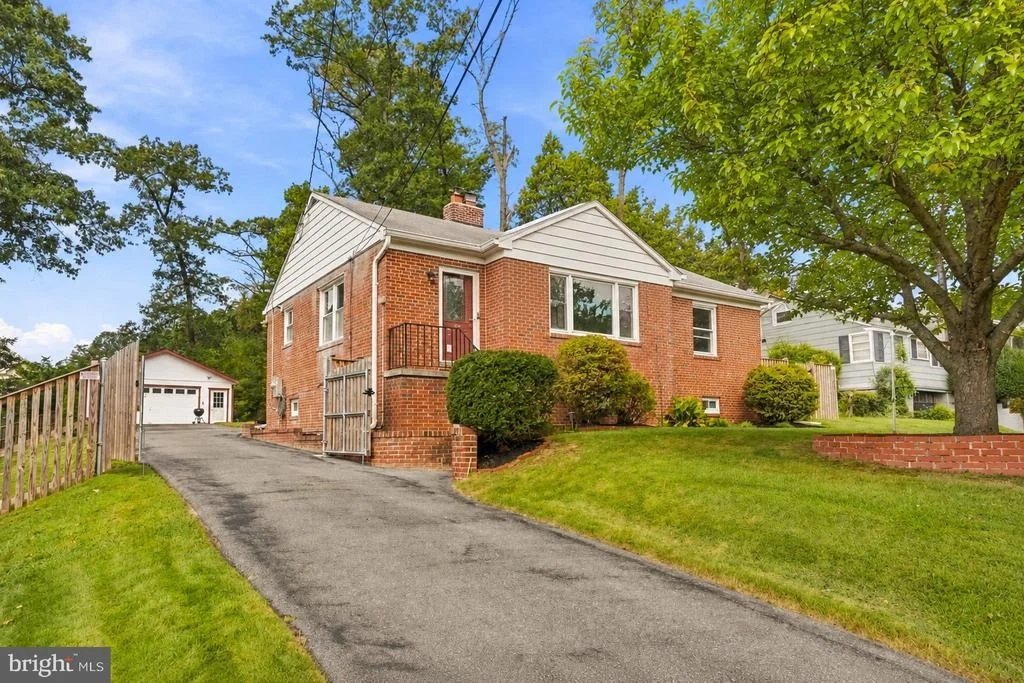
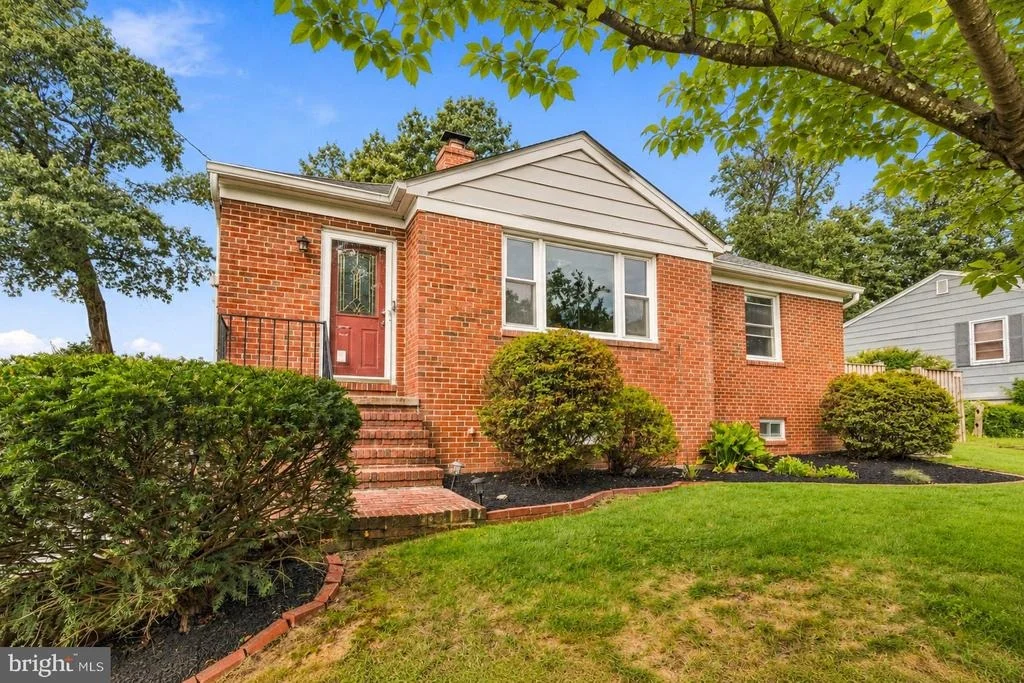
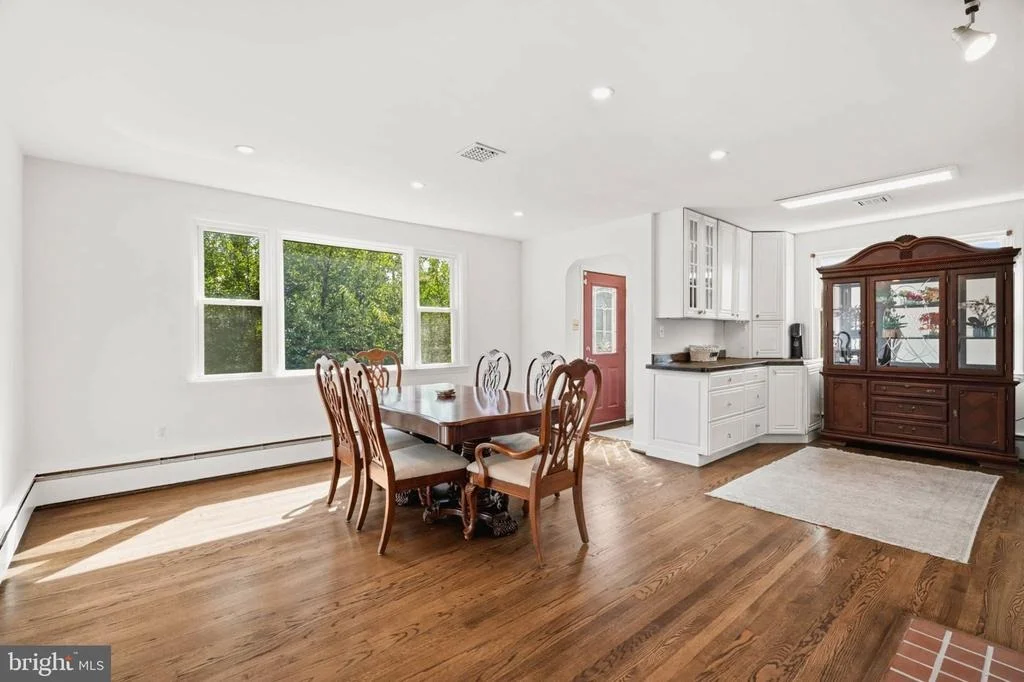
6102 HANOVER ROAD


About This Property
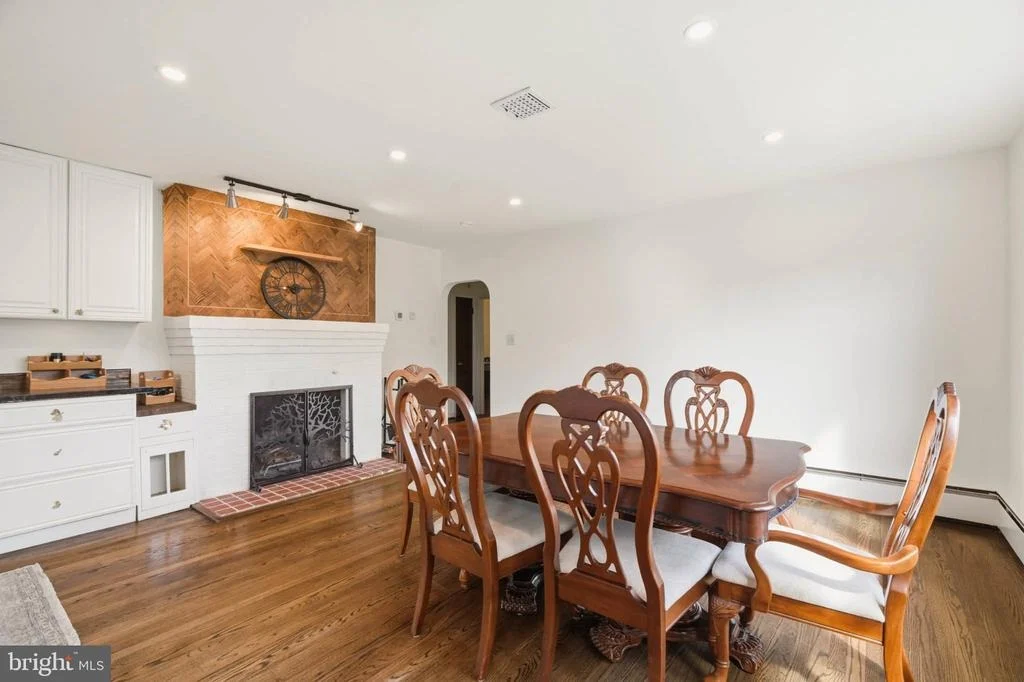
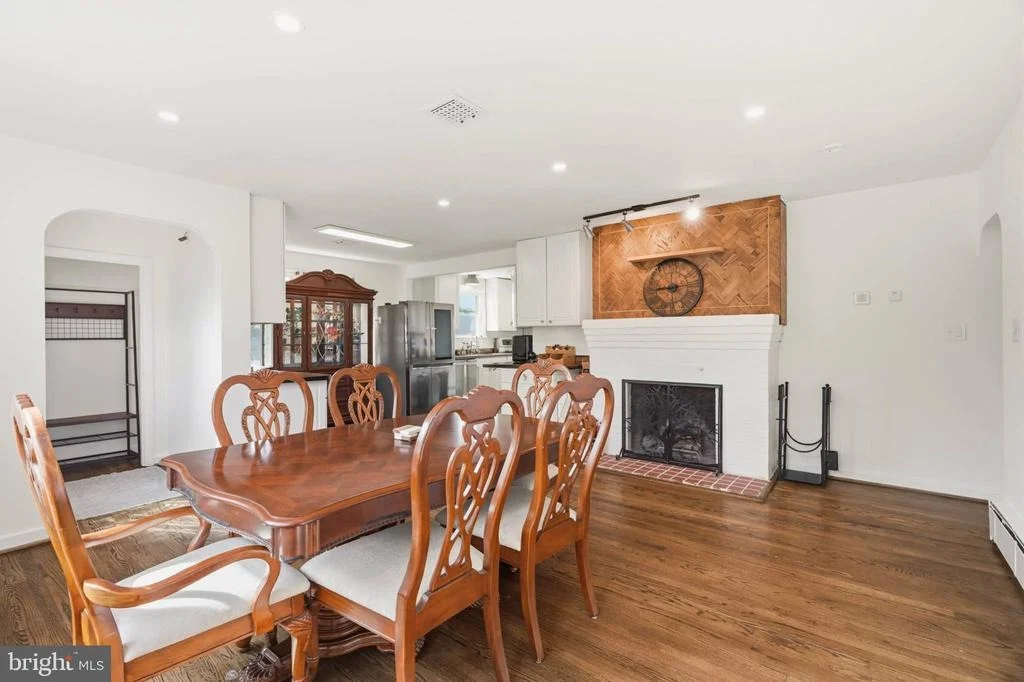
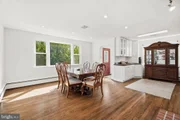
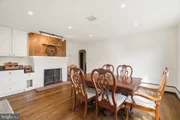
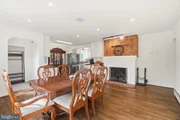
Step inside to a bright, welcoming main level filled with natural light and comfortable living spaces. The inviting living room is highlighted by a cozy woodburning fireplace that was re-masoned in 2023, adding warmth & timeless character to the home.
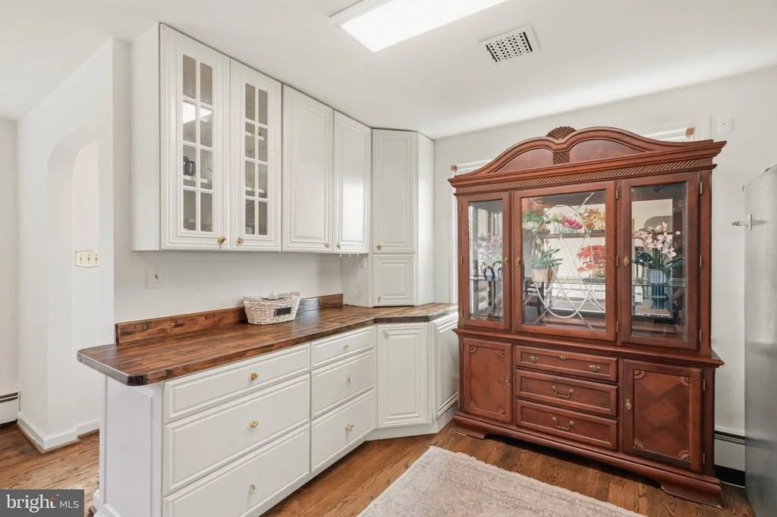
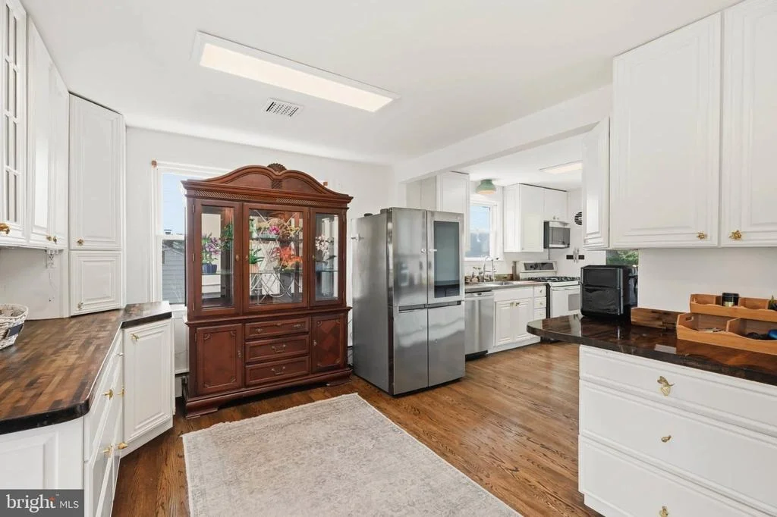
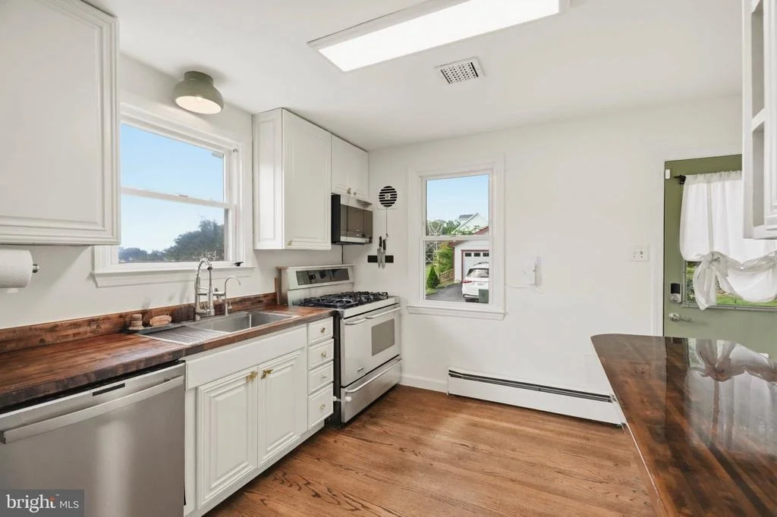
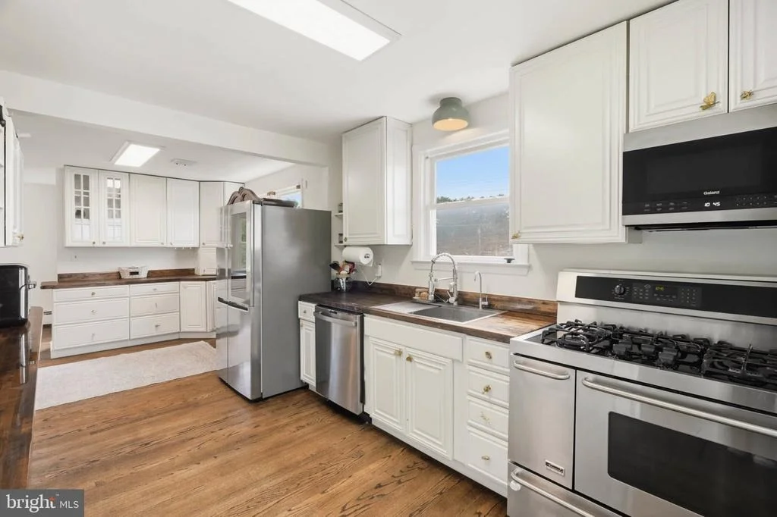
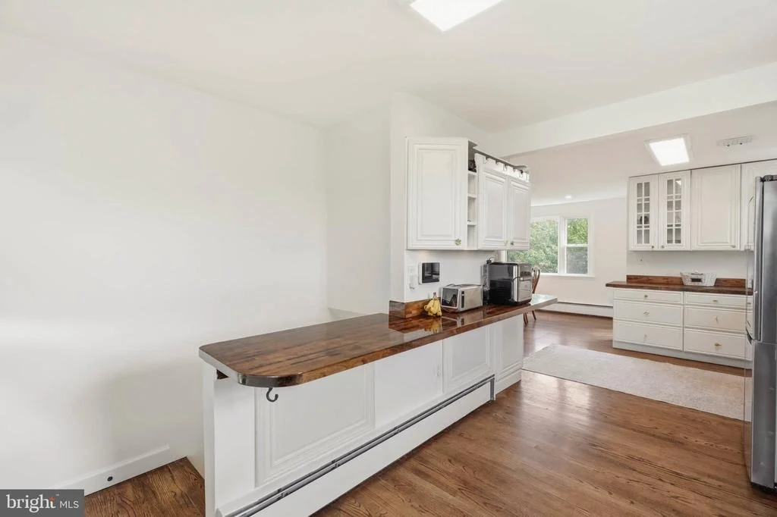
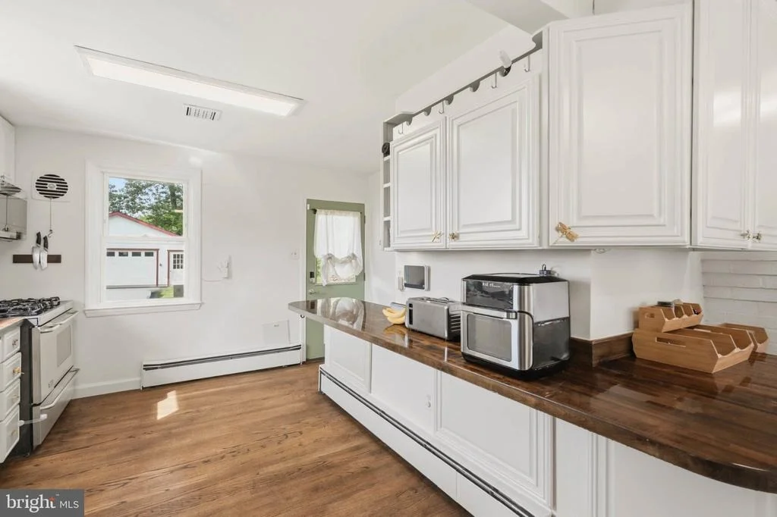
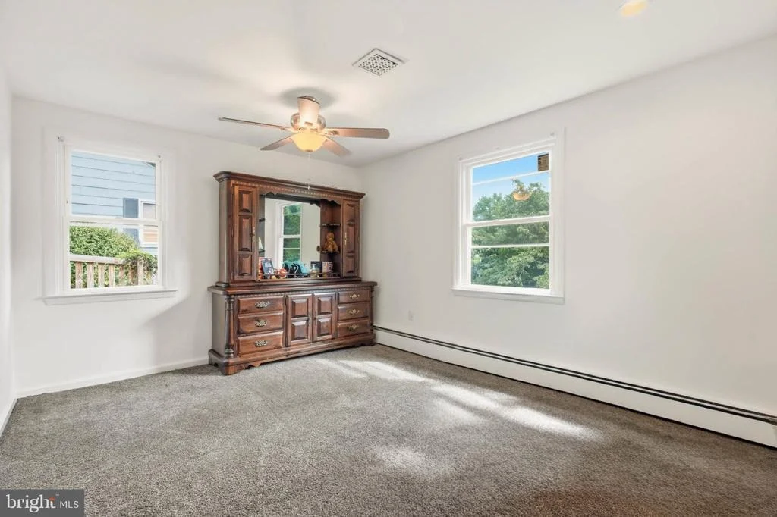
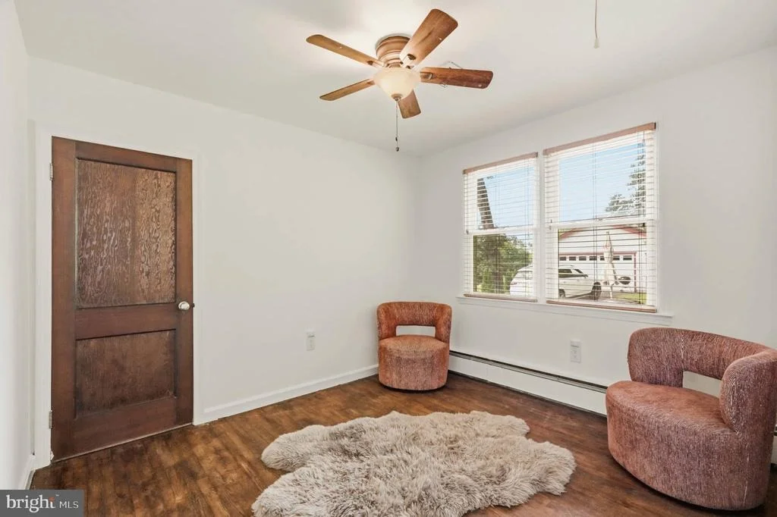
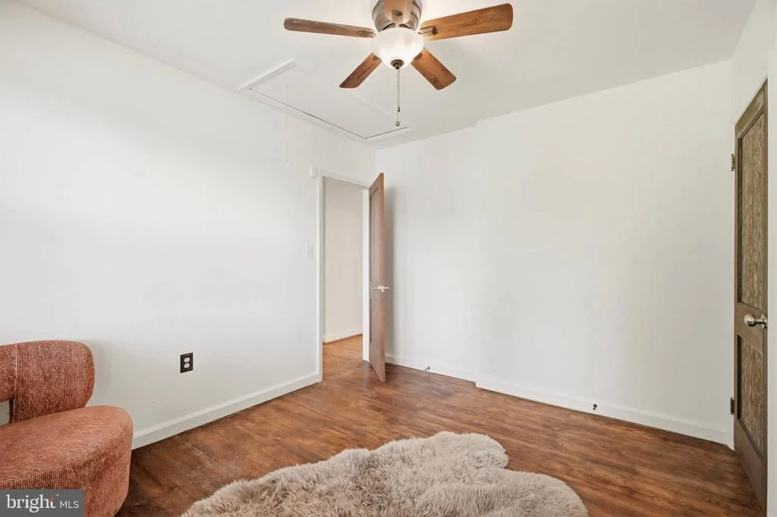
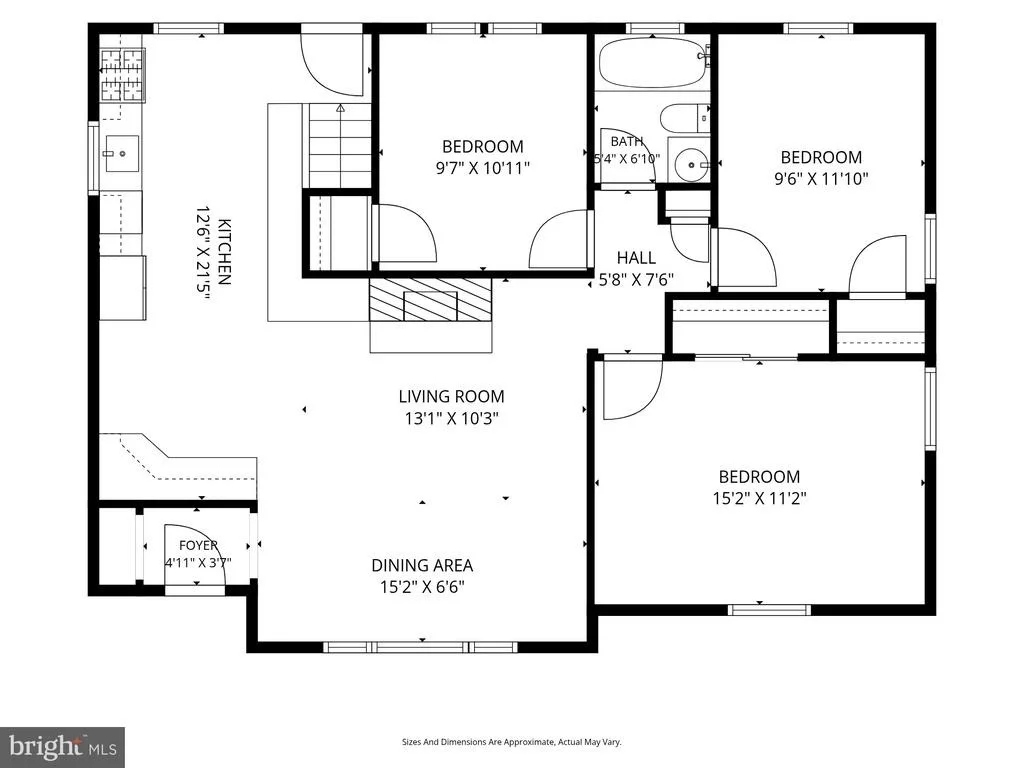
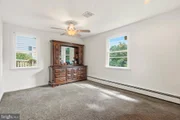
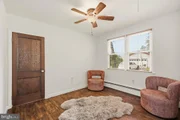
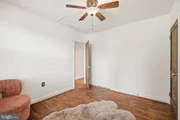
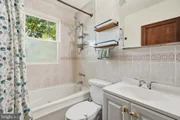
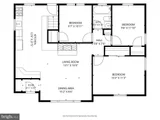
Three bedrooms are conveniently located on the main level along with a full bath, creating an easy everyday floor plan. The kitchen offers plenty of space for cooking & gathering, while the home's traditional layout provides a comfortable flow from room to room.
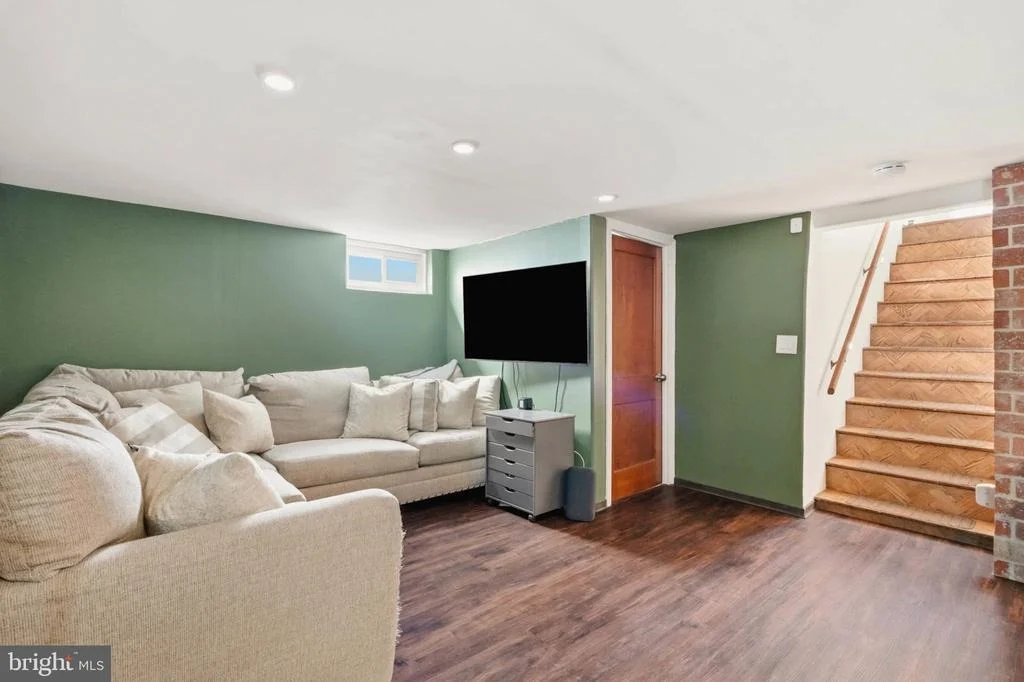
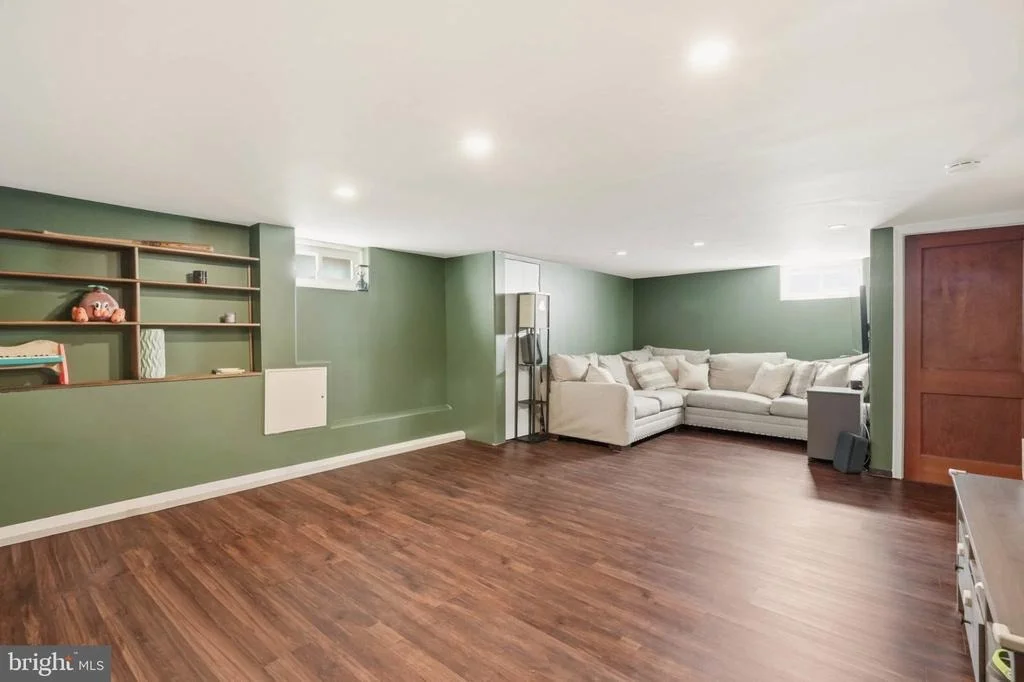
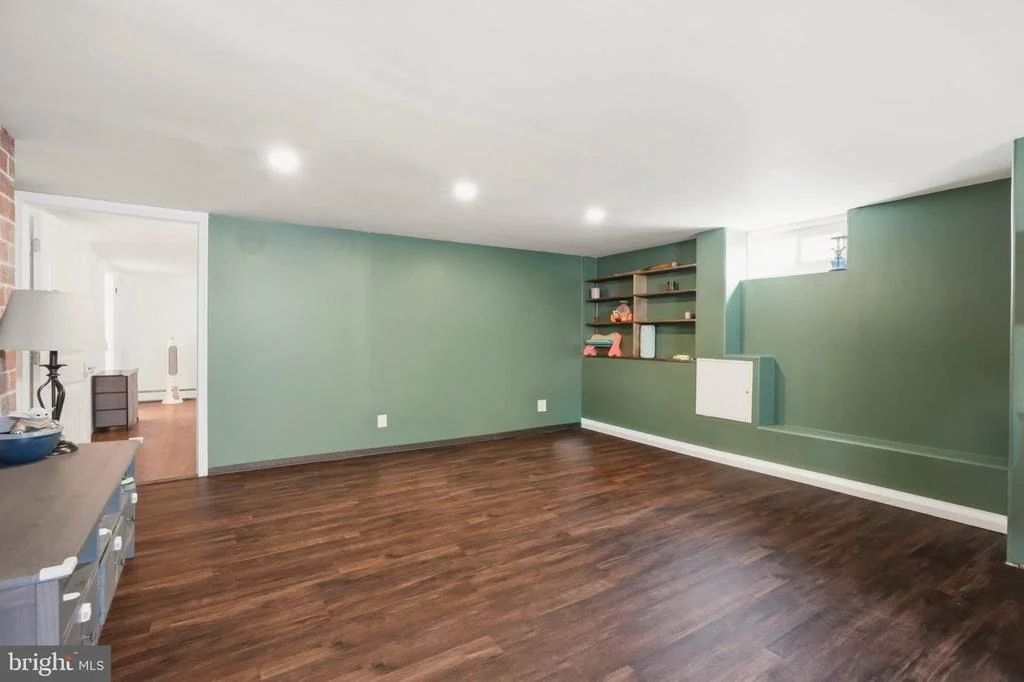
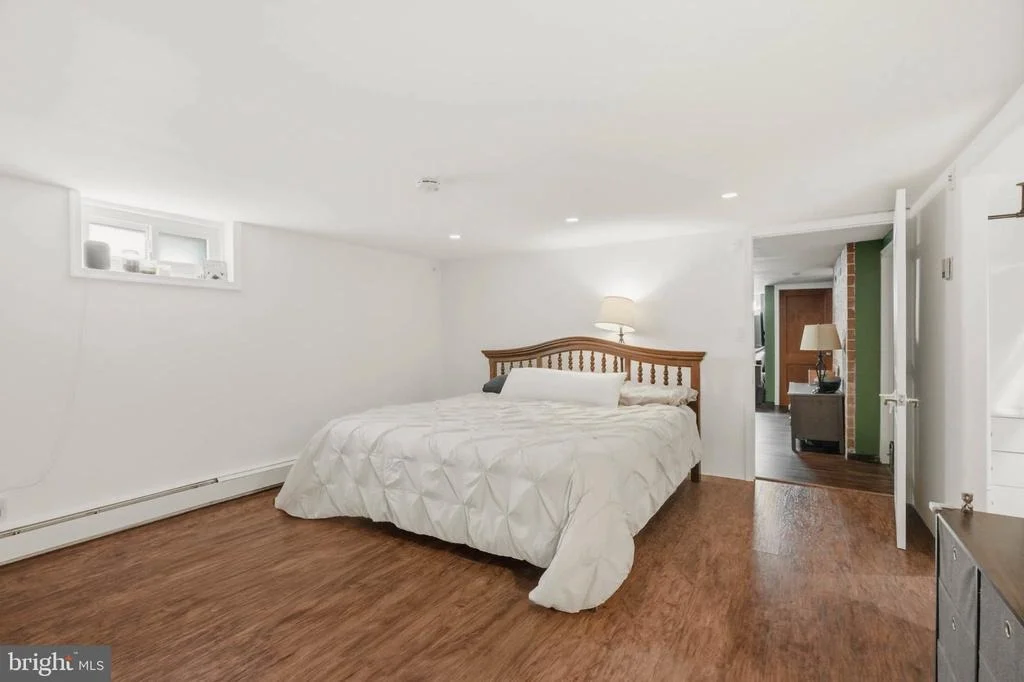
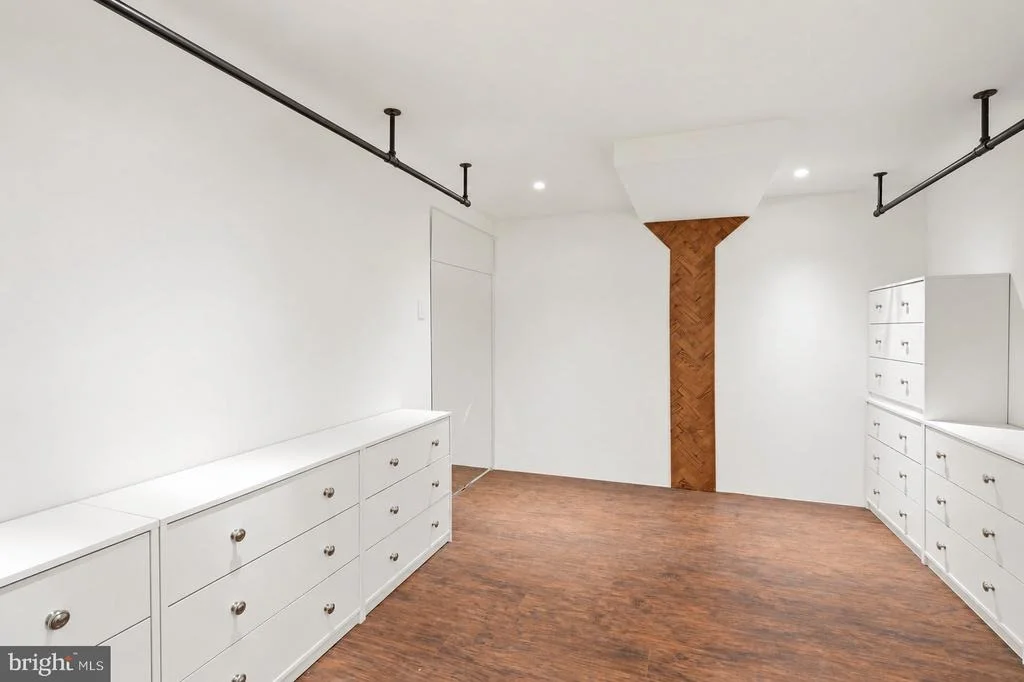
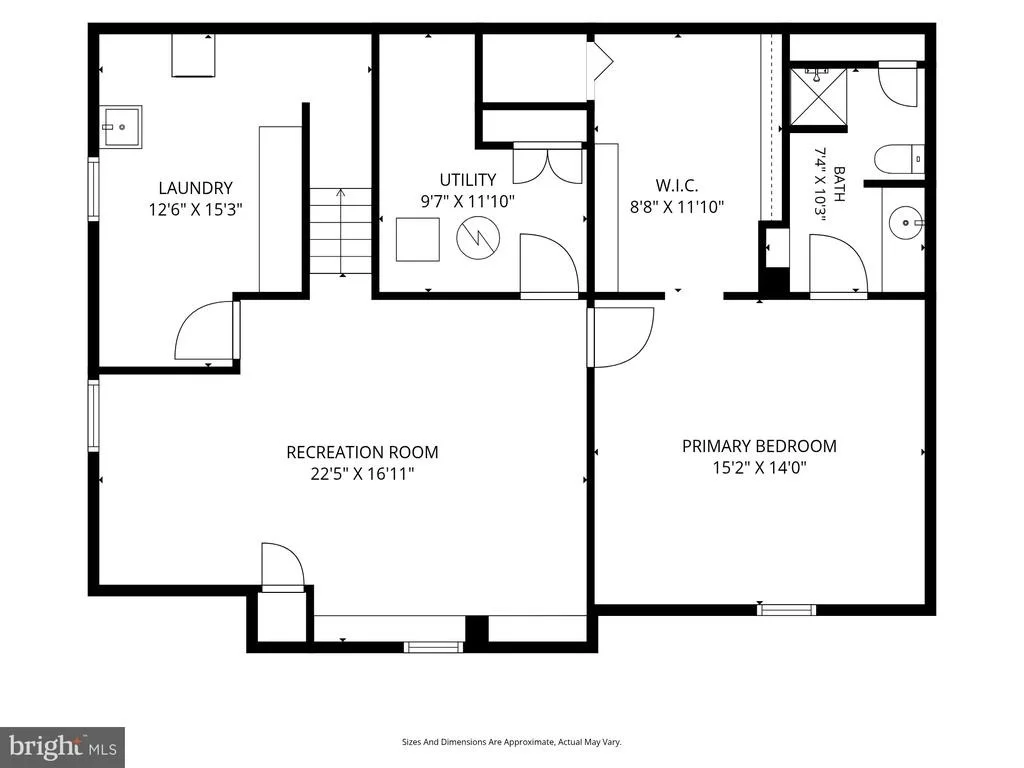
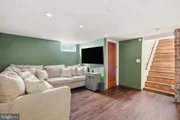
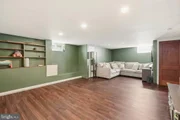
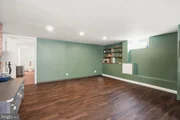
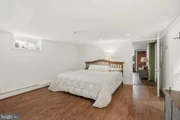
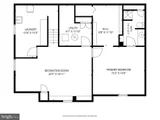
The Finished lower level takes this home to another level! Here you'll find the spacious 4th bedroom complete with its own attached full bath and large walk-in closet, creating a private retreat ideal for guests, extended family or anyone seeking additional separation from the main-level bedrooms. The finished lower level also provides additional flexible living space with plenty of possibilities for a family room, recreation area, home office, gym or entertainment space.
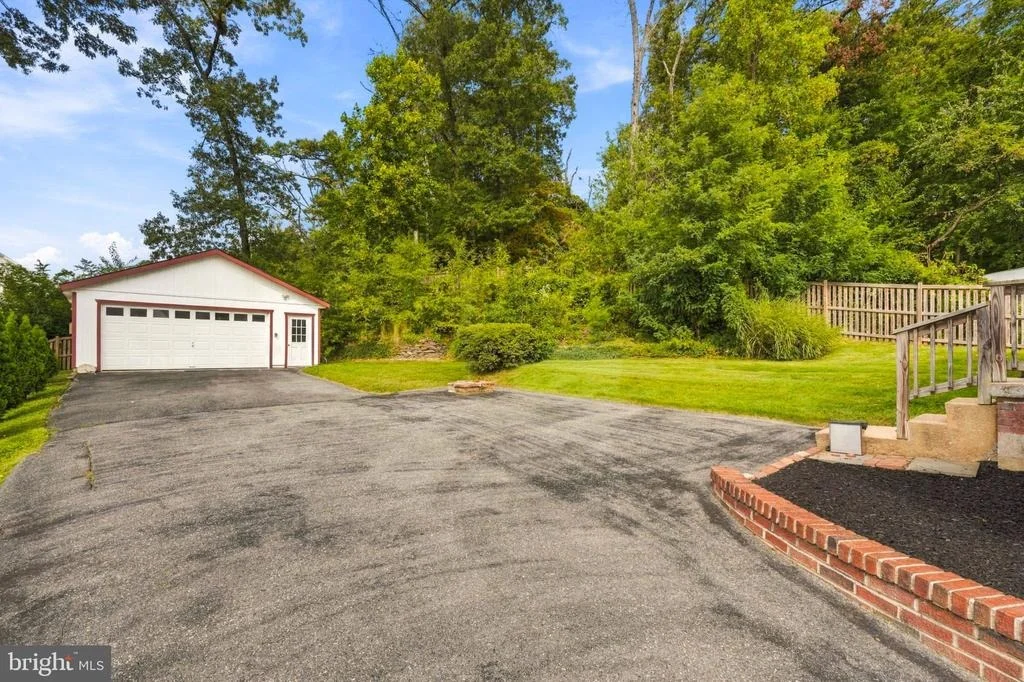
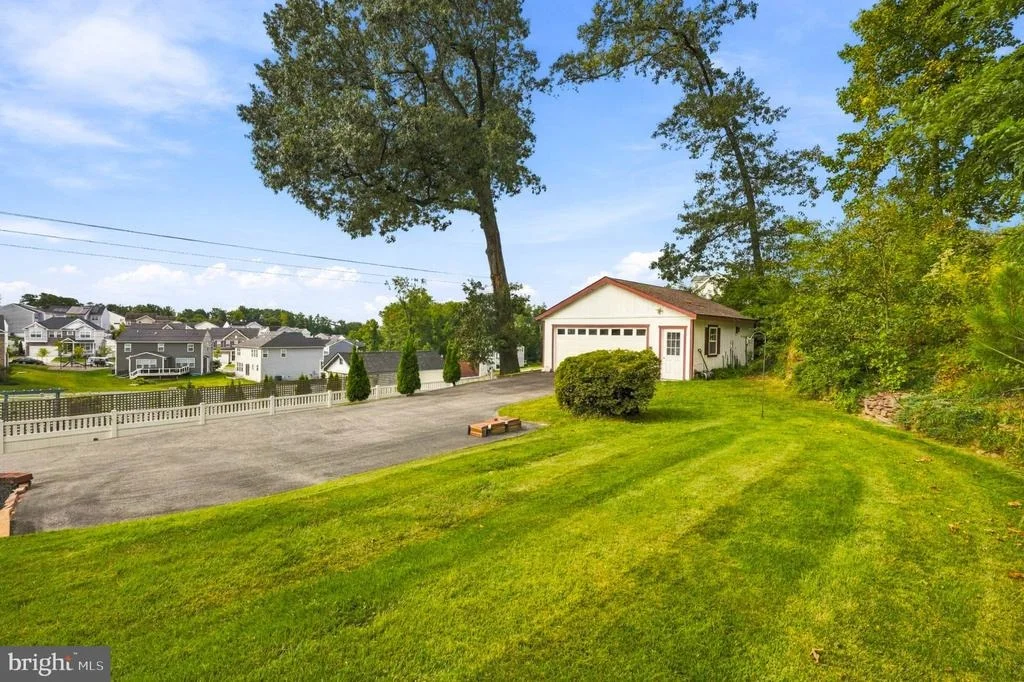
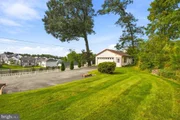
Step outside to a spacious backyard enhanced by a newer rear fence installed in 2023, providing a wonderful setting for pets, play, gardening, entertaining or simply relaxing outdoors.
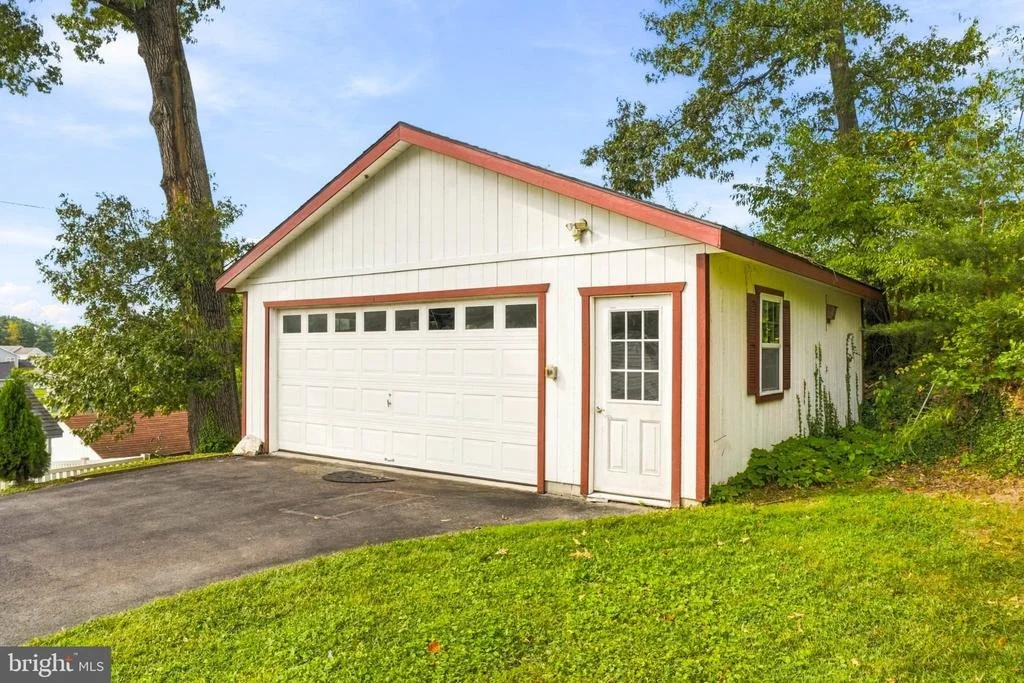
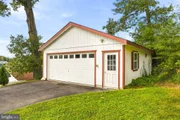
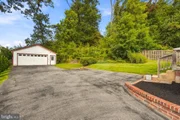
And then there's the GARAGE! Car enthusiasts, woodworkers, craftspeople & hobbyists will appreciate the detached, heated 2-car garage equipped with a DUST COLLECTION SYSTEM and an INSTALLED 220V EV CHARGER. Whether you're charging an electric vehicle, working on a project or creating the workshop you've always wanted, this is a versatile space that's difficult to find. A long driveway provides plenty of additional off-street parking.
Location is another standout, with an abundance of SHOPPING, DINING, SERVICES & EVERYDAY CONVENIENCES within approximately a 2-MILE RADIUS, plus easy access to major commuter routes, BWI Airport, Fort Meade/NSA and destinations throughout the Baltimore-Washington corridor.
From the FRESHLY PAINTED INTERIOR and FIREPLACE RE-MASONED IN 2023 to the FINISHED LOWER LEVEL with PRIVATE BEDROOM SUITE, newer rear fencing, WHOLE-HOUSE FAN and feature-packed HEATED GARAGE, 6102 Hanover Road offers space, flexibility & amenities you simply don't find every day. Schedule your private showing and come see everything this special home has to offer! ASSUMABLE VA MORTGAGE 5.125%... LOAN AMOUNT $443,000
Listed By

Payment Calculator
Your Estimated Monthly Payment
Cap Rate Calculator
What does this mean?
Based on our analysis, the cap rate of this property is 1.25%. A negative cap rate indicates that the property might not be feasible as an income-producing asset. The median cap rate for a near zip code 11238 is 4.23%.
How much can I actually make?
Actual monthly rental income may vary between $4,760 and $7,140 depending on unit-specific characteristics. You can change the amount using the slider to further explore.
How is cap rate calculated?
Cap Rate = Net Operating Income (NOI) / Property Asset Value.
When calculating the cap rate, we assume 100% occupancy. Leverage (mortgage) is not considered.
Cap Rate provided by RealtyHop and RentHop, learn more about cap rate here.
Price History
| Date / Event | Date | Event | Price |
|---|---|---|---|
| Sep 17, 2026 | Price Decreased |
$499,900
↓ $15K
(2.9%) | |
| Price Decreased | |||
| Sep 17, 2026 | Listed by Winning Edge | $515,000 | |
| Listed by Winning Edge | |||
| Apr 21, 2023 | Sold | ||
| Sold | |||
| Mar 23, 2023 | In contract | - | |
| In contract | |||
| Feb 9, 2023 | Listed by EXP Realty, LLC | $455,000 | |
| Listed by EXP Realty, LLC | |||
| | |||
|
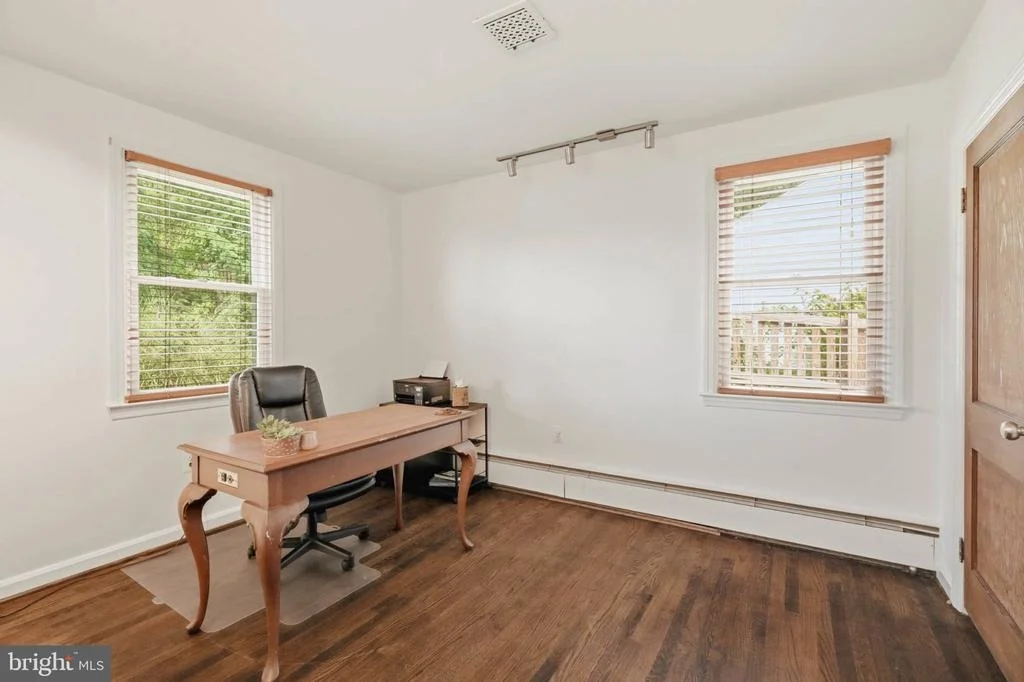
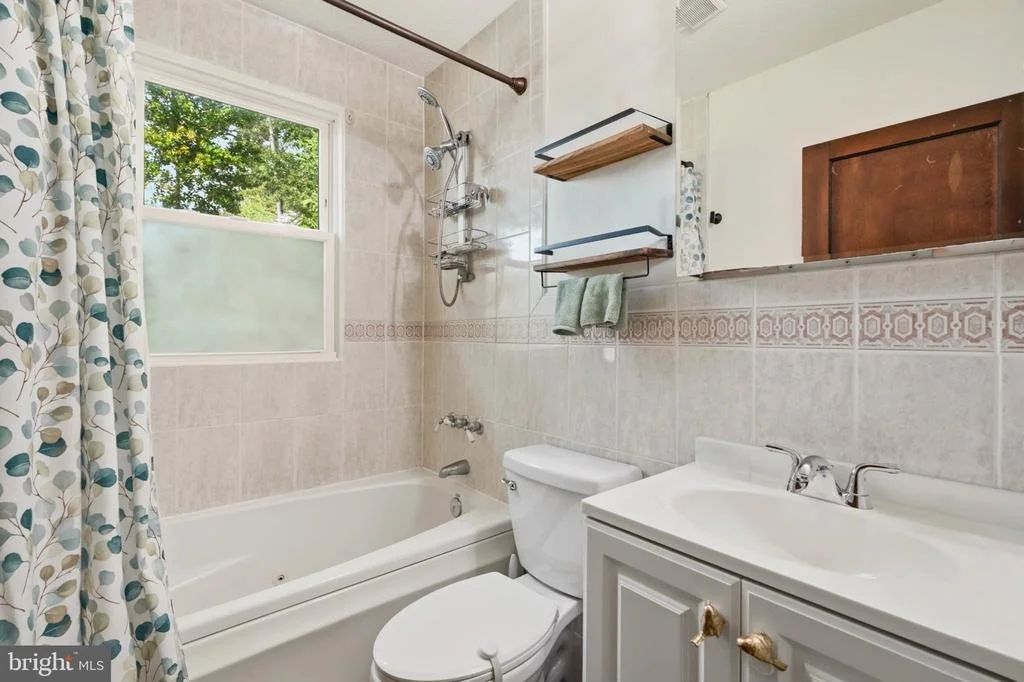
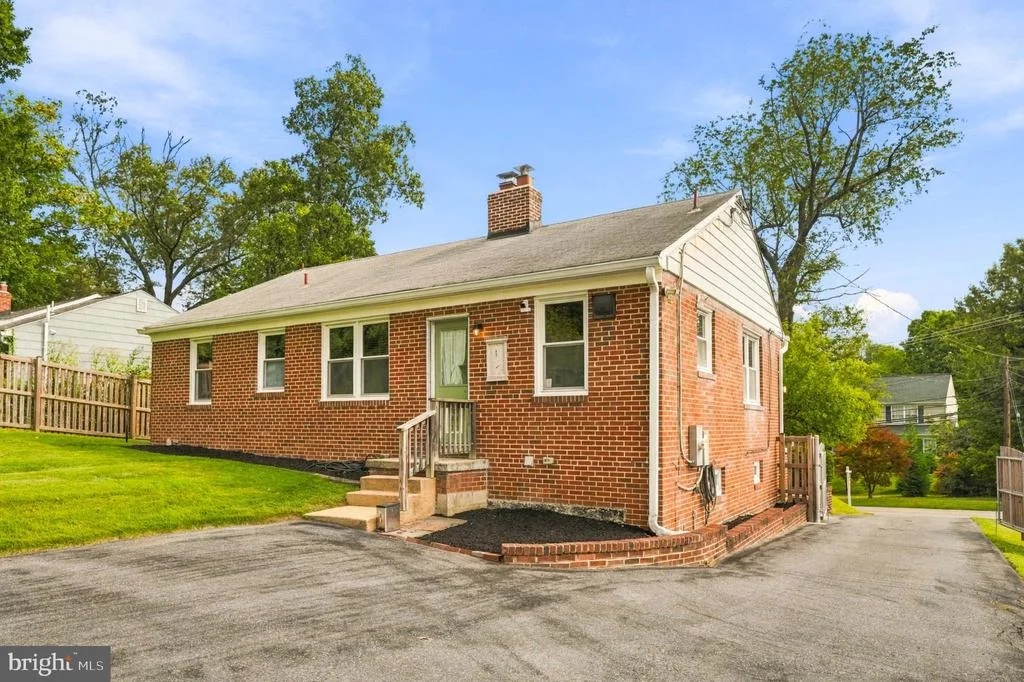
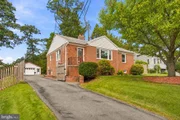
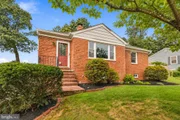
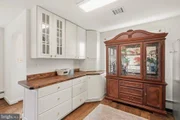
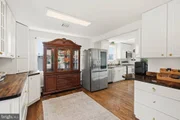
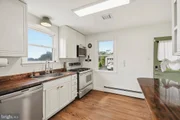
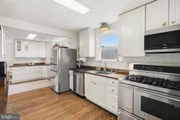
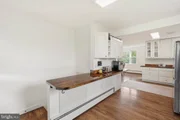
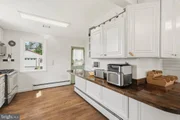
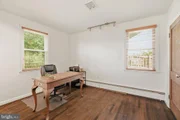
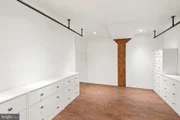
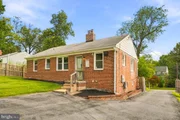
Well, hello there! I do hope you have been enjoying house hunting, but it is time for us to meet now. I have a little something for everyone, starting with a nice sized front yard, brick rancher home with matching walkway and tree surround, and an easy-access driveway with plenty of room for turning around. (But don’t worry once you move in, you’ll also have room for parking in my detached 2-car garage!) When you come through the front door, you will see I am a lovely mix of modern touches mixed with traditional roots, and I have the ease of single floor living with bonuses in the basement. My semi-open floor plan shows off my recently refinished original hardwood floors, which flow easily between the living room, dining area, and kitchen, and the windows provide natural light from multiple angles throughout the day. You’ll have options for mealtimes between your dining table or barstools at my butcher block counter with an easy-clean epoxy coating. Gather near my updated fireplace for cozy winter nights. You will notice as we get to know each other that the unique accent wall detail above the fireplace also shows up in a couple other places, but we’ll get to that later. The three bedrooms are just beyond the living room, and the jetted soaking tub is the star of the bathroom. Invite your friends over, because my kitchen is made for entertaining. The extra-large gas range and convection side-by side oven make a breeze of juggling the components of your meals. My 5-burner stove even has a simmer burner for keeping that sauce warm, and the oven allows roasting and baking at different temperatures at the same time. The large capacity smart fridge offers adjustable shelving for arranging your platters or cakes ahead of time, and you can even keep your most-needed items accessible within the reach-in door panel. That same butcher block countertop doubles as a buffet server when you’re ready for serving, and the extra large, deep sink makes cleaning up an easy task. Need a quick breath? The under-mount reverse osmosis system delivers a fresh glass of water quickly and easily. Ready to keep the party moving? Bring your guests downstairs to my basement entertainment suite with installed surround sound. You can even see who notices that the stairs match the wood feature above the fireplace. There’s room enough for guests to stay overnight and an updated full bathroom conveniently located in the basement as well. Which of your guests are eagle-eyed enough to notice there is one more wood feature matching the stairs and fireplace wall? You will also appreciate the large laundry room in my basement, with front-loading washer and dryer, stainless steel wash basin, and cabinets for storage and countertop for folding. Holiday decorations? I have lots of basement storage. Work from home? Use the bonus room as your office. Workshop hobbyist? My garage also has a dust collection system. Electric vehicle? I have an installed 220v EV charger. Ready to get to know the area? I have lots of shops within a 2-mile radius that you should really visit. There are plenty of name-brand franchise chains around, but if you’re looking for the shop-local experiences, stop in to Screamin’ Agnes for their delicious coffees, friendly service and homemade fare, Green Valley Marketplace or Belair Produce to stock up on your groceries, or take in some nature at Patapsco or Patapsco Valley State Parks. Does Fido need a trim? Try Paws to Claws Mobile Grooming or K9 Clippers. Dining out? Visit Maiwand Kabob, Ledo Pizza, or Mutiny Pirate Bar and Island Grill. Cap off the summer nights with a visit to Cindy’s Soft Serve, a small, walk-up shop where their flavor swirls are an interesting twist – literally- on the traditional soft-serve, and their portions are generous. Now, I want to know about YOU! Come for a visit now so we can see what a great fit we will be for each other. I look forward to meeting you soon so we can start making memories together.
| |||

Property Highlights
Building Info
Comparables
Status
Price/ft²
Listed On
Sold On
About Elkridge
Similar Homes for Sale
Currently no similar homes aroundNearby Rentals
$3,500 /mo
- 4 Beds
- 3 Baths
- 2,200 ft²
$1,850 /mo
- 2 Beds
- 1 Bath
- 840 ft²

Winning Edge
Last Updated: 8 hours ago
Data Source: Bright MLS , MLS# MDHW2073762






 Your Privacy Choices
Phone: 425-283-2930
Address: 335 Madison Avenue, New York, NY 10017