Check Availability
$299,900
↓ $15K (4.8%)
● House - For Sale

6102 Canada Drive

Pasadena, TX 77505
bedrooms
3 Beds
bathrooms
2 Baths
square feet
1,618 Ft²
$1,953
Est. Monthly

About This Property

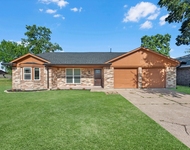
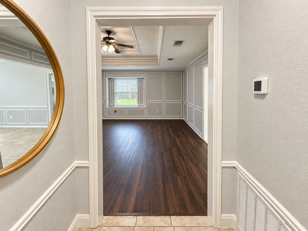
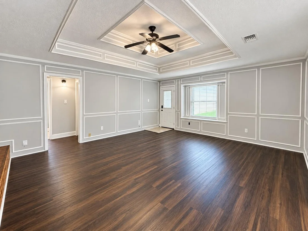
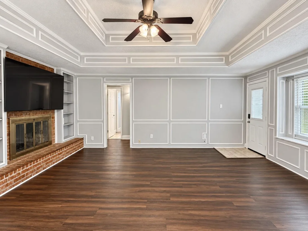
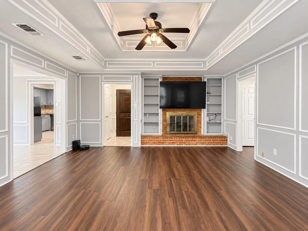
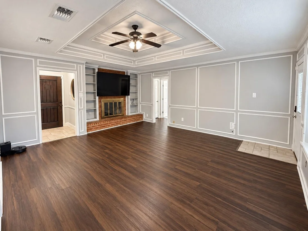
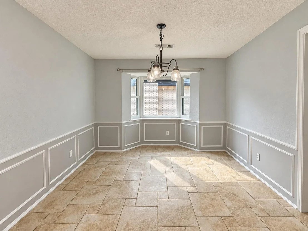
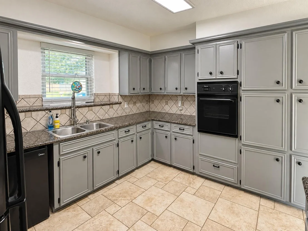
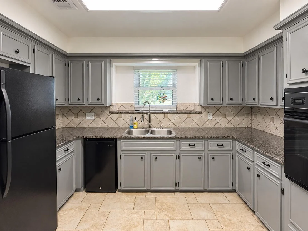
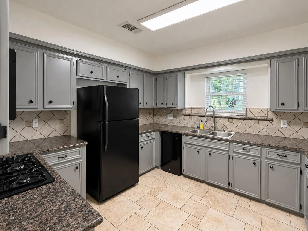
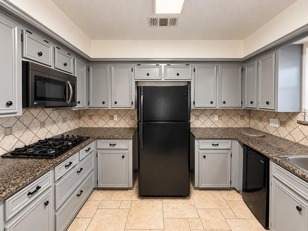
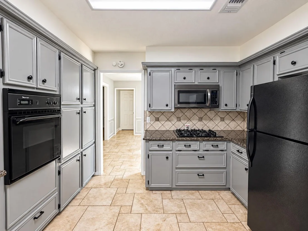
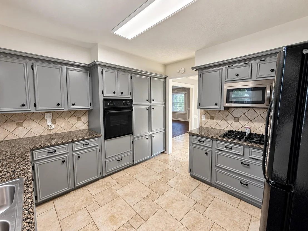
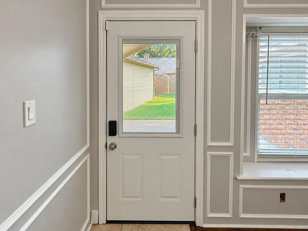
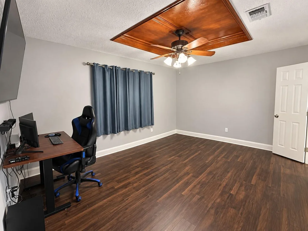
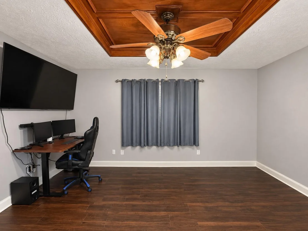
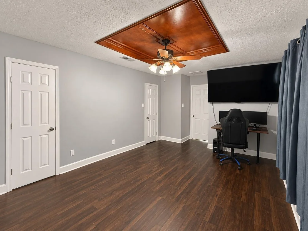
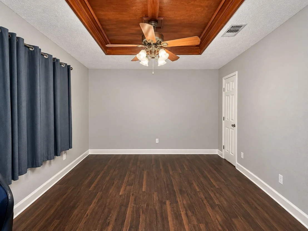
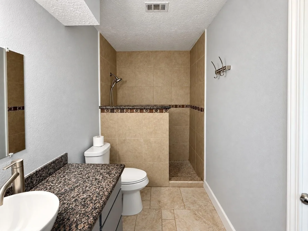
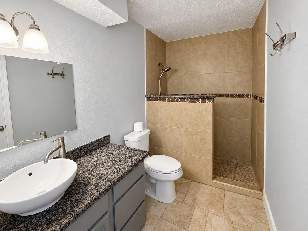
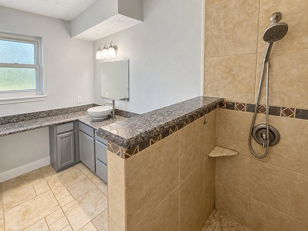
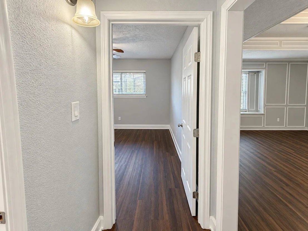
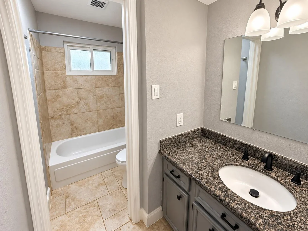
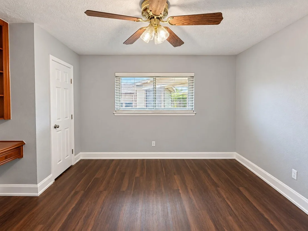
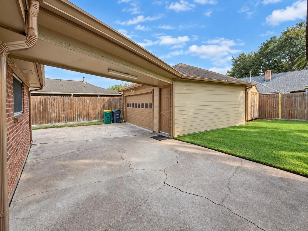
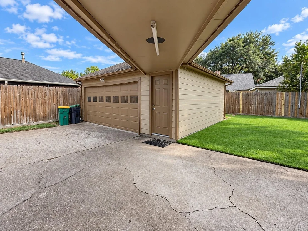
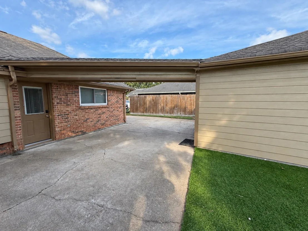
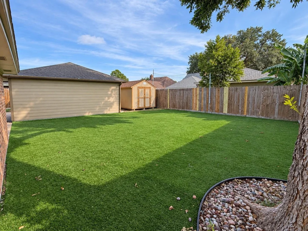
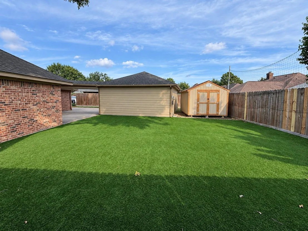
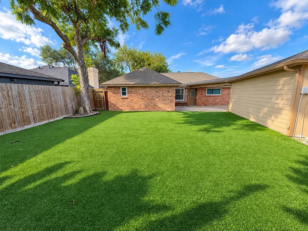
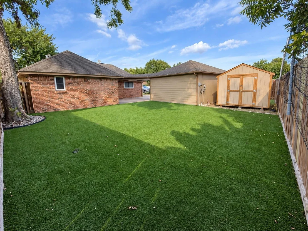
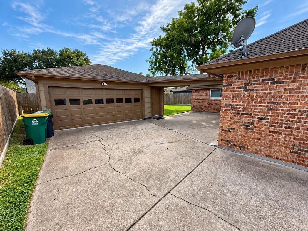
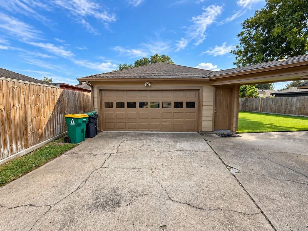
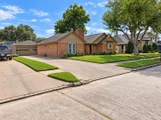
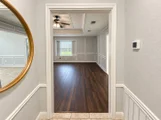
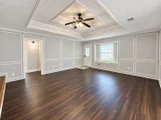
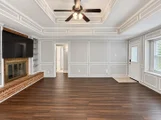
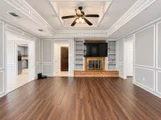
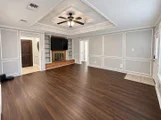
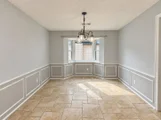
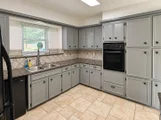
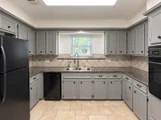
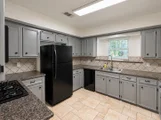
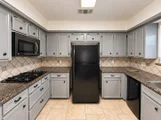
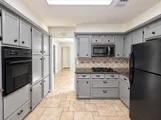
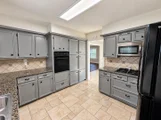
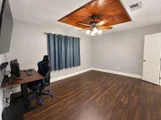
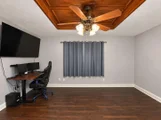
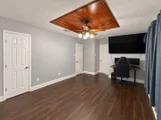
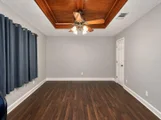
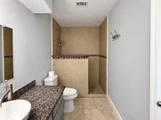
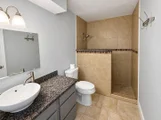
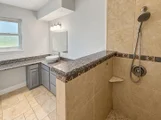
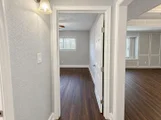
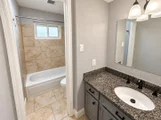
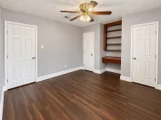
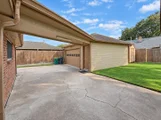
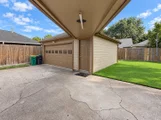
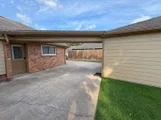
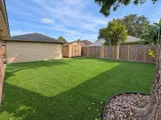
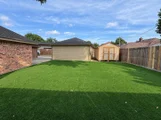
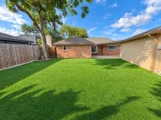
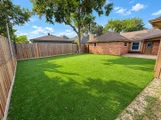
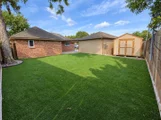
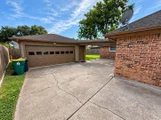
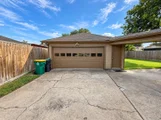
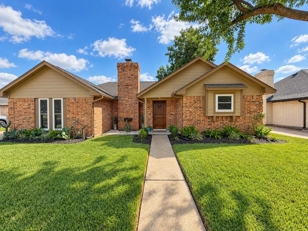
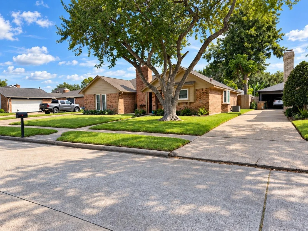
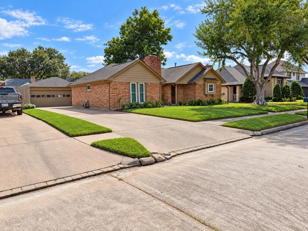
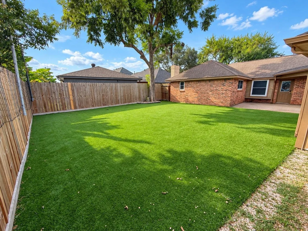
Welcome to 6102 Canada Drive, a charming one-story home offering 3 bedrooms, 2 full baths, and 1,618 square feet of comfortable living space. The spacious living room features wood-look flooring, decorative molding, a coffered ceiling, built-in shelving, and a wood-burning fireplace. The kitchen offers granite countertops, abundant cabinetry, a tile backsplash, black appliances, a gas cooktop, and a built-in oven. A formal dining room provides additional space for entertaining. The primary suite includes a beautifully tiled walk-in shower, while the secondary bathroom offers a tub-and-shower combination. Outside, enjoy a fully fenced backyard with low-maintenance turf, a mature shade tree, an extended driveway, and a detached two-car garage connected by a covered breezeway. Conveniently located near shopping, dining, schools, and major roadways,
Unit Size
1,618 Ft²
Days on Market
-
Land Size
0.16 acres
Price per sqft
$185
Property Type
House
Property Taxes
$480
HOA Dues
-
Year Built
1982

Listed By

Johnna Johnson
RE/MAX Fine Properties
Kenneth Boyd
WILLIAM DAVIS REALTY

Payment Calculator

Cap Rate Calculator

Last updated: 10 days ago (HAR #68330551)

Price History

Date / Event Date Event Price
Oct 28, 2026 Price Decreased $299,900
↓ $15K (4.8%)
Price Decreased
Sep 28, 2026 Listed by All City Real Estate $315,000
Listed by All City Real Estate
Aug 10, 2018 No longer available -
No longer available
Jun 11, 2018 Listed $205,000
Listed
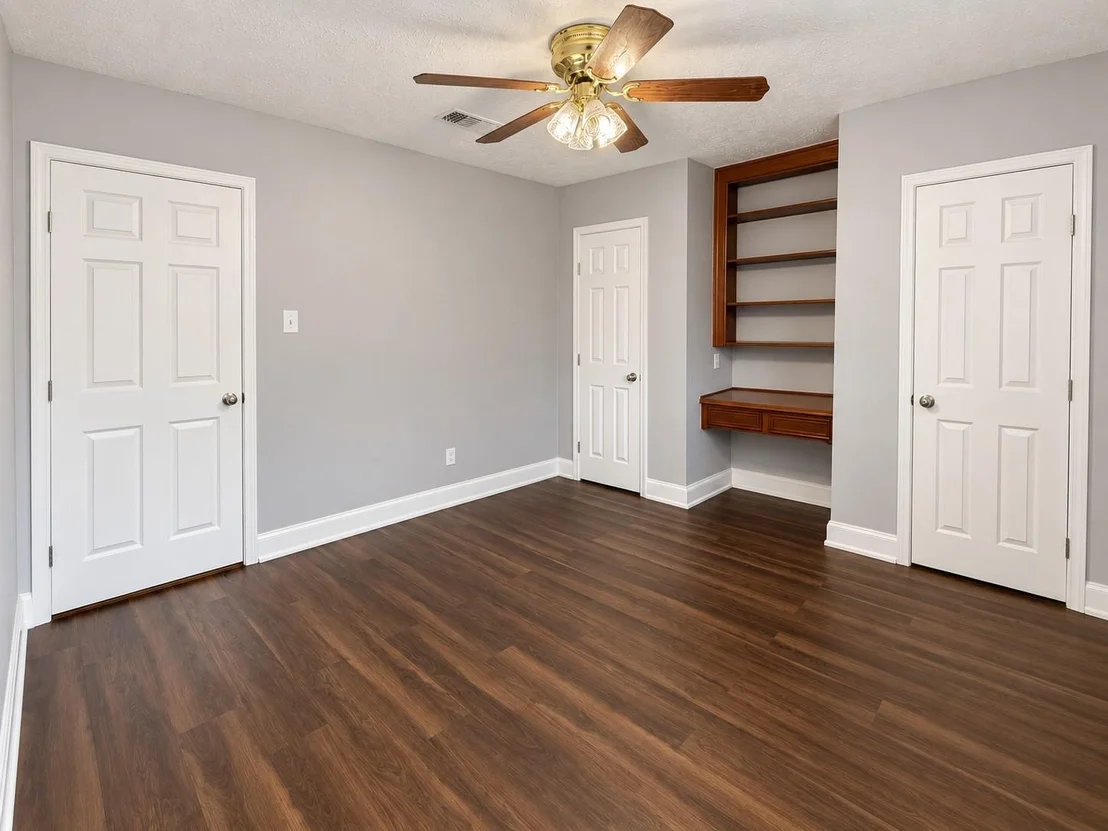
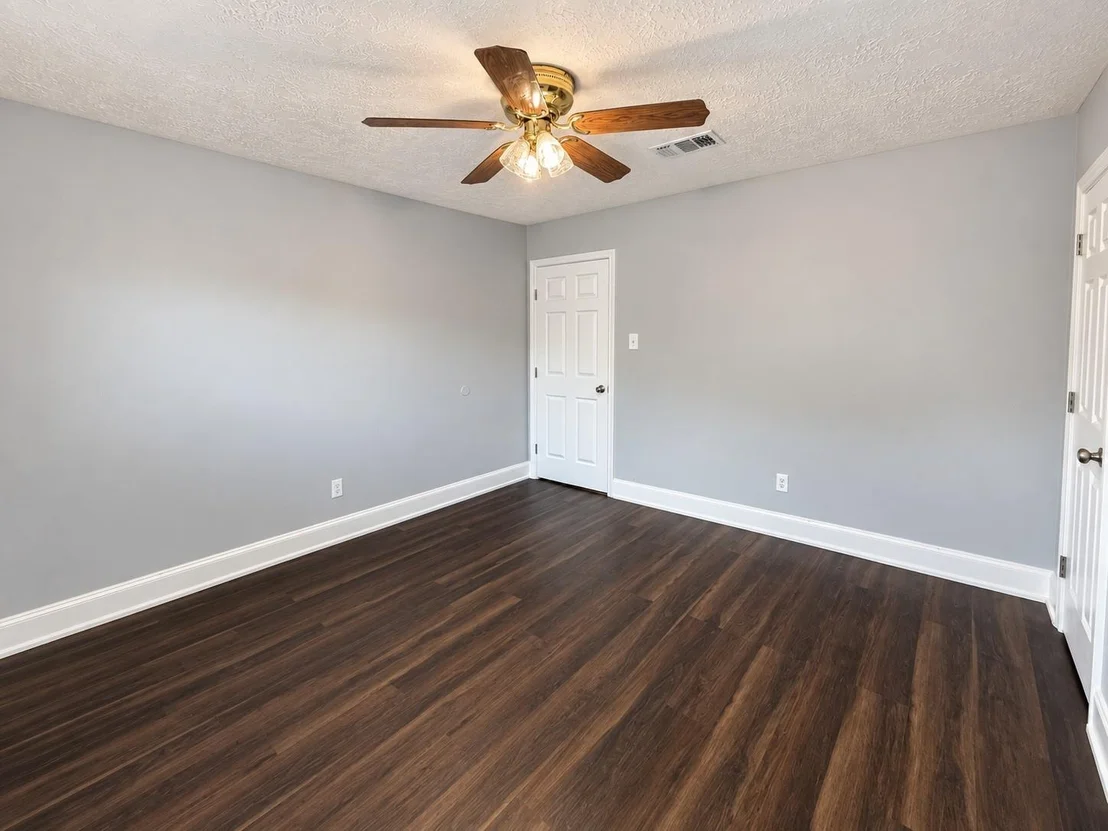
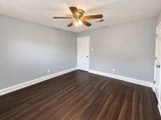
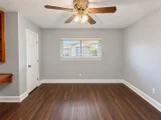
This Home did NOT flood During Harvey. Come see this highly sought after one story with a move in ready look. Detached garage with extra paved back patio area. Fenced back yard for the kids to play or pets to stay. Storage sheds behind the garage. Inside you'll see a clean an updated look to nearly every area. Updated kitchen with stone countertops and more than 15 cabinets for storage. Sleek black appliances with a dishwasher and over the range microwave. Coffered ceilings give an extra detail to the living room and adding a wow factor for your guests. Your master bedroom will stun with its bright open feel and gorgeous master bathroom. Just down the hall are each of the guest bedrooms with built in desk and plenty of closet space. Windows too have been changed to make this an energy conscious home as well. Just the right fit for your next home. The manager has listed the unit size as 1618 square feet.

Property Highlights

Garage
Fireplace
Parking Details
Has Garage
Parking Features: Detached
Garage Spaces: 2
Interior Details
Full Bathrooms: 2
Interior Features: Crown Molding, Formal Entry/Foyer, All Bedrooms Down, Split Plan
Appliances: Disposal, Gas Oven, Oven, Microwave, Gas Cooktop, Dishwasher
Flooring Type: Laminate, Tile
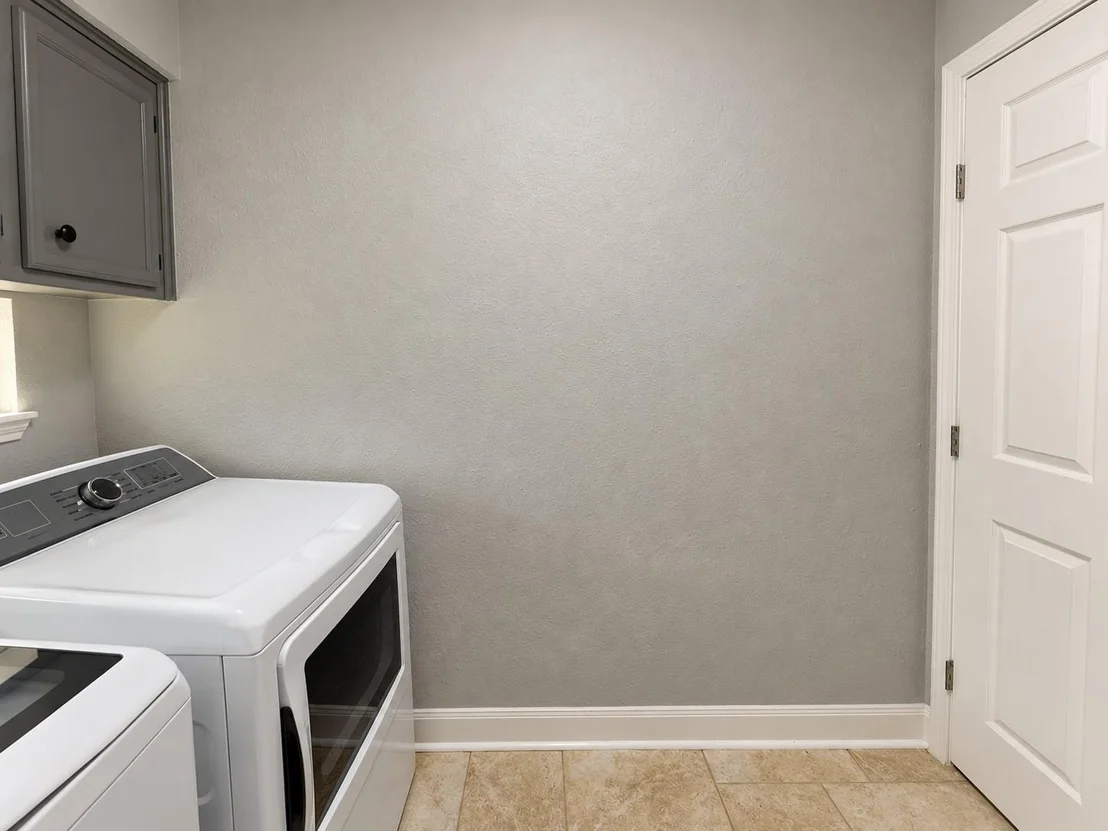
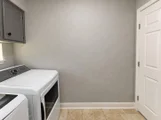
Laundry Features: Electric Dryer Hookup, Gas Dryer Hookup, Washer Hookup
Has Fireplace
Fireplace Features: Wood Burning
Fireplaces: 1
Exterior Details
Square Footage: 1618
Architectural Style: Traditional
Year Built: 1982
Building Area Total: 1618
Construction Materials: Brick, Wood Siding
Lot Features: Subdivided, 0 Up To 1/4 Acre
Lot Size Area: 0.1641
Lot Size Units: Acres
Lot Size Acres: 0.1641
Lot Size Square Feet: 7148.196
Water Source: Public
Financial Details
Tax Annual Amount: $5,764
Utilities Details
Cooling Type: Ceiling Fan(s), Electric, Gas
Heating Type: Electric, Natural Gas
Sewer : Public Sewer

Building Info

Overview

    General

  • Year Built: 1982
  • Effective Year Built: 2017
  • Building Count: 1
  • Total Rooms: 6
  • Bedroom Count: 3
  • Bathroom Count: 2
  • Full Bathrooms: 2
  • Partial Bathrooms: 2
  • Bathroom Plumbing Fixtures: 8
  • Building Condition: 3
  • Building Quality: 7
  • Construction Type: 2
  • Building Style: 1
  • Exterior Walls Type: 3
  • Interior Walls Type: 0
  • Roof Shape Type: 0
  • Roof Cover Type: 0
  • Floor Count: 100
  • Living Units: 1
  • Floor Cover: 0
  • Basement Type: 0
  • Basement Area: 0
  • Garage Type: 4
  • Garage Square Area: 484
  • Parking Space Count: 2
  • Patio Type: 20
  • Porch Type: 7
  • Pool Type: 0
  • Location Influence Type: 129

    Dimensions

  • Lot Size Square Feet: 7,150
  • Total Building Area: 1,618
  • Gross Building Area: 1,618
  • Building Area: 1,618
  • Building Area Measurement: L

    Heating and Cooling

  • Fireplace Count: 1
  • Air Conditioning: 1
  • Heating: 3
  • Heated Square Feet: 1,618
  • Heating Fuel Type: 3

    Utilities

  • Sewer System: 1
  • Water Service: 2

Building

  • Building Type: 0
  • Property Class: R
  • Subdivision: FAIRMONT HEIGHTS SEC 1
  • Land Acres: 0000000164
  • Standard Land Use Code: 1001
  • County Land Use Code: 1001
  • State Land Use Code: A1
  • Legal Description 1: LT 5 BLK 4 FAIRMONT HEIGHTS SEC 1

Neighborhood

  • School District Name: Pasadena Independent School District
  • School Tax School District: PASADENA ISD
  • Census Tract: 342002

Geography

  • Assessors Map Reference: 5953C
  • Account Number: 1130680000005
  • District: 074
  • Parcel: 113-068-000-0005
  • Block: 4
  • Lot: 5
  • Municipality: CITY OF PASADENA
  • Latitude: 29.6464
  • Longitude: -95.1472

    Address

  • Full Address: 6102 Canada Dr
  • Address - House Number: 6102
  • Address - Street Name: Canada
  • Address - Suffix Type: Dr
  • State: TX
  • City Name: Pasadena
  • Carrier Code: C062
  • 4-Digit Zip Code: 4006
  • Zip Code: 77505

Valuation

    Tax

  • Total Area: 1,662
  • Tax Year: 2022
  • Tax Amount: $426,235
  • Tax Rate Code Area: 074

    Appraisal Valuation

  • Standard Deviation: 0.2012
  • Valuation Date: Sep 13, 2023
  • Confidence Score: 72
  • Final Value: 287,373
  • High Value: 345,197
  • Low Value: 229,549

    Market Valuation

  • Market Total Value: $229,868
  • Market Land Value: $39,450
  • Market Improvement Value: $190,418

    Assessments Valuation

  • Assessed Year: 2022
  • Assessed Total Value: $229,868
  • Assessed Land Value: $39,450
  • Assessed Improvements Value: $190,418

    Exemptions

  • Homeowner Exemption: Yes

    Sales

  • Current Sale Contract Date: May 09, 2018
  • Current Sale Recording Date: May 10, 2018
  • Current Sale Price:
  • Current Sale Document Type: 70
  • Current Sale Input Document Number: 2018-205549
  • Previous Sale Recording Date: Nov 09, 2009
  • Previous Sale Contract Date: Nov 04, 2009
  • Previous Sale Amount: $116,500
  • Previous Sale Document Type: 70
Data used for valuation calculations is provided by RealtyHop, and other third party sources

Comparables

Unit
Status
Type
Beds
Baths
ft²
Price/ft²
Asking Price
Listed On
Closing Price
Sold On
HOA + Taxes

About Fairmont Heights


Similar Homes for Sale

Currently no similar homes around

Nearby Rentals

Unit for rent at 4834 Pine Avenue, Pasadena, TX, 77503

$2,200 /mo

  • 3 Beds
  • 2 Baths
  • 1,440 ft²
4834 Pine Avenue #A, Pasadena, TX, 77503 Listing by Phoebe Giddens
Unit for rent at 4318 Ponca Street, Pasadena, TX, 77504

$2,400 /mo

  • 4 Beds
  • 2 Baths
  • 2,153 ft²
4318 Ponca Street, Pasadena, TX, 77504 Listing by Lorena Tamez
Unit for rent at 4214 Navajo Street, Pasadena, TX, 77504

$2,100 /mo

  • 3 Beds
  • 2 Baths
  • 1,912 ft²
4214 Navajo Street, Pasadena, TX, 77504 Listing by Patricia Perez


Frequently Asked Questions

When was property at 6102 Canada Drive built and last sold?
The property at 6102 Canada Drive was built in 1982 and last sold on May 9, 2018 for $238,900.
How much is this home worth?
The estimated value of the home located at 6102 Canada Drive is $302,899.
What are some comparable homes to 6102 Canada Drive?
There are currently no comparable homes to 6102 Canada Drive.