Check Availability
$349,500
● House - In Contract

6101 W 80th Place

Burbank, IL 60459
bedrooms
4 Beds
bathrooms
2 Baths, 1 Half Bath
square feet
1,697 Ft²
$2,312
Est. Monthly

About This Property

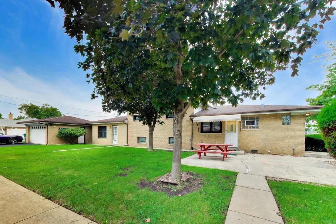
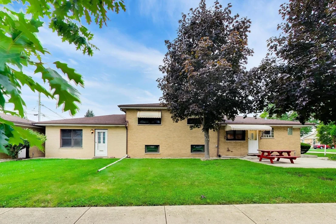
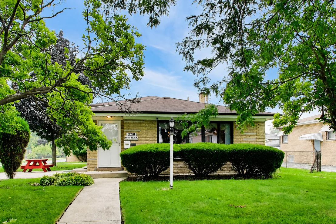
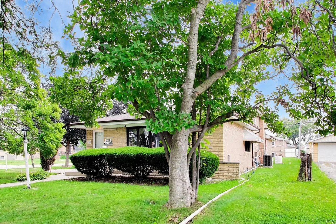
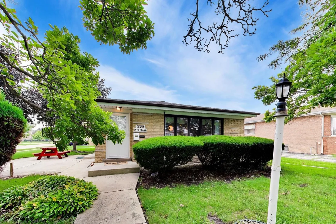
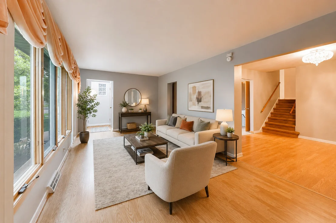
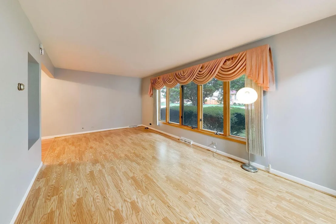
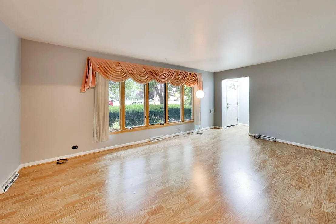
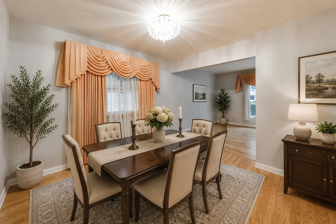
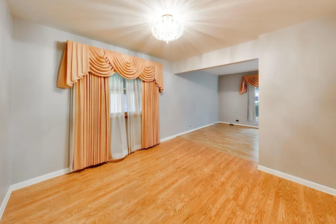
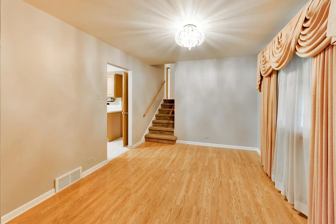
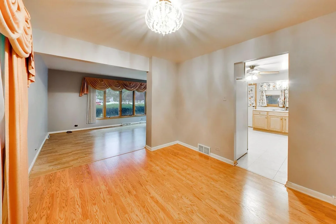
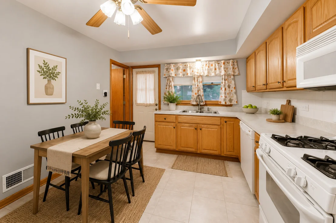
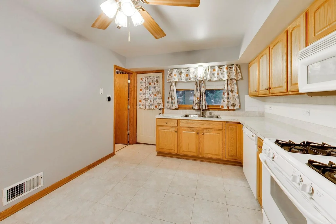
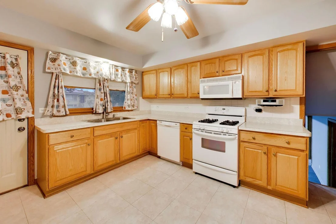
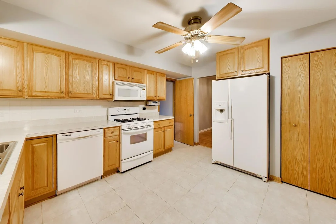
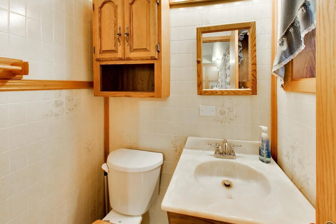
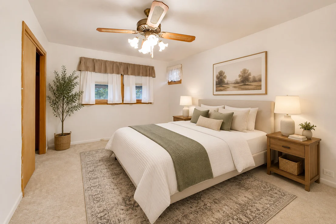
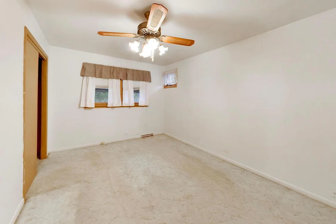
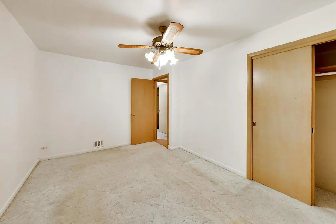
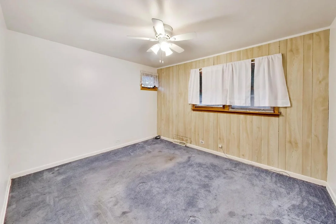
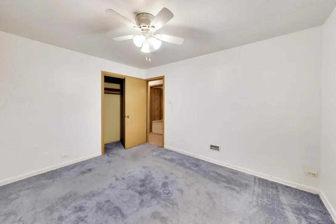
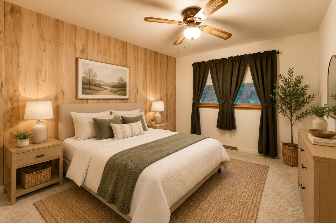
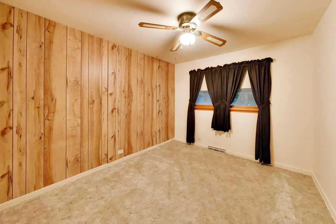
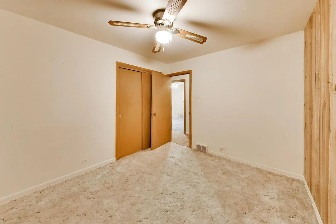
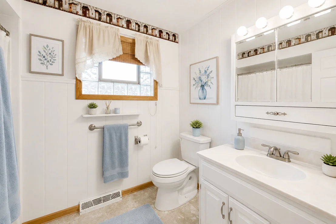
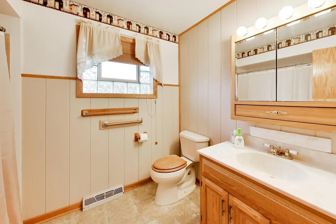
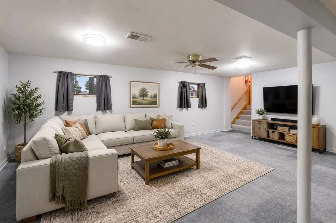
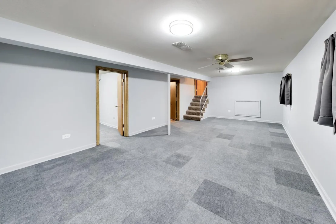
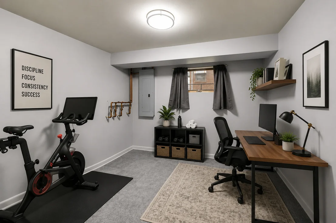
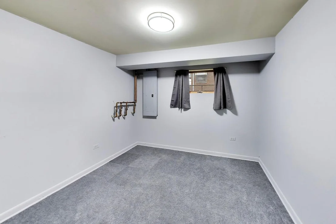
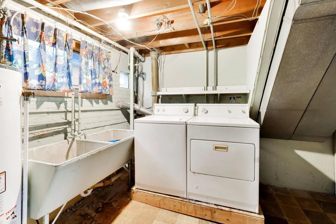
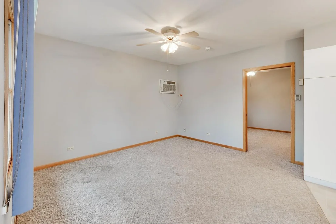
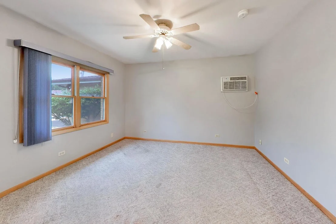
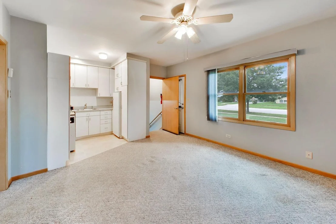
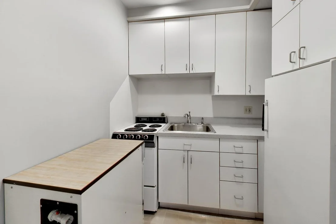
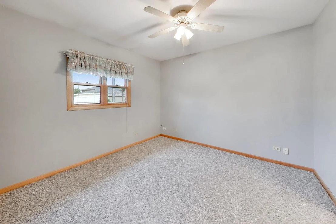
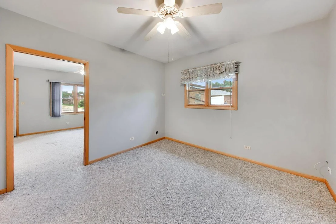
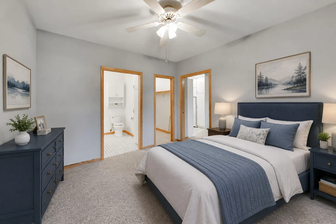
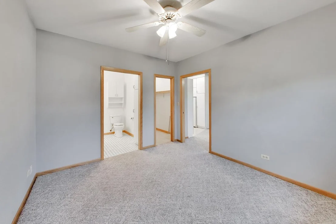
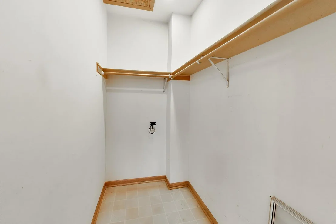
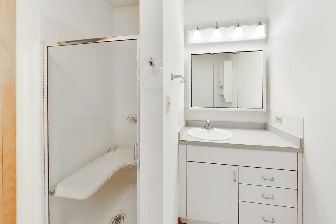
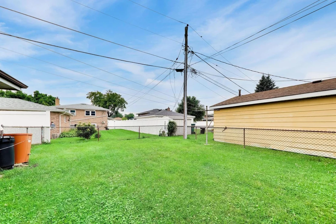
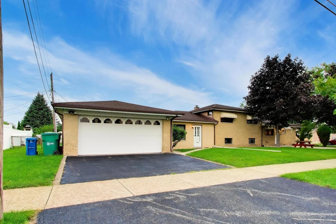
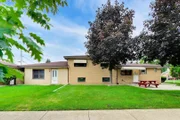
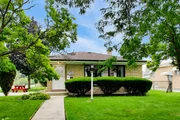
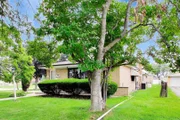
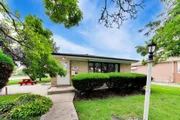
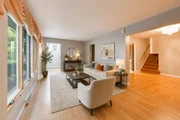
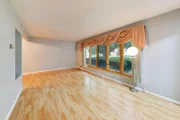
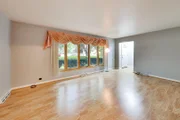
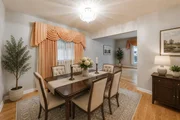
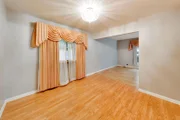
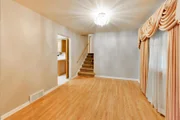
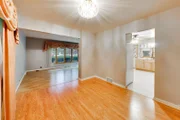
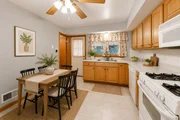
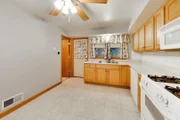
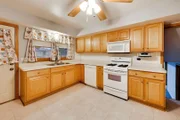
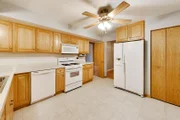
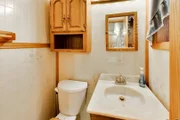
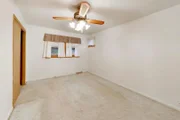
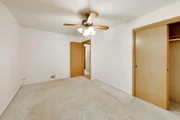
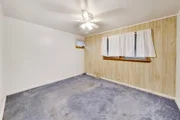
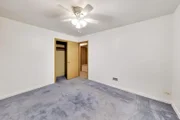
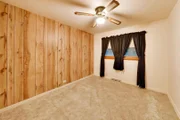
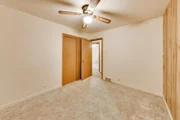
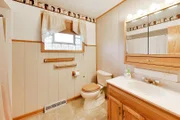
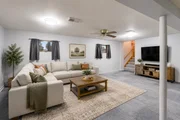
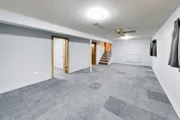
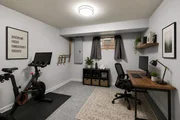
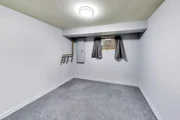
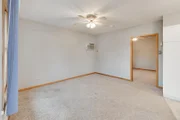
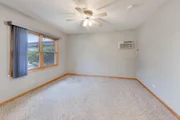
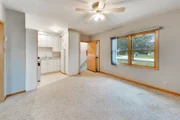
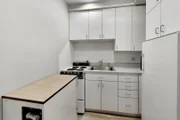
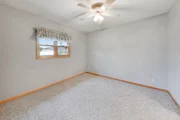
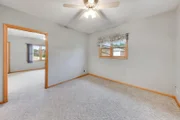
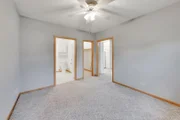
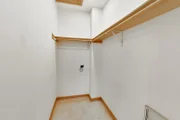
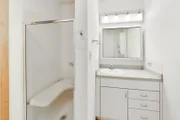
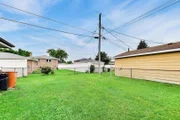
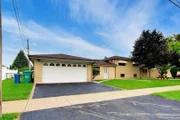
WELCOME HOME FOR THE HOLIDAYS! Imagine settling into your new home just in time for cozy fall evenings, festive gatherings, and making wonderful memories with family and friends! PRIDE OF OWNERSHIP shines throughout this lovingly maintained split-level home, cared for by longtime owners and offering an exceptional combination of comfort, versatility, and space to fit today's lifestyles. ONE OF THE HOME'S STANDOUT FEATURES IS THE ADDITIONAL MAIN-FLOOR RELATED-LIVING AREA! Complete with its own living room, bedroom, kitchen, and bathroom with shower, this incredible space offers opportunities for MULTIGENERATIONAL LIVING, extended family, visiting guests, or loved ones who appreciate their own space while remaining close to family. Imagine enjoying holiday celebrations together, with room for everyone to gather, relax, and enjoy a little privacy! The main residence features 3 bedrooms and multiple levels of comfortable living space, offering plenty of room for everyday living and entertaining. Fresh paint adds a welcoming touch, while the updated lower level features new carpet tiles. An additional FLEX ROOM, also freshly painted with new carpet tiles, provides even more possibilities! Create your dream home office, fitness room, hobby space, playroom, or personal retreat. The choice is yours! Additional highlights include a 2-CAR GARAGE and a GENERATOR SERVICED IN JANUARY 2026, providing added convenience and peace of mind during unpredictable Midwest weather. LOVE WHERE YOU LIVE IN BURBANK! Enjoy the convenience of nearby shopping, restaurants, parks, recreational opportunities, schools, and everyday essentials. Burbank offers access to local community amenities, including the Burbank Park District, while nearby major roadways, expressways, and transportation options make commuting throughout Chicagoland convenient. CHICAGO MIDWAY INTERNATIONAL AIRPORT IS JUST A SHORT DRIVE AWAY, making business travel, weekend getaways, and welcoming out-of-town guests especially convenient! Enjoy the comforts of neighborhood living with the excitement and attractions of Chicago within reach! MORE SPACE. MORE FLEXIBILITY. MORE WAYS TO FEEL AT HOME! With its distinctive related-living arrangement, adaptable floor plan, and years of loving care, this home offers possibilities beyond the ordinary. Make your move this fall and start creating your next chapter of holiday memories. SCHEDULE YOUR PRIVATE SHOWING TODAY!

Unit Size
1,697 Ft²
Days on Market
-
Land Size
0.18 acres
Price per sqft
$206
Property Type
House
Property Taxes
$596
HOA Dues
-
Year Built
1959

Listed By

Joanne Dal Santo, ABR,SRS
Weichert, Realtors- Shoreline

Payment Calculator

Cap Rate Calculator

Property Highlights

Garage
Air Conditioning
Parking Details
Has Garage
Parking Features: Asphalt, Garage Door Opener, Garage, Detached, Yes
Garage Spaces: 2
Interior Details
Half Bathrooms: 1
Full Bathrooms: 2
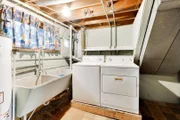
Appliances: Range, Microwave, Dishwasher, Refrigerator, Washer, Dryer
Laundry Features: In Unit
Rooms: 11
Basement: Crawl Space
Exterior Details
Square Footage: 1697
Square Footage Source: $0
Architectural Style: Other
Year Built: 1959
Levels: Tri-Level
Construction Materials: Brick
Lot Size Area: 7962.768
Lot Size Units: Square Feet
Lot Size Acres: 0.1828
Lot Size Square Feet: 7962.768
Lot Size Dimensions: 7964
Water Source: Lake Michigan
Financial Details
Tax Annual Amount: $7,146
Utilities Details
Cooling Type: Central Air, Window Unit(s)
Heating Type: Natural Gas, Forced Air, Radiant
Sewer : Public Sewer
Location Details
HOA/Condo/Coop Fee Includes: None

Building Info

Overview

    General

  • Year Built: 1959
  • Effective Year Built: 1959
  • Building Count: 1
  • Total Rooms: 8
  • Bedroom Count: 4
  • Bathroom Count: 2
  • Full Bathrooms: 1
  • Partial Bathrooms: 2
  • Building Condition: 6
  • Building Quality: 7
  • Construction Type: 6
  • Building Style: 41
  • Exterior Walls Type: 24
  • Interior Walls Type: 0
  • Roof Shape Type: 0
  • Roof Cover Type: 15
  • Living Units: 1
  • Floor Cover: 0
  • Basement Type: 3
  • Basement Area: 0
  • Garage Type: 4
  • Parking Space Count: 2
  • Patio Type: 0
  • Porch Type: 0
  • Pool Type: 0

    Dimensions

  • Lot Size Square Feet: 7,964
  • Total Building Area: 1,697
  • Gross Building Area: 1,697
  • Building Area: 1,697
  • Building Area Measurement: L

    Heating and Cooling

  • Air Conditioning: 1
  • Heating: 24
  • Heated Square Feet: 1,697
  • Heating Fuel Type: 0

    Utilities

  • Sewer System: 0
  • Water Service: 0

Building

  • Building Type: 0
  • Property Class: R
  • Subdivision: ELMORES PARKSIDE GARDENS FIRST
  • Land Acres: 0000000183
  • Standard Land Use Code: 1001
  • County Land Use Code: 2-34
  • Legal Description 1: (ELMORES) (PARKSIDE) GARDENS (FIRST) ADD A SUB IN NH SEC 32-38-13

Neighborhood

  • School District Name: Burbank School District 111
  • Census Tract: 821002

Geography

  • District: 36
  • Parcel: 19-32-109-009-0000
  • Lot: 75
  • Meridian: SEC 32 TWN 38N RNG 13E
  • Municipality: STICKNEY
  • Latitude: 41.7455
  • Longitude: -87.7735

    Address

  • Full Address: 6101 W 80th Pl
  • Address - House Number: 6101
  • Street Direction: W
  • Address - Street Name: 80th
  • Address - Suffix Type: Pl
  • State: IL
  • City Name: Burbank
  • Carrier Code: C050
  • 4-Digit Zip Code: 1821
  • Zip Code: 60459

Valuation

    Tax

  • Tax Year: 2022
  • Tax Amount: $572,723
  • Tax Rate Code Area: 36004

    Appraisal Valuation

  • Standard Deviation: 0.2283
  • Valuation Date: Mar 20, 2024
  • Confidence Score: 68
  • Final Value: 331,147
  • High Value: 406,762
  • Low Value: 255,533

    Market Valuation

  • Market Total Value: $290,010
  • Market Land Value: $49,780
  • Market Improvement Value: $240,230

    Assessments Valuation

  • Assessed Year: 2023
  • Assessed Total Value: $29,001
  • Assessed Land Value: $4,978
  • Assessed Improvements Value: $24,023
Data used for valuation calculations is provided by RealtyHop, and other third party sources

Comparables

Unit
Status
Type
Beds
Baths
ft²
Price/ft²
Asking Price
Listed On
Closing Price
Sold On
HOA + Taxes

About Burbank


Similar Homes for Sale

Currently no similar homes around

Nearby Rentals

Unit for rent at 5156 W 63rd Place, Chicago, IL, 60638

$2,400 /mo

  • 3 Beds
  • 2 Baths
  • 988 ft²
5156 W 63rd Place, Chicago, IL, 60638 Listing by Erik Corral
Unit for rent at 6101 W 82nd Place, Burbank, IL, 60459

$2,900 /mo

  • 3 Beds
  • 2 Baths
  • 1,071 ft²
6101 W 82nd Place, Burbank, IL, 60459 Listing by Joseph Diaz
Unit for rent at 5217 W 87th Street, Oak Lawn, IL, 60453

$1,800 /mo

  • 3 Beds
  • 1 Bath
  • 1,200 ft²
5217 W 87th Street #2, Oak Lawn, IL, 60453 Listing by Cesar Sandoval


Frequently Asked Questions

When was property at 6101 West 80th Place built and last sold?
The property at 6101 West 80th Place was built in 1959 and last sold on Jan 1, 1970 for $0.
How much is this home worth?
The estimated value of the home located at 6101 West 80th Place is $354,374.
What are some comparable homes to 6101 West 80th Place?
There are currently no comparable homes to 6101 West 80th Place.

Nearby Counties